
- $60,000
- 2Bd
- 1Ba
- 1,049 Sq Ft
SOLD

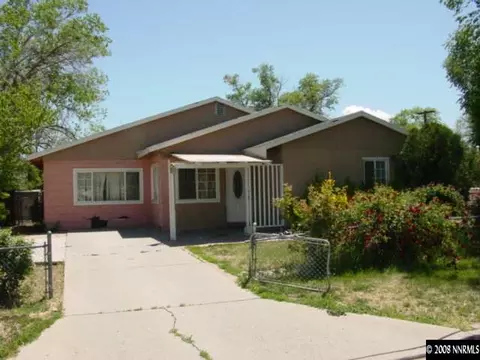
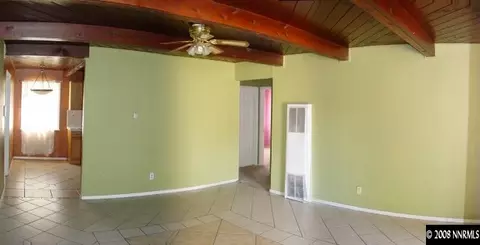
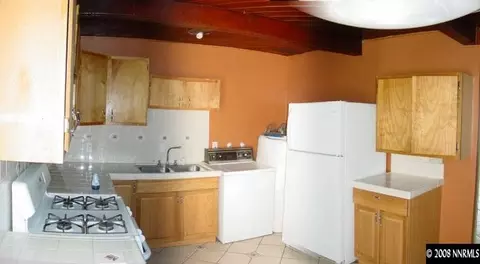
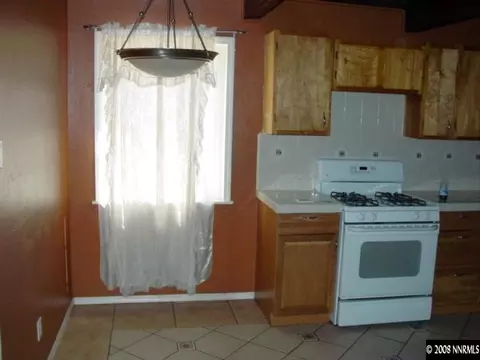
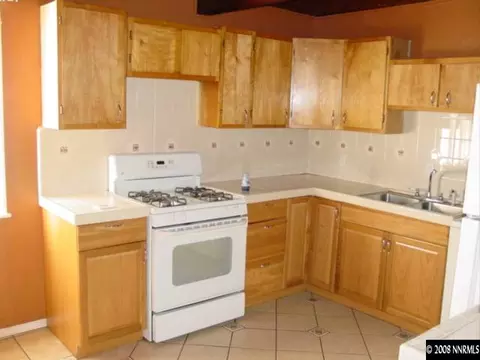
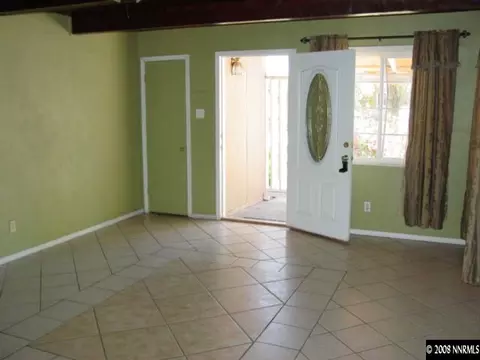
Last sold 12/24/2008 after 182 Days
bed
bath
Sqft ($60/Sqft)
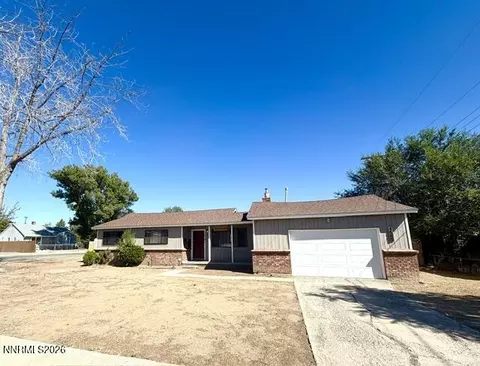
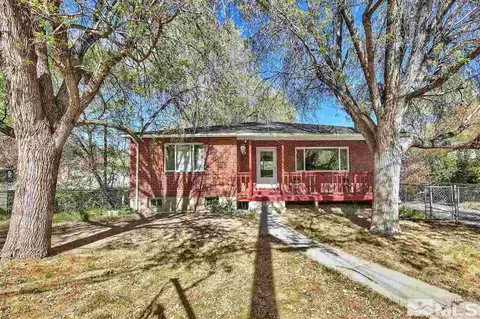
| Property type House | Neighborhood | Year built 1954 | HOA fee $0/month | Lot size 6,098 Sqft |

| Overview | |
| Heating | Natural Gas, Wall Furnace |
| Levels/Style | 1 |
| MLS # | 80010167 |
| SubType | Single Family Residence |
| SqFt | 973 |
| Status | Closed |
| Lot Size (Sqft) | 6098.4 |
| Property Tax | 785.25 |
| Year Built | 1954 |
| Interior | |
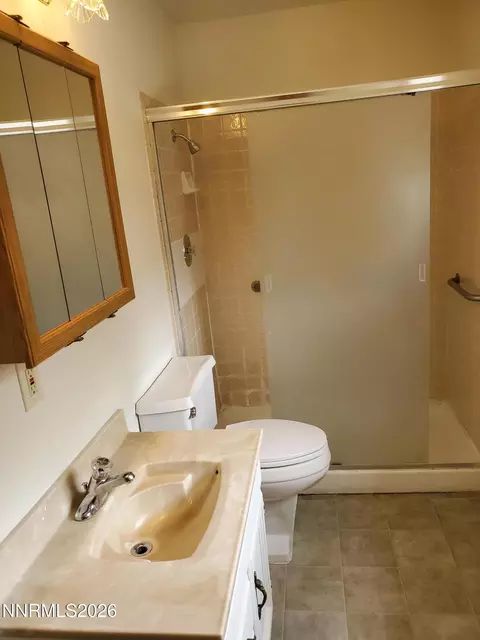
| Total # of Bathrooms | 1 |
| # of Full Baths | 1 |
| Total # of Bedrooms | 3 |
| Laundry | None |
| Flooring | Carpet, Ceramic Tile, Tile, Vinyl |
| Exterior | |
| Roof | Composition, Pitched, Shingle |
| Foundation | Slab |
| Construction | Asbestos, Masonite |
| Parking | None |
| Fencing | Back Yard |
| Exterior Features | None |
| Lot Features | Level |
| Amenities / Utilities | |
| Sewer/Septic | Public Sewer |
| Water Source | Public |
| Utilities | Cable Available, Electricity Available, Natural Gas Available, Phone Available, Sewer Available, Water Available |
| HOA Amenities | None |
| Location | |
| County | Washoe |
| Elementary School | Duncan |
| Middle School | Traner |
| High School | Hug |
| APN | 812604 |
| Zoning | Single Family |
| Directions | Oddie South On Montello East On 10th. |
| Lot/ Land Details | |
| Road Responsibility | Public Maintained Road |
| Road Frontage | Other |
MLS # 80010167| Est. value | Bed/bath | Sqft | mi | |
|---|---|---|---|---|
| 1450 E 10th St, Reno, NV 89512 | $358,800 | 3/1 | 973 | 0.01 |
| 1490 E 10th St, Reno, NV 89512 | $408,200 | 3/1 | 973 | 0.01 |
| 1430 E 10th St, Reno, NV 89512 | $336,900 | 3/1 | 973 | 0.02 |
| 1471 E 9th St, Reno, NV 89512 | $382,800 | 3/2 | 1,330 | 0.02 |
| 921 Sage St, Reno, NV 89512 | $432,600 | 4/2 | 1,469 | 0.02 |
| 1451 E 9th St, Reno, NV 89512 | $333,700 | 2/1 | 799 | 0.03 |
| 1491 E 10th St, Reno, NV 89512 | $346,100 | 3/1 | 973 | 0.03 |
| 1475 E 10th St, Reno, NV 89512 | $424,000 | 3/1 | 1,548 | 0.03 |
Estimated values are based on public record data and automated valuation models. Values are not guaranteed and may not reflect current market conditions.
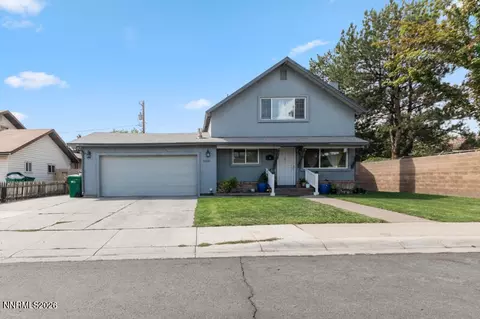
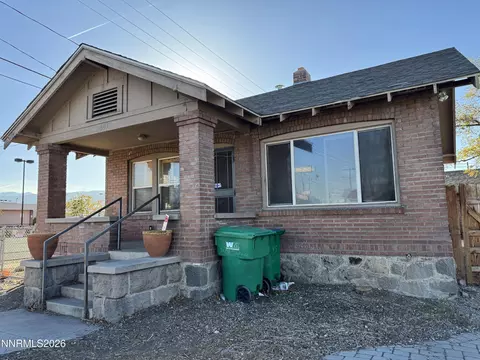
$550,000
$575,000
$365,000
$717,691
$167,450
$427,670
$399,000
$847,500
$1,433,600
$475,000
$449,500
$496,990
$697,000
$699,500
$355,000
$381,000
$599,950
$435,000
$627,500
$679,900
$1,232,995
$346,300
$745,990
$682,500
$345,000
$615,000