Movoto Real Estate
Sold on 04/21/2026
  • View/Area
  • Other
  • Kitchen
  • Living
  • Dining
  • Entry Way
  • Bedroom
  • Bath
  • Exterior

14505 Geronimo Trl, Reno, NV 89521

  • $890,000

    Last sold 04/21/2026 after 80 Days
  • 3

    bed

  • 2

    bath

  • 1,888

    Sqft ($471/Sqft)

House not for sale
Movoto is helping 55 homebuyers near you

About 14505 Geronimo Trl

Property type House
Neighborhood
Year built 1978
HOA fee $0/month
Lot size 0.54 Acre
Parking 3 garage spaces
Property description
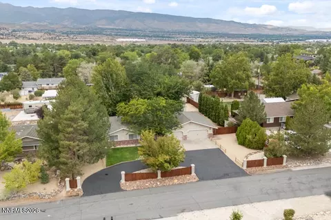
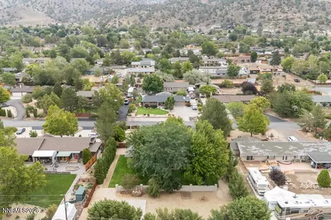
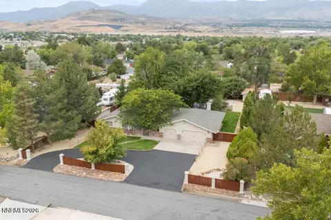
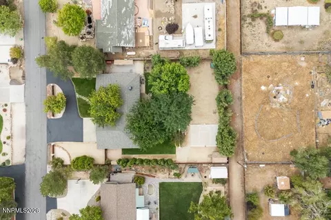
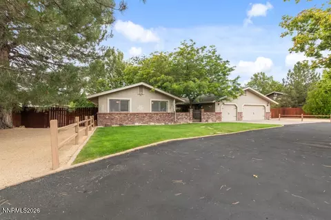
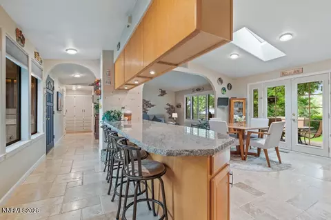
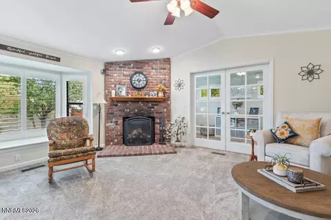
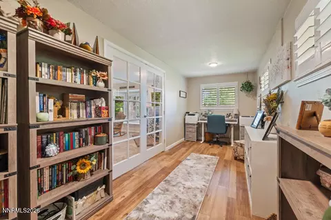
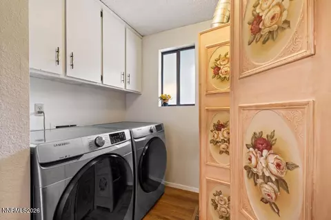
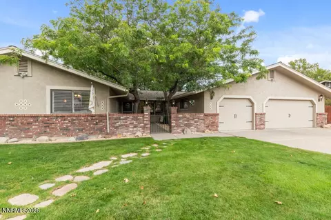
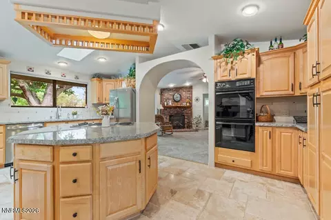
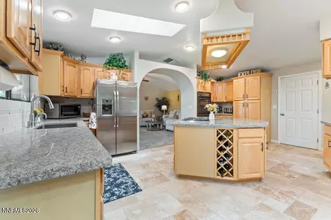
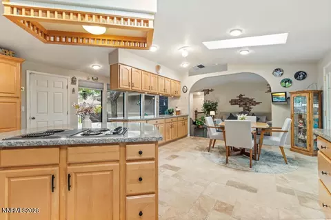
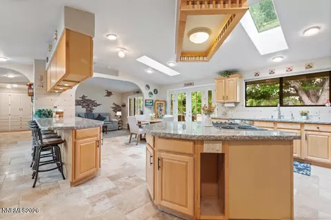
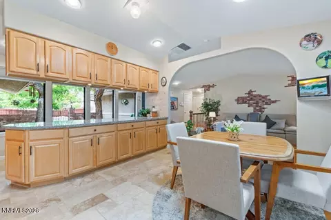
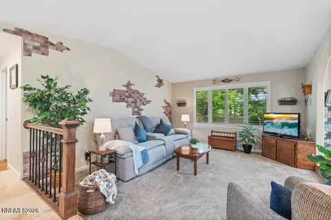
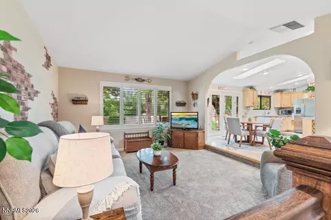
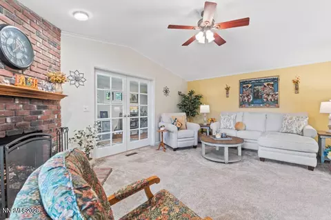
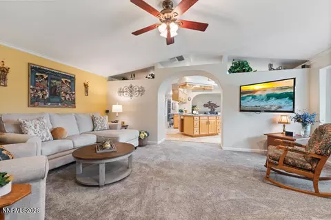
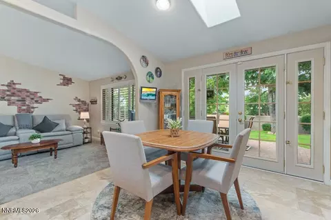
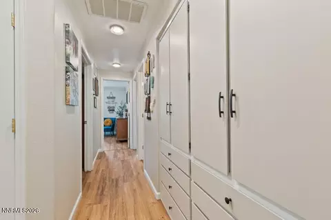
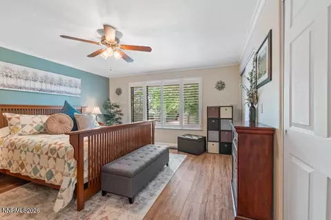
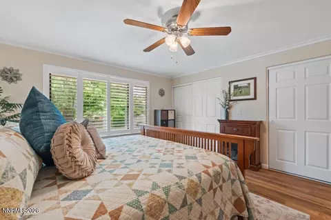
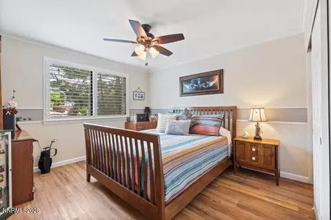
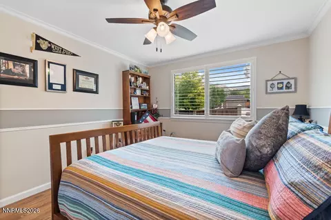
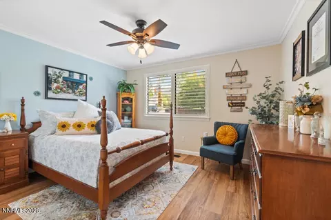
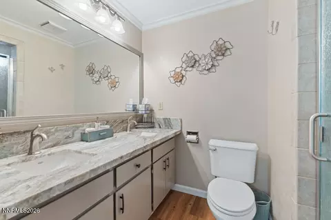
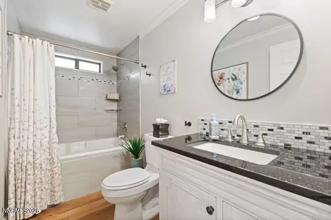
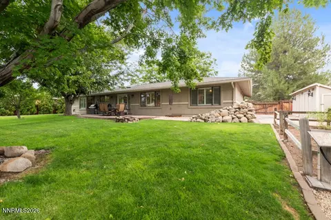
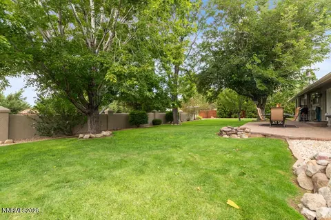
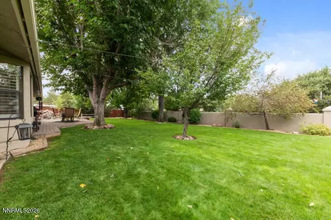
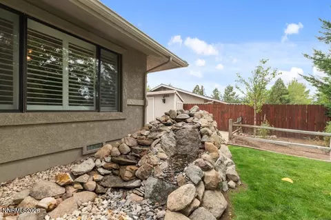
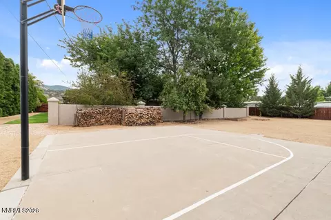
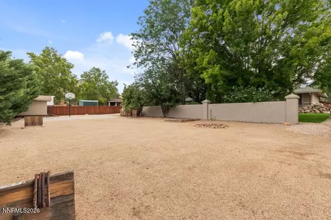
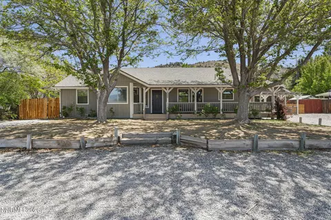
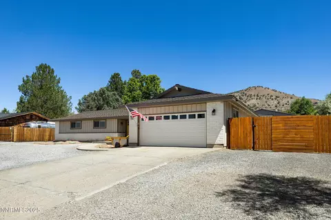
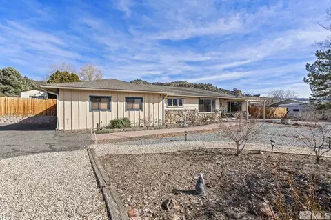
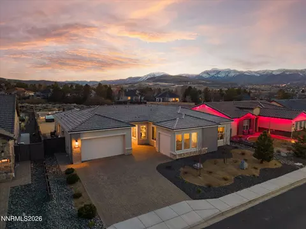
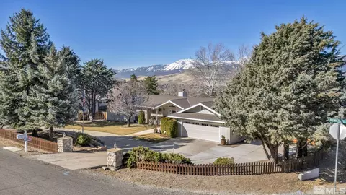
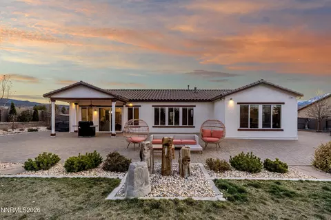
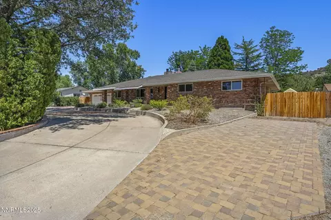
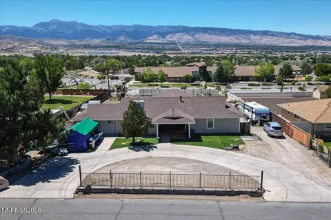
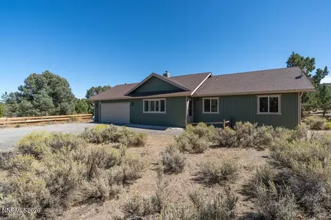
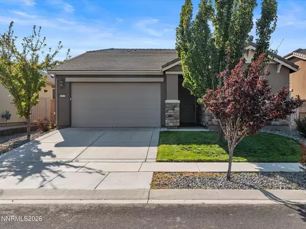
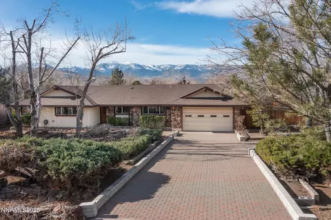
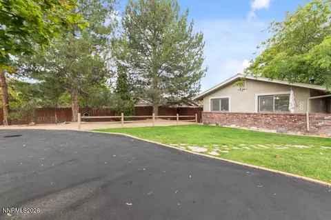
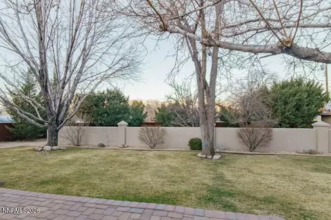
Ranch-Style Retreat on a Spacious ½ Acre Lot - No HOA Welcome to a meticulously maintained ranch-style home set on a beautifully landscaped ½ acre lot in a prime location. Just minutes to shopping and dining, only 15 minutes to skiing, and 30 minutes to North Lake Tahoe, this property combines convenience with outdoor living at its best. With no HOA, easy freeway access, and room for RVs, boats, or even horses, it offers both flexibility and freedom. The exterior makes a lasting first impression with a circular driveway, gated front courtyard with lighting, and mature landscaping that creates a true park-like setting. The front yard features a blend of grass, trees, plantings, and California gold rock accents. The backyard is split by a decorative stucco wall: one side with lush lawn, along with a thriving vegetable garden, and mature shade trees; the other side with a low-maintenance zero-scape including a half basketball court, horseshoe court, fruit trees, and decomposed granite, and a specialty compost bin. Outdoor living is at its finest with a large paver patio, firepit, and tranquil pondless waterfall. The oversized three-car garage is fully finished with built-in shelving, attic storage, a large workbench with drawers, and convenient side-yard access gates for RV or boat parking. Additional storage structures, gutters all around, and exterior workbenches make the property as functional as it is beautiful. Inside, the home is turn-key and filled with natural light. The kitchen has been upgraded with travertine flooring, granite countertops, tile backsplash, custom cabinetry, stainless steel appliances, a spacious island, large breakfast bar, wine rack, and skylights. The adjoining family room creates an open layout ideal for entertaining. The living room features a brick fireplace with mantle, bay window with storage, ceiling fan, and French doors leading into a separate office with new flooring, fresh paint, and wiring for WiFi, phone, and fax. The bedrooms are generously sized, each with custom closet systems and ceiling fans. The primary suite offers peaceful views with the waterfall just outside, granite counters, and a tiled shower. A newly remodeled guest bath features granite counters and tile finishes, and a garden tub. Plantation shutters, pleated shades, crown molding, and upgraded lighting add to the home's refined details, while the indoor laundry room provides additional storage and everyday convenience. Recent updates include the remodeled kitchen and guest bath, new carpet, new waterproof vinyl plank flooring, upgraded sprinkler system, fresh paint and stain inside and out, and a newer 30-year roof. This home truly blends comfort, functionality, and lifestyle. Whether you are enjoying mountain sunsets, tending to fruit trees and vegetable gardens, or entertaining friends and family indoors and out, this property offers a rare opportunity to own a spacious and versatile home in one of the area's most convenient locations.
Listed by
Listing Agent - Amelia Brush
Listing Agent Contact: 775-357-9035
Listing Office - Opal Real Estate Advisors
Source: NNRMLS mls logo
MLS#260001138 • last updated 2 months ago
Movoto checked NNRMLS for data 4 minutes ago
Overview
Cooling/AC Evaporative Cooling
Heating Forced Air, Oil
Levels/Style 1, One
MLS # 260001138
SubType Single Family Residence
SqFt 1888
Status Closed
Lot Size (Sqft) 23566
Property Tax 2025.83
Year Built 1978
Interior
Total # of Bathrooms 2
# of Full Baths 2
Total # of Bedrooms 3
Laundry Cabinets, Laundry Room, Washer Hookup
Flooring Carpet, Luxury Vinyl, Travertine, Varies
Interior Features Breakfast Bar, Ceiling Fan(s), High Ceilings, Kitchen Island, Primary Downstairs
Appliances Additional Refrigerator(s), Dishwasher, Disposal, Double Oven, Electric Cooktop, Refrigerator, Self Cleaning Oven
Fireplace Wood Burning
Exterior
Roof Composition, Pitched, Shingle
Foundation Crawl Space
Construction Brick Veneer, Stucco
# of Parking Spaces 6
Parking Additional Parking, Attached, Garage, Garage Door Opener, RV Access/Parking
Patio/Porch Patio
Other Structures Shed(s), Storage
Fencing Back Yard, Front Yard, Partial
Exterior Features Rain Gutters
Lot Features Landscaped, Level, Sprinklers In Front, Sprinklers In Rear
Amenities / Utilities
Sewer/Septic Septic Tank
Water Source Public
Utilities Cable Available, Electricity Connected, Internet Available, Phone Available, Water Connected, Cellular Coverage, Water Meter Installed
Spa None
Security Features Security System Owned, Smoke Detector(s)
Location
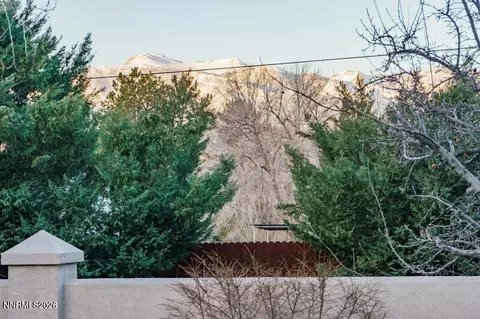
View Mountain(s), Trees/Woods
Subdivision Virginia Foothills 6
County Washoe
Elementary School Brown
Middle School Marce Herz
High School Galena
APN 016-582-02
Zoning MDS
Directions Shadow Hills To Minnetonka Circle To Geronimo Trail
Lot/ Land Details
Road Responsibility Public Maintained Road
Road Frontage County Road
We are not permitted to show value estimates for this property.
  • Apr 2026
    mls logo MLS # 260001138
  • Apr 21, 2026 Sold
    $890,000 (-7.8%)
  • Mar 21, 2026 Active
  • Feb 27, 2026 Price Change
    $965,000 (-5.3%)
  • Jan 31, 2026 Listed
    $1,019,000 (-1.7%)
  • Nov 2025
    mls logo MLS # 250055212
  • Nov 25, 2025 Active
  • Aug 27, 2025 Listed
    $1,037,000
  • 14505 Geronimo Trl
    $890K
  • Virginia Footills
    $789K -7% y/y
  • 89521
    $775K +1% y/y
  • Reno
    $675K +7% y/y
No chart available
Statistics calculated by Movoto

Thinking of selling? Get a Cash Offer.

  • A smooth, fast sale
  • Skip staging and repairs
  • No strings attached
7/10
7/10
6/10
Source: GreatSchools.org © 2026. All rights reserved.

Around Virginia Footills

Explore everything this neighborhood has to offer. Learn more about Virginia Footills.
By entering my info and clicking Ask a Question below, I am providing my e-signature and express written consent to receive marketing emails, calls, and texts (including via automatic telephone dialing systems, AI generative, artificial or pre-recorded voice technology) relating to my inquiry from Movoto (and parties calling/messaging on their behalf) even if my number appears on the company, state, or national Do Not Call Registry. You also agree to ourTerms and Conditions and Privacy Policy. Consent not required to receive services (call 1-844-420-1270 to be connected without providing consent).

Nearby recently sold homes in Reno, NV

Nearby homes for sale in Reno, NV

Newest listings in 89521

  • Real Estate
  • NV
  • Washoe County
  • Reno
  • 89521
  • Virginia Footills
  • 14505 Geronimo Trl
Meet with a real estate agent today (844) 430-0869
The multiple listing information is provided by Northern Nevada Regional MLS. IDX information is provided exclusively for consumers’ personal, non-commercial use and that it may not be used for any purpose other than to identify prospective properties consumers may be interested in purchasing. Information deemed reliable but not guaranteed to be accurate. Buyer to verify all information. The information provided is for consumers' personal, non-commercial use and may not be used for any purpose other than to identify prospective properties consumers may be interested in purchasing. Listing information updated every 15 minutes. Terms of use & Privacy Policy, California Privacy Info. Copyright © 2005 - 2026 Movoto, Inc. All rights reserved. Equal Housing Opportunity CalDRE CalDRE #01517281
Movoto Real Estate is committed to ensuring accessibility for individuals with disabilities. We are continuously working to improve the accessibility of our web experience for everyone. We welcome feedback and accommodation requests, please submit them here.
Northern Nevada Regional MLS Multiple Listing Service™ system
The data relating to real estate for sale on this web site comes in part from the Broker Reciprocity Program of the Northern Nevada Regional MLS. Real estate listings held by brokerage firms other than Movoto, Inc. are marked with the Broker Reciprocity logo and detailed information about them includes the name of the listing brokers. The information being provided is for consumers' personal, non-commercial use and may not be used for any other purpose other than to identify prospective properties comsumers may be interested in purchasing. Information deemed reliable but not guaranteed. © Copyright Northern Nevada Regional MLS. All rights reserved.
Requests for information regarding mortgage products will be directed to Movoto.com affiliate, Lower, LLC - a licensed Mortgage Lender (NMLS #1124061), or, based on your location, may be redirected to a participating mortgage marketing partner that may pay Lower, LLC for any consumer contact information provided through this site.