
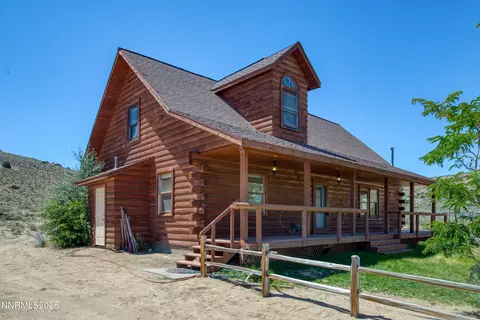

- $600,000
- 3Bd
- 2Ba
- 1,904 Sq Ft
SOLD


Last sold date unavailable
bed
bath
Sqft ($375/Sqft)
| Property type House | Neighborhood | Year built 1999 | HOA fee $0/month | Lot size 10.66 Acre | Movoto estimate | Parking 4 garage spaces |
| Overview | |
| Cooling/AC | Central Refrig AC, Forced Air, Programmable Thermostat, Propane |
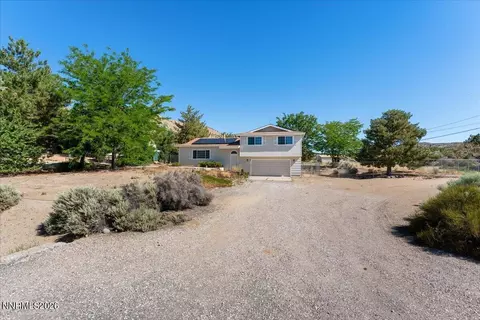
| Levels/Style | 2 Story |
| Status | ACTIVE |
| Virtual Tour | N/A |
| Type | Residential |
| SqFt | 1974 |
| Year Built | 1999 |
| SubType | Single Family Residence |
| MLS # | 230009375 |
| Lot Size (Acres) | 10.66 |
| Property Taxes | 2672.5 |
| Interior | |
| # Full/ Three-Quarter Baths | 2 |
| # Bedrooms | 3 |
| Primary Bedroom | Ceiling Fan, Shower Stall, Walk-In Closet |
| Laundry | Cabinets, Laundry Room, Laundry Sink, Shelves, Yes |
| Kitchen | Breakfast Bar, Breakfast Nook, Built-In Dishwasher, Cook Top - Gas, Garbage Disposal, Island, Microwave Built-In, Pantry, Single Oven Built-in |
| Family Room | Ceiling Fan, Firplce-Woodstove-Pellet, Great Room, High Ceiling |
| Dining Room | Ceiling Fan, Fireplce-Woodstove-Pellet, Great Room, High Ceiling, Kitchen Combo |
| Other Rooms | Loft, Office-Den(not Incl Bdrm), Study-Library, Yes |
| Living Room | Ceiling Fan, Combo/Dining Room, Fireplce/Woodstove/Pellet, Great Room, High Ceiling |
| Flooring | Carpet, Ceramic Tile, Vinyl Tile, Wood |
| Windows | Double Pane, Low E, Vinyl Frame |
| Fireplace | Free Standing, Pellet Stove, Yes |
| interior Features | Blinds - Shades, Filter System - Water, Smoke Detector(s), Water Softener - Owned |
| Exterior | |
| Construction | Site/Stick-Built |
| Foundation | Concrete - Crawl Space |
| Exterior | Wood Siding |
| Roof | Composition - Shingle, Pitched |
| # of Garages | 4 |
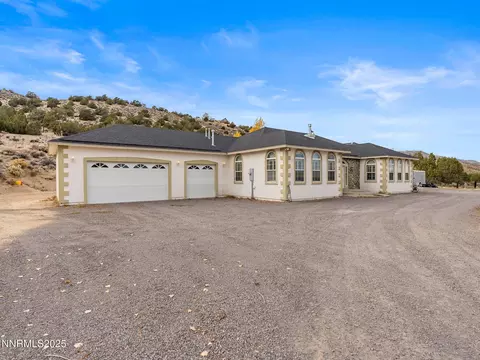
| Garage Desc | Attached, Both Att & Det, Detached, EV Charging Station, Garage Door Opener(s), Opener Control(s), RV Access/Parking, RV Garage, Tandem |
| # Parking Spaces | 4 |
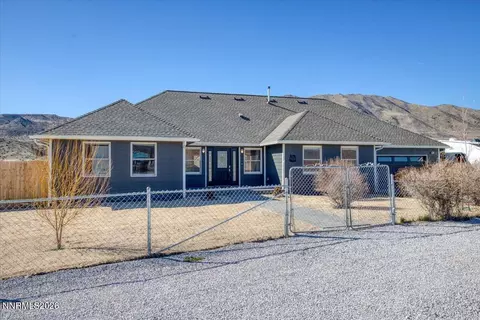
| Fencing | Full |
| Sprinklers | Automatic, Back, Drip-Full |
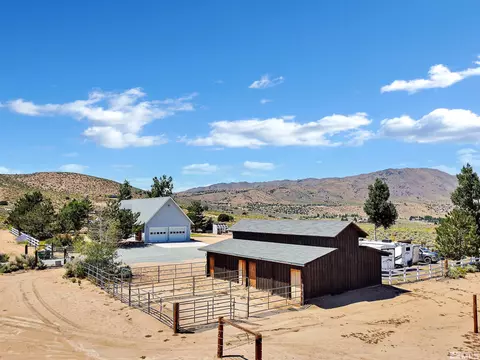
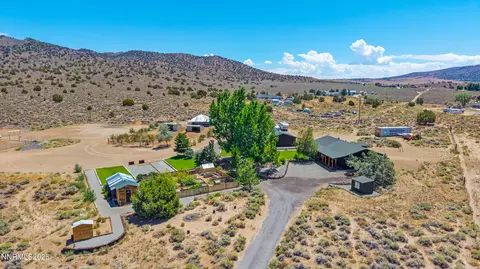
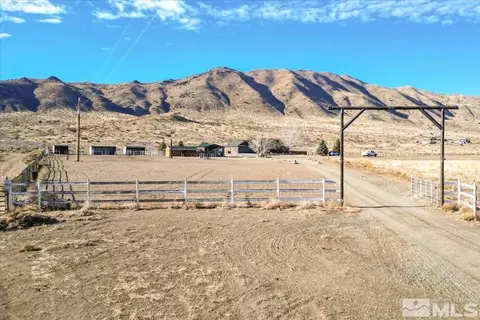
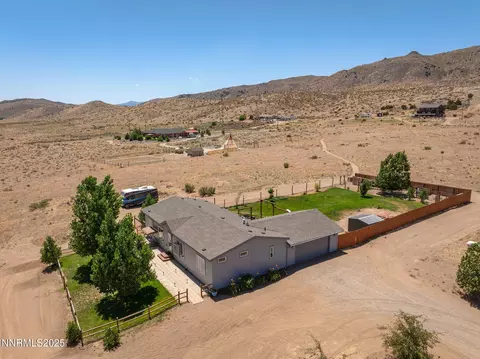
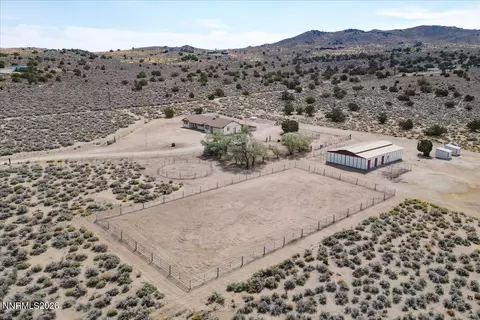
| Exterior Features | Barn-Outbuildings, BBQ Stubbed-In, Corrals - Stalls, Dog Run, Workshop |
| Amenities / Utilities | |
| Water Heater | Circulating Pump, Propane |
| Utilities | Cable, Cellular Coverage Avail, Electricity, Internet Available, Propane, Septic, Telephone, Well-Private |
| Green Features | Circulating Pump - Water, Double Pane Windows, Low E Windows, Programmable Thermostat |
| Smart Features | Programmable Thermostat |
| HOA Amenities | No Amenities |
| Location | |
| Area | Reno-Red Rock |
| County | Washoe |
| Subdivision | NV |
| Middle School | OBrien |
| High School | North Valleys |
| Elementary School | Lemmon Valley |
| Zoning | Gr |
| APN | 7944034 |
| Lot/ Land Details | |
| Road Access | Private |
| Topography | Level |
| Est. value | Bed/bath | Sqft | mi | |
|---|---|---|---|---|
| 1221 Argonaught Way, Reno, NV 89506 | $539,000 | 3/2 | 1,680 | 0.13 |
| 1355 Argonaught Way, Reno, NV 89506 | $949,000 | 3/2 | 2,088 | 0.13 |
| 1405 Argonaught Way, Reno, NV 89506 | $367,000 | 1/2 | 1,080 | 0.2 |
| 1395 Argonaught Way, Reno, NV 89506 | $578,000 | 3/2 | 2,101 | 0.2 |
| 7215 Matterhorn Blvd, Reno, NV 89506 | $716,000 | 3/2 | 2,006 | 0.21 |
| 6915 Matterhorn Blvd, Reno, NV 89506 | $768,000 | 4/3 | 2,753 | 0.23 |
| 9220 Delia Dr, Reno, NV 89506 | $650,000 | 3/2 | 1,833 | 0.29 |
| 9230 Delia Dr, Reno, NV 89506 | $689,000 | 4/2 | 2,100 | 0.32 |
Estimated values are based on public record data and automated valuation models. Values are not guaranteed and may not reflect current market conditions.

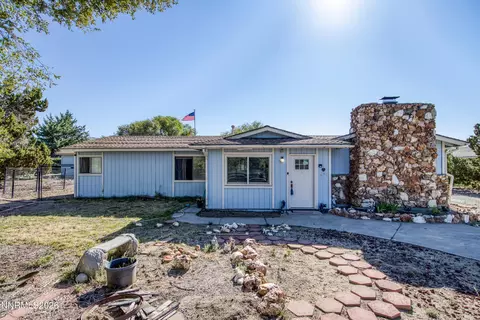
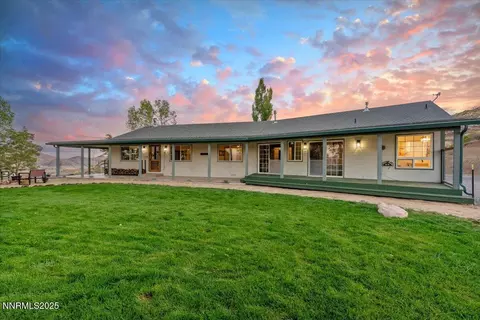
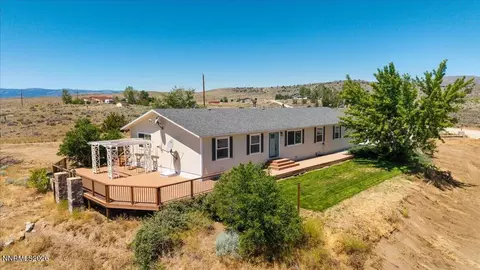
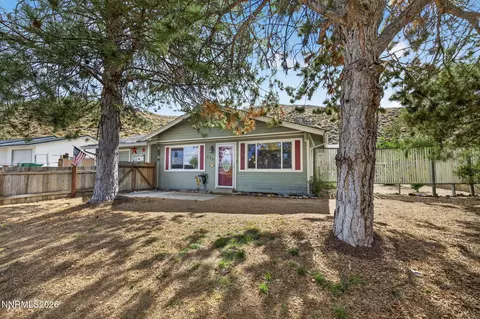



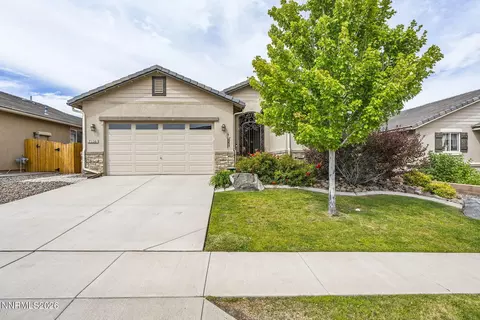
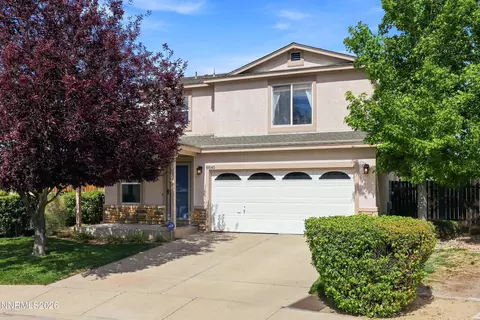
$550,000
$575,000
$365,000
$399,000
$427,670
$847,500
$1,433,600
$674,937
$475,000
$1,295,000
$449,500
$699,500
$679,900
$697,000
$599,950
$323,000
$355,000
$435,000
$627,500
$1,200,000
$1,232,995
$745,990
$615,000
$345,000
$346,300
$506,500
$435,000
$585,000