Movoto Real Estate
Sold on 12/13/2021

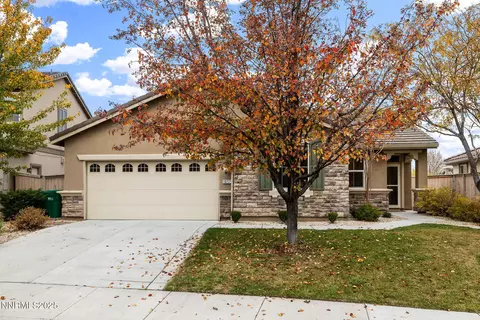
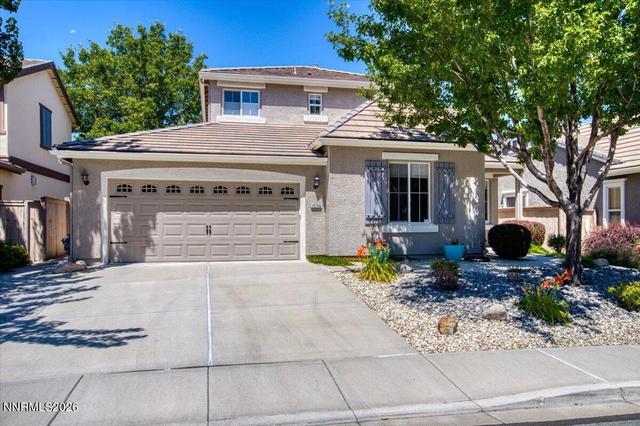
11052 Colton Dr, Reno, NV 89521

$600,000

Last sold 12/13/2021 after 32 Days

  • 3

    bed

  • 2

    bath

  • 1,557

    Sqft ($385/Sqft)

House not for sale

About 11052 Colton Dr

Property type House
Neighborhood
Year built 2012
HOA fee $97/month
Lot size 5,663 Sqft
Parking 2 garage spaces
Property description
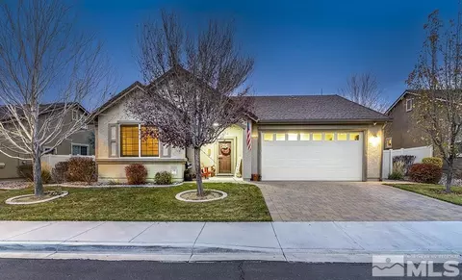
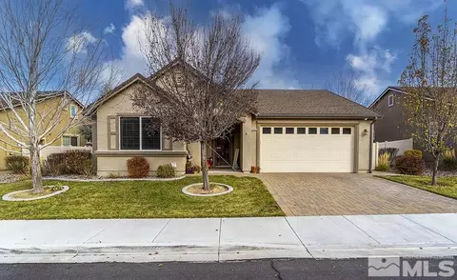
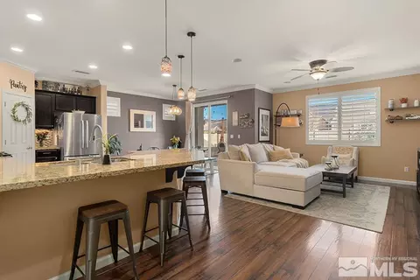
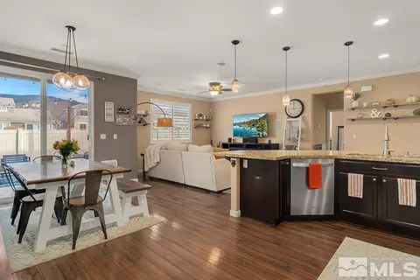
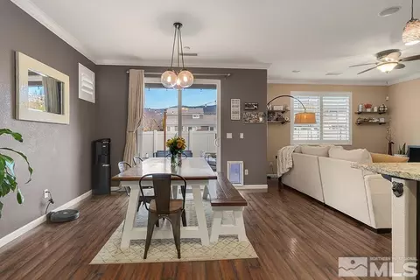
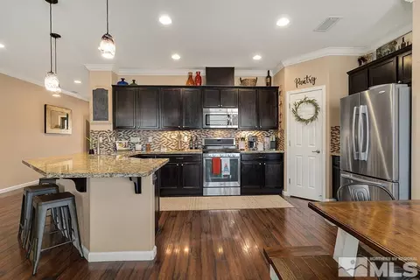
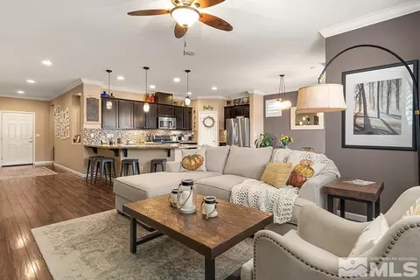
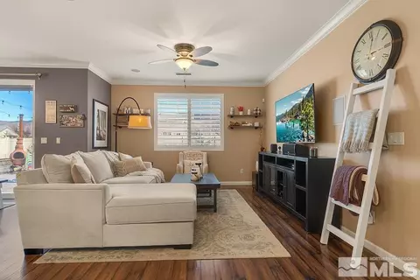
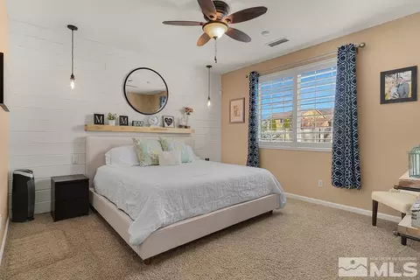
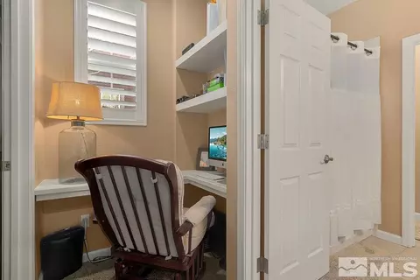
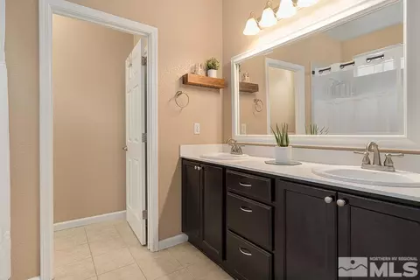
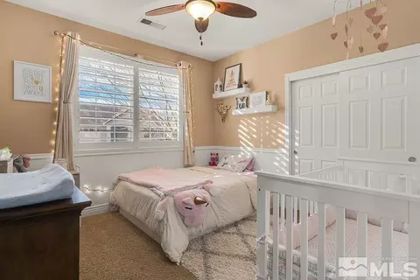
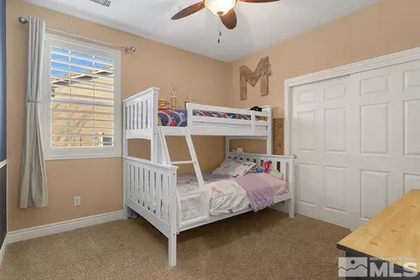
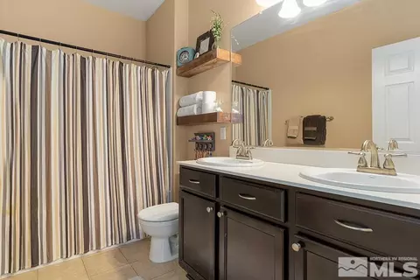
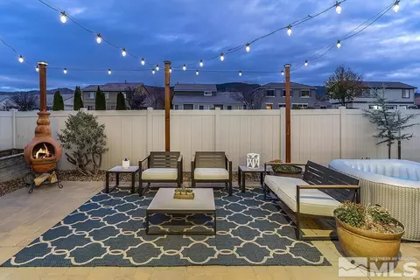
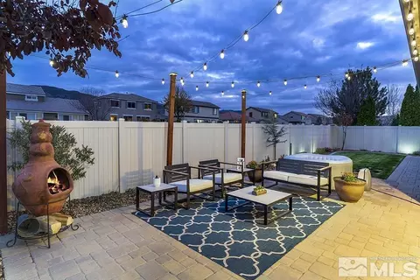
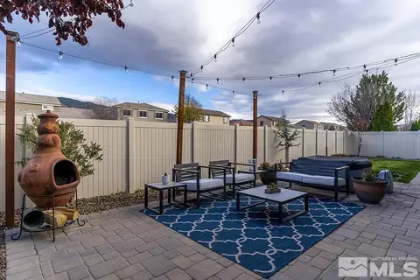
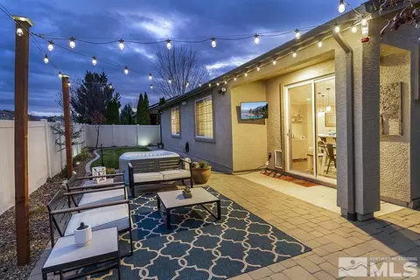
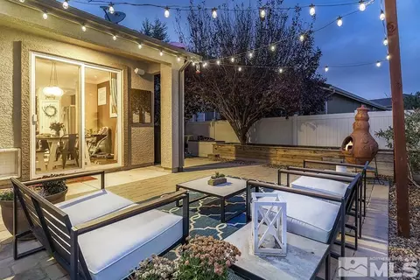
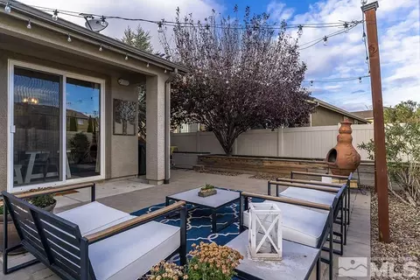
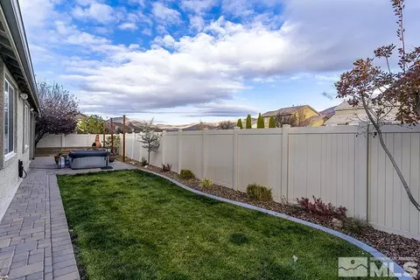
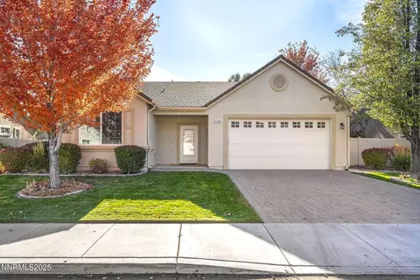
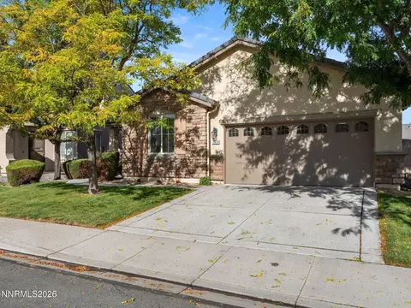
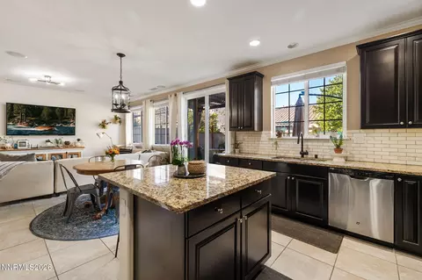
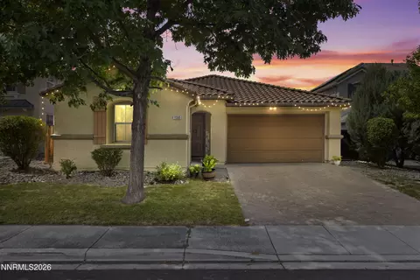
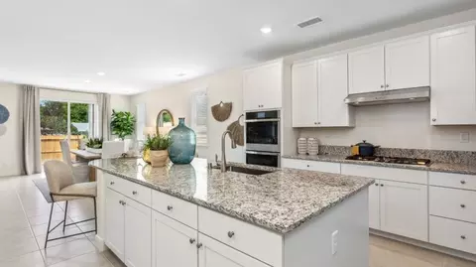
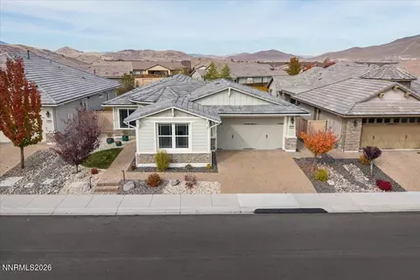
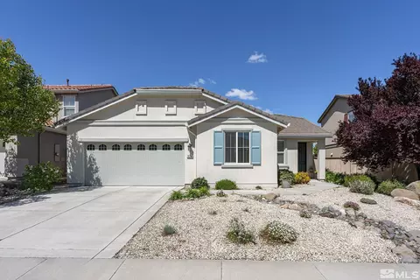
Just like a model home, this is perfection in every sense. This immaculate 3 bedroom 2 bath open floor plan home features a spacious kitchen with granite countertops, a large breakfast bar, walk-in pantry and a gas range. Master suite is on its own side of the home complete with an office nook, a large walk-in closet, garden tub and double sinks. Backing up to an open space (no rear neighbors) you will enjoy your quiet summer evenings with complete privacy and mature landscaping on your nice paver patio., This "Certified Green Home' by Diloreto Homes has extra features including a tankless water heater, extra insulation & smart-house wiring. Other notable features include: Plantation shutters throughout, upgraded lighting including upper & under cabinetry, crown molding, custom gates & shelving, upgraded screens and storm door, surround sound speakers both interior and exterior. TV mounts to be included in the sale.
Listed by
Listing Agent - Kirsten Gardner
Listing Agent Contact: 775-324-7000
Listing Office - Dickson Realty - Downtown
Source: NNRMLS mls logo
MLS#210016865 • last updated 1 year ago
Movoto checked NNRMLS for data 21 minutes ago
Overview
Cooling/AC Attic Fan, Central Air, Electric, ENERGY STAR Qualified Equipment, Refrigerated
Heating Electric, ENERGY STAR Qualified Equipment, Forced Air, Natural Gas
Levels/Style 1
MLS # 210016865
Virtual Tour N/A
SubType Single Family Residence
SqFt 1557
Status Closed
Lot Size (Sqft) 5662.8
Property Tax 2981
HOA Fee 291, Quarterly
Year Built 2012
Interior
Total # of Bathrooms 2
# of Full Baths 2
Total # of Bedrooms 3
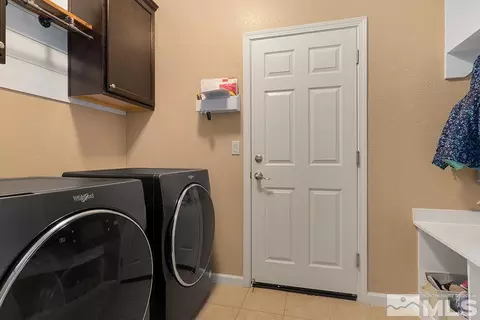
Laundry Cabinets, Laundry Area, Laundry Room, Shelves
Flooring Carpet, Ceramic Tile, Laminate
Interior Features Breakfast Bar, Ceiling Fan(s), Primary Downstairs, Smart Thermostat, Walk-In Closet(s)
Appliances Dishwasher, Disposal, Gas Range, Microwave
Exterior
Roof Composition, Pitched, Shingle
Foundation Slab
Construction Stucco
# of Parking Spaces 2
Parking Attached, Garage Door Opener
Patio/Porch Patio
Fencing Back Yard, Full
Exterior Features Dog Run
Lot Features Landscaped, Level, Sprinklers In Front, Sprinklers In Rear
Amenities / Utilities
Sewer/Septic Public Sewer
Water Source Public
Utilities Cable Available, Electricity Available, Internet Available, Natural Gas Available, Phone Available, Sewer Available, Water Available, Water Meter Installed
HOA Amenities Landscaping, Maintenance Grounds
Security Features Security System Owned, Smoke Detector(s)
Location
View Mountain(s)
County Washoe
Elementary School Brown
Middle School Depoali
High School Damonte
APN 14089117
Zoning PUD
Directions Steamboat Pkwy.-Veterans Pkwy.-L-Colton Dr.
Lot/ Land Details
Road Responsibility Public Maintained Road
Road Frontage Other
We are not permitted to show value estimates for this property.
  • Dec 2021
    mls logo MLS # 210016865
  • Dec 13, 2021 Sold
    $600,000 (-3.2%)
  • Nov 14, 2021 Under Contract-Show
    —
  • Nov 11, 2021 Listed
    $619,900
  • Year Property taxes Tax assessment
  • 2025
    $3,683 +13.1%
    $124,291 +1.74%
  • 2024
    $3,256 +2.9%
    $122,168 +4.02%
  • 2023
    $3,163 +3.0%
    $117,445 +19.83%
  • 2022
    $3,072 +3.1%
    $98,006 +3.52%
  • 2021
    $2,980 +3.0%
    $94,677
  • 2020
    $2,892 +2.9%
    $94,677 +5.18%
  • 2019
    $2,810 +3.2%
    $90,018 +12.82%
  • 2018
    $2,724 +5.5%
    $79,786 +0.53%
  • 2016
    $2,581 +0.2%
    $79,366
  • 2015
    $2,575
    —
  • 11052 Colton Dr
    $600K
  • Virginia Footills
    $782K -6% y/y
  • 89521
    $742K 0% y/y
  • Reno
    $639K -1% y/y
No chart available
Statistics calculated by Movoto
Est. value Bed/bath Sqft mi
11056 Colton Dr, Reno, NV 89521 $594,900 3/2 1,557 0.01
11048 Colton Dr, Reno, NV 89521 $646,100 3/2 1,768 0.01
11057 Colton Dr, Reno, NV 89521 $623,700 3/2 1,557 0.02
11060 Colton Dr, Reno, NV 89521 $634,600 3/2 1,768 0.02
11044 Colton Dr, Reno, NV 89521 $600,700 3/2 1,557 0.03
11053 Colton Dr, Reno, NV 89521 $615,800 3/2 1,557 0.03
11061 Colton Dr, Reno, NV 89521 $617,100 3/2 1,557 0.03
11049 Colton Dr, Reno, NV 89521 $607,500 3/2 1,557 0.03

Estimated values are based on public record data and automated valuation models. Values are not guaranteed and may not reflect current market conditions.
Thinking of selling? Get a Cash Offer.

  • A smooth, fast sale
  • Skip staging and repairs
  • No strings attached
N/A
Jwood Raw Elementary School
public Grades PK, K-5
Washoe County School District
7/10
Kendyl Depoali Middle School
public Grades 6-8
Washoe County School District
5/10
Damonte Ranch High School
public Grades 9-12
Washoe County School District
Source: GreatSchools.org © 2026. All rights reserved.

Around Virginia Footills

Explore everything this neighborhood has to offer. Learn more about Virginia Footills.
By entering my info and clicking Ask a Question, I am providing my e-signature and express written consent to receive marketing emails, calls, and texts (including via automatic telephone dialing systems, AI generative, artificial or pre-recorded voice technology) relating to my inquiry from Movoto (and parties calling/messaging on their behalf) even if my number appears on the company, state, or national Do Not Call Registry. You also agree to ourTerms and Conditions and Privacy Policy. Consent not required to receive services (call 1-844-420-1270 to be connected without providing consent).

Nearby recently sold homes in Reno, NV

Nearby homes for sale in Reno, NV

Newest listings in 89521

  • Real Estate
  • NV
  • Washoe County
  • Reno
  • 89521
  • Virginia Footills
  • 11052 Colton Dr
Meet with a real estate agent today (844) 430-0869
The multiple listing information is provided by Northern Nevada Regional MLS. IDX information is provided exclusively for consumers’ personal, non-commercial use and that it may not be used for any purpose other than to identify prospective properties consumers may be interested in purchasing. Information deemed reliable but not guaranteed to be accurate. Buyer to verify all information. The information provided is for consumers' personal, non-commercial use and may not be used for any purpose other than to identify prospective properties consumers may be interested in purchasing. Listing information updated every 15 minutes. Terms of use & Privacy Policy, California Privacy Info. Copyright © 2005 - 2026 Movoto, Inc. All rights reserved. Equal Housing Opportunity CalDRE CalDRE #01517281
Movoto Real Estate is committed to ensuring accessibility for individuals with disabilities. We are continuously working to improve the accessibility of our web experience for everyone. We welcome feedback and accommodation requests, please submit them here.
Northern Nevada Regional MLS Multiple Listing Service™ system
The data relating to real estate for sale on this web site comes in part from the Broker Reciprocity Program of the Northern Nevada Regional MLS. Real estate listings held by brokerage firms other than Movoto, Inc. are marked with the Broker Reciprocity logo and detailed information about them includes the name of the listing brokers. The information being provided is for consumers' personal, non-commercial use and may not be used for any other purpose other than to identify prospective properties comsumers may be interested in purchasing. Information deemed reliable but not guaranteed. © Copyright Northern Nevada Regional MLS. All rights reserved.
Requests for information regarding mortgage products will be directed to Movoto.com affiliate, Lower, LLC - a licensed Mortgage Lender (NMLS #1124061), or, based on your location, may be redirected to a participating mortgage marketing partner that may pay Lower, LLC for any consumer contact information provided through this site.