Movoto Real Estate
Sold on 11/14/2019

11032 Colton Dr, Reno, NV 89521

$511,300

Last sold 11/14/2019 for $351K

  • 3

    bed

  • 3

    bath

  • 1,834

    Sqft ($192/Sqft)

Townhouse not for sale

About 11032 Colton Dr

Property type Townhouse
Neighborhood
Year built 2006
HOA fee $66/month
Lot size 3,049 Sqft
Movoto estimate
Parking 2 garage spaces
Property description
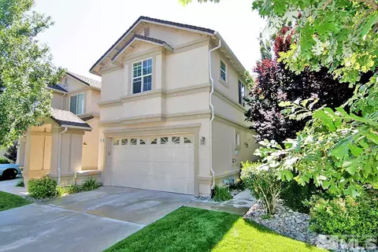
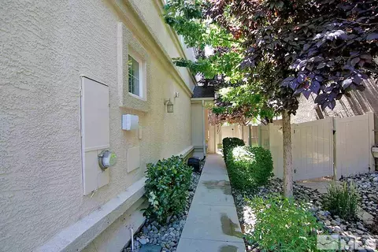
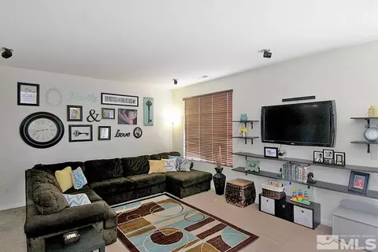
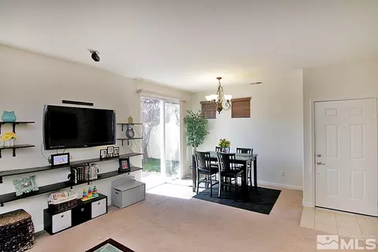
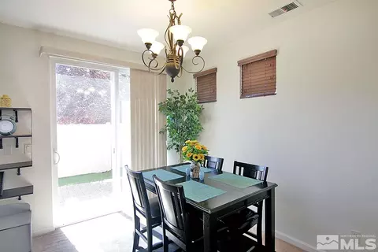
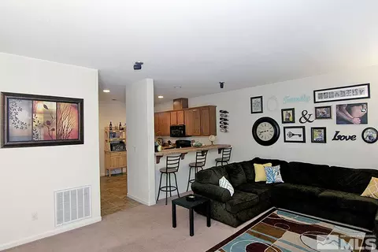
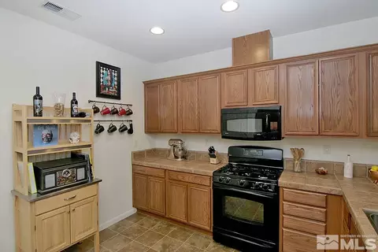
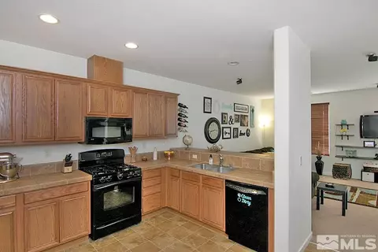
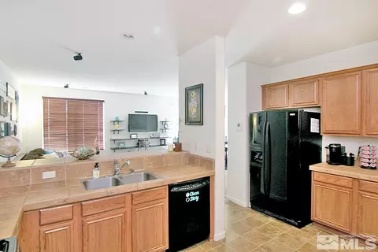
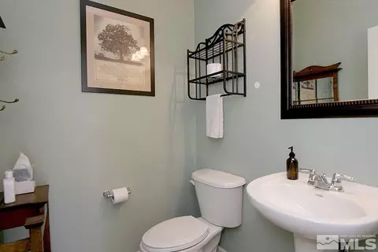
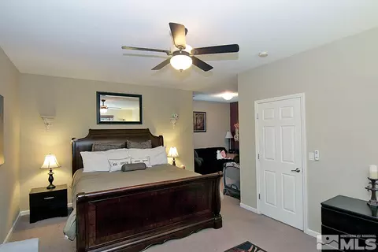
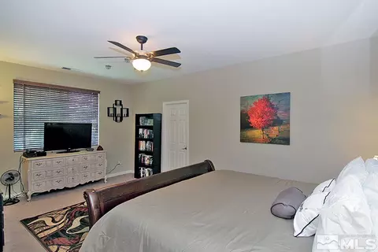
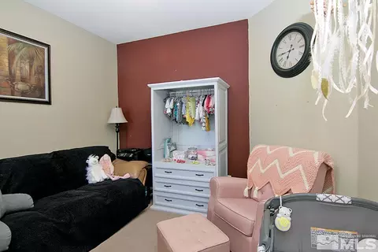
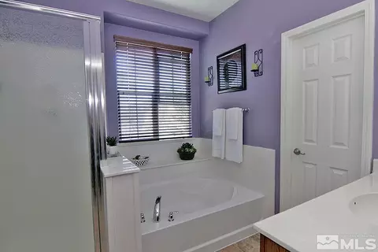
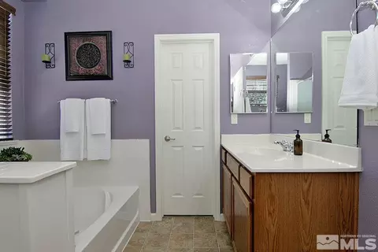
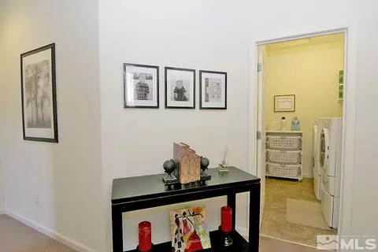
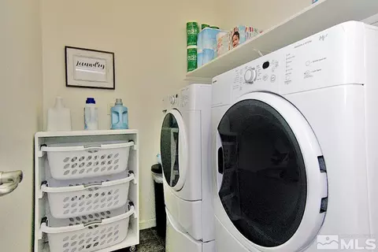
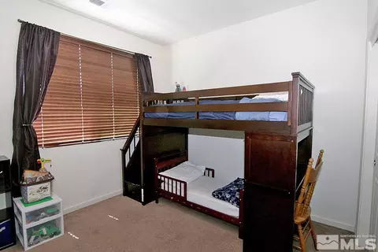
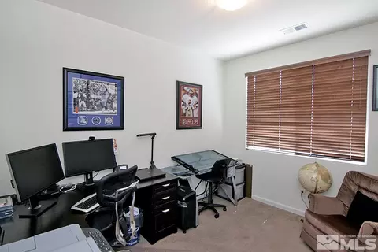
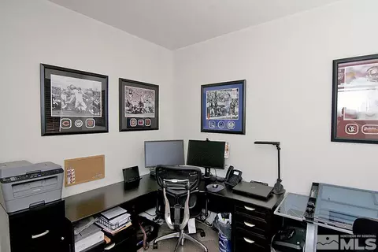
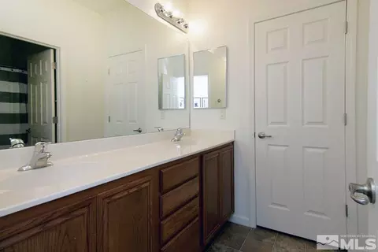
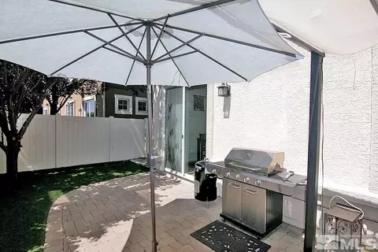
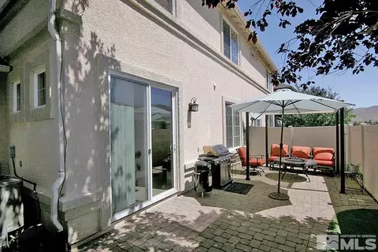
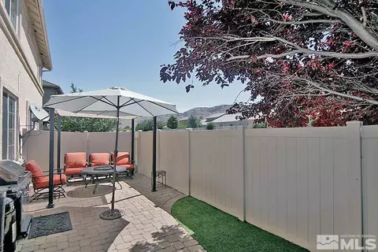
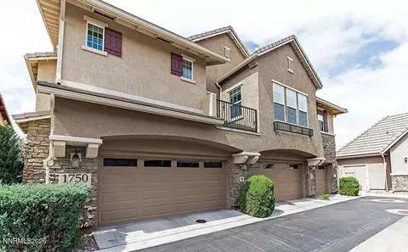
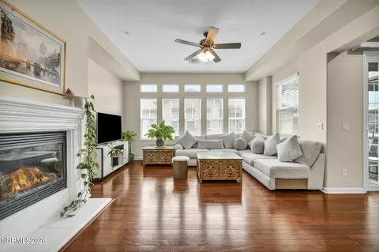
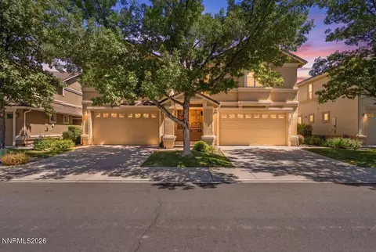
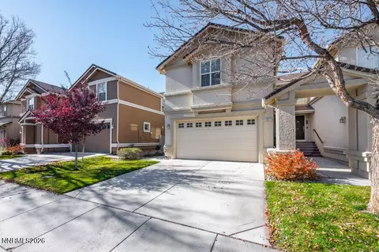
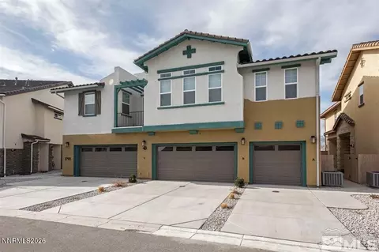
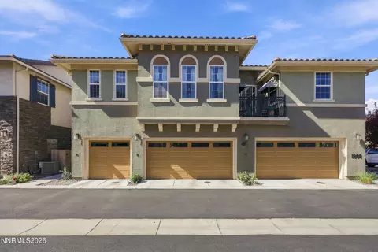
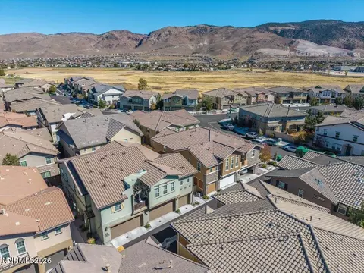
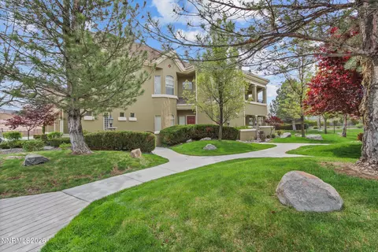
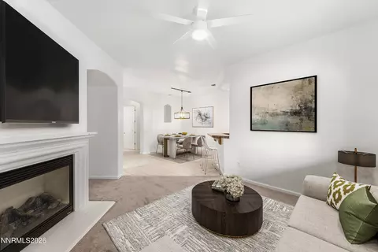
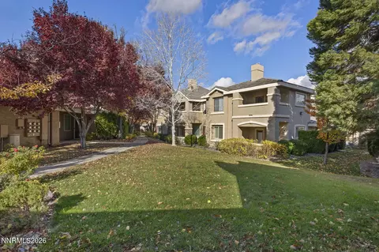
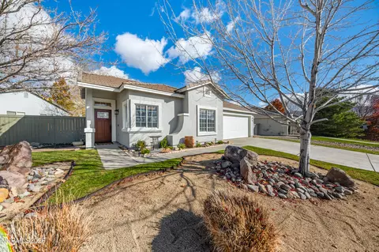
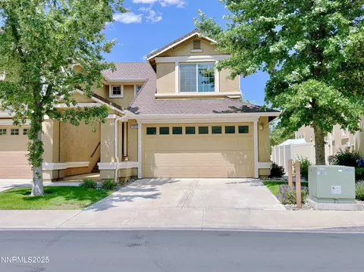
Beautiful, spacious town home in the desirable Damonte Ranch community zoned for great schools, close to shopping, skiing, golf, and entertainment. This home has 3 large bedrooms, 2 1/2 bathrooms, and a 2 car garage. The large kitchen has plenty of cabinet space, a huge pantry, a breakfast bar, and a gas range/oven. The kitchen is open to the large family room and dining room. The backyard includes a paver patio to relax on and enjoy the mountain views of the Virginia Range, and is wired for speakers.., The back fence borders the walking trails and drainage channel so there are no neighbors directly behind you. Upstairs, the laundry room is conveniently located next to all 3 bedrooms. The huge master bedroom also has a sitting/room den attached. The master bathroom has two vanities and a large walk in closet. This home also has dual zone heating/cooling (and a new AC unit) to keep both floors at the desired temperature, and never run out of hot water with the on-demand, tankless water heater. What a great opportunity to live in Damonte Ranch at an affordable price, come see this home today!
Listed by
Listing Agent - Eric Cowan
Listing Agent Contact: 775-787-3629
Listing Office - RE/MAX Gold
Source: NNRMLS mls logo
MLS#190011682 • last updated 1 year ago
Movoto checked NNRMLS for data 9 minutes ago
Overview
Cooling/AC Central Air, Refrigerated
Heating Forced Air, Natural Gas
Levels/Style 2
MLS # 190011682
SubType Townhouse
SqFt 1834
Status Closed
Lot Size (Sqft) 3049.2
Property Tax 2132.72
HOA Fee 199, Quarterly
Year Built 2006
Interior
Total # of Bathrooms 3
# of Full Baths 2
# of Half Baths 1
Total # of Bedrooms 3
Laundry Cabinets, Laundry Area, Laundry Room
Flooring Carpet, Ceramic Tile
Interior Features Breakfast Bar, Ceiling Fan(s), High Ceilings, Pantry, Walk-In Closet(s)
Appliances Dishwasher, Disposal, Dryer, Gas Range, Microwave, Refrigerator, Washer
Exterior
Roof Composition, Pitched, Shingle
Foundation Slab
Construction Stucco
# of Parking Spaces 2
Parking Attached, Garage Door Opener
Patio/Porch Patio
Fencing Back Yard
Exterior Features None
Lot Features Greenbelt, Landscaped, Level, Sprinklers In Front
Amenities / Utilities
Sewer/Septic Public Sewer
Water Source Public
Utilities Cable Available, Electricity Available, Internet Available, Natural Gas Available, Phone Available, Sewer Available, Water Available, Cellular Coverage, Water Meter Installed
HOA Amenities Maintenance Grounds
Security Features Smoke Detector(s)
Location
View Mountain(s)
County Washoe
Elementary School Brown
Middle School Depoali
High School Damonte
APN 14062305
Zoning PUD
Directions Veterans/Rio Wrangler
Lot/ Land Details
Road Responsibility Public Maintained Road
Road Frontage Other
$511K
Range: $480K-$541K
Last 30 days 
  • Nov 2019
    mls logo MLS # 190011682
  • Nov 15, 2019 Sold
    —
  • Oct 7, 2019 Listed
    —
  • Sep 27, 2019 Price Reduced
    $357,000 (-0.5%)
  • Sep 13, 2019 Price Reduced
    $358,900 (-0.3%)
  • Aug 16, 2019 Price Reduced
    $359,900 (-0.7%)
  • Aug 10, 2019 Price Reduced
    $362,300 (-0.7%)
  • Jul 28, 2019 Listed
    $364,900
  • Jul 2011
    mls logo MLS # 100016272
  • Jul 5, 2011 Sold
    —
  • Year Property taxes Tax assessment
  • 2025
    $3,230 +7.9%
    $97,237 -0.18%
  • 2024
    $2,994 +7.9%
    $97,411 +5.03%
  • 2023
    $2,774 +8.0%
    $92,747 +19.69%
  • 2022
    $2,569 +8.0%
    $77,490 +5.95%
  • 2021
    $2,380 +6.3%
    $73,135
  • 2020
    $2,238 +5.0%
    $73,135 +3.21%
  • 2019
    $2,133 +4.8%
    $70,862 +10.31%
  • 2018
    $2,035 +6.9%
    $64,237 +2.78%
  • 2016
    $1,904 +0.2%
    $62,499
  • 2015
    $1,901
    —
  • 11032 Colton Dr
    $351K
  • Virginia Footills
    $782K -6% y/y
  • 89521
    $742K 0% y/y
  • Reno
    $639K -1% y/y
No chart available
Statistics calculated by Movoto
Est. value Bed/bath Sqft mi
11030 Colton Dr, Reno, NV 89521 $514,800 3/2 1,780 0
11034 Colton Dr, Reno, NV 89521 $502,200 3/2 1,780 0.01
11028 Colton Dr, Reno, NV 89521 $483,300 3/2 1,540 0.01
11036 Colton Dr, Reno, NV 89521 $507,200 3/2 1,834 0.01
11026 Colton Dr, Reno, NV 89521 $528,300 4/2 1,860 0.02
11038 Colton Dr, Reno, NV 89521 $512,200 3/2 1,780 0.02
1898 Stetson Dr, Reno, NV 89521 $515,500 3/2 1,834 0.02
11024 Colton Dr, Reno, NV 89521 $495,400 3/2 1,540 0.02

Estimated values are based on public record data and automated valuation models. Values are not guaranteed and may not reflect current market conditions.
Thinking of selling? Get a Cash Offer.

  • A smooth, fast sale
  • Skip staging and repairs
  • No strings attached
N/A
Jwood Raw Elementary School
public Grades PK, K-5
Washoe County School District
7/10
Kendyl Depoali Middle School
public Grades 6-8
Washoe County School District
5/10
Damonte Ranch High School
public Grades 9-12
Washoe County School District
Source: GreatSchools.org © 2026. All rights reserved.

Around Virginia Footills

Explore everything this neighborhood has to offer. Learn more about Virginia Footills.
By entering my info and clicking Ask a Question, I am providing my e-signature and express written consent to receive marketing emails, calls, and texts (including via automatic telephone dialing systems, AI generative, artificial or pre-recorded voice technology) relating to my inquiry from Movoto (and parties calling/messaging on their behalf) even if my number appears on the company, state, or national Do Not Call Registry. You also agree to ourTerms and Conditions and Privacy Policy. Consent not required to receive services (call 1-844-420-1270 to be connected without providing consent).

Nearby recently sold homes in Reno, NV

Nearby homes for sale in Reno, NV

Newest listings in 89521

  • Real Estate
  • NV
  • Washoe County
  • Reno
  • 89521
  • Virginia Footills
  • 11032 Colton Dr
Meet with a real estate agent today (844) 430-0869
The multiple listing information is provided by Northern Nevada Regional MLS. IDX information is provided exclusively for consumers’ personal, non-commercial use and that it may not be used for any purpose other than to identify prospective properties consumers may be interested in purchasing. Information deemed reliable but not guaranteed to be accurate. Buyer to verify all information. The information provided is for consumers' personal, non-commercial use and may not be used for any purpose other than to identify prospective properties consumers may be interested in purchasing. Listing information updated every 15 minutes. Terms of use & Privacy Policy, California Privacy Info. Copyright © 2005 - 2026 Movoto, Inc. All rights reserved. Equal Housing Opportunity CalDRE CalDRE #01517281
Movoto Real Estate is committed to ensuring accessibility for individuals with disabilities. We are continuously working to improve the accessibility of our web experience for everyone. We welcome feedback and accommodation requests, please submit them here.
Northern Nevada Regional MLS Multiple Listing Service™ system
The data relating to real estate for sale on this web site comes in part from the Broker Reciprocity Program of the Northern Nevada Regional MLS. Real estate listings held by brokerage firms other than Movoto, Inc. are marked with the Broker Reciprocity logo and detailed information about them includes the name of the listing brokers. The information being provided is for consumers' personal, non-commercial use and may not be used for any other purpose other than to identify prospective properties comsumers may be interested in purchasing. Information deemed reliable but not guaranteed. © Copyright Northern Nevada Regional MLS. All rights reserved.
Requests for information regarding mortgage products will be directed to Movoto.com affiliate, Lower, LLC - a licensed Mortgage Lender (NMLS #1124061), or, based on your location, may be redirected to a participating mortgage marketing partner that may pay Lower, LLC for any consumer contact information provided through this site.