Movoto Real Estate
Sold on 06/18/2018
  • Map Image
  • Map Image
  • Map Image

10540 Kenai Dr, Reno, NV 89521

$810,400

Last sold 06/18/2018 for $520K

  • 4

    bed

  • 2

    bath

  • 2,466

    Sqft ($211/Sqft)

House not for sale

About 10540 Kenai Dr

Property type House
Neighborhood
Year built 2005
HOA fee $38/month
Lot size 0.28 Acre
Movoto estimate
Parking 3 garage spaces
Property description
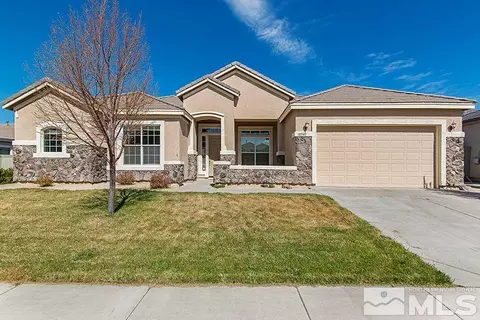
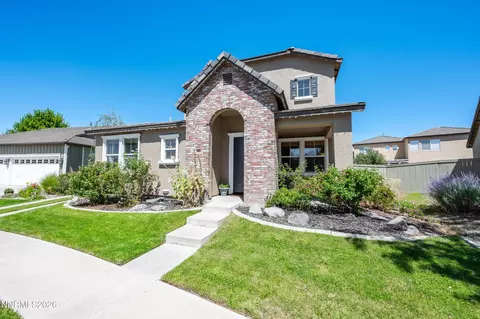
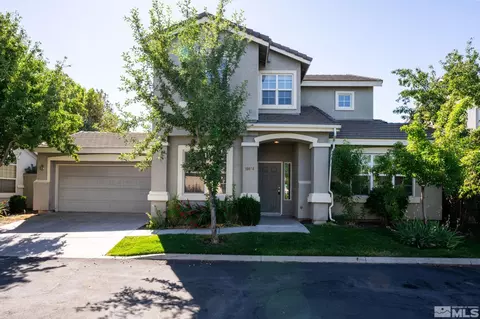
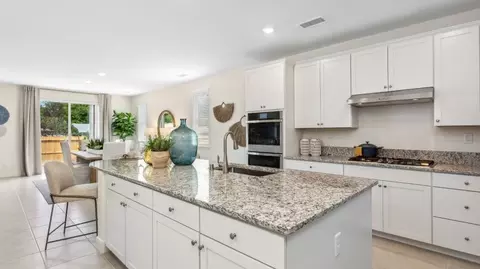
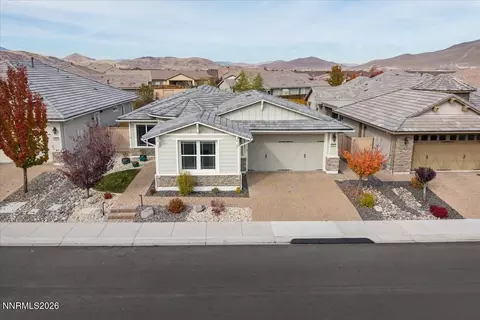
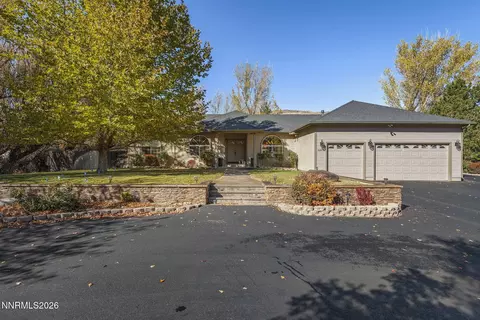
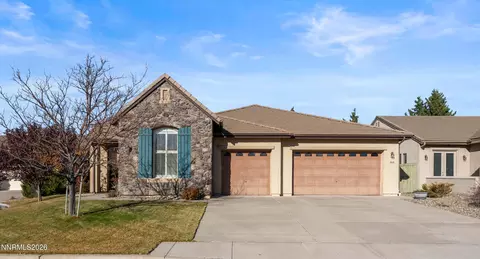
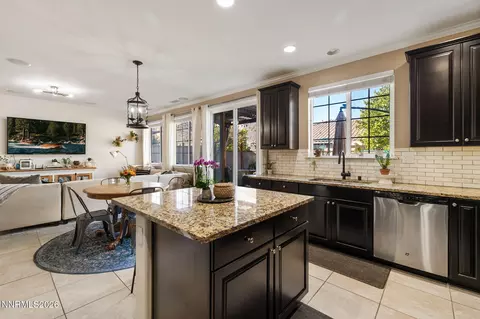
Beautifully maintained single-story home with open concept floor plan. Situated in South Reno on more than a quarter acre with room for your custom desires. Inside social and private spaces blend seamlessly, giving opportunity for intimate gatherings with loved ones, or personal escapes. Space is felt throughout the home amongst its high ceilings, while beautifully complemented and filled with natural light. This wonderful home is waiting for you to make it your own., Fourth bedroom near master was an office/bedroom option. Owners opted for closet to increase functionality and options. Garage is a two-car with tandem third. Lawn care crew hired to maintain landscaping until close of escrow. Carpets and house were cleaned before being put on the market. Washer/dryer and refrigerator included at no value and no implied warranties. Floor plan in pictures is an estimate of size, orientation, and layout and may not be 100% accurate.
Listed by
Listing Agent - Dan Pitman
Listing Agent Contact: 775-787-3629
Listing Office - RE/MAX Gold
Source: NNRMLS mls logo
MLS#180006454 • last updated 1 year ago
Movoto checked NNRMLS for data 20 minutes ago
Overview
Cooling/AC Central Air, Refrigerated
Heating Forced Air, Natural Gas
Levels/Style 1
MLS # 180006454
Virtual Tour N/A
SubType Single Family Residence
SqFt 2466
Status Closed
Lot Size (Sqft) 12196.8
Property Tax 3489.88
HOA Fee 115, Quarterly
Year Built 2005
Interior
Total # of Bathrooms 2
# of Full Baths 2
Total # of Bedrooms 4
Laundry Cabinets, Laundry Area, Laundry Room, Sink
Flooring Carpet, Ceramic Tile
Interior Features Breakfast Bar, Ceiling Fan(s), High Ceilings, Kitchen Island, Primary Downstairs, Walk-In Closet(s)
Appliances Dishwasher, Disposal, Double Oven, Dryer, Gas Cooktop, Microwave, Refrigerator, Washer
Fireplace Gas Log
Exterior
Roof Pitched, Tile
Foundation Slab
Construction Stucco
# of Parking Spaces 3
Parking Attached, Garage Door Opener, Tandem
Patio/Porch Patio
Fencing Back Yard, Full
Exterior Features None
Lot Features Landscaped, Level, Sprinklers In Front, Sprinklers In Rear
Amenities / Utilities
Sewer/Septic Public Sewer
Water Source Public
Utilities Cable Available, Electricity Available, Internet Available, Natural Gas Available, Phone Available, Sewer Available, Water Available, Water Meter Installed
HOA Amenities Maintenance Grounds
Security Features Smoke Detector(s)
Location
View Mountain(s)
County Washoe
Elementary School Double Diamond
Middle School Depoali
High School Damonte
APN 16136103
Zoning SFR
Directions Wilbur May > Silverthread < Kenai
Lot/ Land Details
Road Responsibility Public Maintained Road
Road Frontage Other
$810K
Range: $759K-$861K
Last 30 days 
  • Jun 2018
    mls logo MLS # 180006454
  • Jun 18, 2018 Sold
    $520,000
  • May 17, 2018 Listed
    —
  • May 17, 2018 Price Raised
    $520,000 (+4.0%)
  • May 14, 2018 Listed
    $499,900
  • Year Property taxes Tax assessment
  • 2025
    $5,851 +7.9%
    $182,077 +4.47%
  • 2024
    $5,420 +7.9%
    $174,281 +0.52%
  • 2023
    $5,022 +8.0%
    $173,383 +23.29%
  • 2022
    $4,649 +8.0%
    $140,625 +6.19%
  • 2021
    $4,306 +6.3%
    $132,430
  • 2020
    $4,049 +5.0%
    $132,430 +4.02%
  • 2019
    $3,856 +6.1%
    $127,316 +9.56%
  • 2018
    $3,633 +6.8%
    $116,208 +1.21%
  • 2016
    $3,403 +0.2%
    $114,818
  • 2015
    $3,395
    —
  • 10540 Kenai Dr
    $520K
  • Double Diamond
    $649K +15% y/y
  • 89521
    $749K 0% y/y
  • Reno
    $640K -1% y/y
No chart available
Statistics calculated by Movoto
Est. value Bed/bath Sqft mi
10550 Kenai Dr, Reno, NV 89521 $988,000 4/3 3,145 0.01
10530 Kenai Dr, Reno, NV 89521 $940,100 4/3 2,983 0.02
10545 Kenai Dr, Reno, NV 89521 $961,600 4/3 3,240 0.03
10555 Kenai Dr, Reno, NV 89521 $818,000 3/2 2,466 0.03
10560 Kenai Dr, Reno, NV 89521 $1,006,400 5/4 3,849 0.03
10565 Kenai Dr, Reno, NV 89521 $908,600 4/3 3,240 0.03
10520 Kenai Dr, Reno, NV 89521 $938,100 4/3 3,240 0.03
10535 Kenai Dr, Reno, NV 89521 $997,100 4/4 3,849 0.03

Estimated values are based on public record data and automated valuation models. Values are not guaranteed and may not reflect current market conditions.

Thinking of selling? Get a Cash Offer.

  • A smooth, fast sale
  • Skip staging and repairs
  • No strings attached
5/10
Double Diamond Elementary School
public Grades PK, K-5
Washoe County School District
7/10
Kendyl Depoali Middle School
public Grades 6-8
Washoe County School District
5/10
Damonte Ranch High School
public Grades 9-12
Washoe County School District
Source: GreatSchools.org © 2026. All rights reserved.

Around Double Diamond

Explore everything this neighborhood has to offer. Learn more about Double Diamond.
By entering my info and clicking Ask a Question below, I am providing my e-signature and express written consent to receive marketing emails, calls, and texts (including via automatic telephone dialing systems, AI generative, artificial or pre-recorded voice technology) relating to my inquiry from Movoto (and parties calling/messaging on their behalf) even if my number appears on the company, state, or national Do Not Call Registry. You also agree to ourTerms and Conditions and Privacy Policy. Consent not required to receive services (call 1-844-420-1270 to be connected without providing consent).

Nearby recently sold homes in Reno, NV

Nearby homes for sale in Reno, NV

Newest listings in 89521

  • Real Estate
  • NV
  • Washoe County
  • Reno
  • 89521
  • Double Diamond
  • 10540 Kenai Dr
Meet with a real estate agent today (844) 430-0869
The multiple listing information is provided by Northern Nevada Regional MLS. IDX information is provided exclusively for consumers’ personal, non-commercial use and that it may not be used for any purpose other than to identify prospective properties consumers may be interested in purchasing. Information deemed reliable but not guaranteed to be accurate. Buyer to verify all information. The information provided is for consumers' personal, non-commercial use and may not be used for any purpose other than to identify prospective properties consumers may be interested in purchasing. Listing information updated every 15 minutes. Terms of use & Privacy Policy, California Privacy Info. Copyright © 2005 - 2026 Movoto, Inc. All rights reserved. Equal Housing Opportunity CalDRE CalDRE #01517281
Movoto Real Estate is committed to ensuring accessibility for individuals with disabilities. We are continuously working to improve the accessibility of our web experience for everyone. We welcome feedback and accommodation requests, please submit them here.
Northern Nevada Regional MLS Multiple Listing Service™ system
The data relating to real estate for sale on this web site comes in part from the Broker Reciprocity Program of the Northern Nevada Regional MLS. Real estate listings held by brokerage firms other than Movoto, Inc. are marked with the Broker Reciprocity logo and detailed information about them includes the name of the listing brokers. The information being provided is for consumers' personal, non-commercial use and may not be used for any other purpose other than to identify prospective properties comsumers may be interested in purchasing. Information deemed reliable but not guaranteed. © Copyright Northern Nevada Regional MLS. All rights reserved.
Requests for information regarding mortgage products will be directed to Movoto.com affiliate, Lower, LLC - a licensed Mortgage Lender (NMLS #1124061), or, based on your location, may be redirected to a participating mortgage marketing partner that may pay Lower, LLC for any consumer contact information provided through this site.