

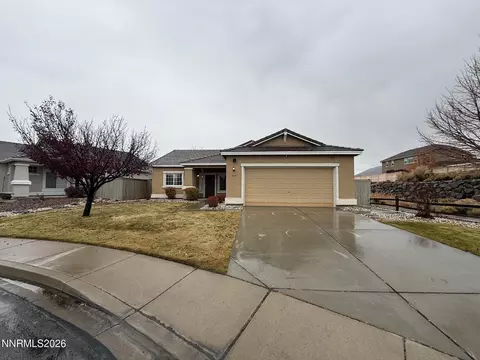
- $529,000
- 3Bd
- 2Ba
- 1,470 Sq Ft
SOLD

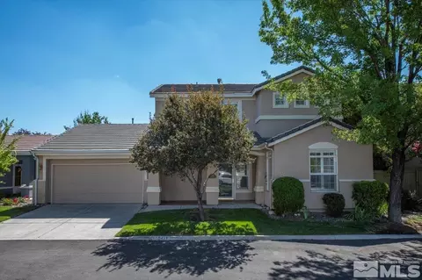
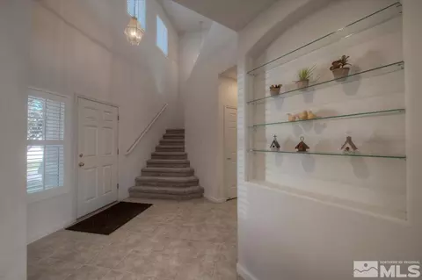
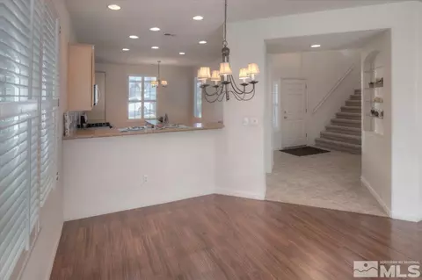
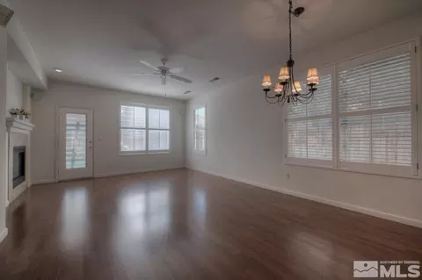
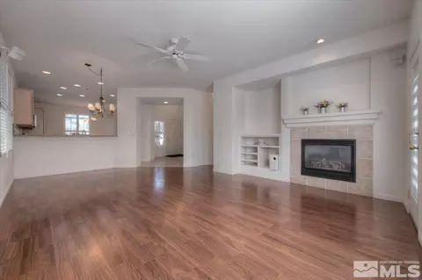
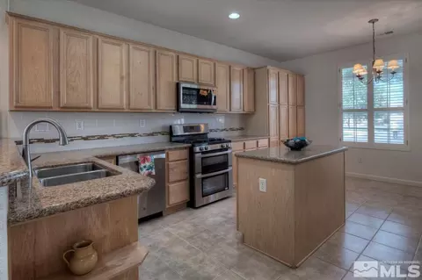
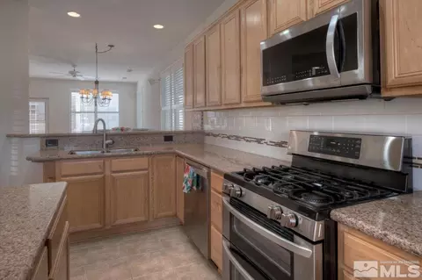
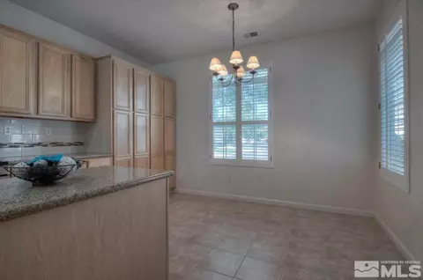
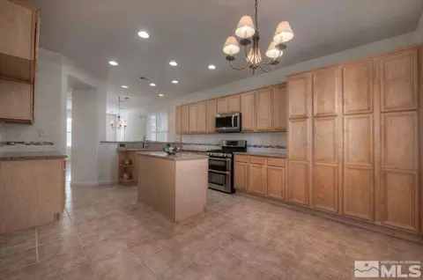
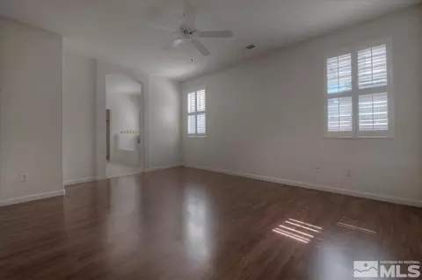
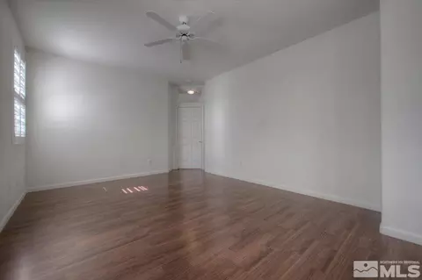
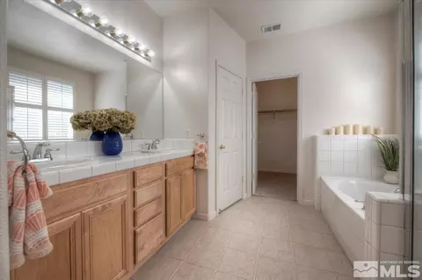
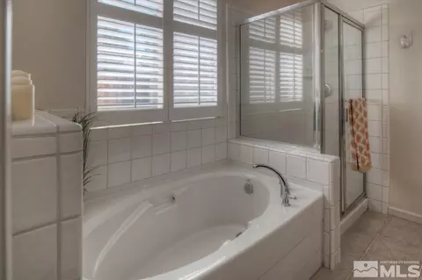
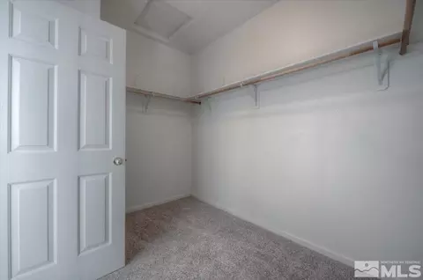
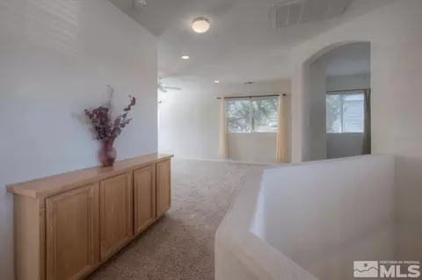
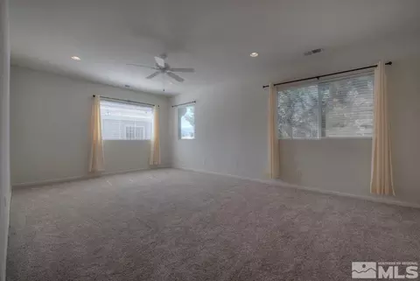
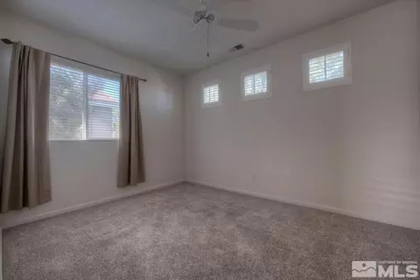
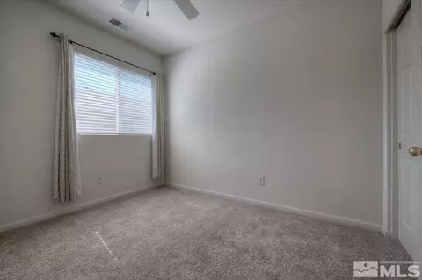
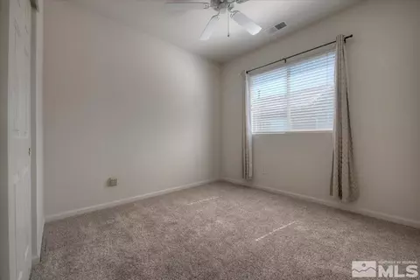
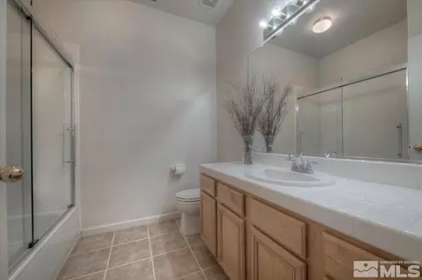
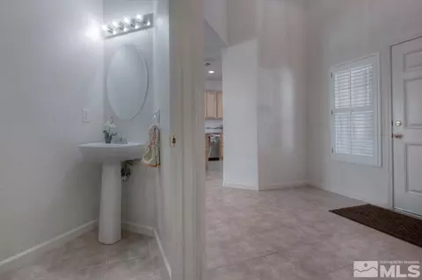
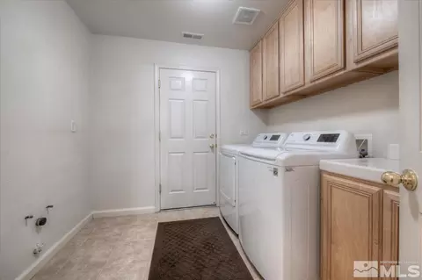
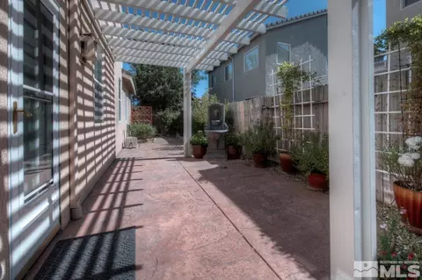
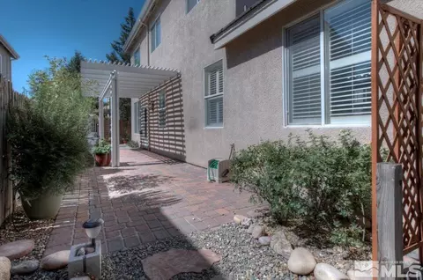
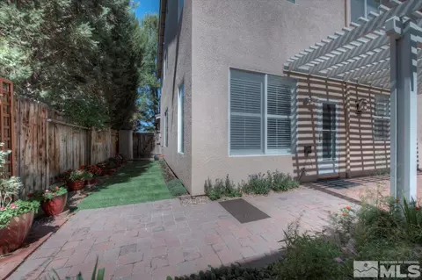
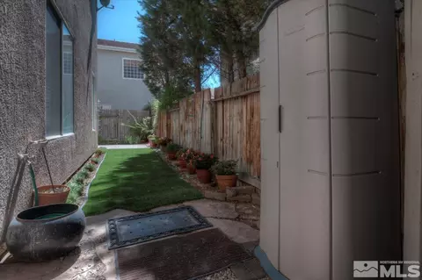
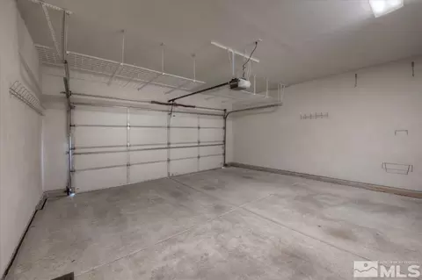
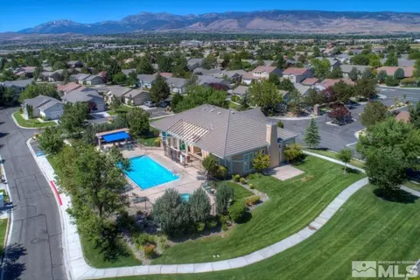
Last sold 09/23/2021 for $540K
bed
bath
Sqft ($254/Sqft)
| Property type House | Neighborhood | Year built 1999 | HOA fee $140/month | Lot size 3,485 Sqft | Movoto estimate | Parking 2 garage spaces |

| Overview | |
| Cooling/AC | Central Air, Refrigerated |
| Heating | Fireplace(s), Forced Air, Natural Gas |
| Levels/Style | 2 |
| MLS # | 210011594 |
| SubType | Single Family Residence |
| SqFt | 2128 |
| Status | Closed |
| Lot Size (Sqft) | 3484.8 |
| Property Tax | 2734.51 |
| HOA Fee | 140, Monthly |
| Year Built | 1999 |
| Interior | |
| Total # of Bathrooms | 3 |
| # of Full Baths | 2 |
| # of Half Baths | 1 |
| Total # of Bedrooms | 3 |
| Laundry | Cabinets, Laundry Area, Laundry Room |
| Flooring | Carpet, Ceramic Tile, Laminate |
| Interior Features | Breakfast Bar, Ceiling Fan(s), Kitchen Island, Pantry, Primary Downstairs, Walk-In Closet(s) |
| Appliances | Dishwasher, Disposal, Dryer, Gas Range, Microwave, Washer |
| Fireplace | Gas Log |
| Exterior | |
| Roof | Pitched, Tile |
| Foundation | Slab |
| Construction | Stucco |
| # of Parking Spaces | 2 |
| Parking | Attached, Garage Door Opener |
| Patio/Porch | Patio |
| Fencing | Back Yard |
| Lot Features | Landscaped, Level, Sprinklers In Front |
| Amenities / Utilities | |
| Sewer/Septic | Public Sewer |
| Water Source | Public |
| Utilities | Cable Available, Electricity Available, Internet Available, Natural Gas Available, Phone Available, Sewer Available, Water Available, Cellular Coverage, Water Meter Installed |
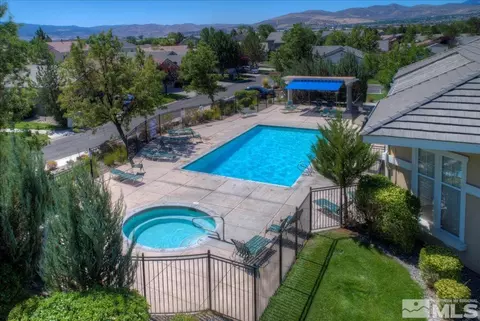
| HOA Amenities | Fitness Center, Gated, Landscaping, Maintenance Grounds, Parking, Pool, Security, Spa/Hot Tub, Clubhouse/Recreation Room |
| Security Features | Smoke Detector(s) |
| Location | |
| View | Mountain(s), Peek |
| County | Washoe |
| Elementary School | Double Diamond |
| Middle School | Depoali |
| High School | Damonte |
| APN | 16053307 |
| Zoning | PUD |
| Directions | Double Diamond Pkwy To Edgemont To Summershade Ln |
| Lot/ Land Details | |
| Road Responsibility | Private Maintained Road |
| Road Frontage | Private Road, Other |
MLS # 210011594| Est. value | Bed/bath | Sqft | mi | |
|---|---|---|---|---|
| 10474 Summershade Ln, Reno, NV 89521 | $549,600 | 3/2 | 1,470 | 0.01 |
| 10478 Summershade Ln, Reno, NV 89521 | $625,000 | 4/2 | 2,128 | 0.01 |
| 10457 Chadwell Dr, Reno, NV 89521 | $598,400 | 3/3 | 2,037 | 0.01 |
| 10453 Chadwell Dr, Reno, NV 89521 | $613,100 | 4/2 | 2,125 | 0.01 |
| 10472 Summershade Ln, Reno, NV 89521 | $499,300 | 2/2 | 1,272 | 0.02 |
| 10459 Chadwell Dr, Reno, NV 89521 | $541,400 | 2/2 | 1,470 | 0.02 |
| 10480 Summershade Ln, Reno, NV 89521 | $576,700 | 3/2 | 1,645 | 0.02 |
| 10470 Summershade Ln, Reno, NV 89521 | $577,900 | 3/2 | 1,645 | 0.02 |
Estimated values are based on public record data and automated valuation models. Values are not guaranteed and may not reflect current market conditions.




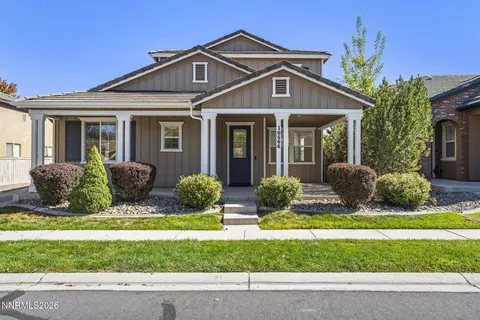
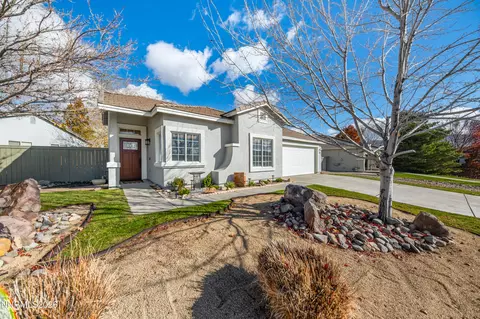
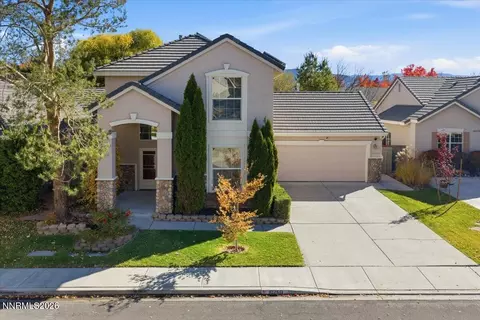
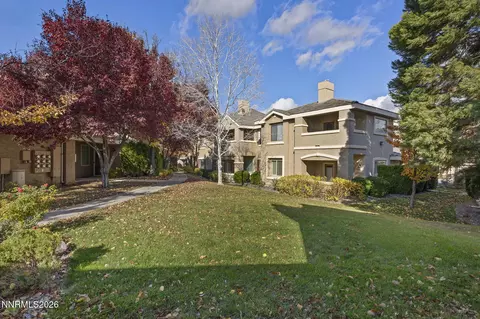
$550,000
$575,000
$717,691
$427,670
$365,000
$475,000
$167,450
$399,000
$85,000
$529,500
$496,990
$355,000
$449,500
$435,000
$697,000
$699,500
$1,200,000
$599,950
$323,000
$679,900
$1,232,995
$435,000
$745,990
$774,000
$439,000
$615,000
$732,000
$1,512,000
$345,000