Movoto Real Estate
  • Exterior
  • Entry Way
  • Other
  • Bath
  • Kitchen
  • Living
  • Dining
  • Bedroom
  • View/Area

25575 472nd Ave, Renner, SD 57055

  • $3,350,000

  • 4

    bed

  • 4

    bath

  • 3,141

    Sqft ($1,067/Sqft)

House for sale 38 days
Learn about Renner's top local Real Estate agents

About 25575 472nd Ave

Property type House
Year built 2023
HOA fee $0/month
Lot size 47.74 Acre
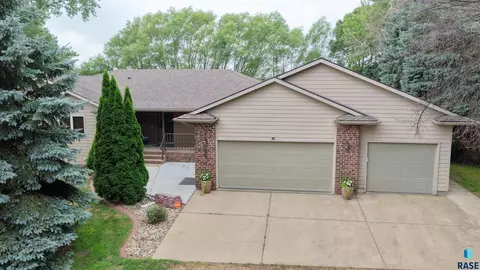
Parking 3 garage spaces
Property description
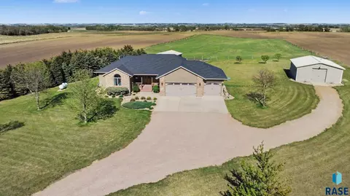
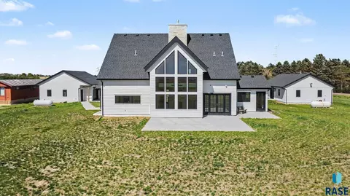
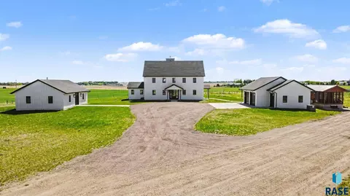
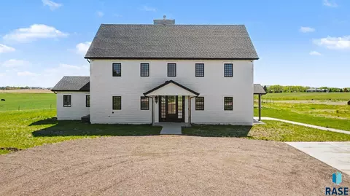
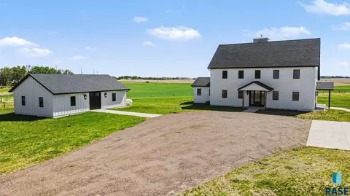
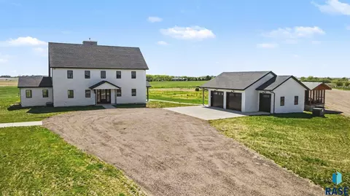
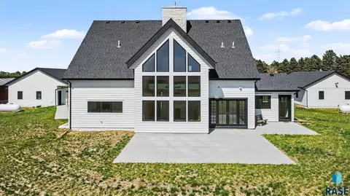
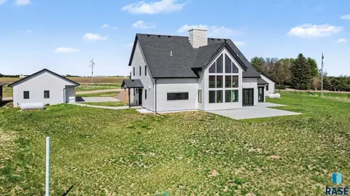
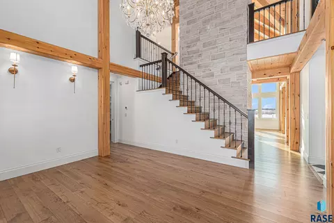
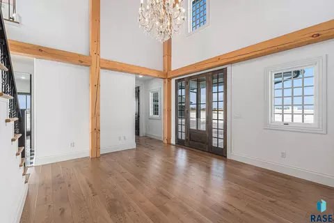
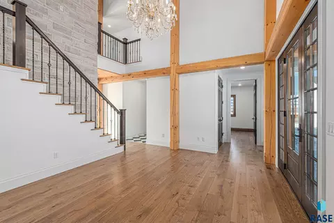
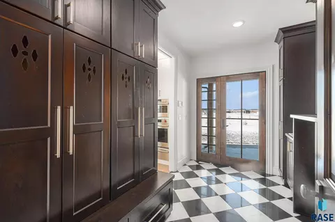
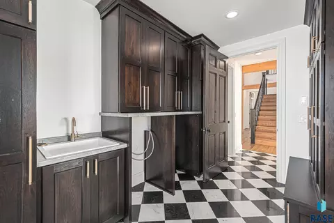
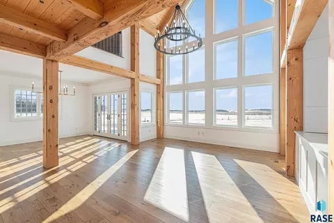
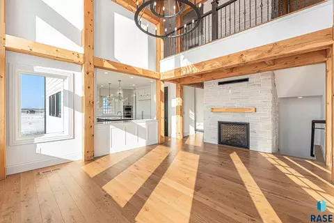
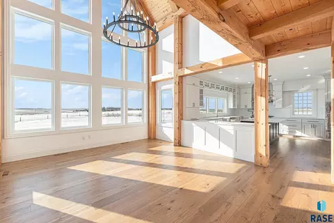
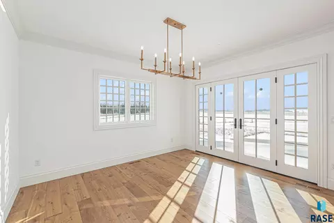
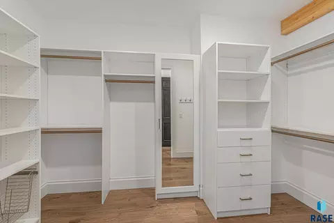
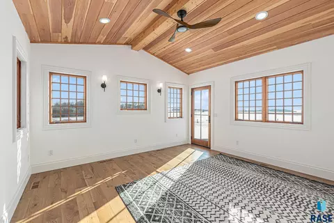
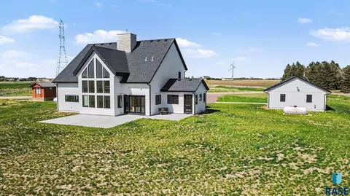
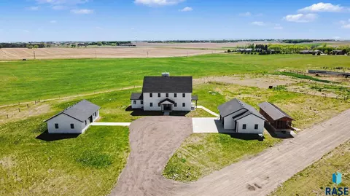
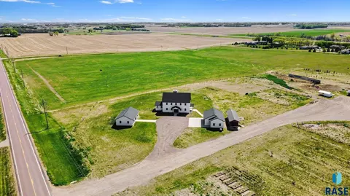
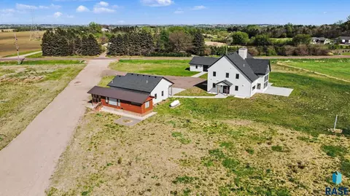
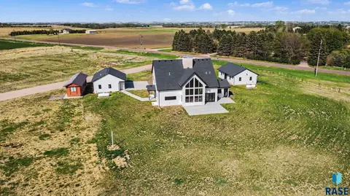
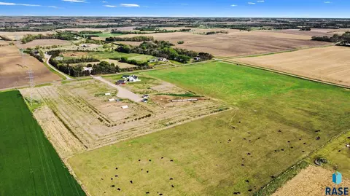
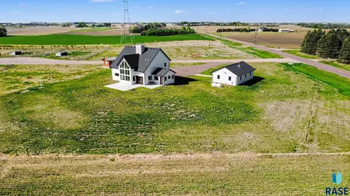
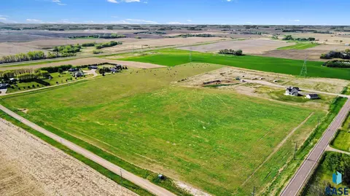
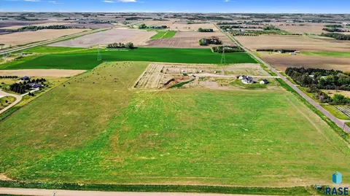
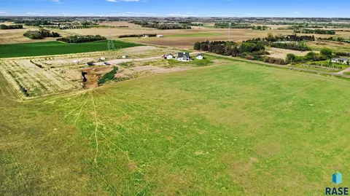
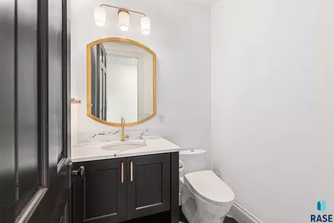
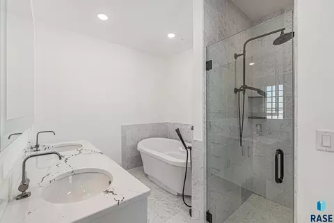
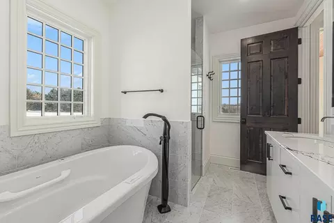
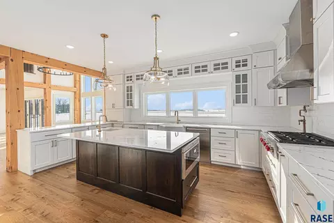
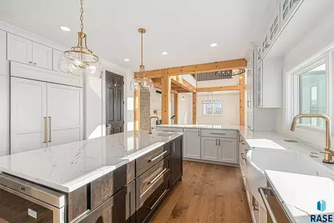
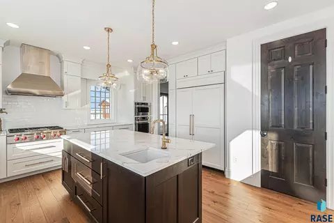
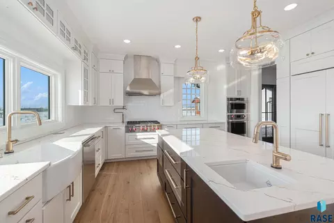
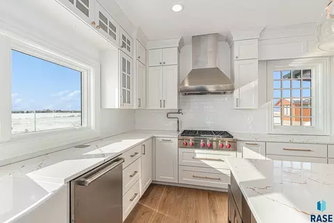
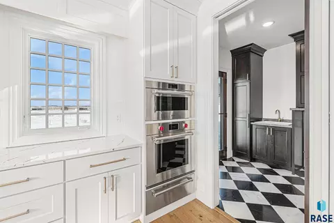
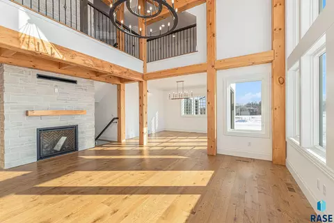
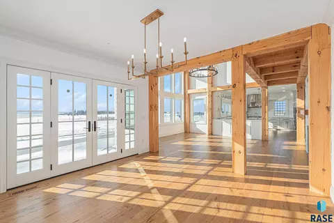
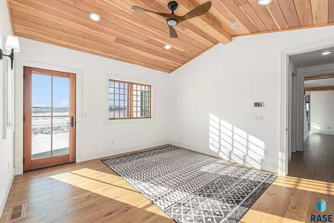
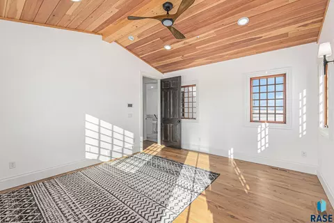
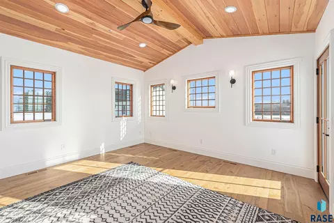
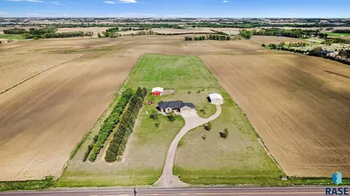
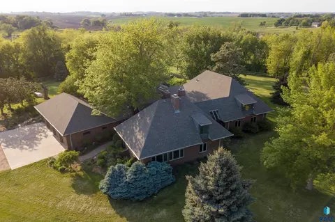
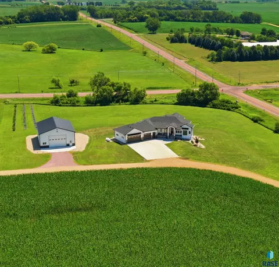
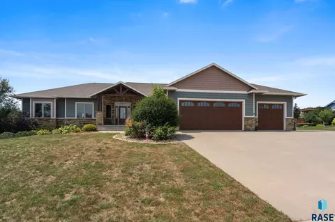
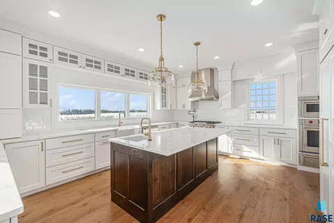
Discover the rare opportunity to own a private luxury country estate on 47± acres featuring a beautifully designed two-story home with 4 bedrooms and 4 bathrooms, surrounded by landscaping, open pasture, and sweeping countryside views. The property includes approximately 31 tillable acres, three separate fenced pastures with new high-tensile fencing, multiple water hydrants, and several smaller shelters for animals, making it ideal for equestrian use, hobby farming, or those seeking a peaceful rural lifestyle. From the moment you arrive, the home makes a striking impression with its classic architecture, symmetrical design, and separate outbuildings framing the property. Inside, the home showcases a stunning blend of timber-frame craftsmanship and modern luxury finishes, creating a warm yet sophisticated atmosphere throughout. The heart of the home is the breathtaking great room featuring soaring ceilings, exposed timber beams, a dramatic wall of windows overlooking the countryside, and a stone fireplace, filling the space with natural light and incredible views. Rich wide-plank wood flooring flows throughout the main living areas, complementing the natural wood structural elements. The gourmet kitchen is designed to impress with custom cabinetry, a large center island with quartz countertops, designer lighting, farmhouse sink, and premium Wolf gas range with pot filler. Built-in appliances, extensive cabinetry, and thoughtful layout make the space ideal for both everyday living and entertaining. Adjacent dining and gathering areas feature expansive windows, exposed timber beams, and French doors leading to the patio, allowing seamless indoor-outdoor living and panoramic views of the surrounding acreage. The main-level primary suite offers a peaceful retreat with vaulted wood ceiling, large windows, and a spacious walk-in closet with custom built-ins. The luxurious primary bath includes double sinks, tiled flooring, a soaking tub, and tiled walk-in shower. Upstairs, the architectural character continues with timber beams and an open loft-style landing overlooking the great room. Three additional bedrooms provide comfortable accommodations, including a unique A-frame style bedroom with walk-in closet, along with a full bathroom with dual sinks. Additional finished space in the lower level includes a family room and full bathroom, offering flexible space for recreation, guests, or hobbies. Outdoor living is equally impressive with large patios, covered porch areas, and breathtaking rural views in every direction. For hobbyists, business owners, or automotive enthusiasts, the property includes an exceptional 3+ stall heated detached garage featuring epoxy flooring, hot and cold water, floor drain, and an additional 8' x 19' area with washer and dryer hookups. A separate 25' x 41' heated wood shop provides an ideal workspace for woodworking, equipment, or projects. With its combination of luxury home design, productive acreage, functional outbuildings, and unmatched privacy, this remarkable property offers a rare opportunity to experience refined country living just minutes from Sioux Falls.
Listed by
Listing Agent - Ron Weber
Listing Office - Hegg, REALTORS
Source: REALTOR® Association of the Sioux Empire mls logo
MLS#22604409 • last updated 1 month ago
Movoto checked REALTOR® Association of the Sioux Empire for data 1 hour ago

Request a virtual or in-person tour
Overview
Cooling/AC Multi Units
Heating Propane
Levels/Style Two Story
MLS # 22604409
Living Area 3141
Status Active - Active
SubType Single Family Residence
Lot Size (Sqft) 2079554
Lot Size (Acres) 47.74
Property Tax 3749.28
Year Built 2023
Interior
Total # of Bathrooms 4
# of Full Baths 3
# of Half Baths 1
Total # of Bedrooms 4
Total # of Rooms 14
Flooring Tile, Wood, Ceramic Tile
Appliances Range, Microwave, Dishwasher, Refrigerator, , Washer, Dryer
Interior Features Formal Dining Rm, Vaulted Ceiling(s), Master Bath, Main Floor Laundry, 3+ Bedrooms Same Level
Fireplace Other
Exterior
Foundation Poured
Roof Composition
Construction Wood Siding, Metal
Parking Gravel
Patio/Porch Patio
Amenities / Utilities
Water Source Membership Fee, Rural Water
Location
County Minnehaha
Subdivision Temporary Check Back
Elementary School Baltic ES
Middle School Baltic MS
High School District Baltic
High School Baltic HS
APN 97777 & 17778
Directions North On I-29, Exit 86 - East On 258th St, N On CR-133 To Home.
Lot/ Land Details
Road Responsibility Public Maintained Road
Road Surface Asphalt
Tour this home
When would you like to see 25575 472nd Ave?
question
Have a question about this property? Call us at (844) 430-0869
6/10
7/10
Source: GreatSchools.org © 2026. All rights reserved.

Around the neighborhood

Explore everything this neighborhood has to offer.
3/100
Walk
69/100
Family
12/100
Dining
61/100
Pet
  • Real Estate
  • SD
  • Minnehaha County
  • Renner
  • 57055
  • 25575 472nd Ave

My commute

Enter a destination to see travel time and distance.
By entering my info and clicking Ask a Question below, I am providing my e-signature and express written consent to receive marketing emails, calls, and texts (including via automatic telephone dialing systems, AI generative, artificial or pre-recorded voice technology) relating to my inquiry from Movoto (and parties calling/messaging on their behalf) even if my number appears on the company, state, or national Do Not Call Registry. You also agree to ourTerms and Conditions and Privacy Policy. Consent not required to receive services (call 1-844-420-1270 to be connected without providing consent).

Nearby homes for sale in Renner, SD

Newest listings in 57055

Meet with a real estate agent today (844) 430-0869
The multiple listing information is provided by RASE. IDX information is provided exclusively for consumers’ personal, non-commercial use and that it may not be used for any purpose other than to identify prospective properties consumers may be interested in purchasing. Information deemed reliable but not guaranteed to be accurate. Buyer to verify all information. The information provided is for consumers' personal, non-commercial use and may not be used for any purpose other than to identify prospective properties consumers may be interested in purchasing. Listing information updated every 15 minutes. Terms of use & Privacy Policy, California Privacy Info. Copyright © 2005 - 2026 Movoto, Inc. All rights reserved. Equal Housing Opportunity CalDRE CalDRE #01517281
Movoto Real Estate is committed to ensuring accessibility for individuals with disabilities. We are continuously working to improve the accessibility of our web experience for everyone. We welcome feedback and accommodation requests, please submit them here.
The data relating to real estate for sale on this web site comes in part from the REALTORS® Association of the Sioux Empire, Inc. IDX information is provided exclusively for consumers’ personal, non-commercial use, and it may not be used for any purpose other than to identify prospective properties consumers may be interested in purchasing. All information deemed reliable but not guaranteed and should be independently verified. ©2026 REALTORS® Association of the Sioux Empire, Inc. All rights reserved.
Requests for information regarding mortgage products will be directed to Movoto.com affiliate, Lower, LLC - a licensed Mortgage Lender (NMLS #1124061), or, based on your location, may be redirected to a participating mortgage marketing partner that may pay Lower, LLC for any consumer contact information provided through this site.