
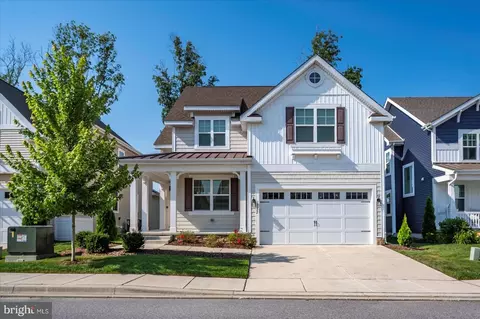
- $735,000
- 3Bd
- 3Ba
- 2,054 Sq Ft
$5K

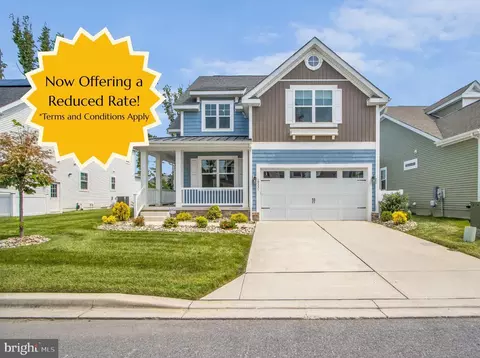

bed
bath
Sqft ($229/Sqft)
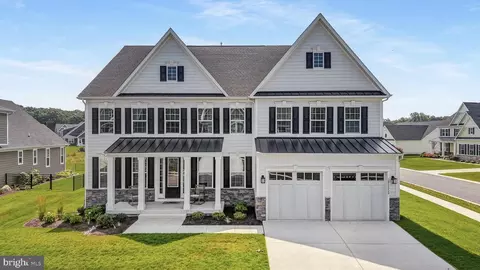
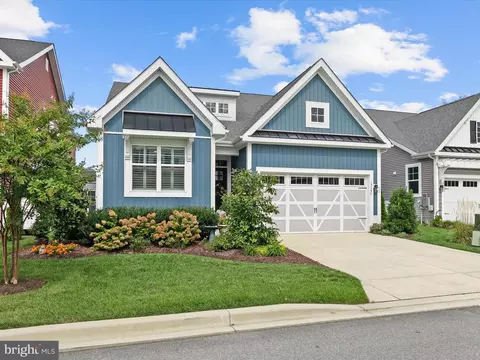
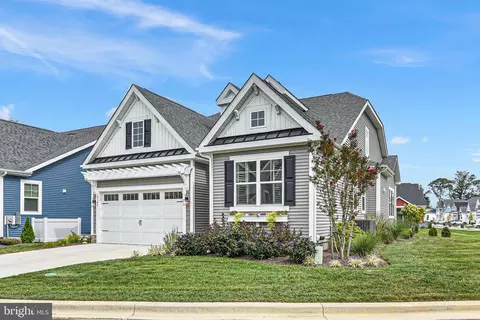
| Property type House | Neighborhood | Year built 2021 | HOA fee $203/month | Lot size 6,970 Sqft | Parking 2 garage spaces |

| Overview | |
| Cooling/AC | Central A/C, Electric |
| Heating | Natural Gas |
| Levels/Style | Coastal |
| Type | Residential |
| Status | Active |
| SqFt | 3823 |
| Lot Size (SqFt) | 6969.6 |
| Lot Size (Acres) | 0.16 |
| County Tax | 158, Annually |
| School Tax | Annually, 1404 |
| Annual Property Tax | 1562 |
| Year Built | 2021 |
| Condition | Excellent |
| HOA Fee | 203, Monthly |
| New Construction (Y/N) | N |
| Foreclosure (Y/N) | N |
| Interior | |
| Total # of Bathrooms | 4 |
| # Full Baths | 3 |
| # Half Baths | 1 |
| Total # of Bedrooms | 4 |
| Basement | Connecting Stairway, Daylight, Partial, Sump Pump, Fully Finished |
| Other Room(s) | Dining Room, Primary Bedroom, Bedroom 2, Bedroom 3, Kitchen, Game Room, Bedroom 1, Great Room, Laundry, Loft, Office, Storage Room, Bathroom 1, Bathroom 2, Primary Bathroom |
| Appliances | Built-In Microwave, Cooktop, Dishwasher, Disposal, Exhaust Fan, Icemaker, Oven - Wall, Refrigerator, Water Heater - Tankless, Washer, Dryer |
| Walls/ Ceilings | 9'+ Ceilings, Dry Wall, High |
| Window Features | Screens |
| Interior Features | Carpet, Combination Dining/Living, Combination Kitchen/Dining, Combination Kitchen/Living, Crown Moldings, Dining Area, Entry Level Bedroom, Family Room Off Kitchen, Floor Plan - Open, Kitchen - Gourmet, Kitchen - Island, Recessed Lighting, Bathroom - Soaking Tub, Bathroom - Stall Shower, Bathroom - Tub Shower, Walk-in Closet(s), Wood Floors, Bathroom - Jetted Tub, Breakfast Area, Ceiling Fan(s), Pantry, Primary Bath(s), Sound System, Upgraded Countertops, Window Treatments, Wine Storage |
| Exterior | |
| Roof | Architectural Shingle |
| Garage Desc | Garage - Front Entry, Garage Door Opener, Inside Access |
| Parking Desc | Concrete Driveway, Attached Garage, Driveway |
| # Garage Spaces | 2 |
| # Parking Spaces | 2 |
| # Attached Garage Spaces | 2 |
| Exterior Features | Exterior Lighting, Lawn Sprinkler, Sidewalks, Street Lights, BBQ Grill, Extensive Hardscape, Stone Retaining Walls |
| Existing Structures | Above Grade, Below Grade |
| Amenities / Utilities | |
| Sewer/ Septic | Public Sewer |
| Pool | Yes - Community |
| Inclusions | Tvs And Brackets & Mini Split |
| Community Pool | In Ground |
| Location | |
| Subdivision | ARBOR-LYN |
| Water Source | Public |
| Senior Community (Y/N) | N |
| School District | CAPE HENLOPEN |
| Directions | From Rt 1 South, Turn Right Onto Rt 24 W, At The Stoplight Make A Left Onto Warrington Rd, Make A Left Onto Candy Harbor Cove And Then An Immediate Right Onto Loblolly Circle. Property Will Be On The Left Hand Side |
| Zoning | AR-1 |
| Lot/ Land Details | |
| Road Responsibility | HOA |
| Road Surface Type | Paved |








$1,610,000
$750,000
$1,350,000
$377,950
$460,000
$2,195,000
$589,900
$769,500
$519,990
$359,990
$531,589
$450,000
$444,490
$609,945
$375,287
$312,450
$974,900
$519,450
$479,900
$586,775