
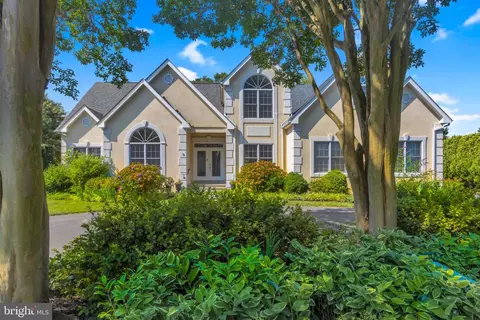
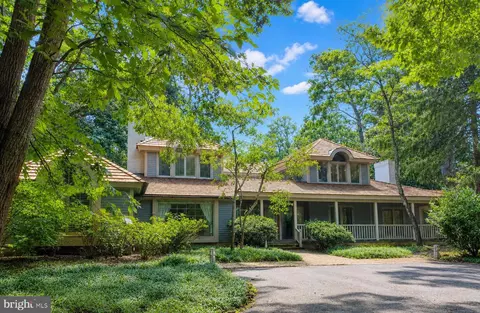
- $950,000
- 5Bd
- 4Ba
- 4,400 Sq Ft
SOLD

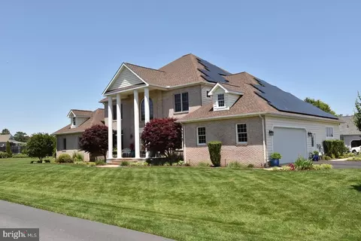
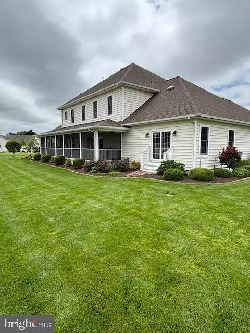
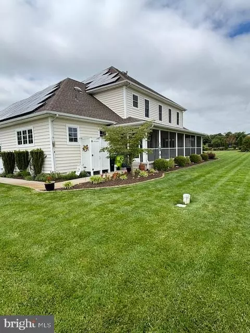
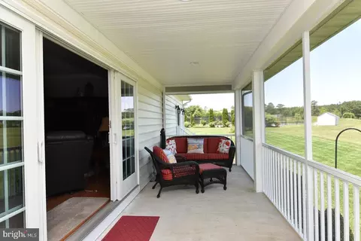
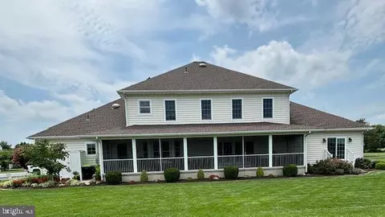
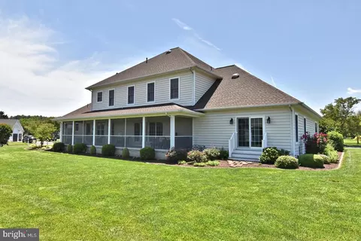
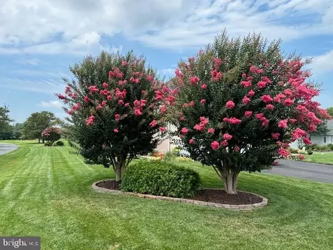
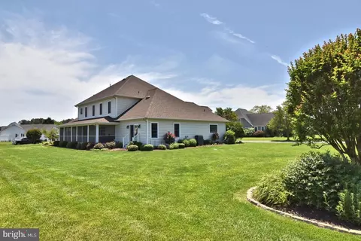
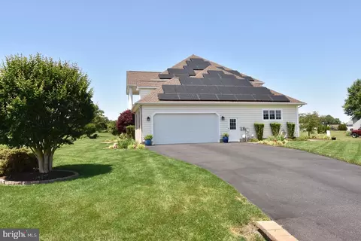
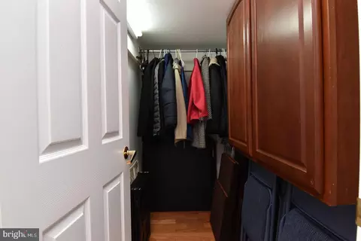
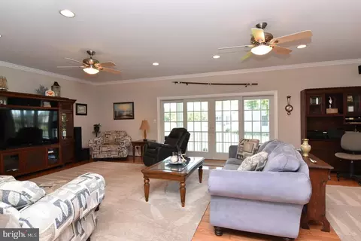
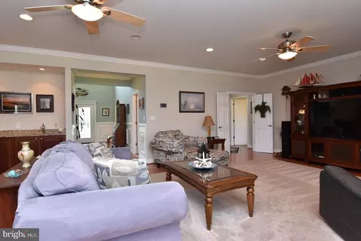
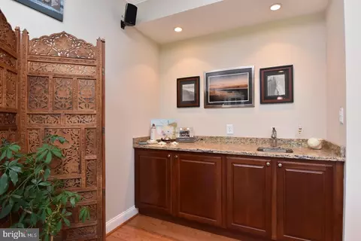
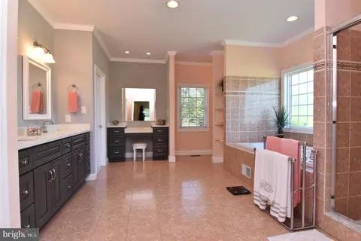
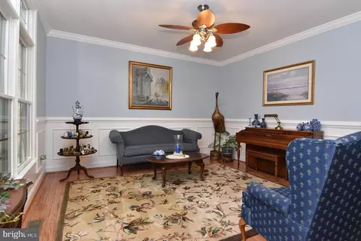
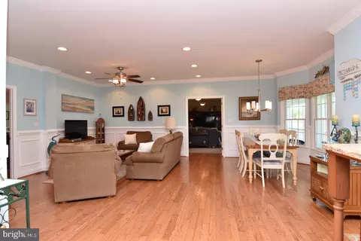
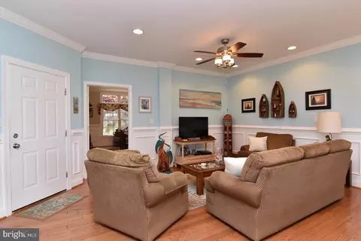
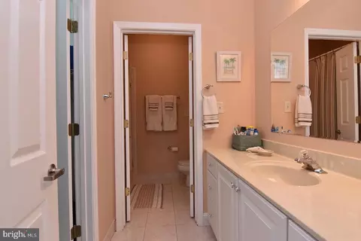
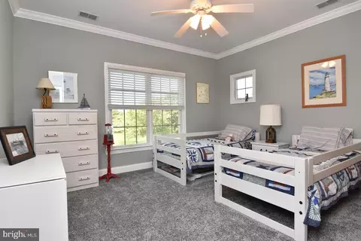
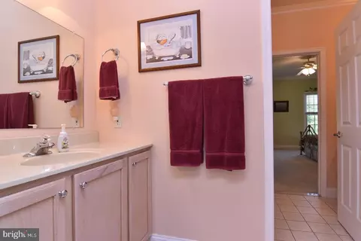
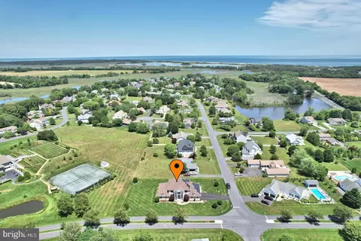
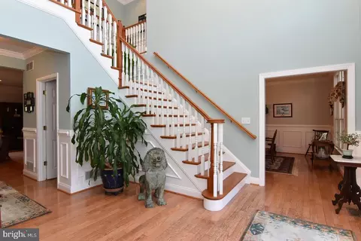
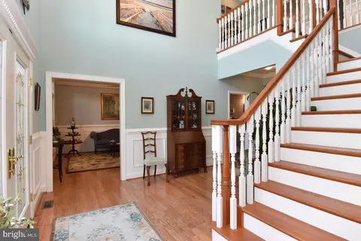
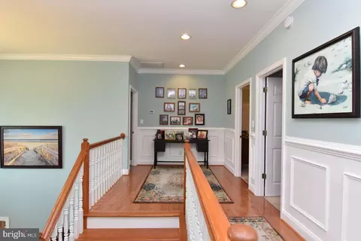
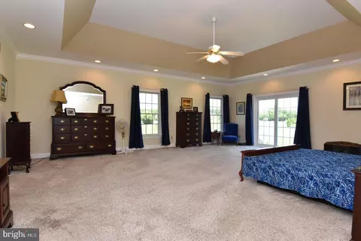
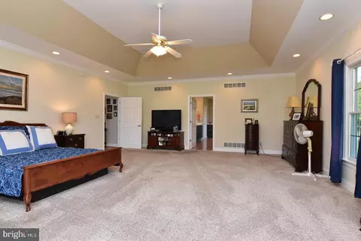
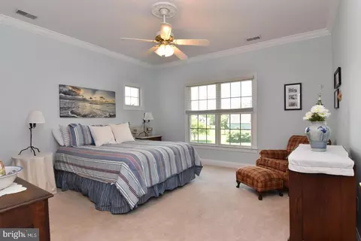
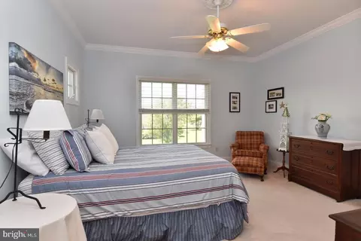
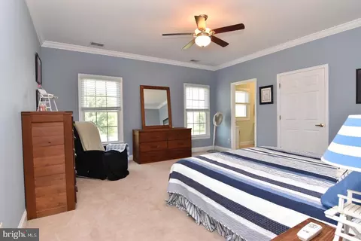
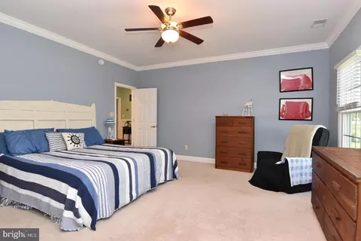
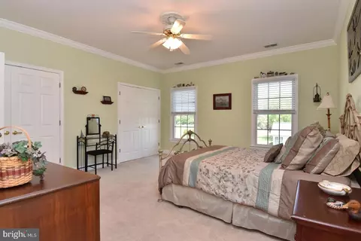
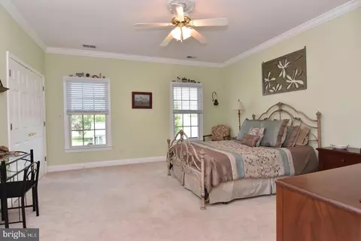
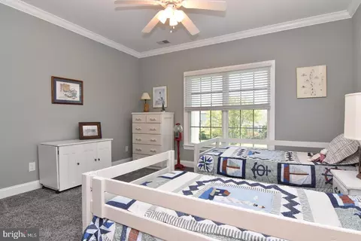
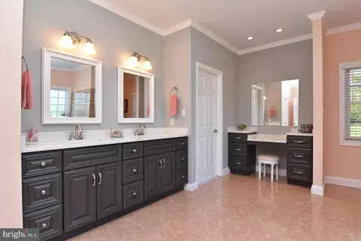
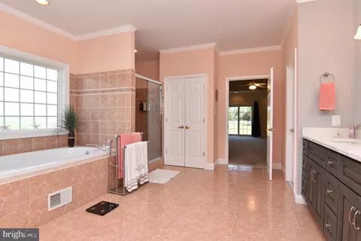
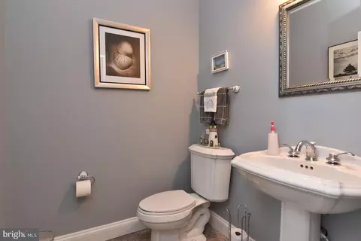
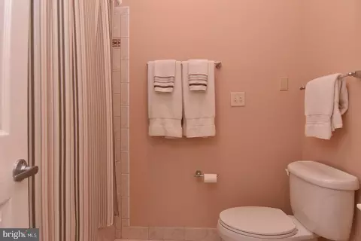
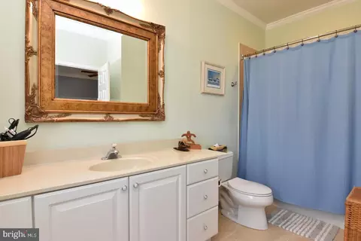
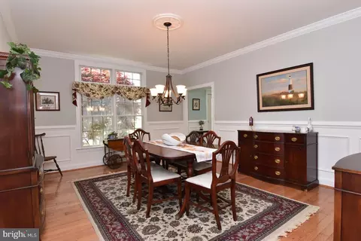
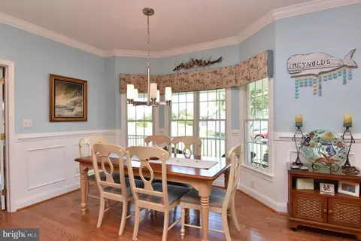
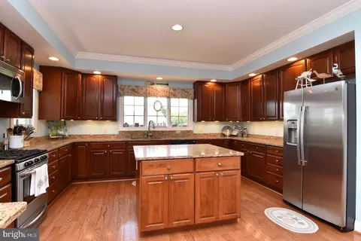
Last sold 02/24/2025 for $1.01M
bed
bath
Sqft ($230/Sqft)
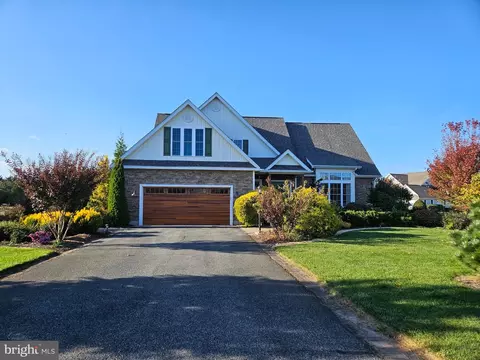
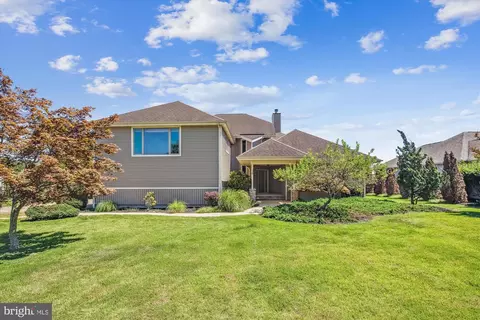
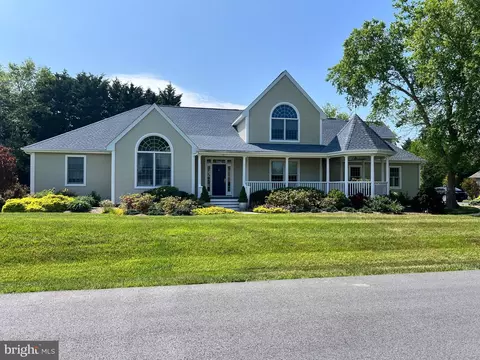
| Property type House | Neighborhood | Year built 2003 | HOA fee $173/month | Lot size 0.57 Acre | Movoto estimate | Parking 2 garage spaces |

| Overview | |
| Cooling/AC | Central A/C, Electric |
| Heating | Electric |
| Levels/Style | Contemporary |
| Type | Residential |
| Status | Closed |
| SqFt | 4400 |
| Lot Size (SqFt) | 24829 |
| Lot Size (Acres) | 0.57 |
| County Tax | 257, Annually |
| School Tax | Annually, 2562 |
| Tax: Assessed Value | 57200 |
| Annual Property Tax | 2817 |
| Year Built | 2003 |
| Condition | Excellent |
| HOA Fee | 519.95, Quarterly |
| New Construction (Y/N) | N |
| HOA Name | SEASCAPE PROP.MGMT |
| Foreclosure (Y/N) | N |
| Interior | |
| Total # of Bathrooms | 5 |
| # Full Baths | 4 |
| # Half Baths | 1 |
| Total # of Bedrooms | 5 |
| Laundry | Has Laundry |
| Total # of Rooms | 9 |
| Appliances | Built-In Microwave, Built-In Range, Dishwasher, Disposal, Dryer - Electric, Dryer - Front Loading, Microwave, Oven - Self Cleaning, Oven/Range - Gas, Range Hood, Refrigerator, Washer - Front Loading, Water Heater |
| Walls/ Ceilings | Cathedral Ceilings, Dry Wall, 9'+ Ceilings |
| Interior Features | Carpet, Ceiling Fan(s), Chair Railings, Crown Moldings, Dining Area, Entry Level Bedroom, Floor Plan - Open, Formal/Separate Dining Room, Kitchen - Gourmet, Kitchen - Island, Pantry, Bathroom - Tub Shower, Walk-in Closet(s), Wainscotting, Window Treatments, Wood Floors |
| Accessibility Features | None |
| Door Features | Sliding Glass |
| Exterior | |
| Roof | Architectural Shingle |
| Garage Desc | Built In, Garage - Side Entry, Garage Door Opener, Oversized |
| Parking Desc | Asphalt Driveway, Attached Garage, Driveway, Off Street |
| # Garage Spaces | 2 |
| # Parking Spaces | 9 |
| # Attached Garage Spaces | 2 |
| # Driveway Spaces | 7 |
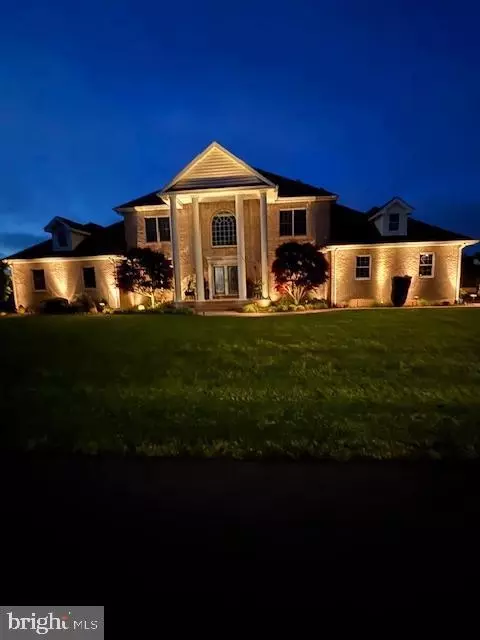
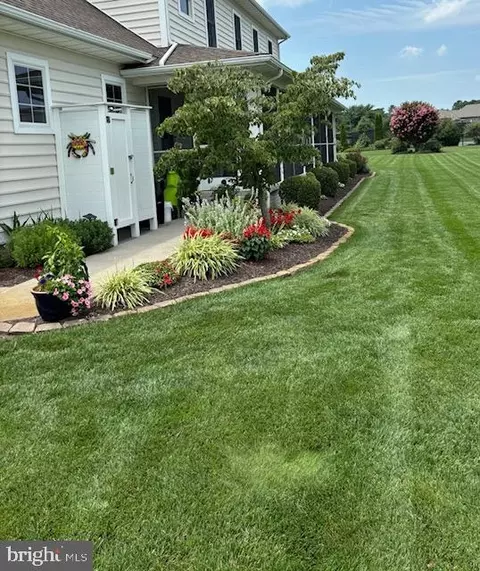
| Exterior Features | Exterior Lighting, Flood Lights, Gutter System, Lawn Sprinkler, Outside Shower |
| Existing Structures | Above Grade, Below Grade, Breezeway |
| Amenities / Utilities | |
| Sewer/ Septic | Public Sewer |
| Pool | Yes - Community |
| Inclusions | Encapsulated Crawl Space With Dehumidifier- |
| Association Recreation Fee | 173 |
| Location | |
| View | Garden/Lawn |
| Subdivision | THE GLADE |
| Water Source | Public |
| Senior Community (Y/N) | N |
| High School | CAPE HENLOPEN |
| Elementary School | REHOBOTH |
| School District | CAPE HENLOPEN |
| Middle School | BEACON |
| Location | Corner Lot/Unit |
| Directions | From RT. One Right Onto Holland Glade Road - Enter The Glade First Home On Second Corner |
| Zoning | AR-1, Residential |
| Lot/ Land Details | |
| Road Responsibility | City/County |
MLS # DESU2063100
MLS # DESU2063098| Est. value | Bed/bath | Sqft | mi | |
|---|---|---|---|---|
| 3 Glade Cir E, Rehoboth Beach, DE 19971 | $979,000 | 3/2 | 1,902 | 0.02 |
| 153 Glade Cir W, Rehoboth Beach, DE 19971 | $1,068,000 | 4/— | 2,646 | 0.03 |
| 5 Glade Cir E, Rehoboth Beach, DE 19971 | $1,307,000 | 4/— | 4,612 | 0.04 |
| 4 Glade Cir E, Rehoboth Beach, DE 19971 | $1,152,000 | 3/— | 3,068 | 0.05 |
| 151 Glade Cir W, Rehoboth Beach, DE 19971 | $1,075,000 | 3/3 | 1,974 | 0.05 |
| 1 Green Haven Ct, Rehoboth Beach, DE 19971 | $1,152,000 | 4/— | 2,858 | 0.05 |
| 148 Glade Cir W, Rehoboth Beach, DE 19971 | $1,131,000 | 4/— | 2,864 | 0.06 |
| 7 Glade Cir E, Rehoboth Beach, DE 19971 | $1,049,000 | 4/2 | 2,011 | 0.06 |
Estimated values are based on public record data and automated valuation models. Values are not guaranteed and may not reflect current market conditions.
$1,610,000
$750,000
$1,350,000
$377,950
$460,000
$2,195,000
$589,900
$769,500
$519,990
$359,990
$531,589
$450,000
$444,490
$609,945
$375,287
$312,450
$974,900
$519,450
$479,900
$586,775