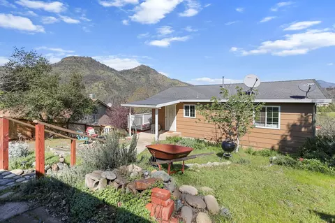
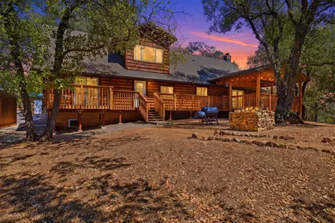
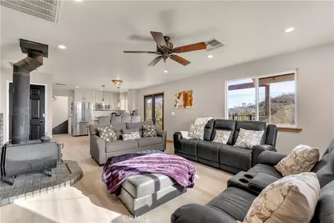
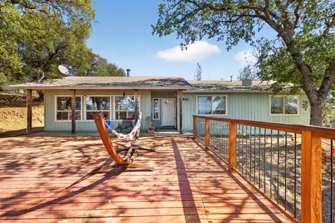
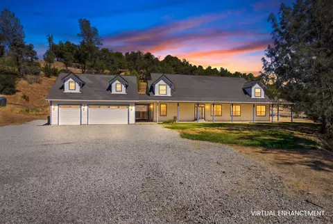
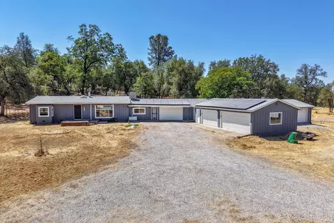
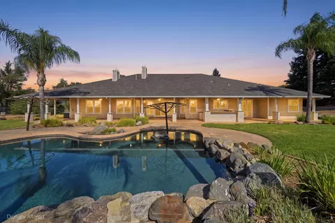
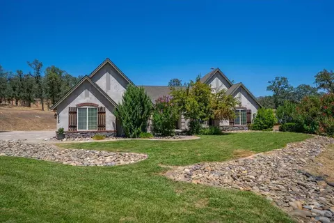
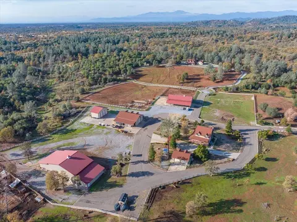
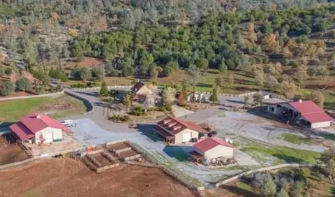
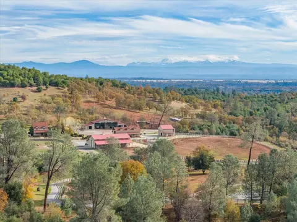
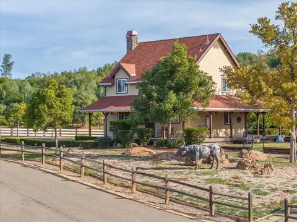
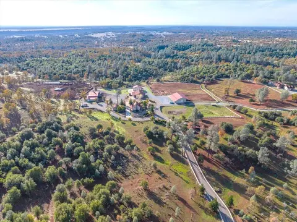
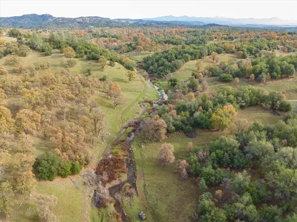
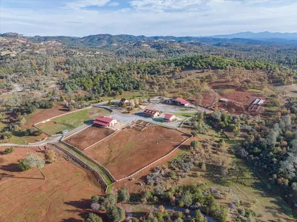
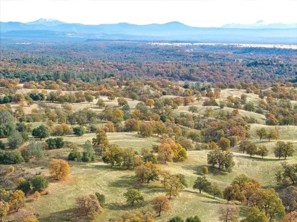
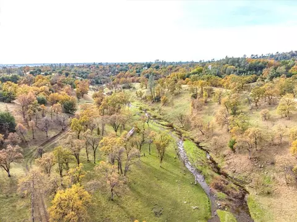
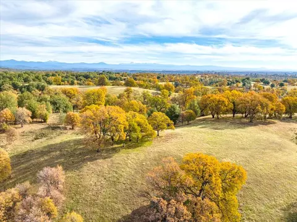
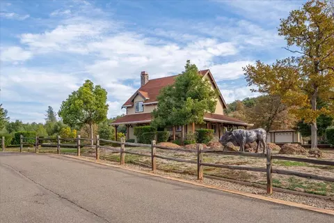
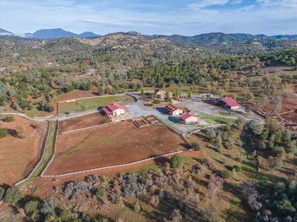
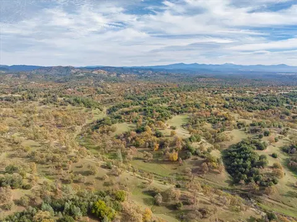
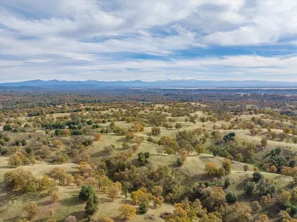
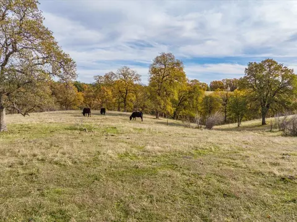
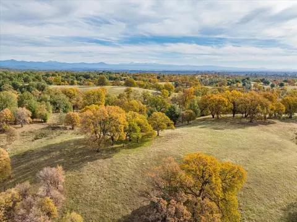
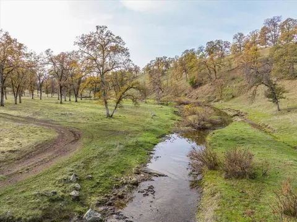
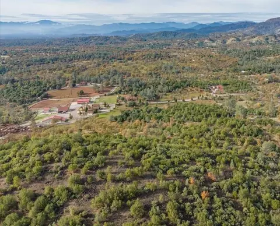
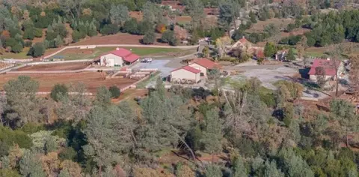
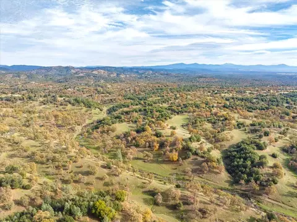
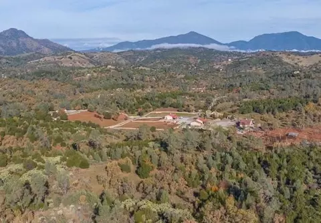
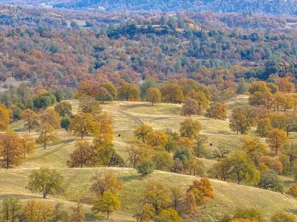
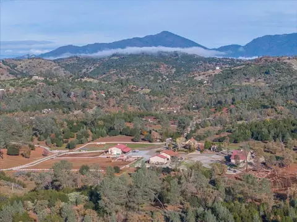
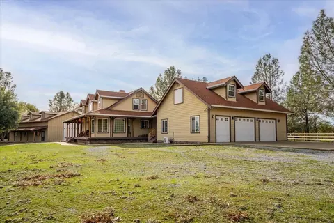
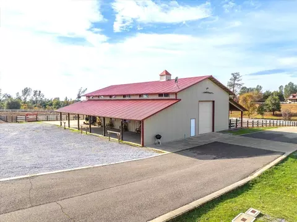
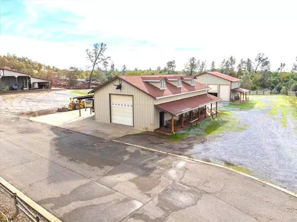
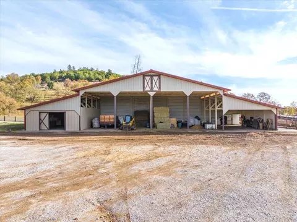
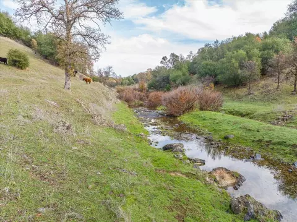
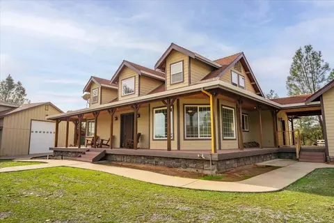
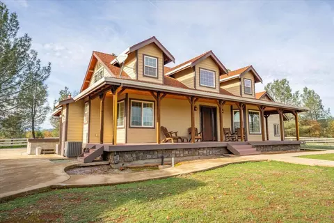
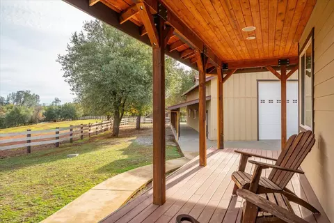
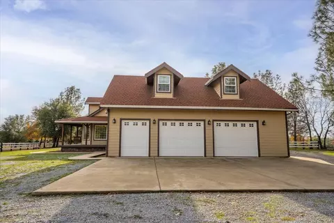
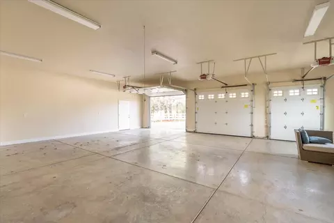
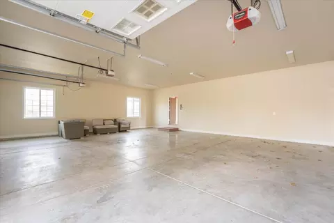
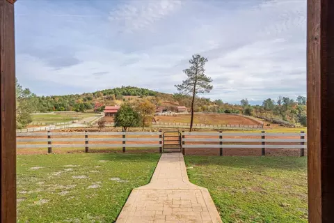
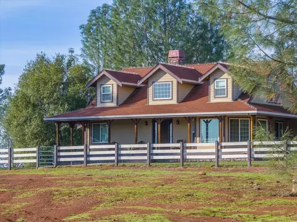
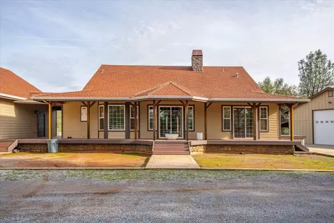
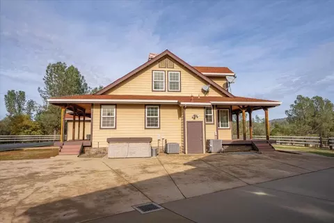
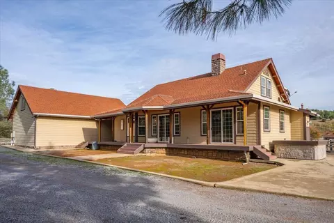
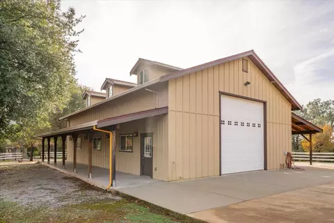
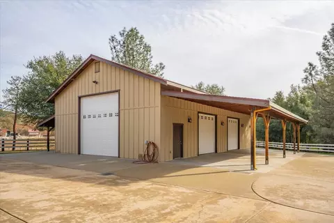
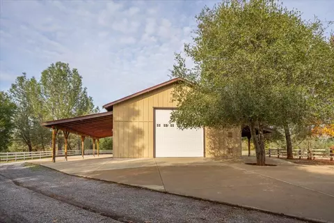
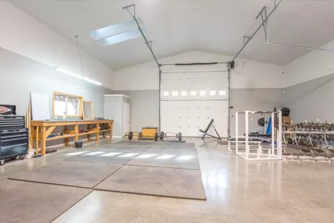
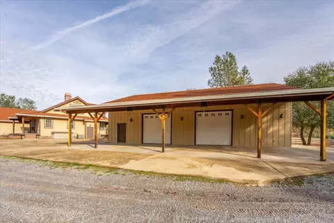
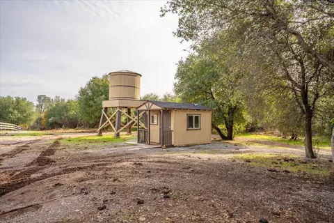
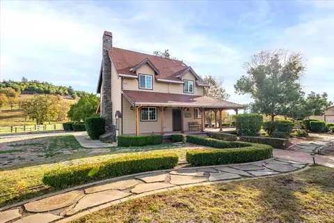
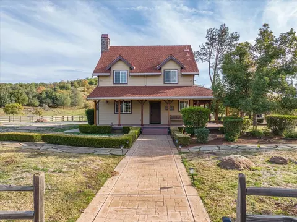
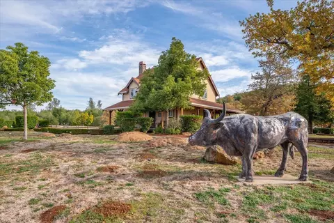
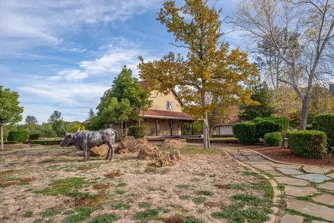
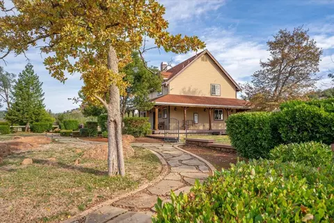
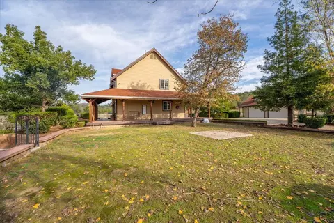
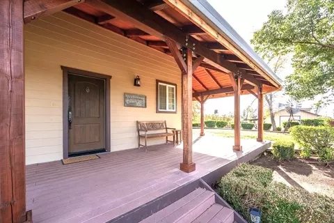
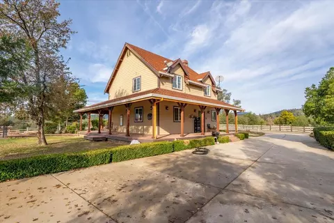
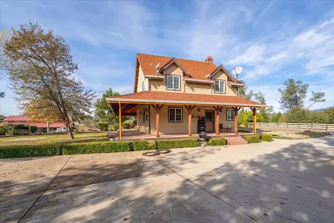
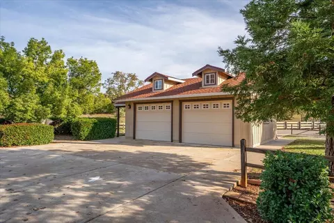
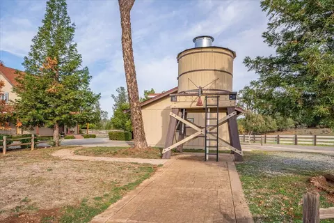
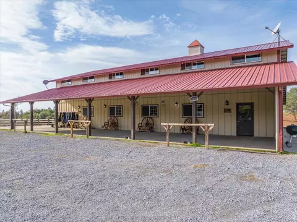
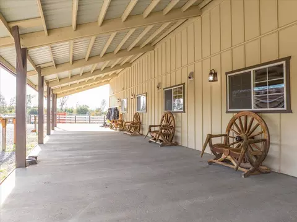
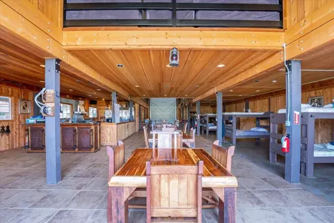
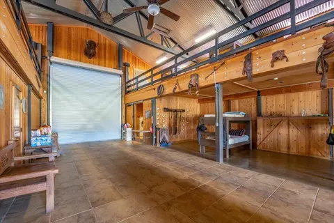
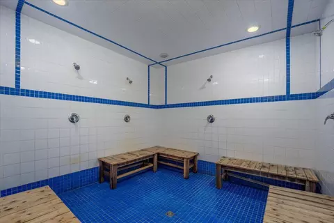
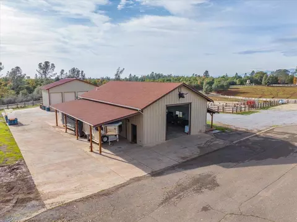
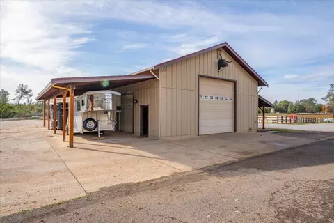
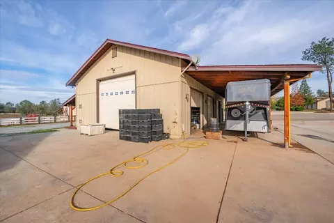
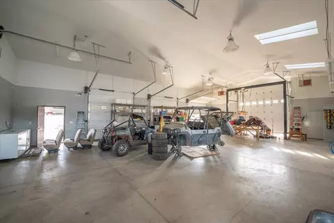
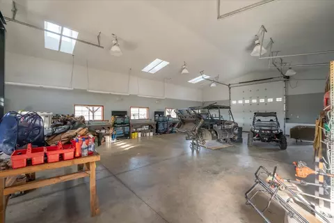
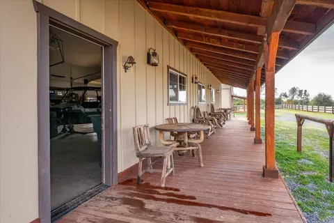
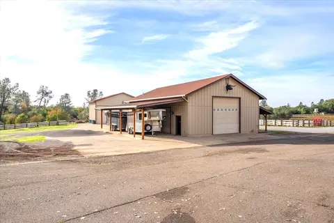
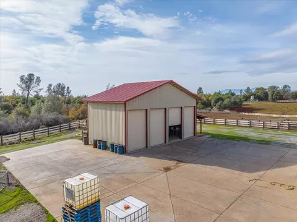
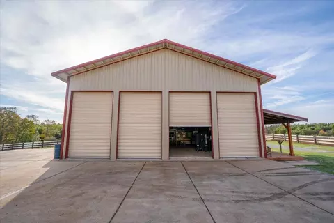
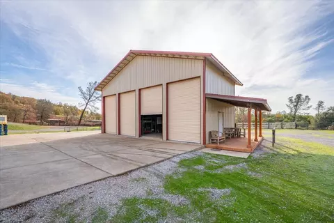
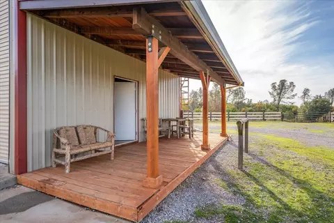
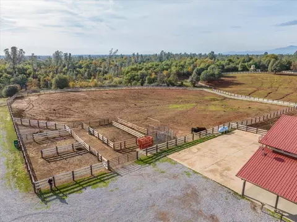
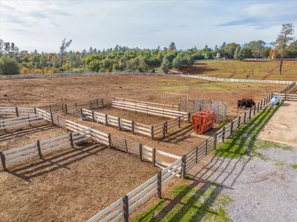
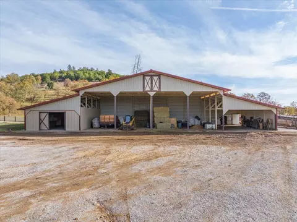
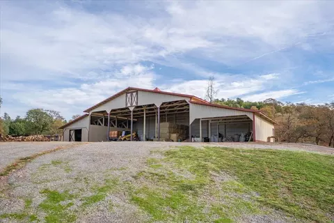
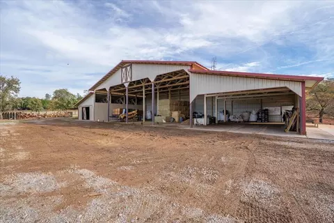
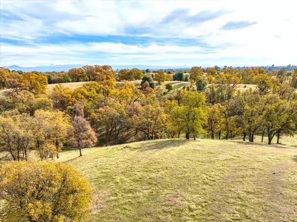
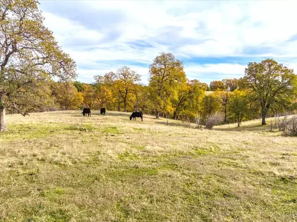
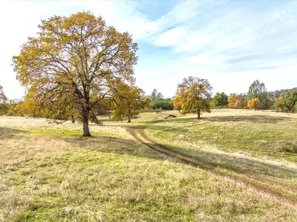
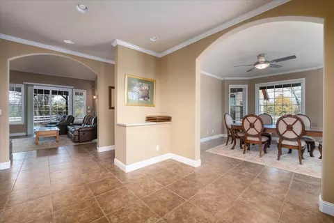
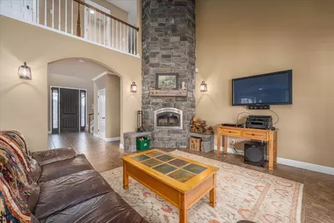
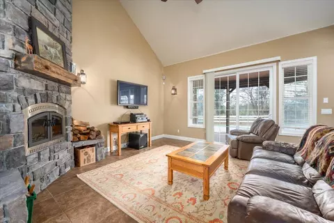
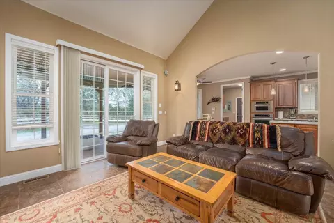
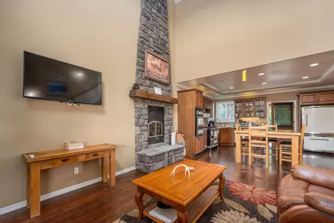
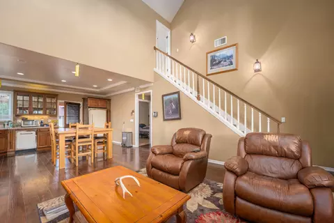
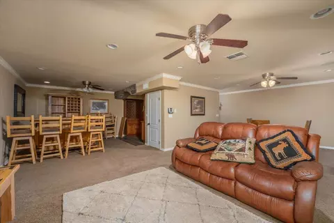
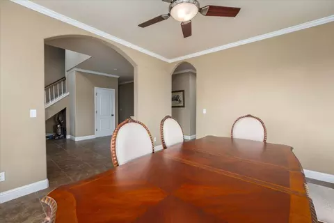
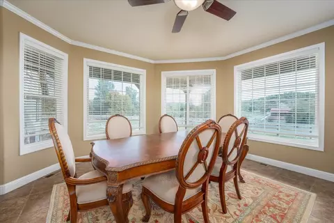
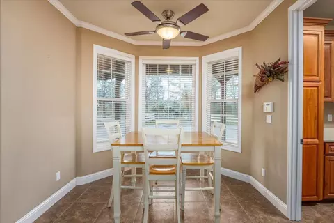
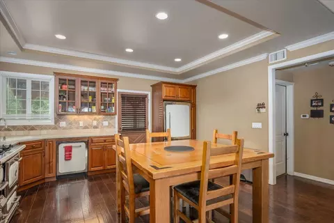
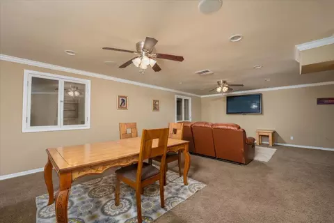
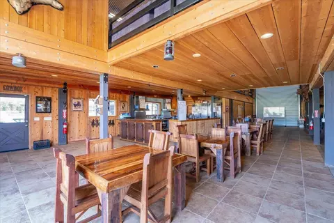
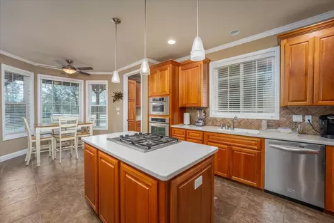
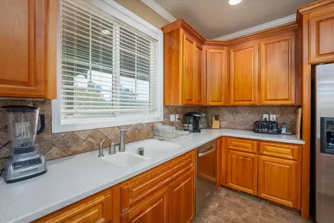
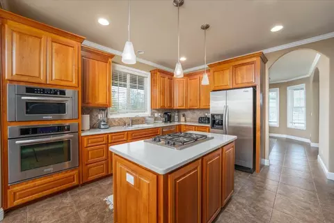
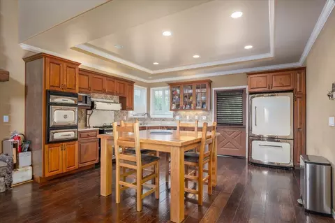
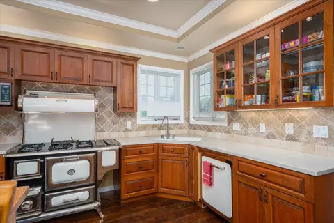
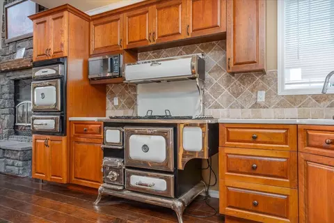
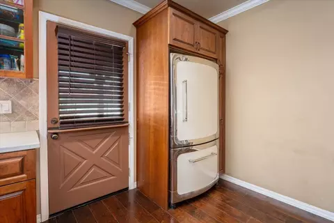
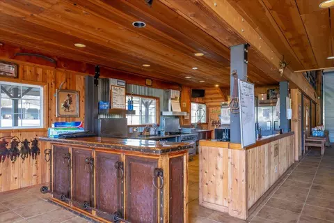
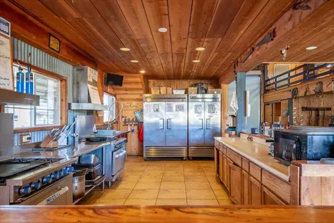
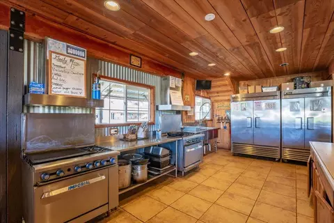
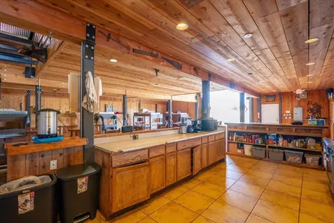
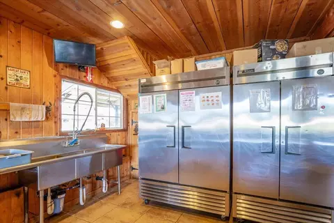
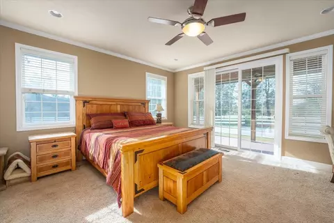
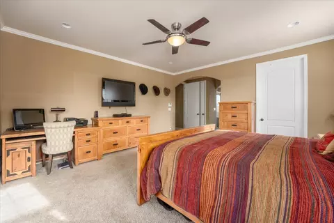
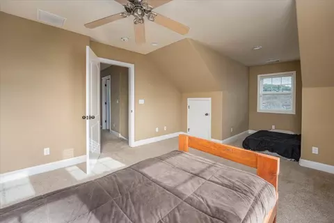
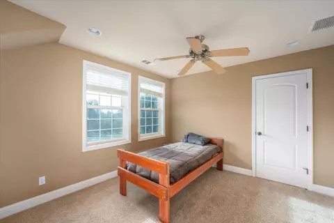
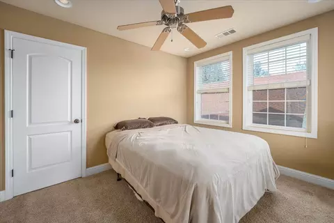
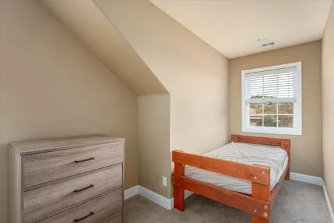
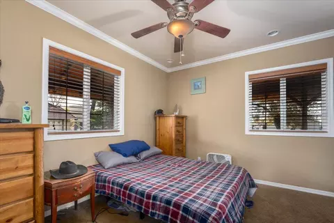
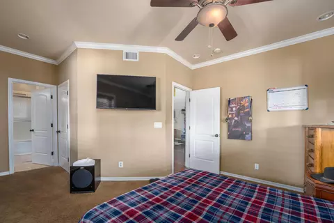
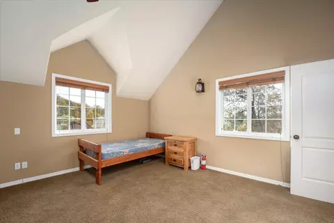
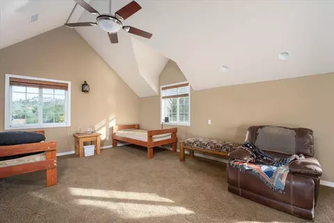
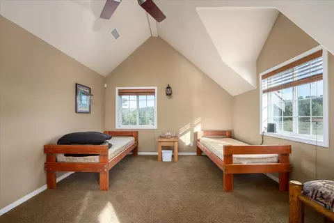
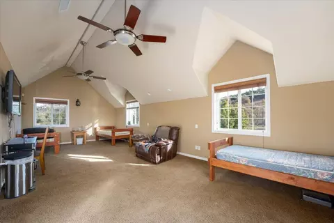
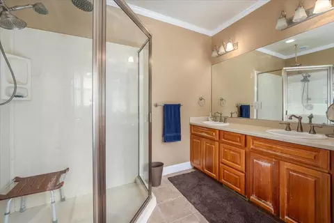
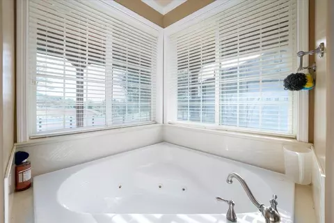
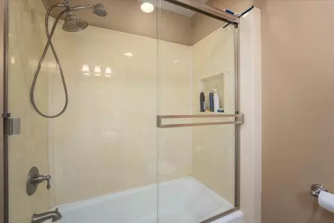
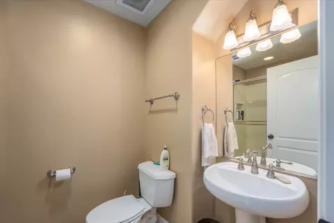
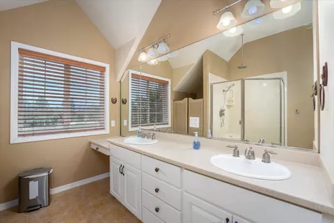
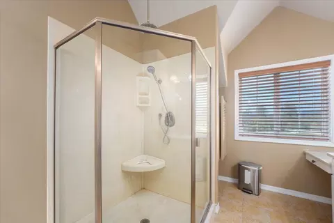
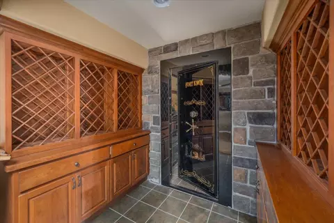
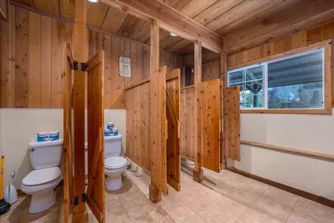
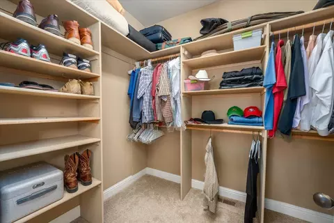
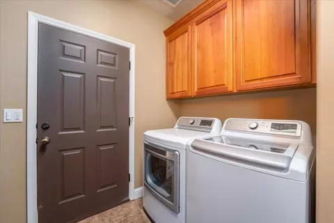
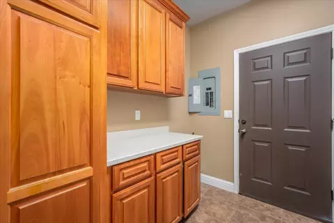
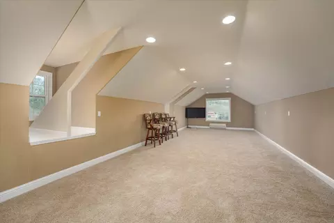
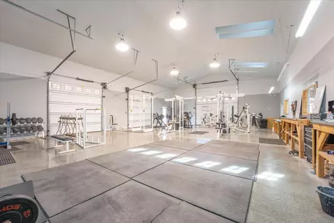
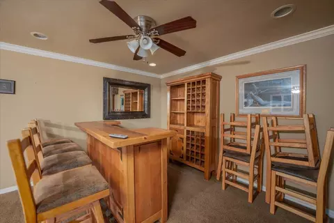
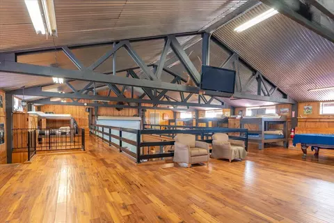
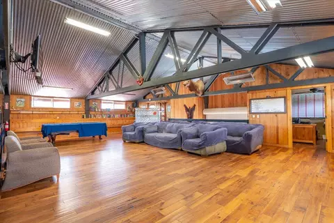
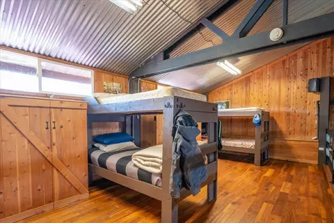
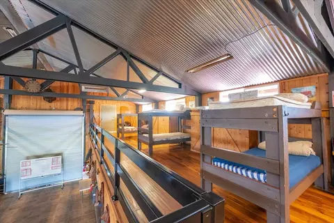
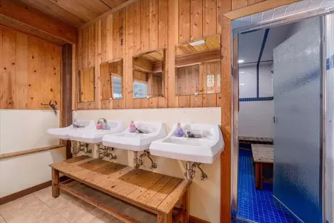
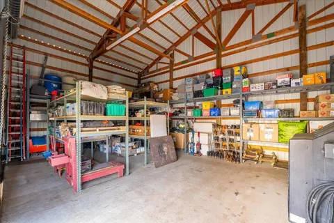
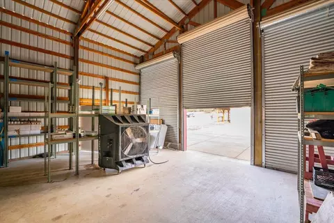
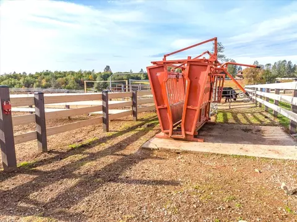
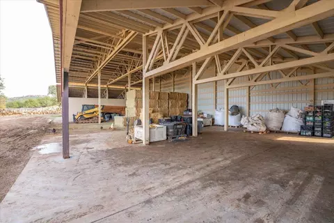
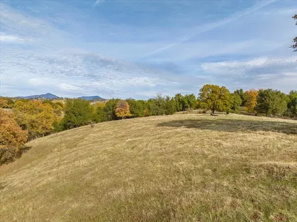
In the foothills East of Redding, near the community of Bella Vista, lies this 1209-acre multi-use ranch. Entering the ranch on a paved, fenced drive leads you to the well laid out headquarters. A beautiful manager's house greets you as well as the bunk house, shop, and barns. The care given to the upkeep of this ranch shows from the minute you enter the property. Everything is in its place, highlighting a smooth operation. The current owners have established a wonderful program helping others get a second chance. Using the bunkhouse as a base, the participants help out working on the ranch. The headquarters include the managers house, bunk house, shop, barns and storage barns. Located just west of the headquarters, on a slight rise, is the custom main home and second shop. The property is set up for animals, now raising cattle, swine, goats and horses. There are roads throughout the fully fenced property, with rolling hills, small meadows, seasonal creeks and springs. Multiple wells provide water for livestock and wildlife. There is an additional storage building on the Southwest corner and a finished garage on the Northwest corner, both with separate entries to the ranch. It's easy to lose time here. The peace and tranquility of privacy, and the natural beauty of the land, gives you a sense of overall wellbeing. The ranch is less than 3 miles to the Jones Valley boat launch on Shasta Lake, 4.5 miles to Bella Vista, and 10 miles into Redding. This is a unique property offering immaculate infrastructure, a beautiful setting and privacy, yet just minutes to reality. PROPERTY GENERAL INFO: 1209.43 Acres APN'S: Shasta County 305-130-002/003/004/005/006/008/009/051/053/054/055 Paved entry to headquarters. Underground power to headquarters and homes. Fully fenced. Two homes with garages. Two shops, insulated. Garage NW corner of property, finished with separate entry. No power. Bunkhouse Two storage buildings, one at headquarters and one located SW corner with separate entry. (no power) Hay barn. Animal barn. 7 domestic wells, some with well houses, 2 with power, filtration, on demand generators. Stock water well west of main home has pump but no generator. The remaining wells are not in use. Livestock infrastructure, corrals, shelters, stock water, pastures Now raising 300 +/- pigs, goats, 140 cows and pleasure horses Archery range, fire pit. Fuel tanks, 150-gallon gas, 540-gallon diesel. Several roads through the ranch. Seasonal Creeks. MAIN HOUSE: Custom 2,600 sf two story home. 3 bedrooms, 2.5 bath. Main floor features open plan with kitchen, breakfast nook, laundry, formal dining room, living room with wood stove in rock hearth and French doors to covered porch. Kitchen has 4 burner gas cook top in island. Built in oven and microwave, two door refrigerator and dishwasher. All stainless appliances. Owners' suite also has French doors to covered deck. Walk in closet. Large master bath with dual sinks, shower and jetted tub Travertine tile floors. Carpet in bedrooms and upstairs. Second floor has two bedrooms, both have walk in closets and full bath between bedrooms with balcony overlooking living area. Covered porches on three sides of home with concrete walks to driveways front and back. Hot tub alongside of home. MAIN HOUSE THREE CAR GARAGE 1200 sf insulated and sheet rocked, 3 electric garage doors, concrete floors and concrete apron in front of garage. 960 sf upstairs bonus room finished, carpet flooring. OVERALL- Composition roofing, Hardie Plank lap siding, trex decking. Forced Air furnace and AC in house. MAIN HOUSE SHOP - wood siding, composition roof. 2016 sf insulated and sheet rocked, concrete floors, work bench along one wall. Industrial lighting and heating. 14' electric roll up doors both ends. Two 12' electric doors on one side. Covered bays both sides with concrete floor. Concrete parking between house and shop. WELL HOUSE AND WATER TOWER Well serves main house and bunkhouse. Filtration system in place. Automatic backup generator. SECOND HOUSE 1800 sf, two story with basement, 2 bedrooms, 2 baths. Main floor is open with wood stove in rock hearth living area, retro kitchen appliances, including 6 burner gas range, built in oven, dishwasher and refrigerator. Island with sitting area. Wood floors. Bedroom with walk in closet, bath has dual sinks and shower. Carpet and travertine tile. Second story is one large room, walk in closet, bath with dual sinks and shower. Carpet and travertine tile. Basement - additional 900 sf rec room with bar, wine racks, large built-in climate-controlled gun safe. Carpet and concrete flooring. Wrap around covered porch on 3 sides. SECOND HOUSE GARAGE 2 car, 672 sf with concrete floors, insulated and sheet rocked. Pass-through electric garage doors (4). Concrete drive between home and garage. OVERALL - Composition roofing, wood siding, trex decking. WELLHOUSE AND WATER TOWER Well serves second home and barn. Filtration system in place with automatic backup generator. BUNKHOUSE - Wood and steel construction, metal roof 5600 sf two story building, open concept with dining area, industrial kitchen, dorm style bath with 4 sinks, 4 stalls and 6 head tile shower and floor. 5 bunk beds on this level. 14' electric roll up door on both ends. Kitchen has industrial stainless sink, subzero refrigerator and freezer, side by side, 4 burner gas range and long counter space. Second level rec room and or lounge area, 1 bedroom, office and 5 bunk beds, U shaped design, open to below. Exterior door to metal circular stairs. Heated with space heaters, no AC. Covered front patio full length of building, concrete continues to side of building. Animal shelters attached to full length of building on pasture side. HEADQUARTERS SHOP - Wood and steel construction, composition roof. 1980 sf with concrete floors, 14' electric roll up doors, both ends. Two 12' electric roll up doors on one side, work bench along opposite side. Industrial lighting and heating. 220 power. Covered patio on one side and 1320 sf concrete covered work area on the other. Concrete between shop and storage barn. HEADQUARTERS STORAGE BARN - Wood and steel construction, metal roof. 1050 sf with concrete floor, four 14' electric roll up doors. HEADQUARTERS HAY BARN - Wood and metal framing and siding, metal roof. 4480 sf with 5 bays, 2 dirt floor and 3 concrete. Large tack/storage room with concrete floor. Concrete around 3 sides. HEADQUARTERS ANIMAL BARN - wood construction, metal and wood roof 3648 sq used for swine operation. SOUTH STORAGE BARN - wood and metal framing, metal roof 966 sf, manual roll up doors. Can access off of Dry Creek Rd and from ranch roads. NORTHWEST GARAGE- Wood framed, metal roof. 816 sf with two 12' roll up doors, concrete floor, no power. Separate entry off of Elk Trail.
Listed by
Listing Agent - Donna R Utterback
Listing Office - California Outdoor Properties
Source: Shasta Association of REALTORS®
MLS#23-4870 • last updated
1 year ago
Movotochecked Shasta Association of REALTORS® for data 33 minutes ago
Overview
Cooling/AC
Central Air
Heating
Electric, Forced Air, Wood Stove
Levels/Style
One, Two, Ranch, 0
MLS #
23-4870
SubType
Ranch
Status
Closed
Lot Size (Sqft)
52664040
Lot Size (Acres)
1209
Interior
Total # of Bathrooms
6
# of Full Baths
5
# of Half Baths
1
Total # of Bedrooms
5
Flooring
Wood, Hardwood, Tile, Wall To Wall Carpet
Interior Features
Wet Bar, Eat-in Kitchen, Storage, Vaulted Ceiling(s), High Speed Internet, Kitchen Island, Double Vanity
Estimated values are based on public record data and automated valuation models. Values are not guaranteed and may not reflect current market conditions.



 MLS # TC201140497