Movoto Real Estate
  • View/Area
  • Other
  • Exterior
  • Entry Way
  • Living
  • Dining
  • Bedroom
  • Bath
  • Kitchen
  • Animated home icon 3D tour

12610 NW Gainesville Rd, Reddick, FL 32686

  • $2,699,000

  • 4

    bed

  • 4

    bath

  • 3,195

    Sqft ($845/Sqft)

House for sale 202 days
$251K price drop
Learn about Reddick's top local Real Estate agents

About 12610 NW Gainesville Rd

Property type House
Year built 2008
HOA fee $0/month
Lot size 19.35 Acre
Parking 3 garage spaces
Property description
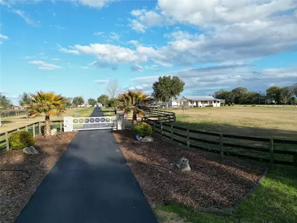
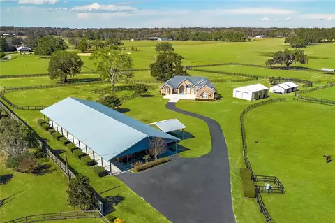
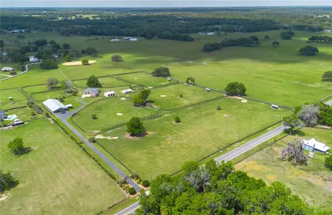
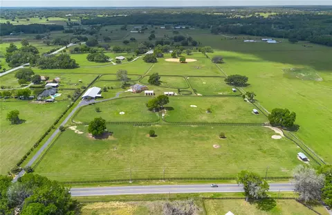
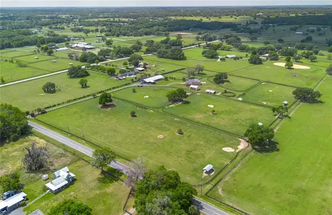
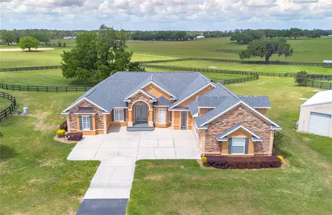
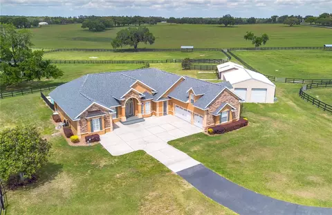
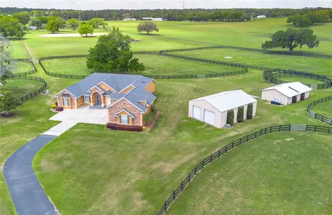
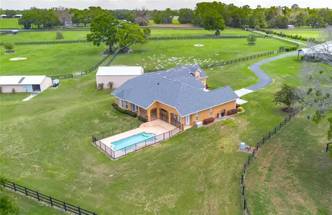
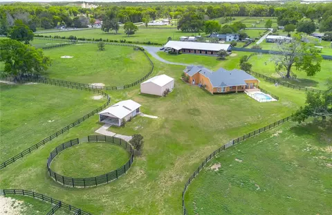
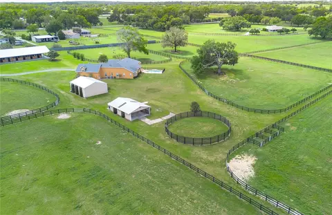
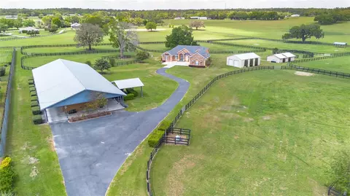
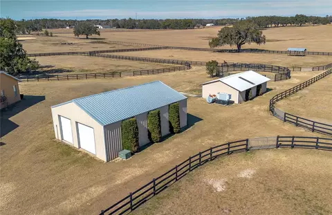
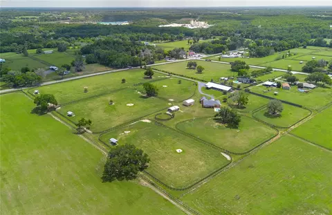
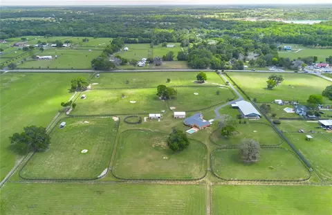
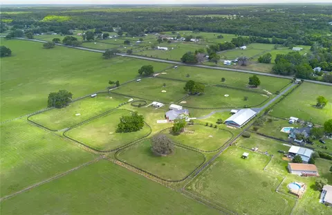
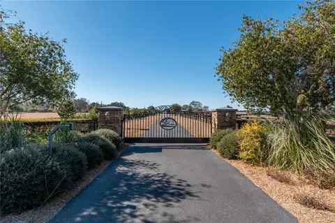
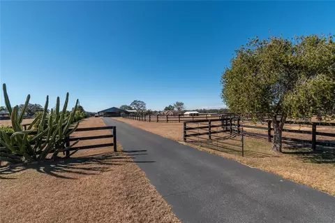
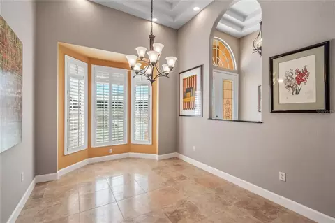
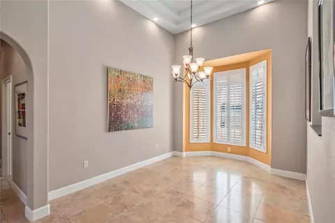
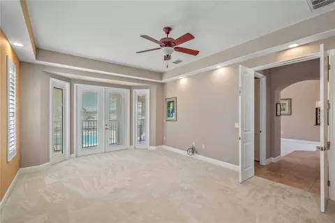
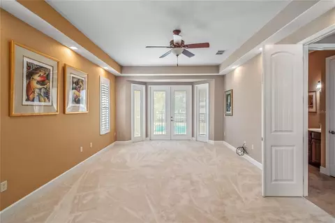
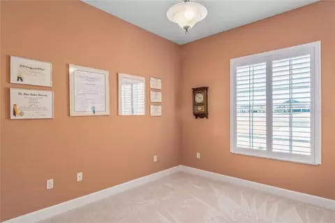
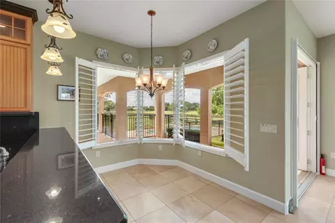
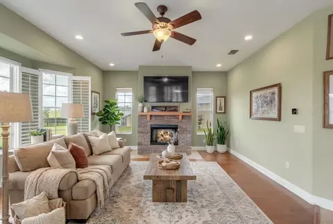
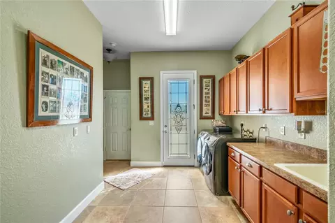
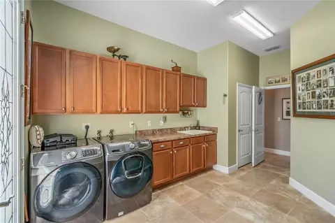
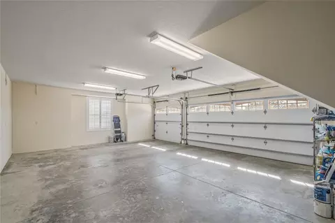
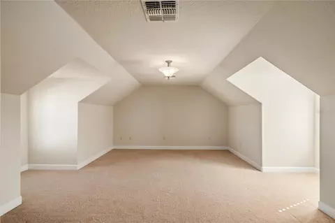
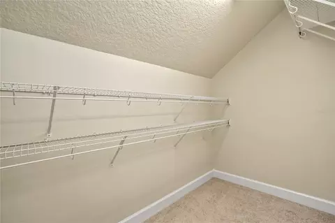
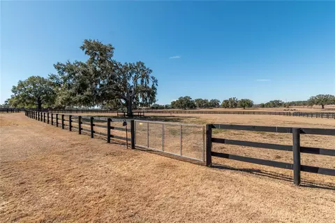
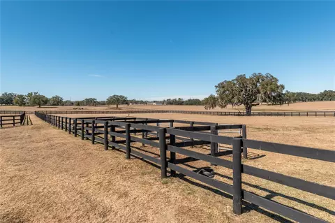
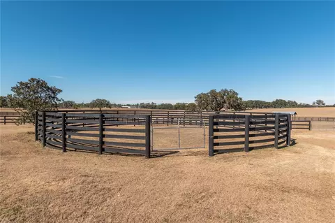
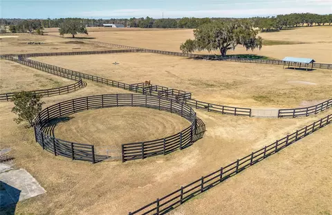
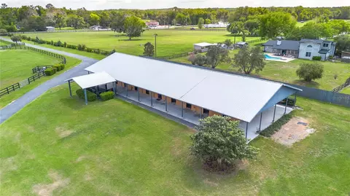
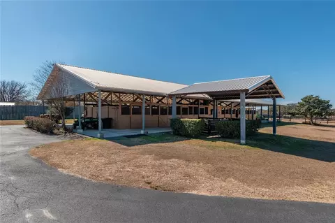
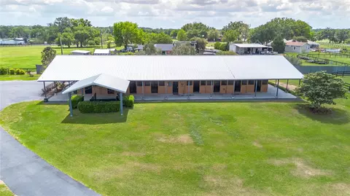
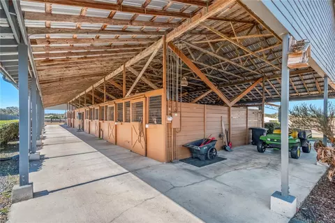
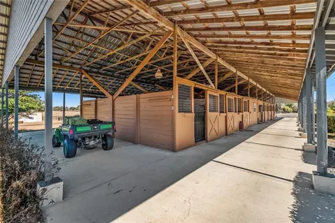
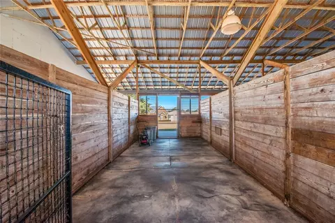
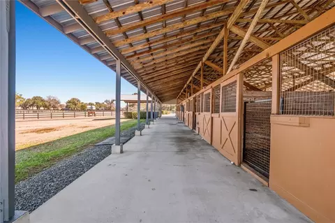
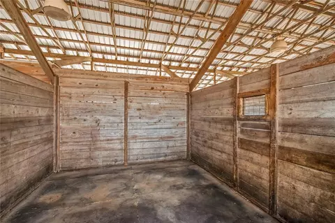
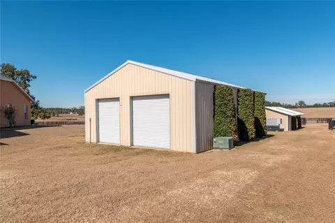
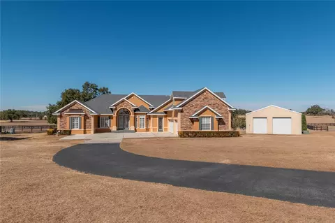
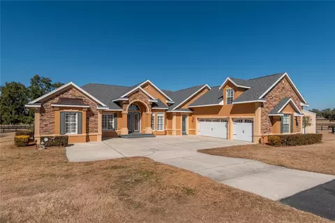
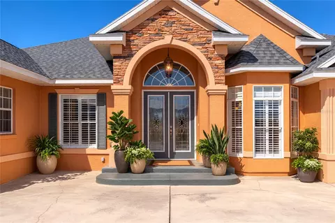
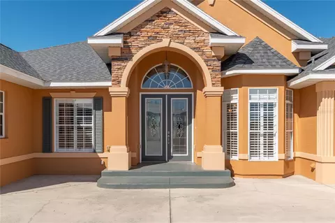
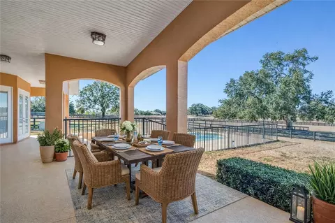
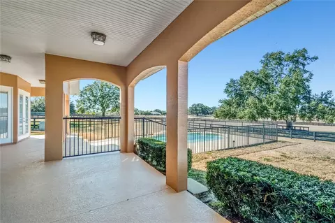
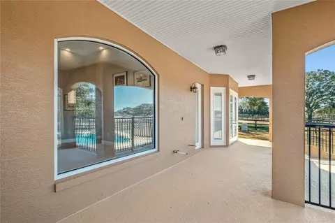
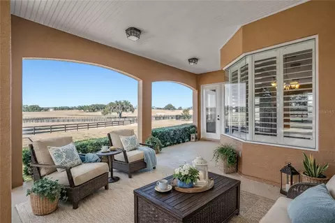
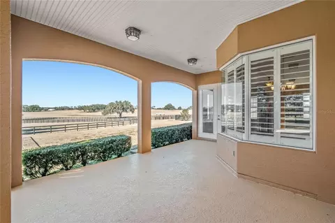
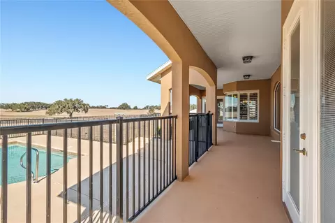
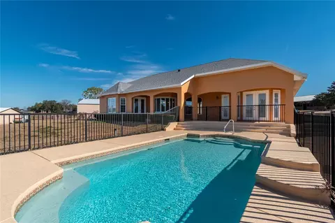
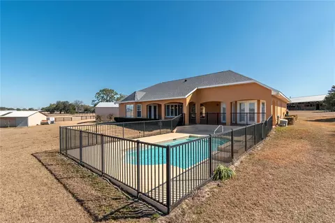
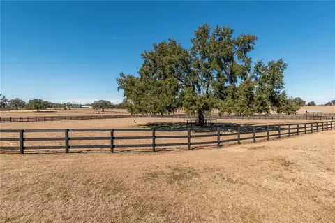
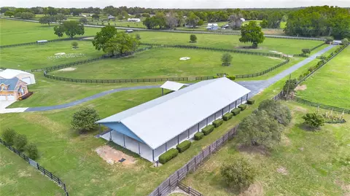
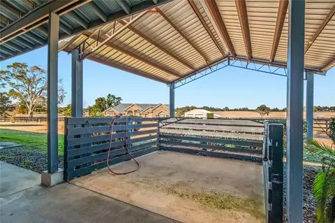
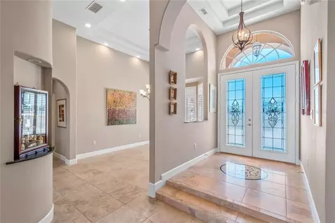
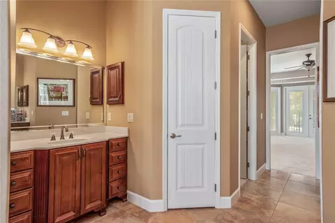
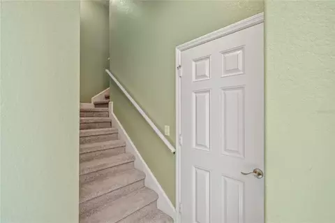
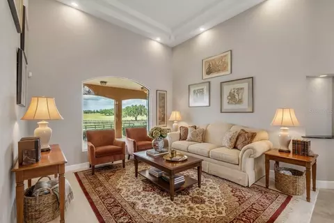
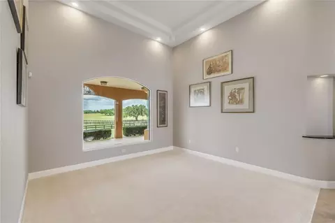
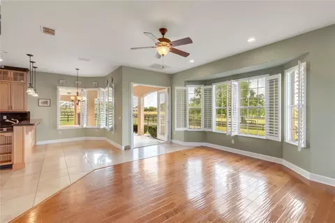
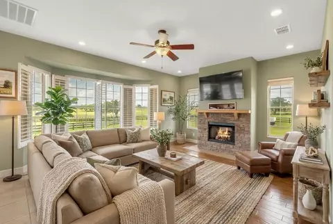
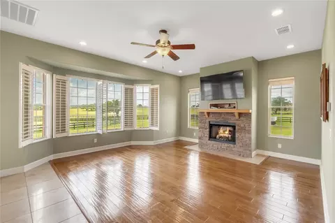
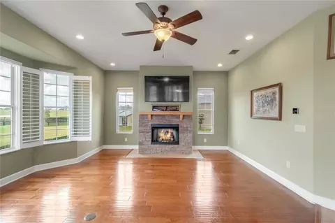
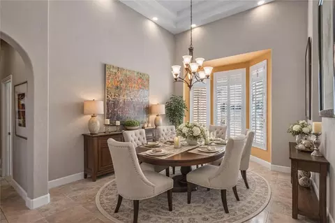
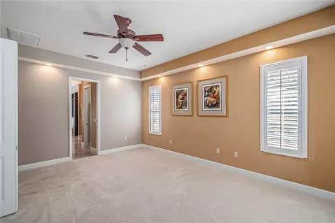
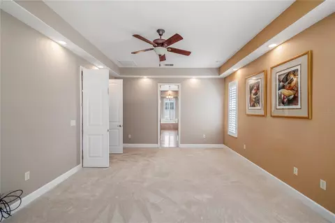
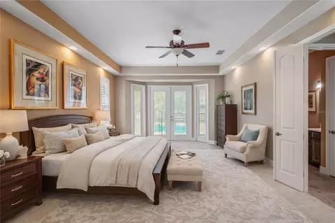
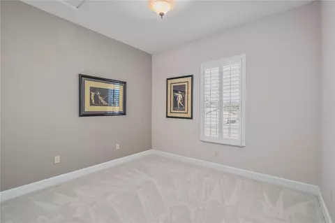
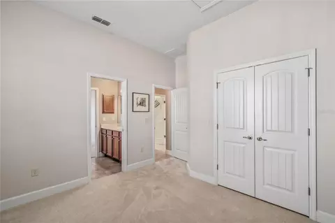
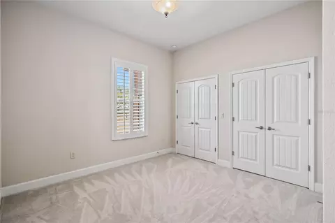
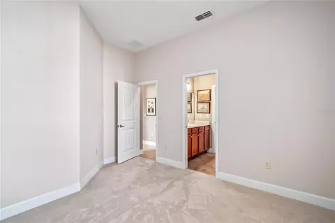
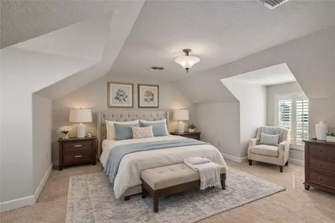
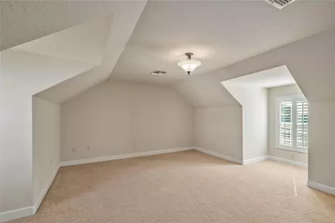
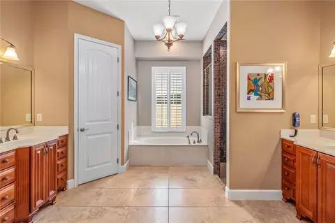
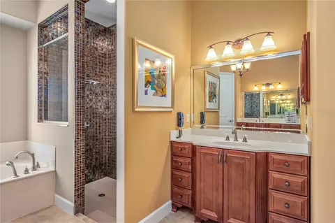
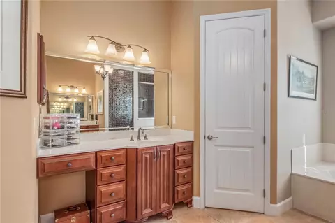
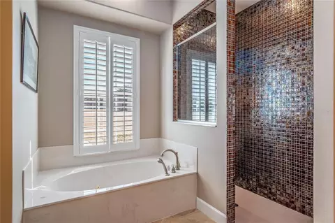
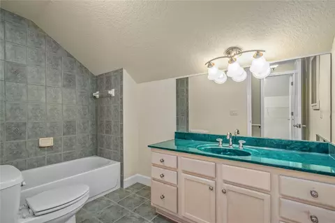
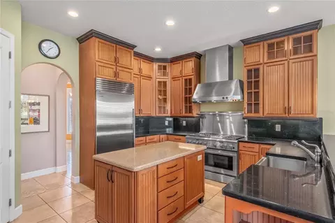
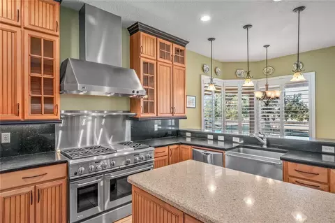
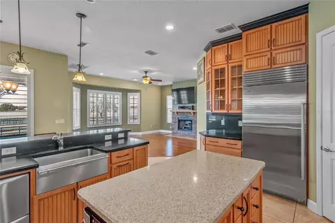
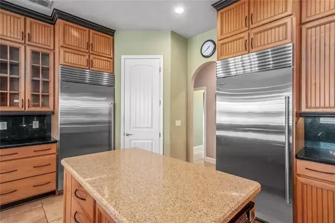
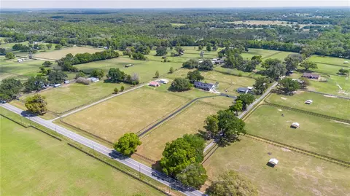
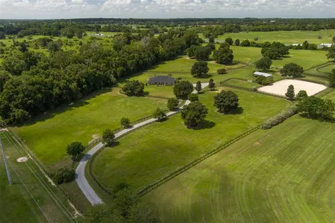
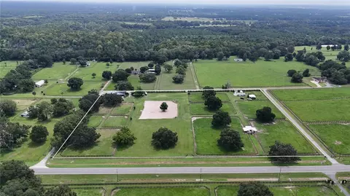
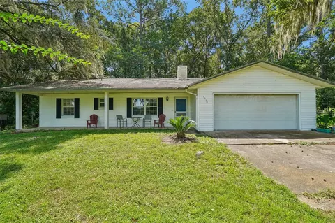
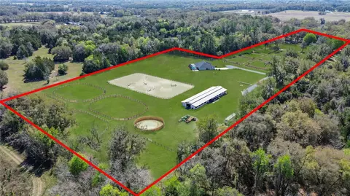
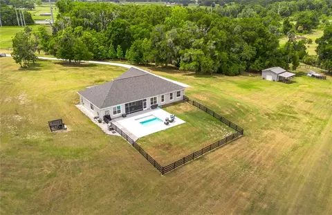
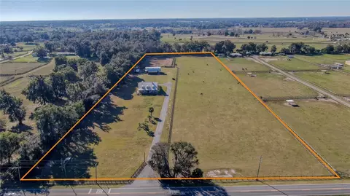
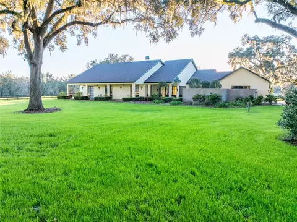
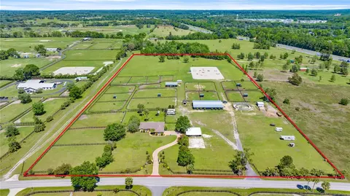
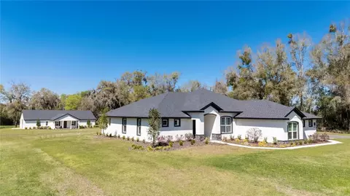
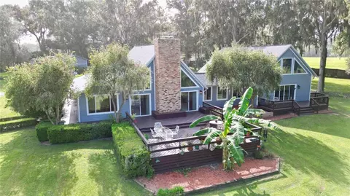
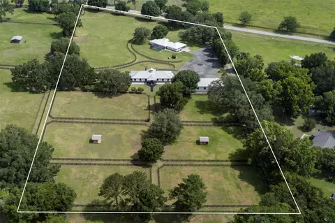
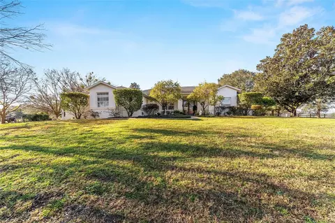
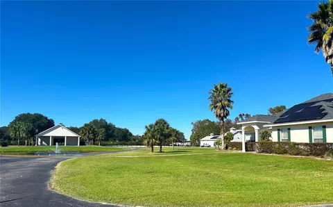
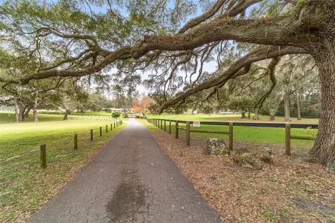
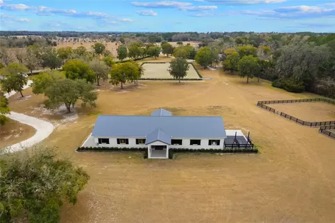
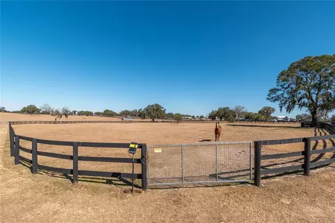
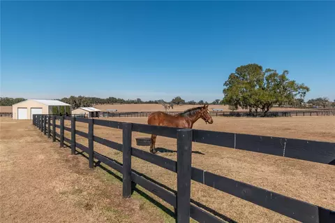
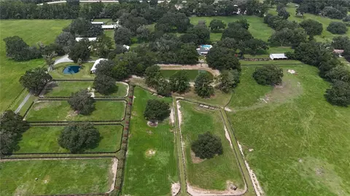
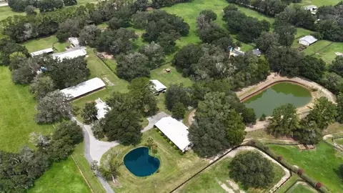
One or more photo(s) has been virtually staged. Nestled amongst established horse farms in the heart of Marion County's Farmland Preservation Area, this exceptional gated estate spans nearly 20 fenced acres, offering a beautiful blend of open pasture, mature trees, and peaceful countryside views. Designed to accommodate both equestrian pursuits and comfortable country living, the property provides an ideal setting for professionals, enthusiasts, or those simply seeking privacy with room to expand. The equestrian facilities are thoughtfully designed and ready for use. A 15-stall shed-row barn includes a tack room, feed room, covered wash rack, and office/barn apartment, while seven paddocks are enclosed with 3-board fencing, mature shade trees, and automatic waterers. Multiple outbuildings provide generous storage for equipment, trailers, or recreational vehicles, and an RV hookup adds additional flexibility. With partial B2 zoning, the property also offers excellent potential for a home-based or agriculture-related business. At the center of the farm is a custom 4-bedroom, 4-bath residence offering over 3,100 square feet of thoughtfully designed living space. Filled with natural light, the home features a split-bedroom floor plan, high ceilings, and an easy flow between living areas. The kitchen is well-equipped with stainless steel appliances, ample cabinetry, a center island, pantry storage, and a breakfast nook with mitered windows overlooking the pool. Just beyond, the adjoining family room is anchored by a gas fireplace, creating a warm and inviting gathering space. The primary suite serves as a private retreat with bay windows, dual walk-in closets, and a spacious en-suite bath featuring dual vanities, a walk-in shower, garden tub, and heated tile floors. Additional highlights include formal living and dining rooms, an oversized attached garage, and a full laundry room with built-in cabinetry and utility sink. A second-floor suite with its own full bath and walk-in closet provides flexible accommodations for guests, extended family, or a private office. Outdoor living is equally appealing, with a spacious covered patio overlooking the sparkling in-ground pool and expansive deck—an inviting space to relax, entertain, or enjoy Florida's year-round sunshine. Conveniently located just minutes from Majestic Oaks, Sweet Dixie South, HITS, and the World Equestrian Center, this exceptional estate combines a well-equipped horse facility with an elegant home in one of Ocala's most desirable equestrian corridors, offering the space, functionality, and flexibility to support a wide range of lifestyles.
Listed by
Listing Agent - Valerie Dailey
Listing Agent Contact: 352-351-4718
Listing Office - SHOWCASE PROPERTIES OF CENTRAL
Source: Stellar MLS mls logo
MLS#OM718115 • last updated 4 weeks ago
Movoto checked Stellar MLS for data 9 minutes ago
Request a virtual or in-person tour
Overview
Heating Central
Levels/Style 2, Multi/Split, Custom
Type Residential
Virtual Tour External Link
SubType Farm
Status Active
MLS # OM718115
SqFt 3195
Lot Size (Acres) 19.69
Lot Size (SqFt) 843071
Property Tax 5111.42
Year Built 2008
Builder Name Whittaker
Interior
Total # Bathrooms 4
# Full Baths 4
# Bedrooms 4
Total # of Rooms 3
Interior Features Ceiling Fans(s), Split Bedroom, Thermostat, Walk-In Closet(s), Window Treatments
Exterior
Exterior French Doors, Rain Gutters, RV Hookup
Roof Shingle
Construction Block
Foundation Slab
# Garage Spaces 3
Barn Features Barn Apartment, Barn Office, Bathroom, Equipment, Feed Room, Frame, Horse Barn, Hot Water, Pole Barn, Shed-Row, Tack Room, Washrack
Amenities / Utilities
Utilities Desc Underground Utilities
Sewer Septic Tank
Pool Desc In Ground
Horse Amenities Round Pen
Location
County Marion
Elementary School Reddick-Collier Elem. School
Middle School North Marion Middle School
High School North Marion High School
APN 07369-001-03
Zoning A1/B2
Lot/ Land Details
Road Surface Type Asphalt
Tour this home
When would you like to see 12610 NW Gainesville Rd?
question
Have a question about this property? Call us at (844) 430-0869
4/10
4/10
3/10
North Marion High School
public Grades 9-12
Marion
Source: GreatSchools.org © 2026. All rights reserved.

Around the neighborhood

Explore everything this neighborhood has to offer.
3/100
Walk
67/100
Family
12/100
Dining
70/100
Pet
  • Real Estate
  • FL
  • Marion County
  • Reddick
  • 32686
  • 12610 NW Gainesville Rd

My commute

Enter a destination to see travel time and distance.
By entering my info and clicking Ask a Question below, I am providing my e-signature and express written consent to receive marketing emails, calls, and texts (including via automatic telephone dialing systems, AI generative, artificial or pre-recorded voice technology) relating to my inquiry from Movoto (and parties calling/messaging on their behalf) even if my number appears on the company, state, or national Do Not Call Registry. You also agree to ourTerms and Conditions and Privacy Policy. Consent not required to receive services (call 1-844-420-1270 to be connected without providing consent).

Nearby homes for sale in Reddick, FL

Nearby recently sold homes in Reddick, FL

Newest listings in 32686

Meet with a real estate agent today (844) 430-0869
The multiple listing information is provided by Stellar MLS. IDX information is provided exclusively for consumers’ personal, non-commercial use and that it may not be used for any purpose other than to identify prospective properties consumers may be interested in purchasing. Information deemed reliable but not guaranteed to be accurate. Buyer to verify all information. The information provided is for consumers' personal, non-commercial use and may not be used for any purpose other than to identify prospective properties consumers may be interested in purchasing. Listing information updated every 15 minutes. Terms of use & Privacy Policy, California Privacy Info. Copyright © 2005 - 2026 Movoto, Inc. All rights reserved. Equal Housing Opportunity CalDRE CalDRE #01517281
Movoto Real Estate is committed to ensuring accessibility for individuals with disabilities. We are continuously working to improve the accessibility of our web experience for everyone. We welcome feedback and accommodation requests, please submit them here.
Stellar MLS
The real estate listing data marked with this icon comes from the IDX program of the Stellar MLS. All information provided is deemed reliable but is not guaranteed and should be independently verified. Listings displayed on this website may be subject to prior sale or removal from sale; availability of any listing should always be independently verified. Listing information is provided exclusively for consumers’ personal, non-commercial use, solely to identify potential properties for potential purchase; all other use is strictly prohibited and may violate relevant federal and state law.
Requests for information regarding mortgage products will be directed to Movoto.com affiliate, Lower, LLC - a licensed Mortgage Lender (NMLS #1124061), or, based on your location, may be redirected to a participating mortgage marketing partner that may pay Lower, LLC for any consumer contact information provided through this site.