

- $144,000
- 3Bd
- 2Ba
- 1,407 Sq Ft
SOLD 07/08/26

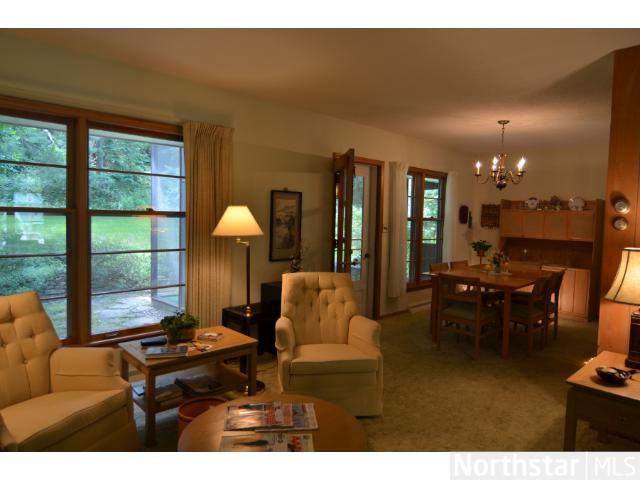
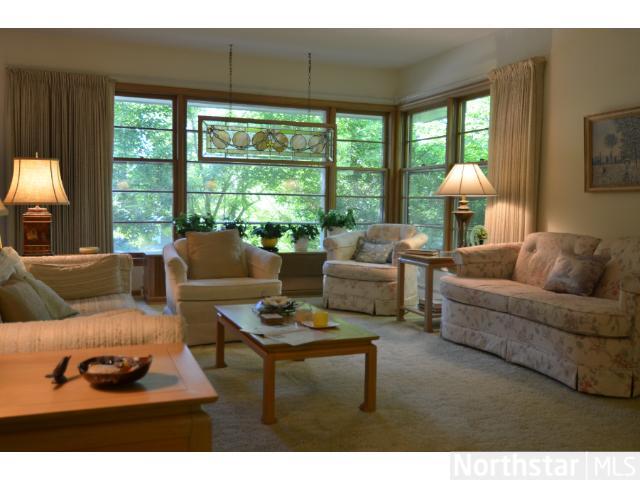
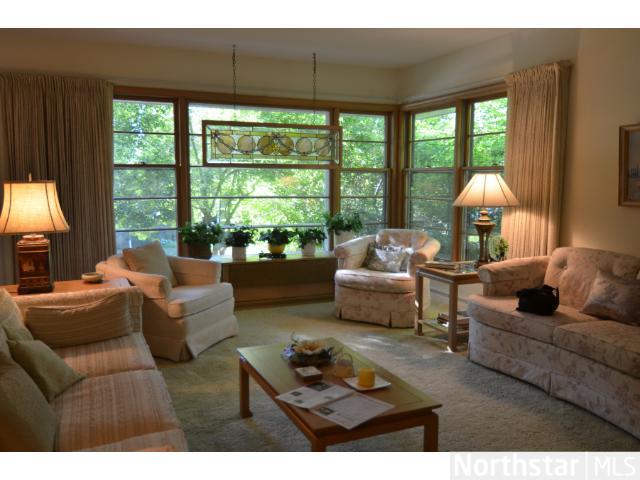
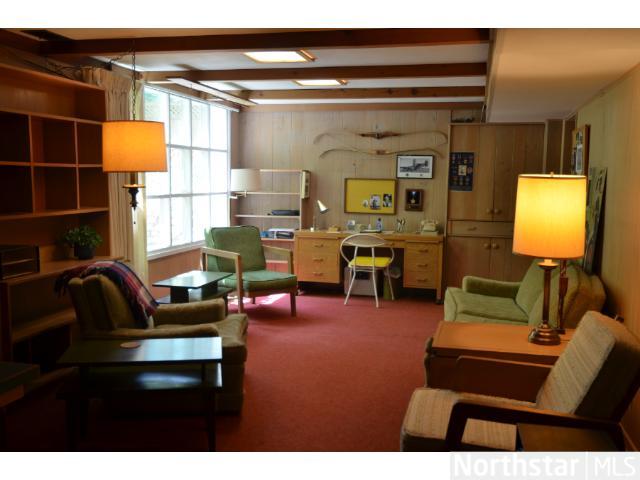
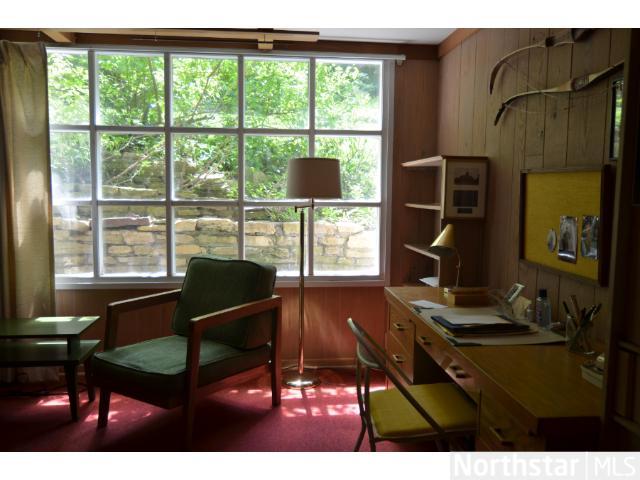
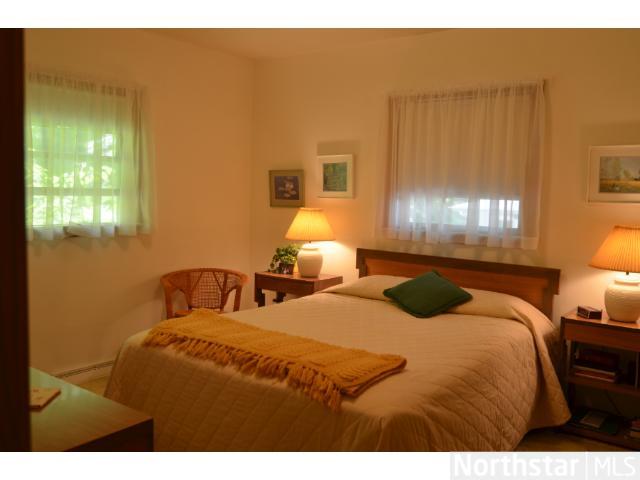
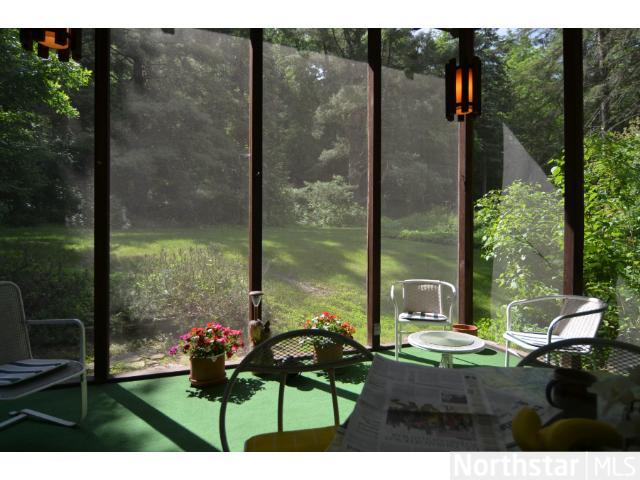
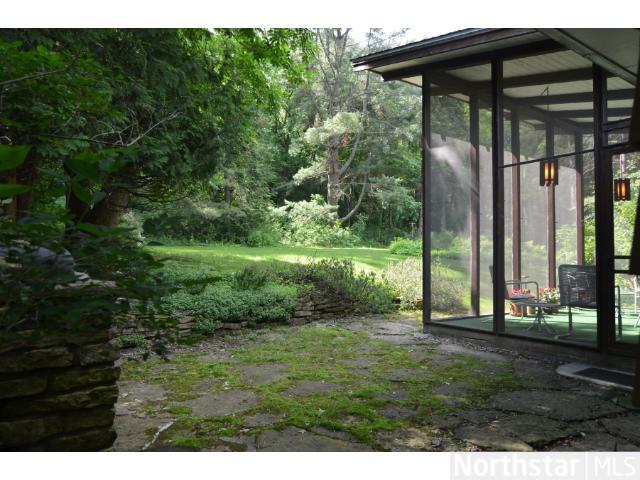
Last sold 12/10/2013
bed
bath
Sqft ($62/Sqft)
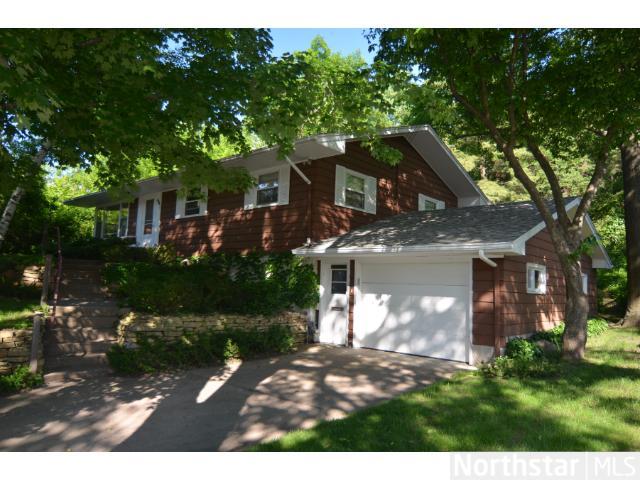
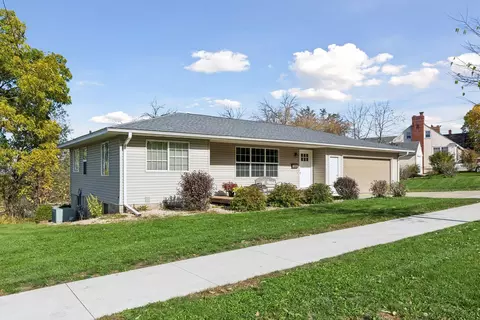
| Property type House | Year built 1956 | HOA fee $0/month | Lot size 0.25 Acre | Parking 1 garage spaces | Rental estimate |

| Overview | |
| Year Built | 1956 |
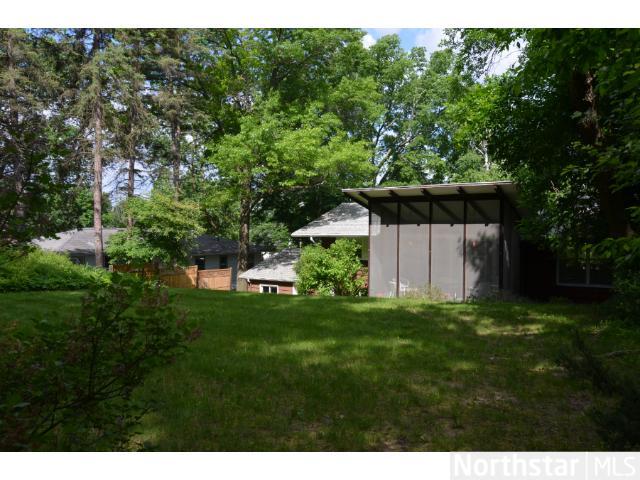
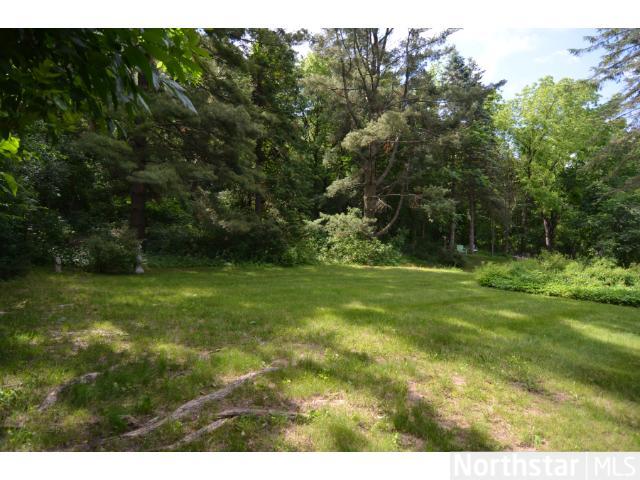
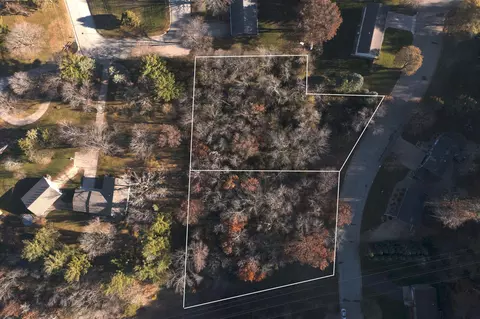
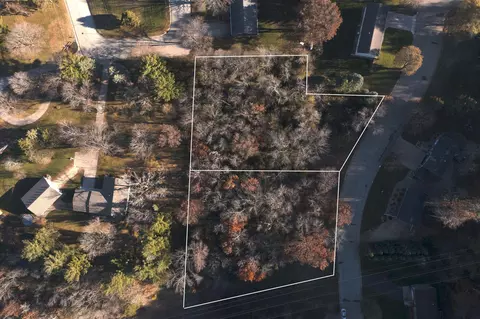
| Lot Description | Tree Coverage - Heavy |
| Acres | 0.25 |
| Lot Dimensions | 70 X 156 |
| Tax With Assessments | 1948 |
| Tax Year | 2013 |
| Property Identification Number | 554050080 |
| Tax Amount | 1948 |
| Interior | |
| Total Bathrooms | 2 |
| Bathroom Description | Main Floor Full Bath, 3/4 Basement |
| Full Bathrooms | 1 |
| 3/4 Bathrooms | 1 |
| Bedrooms | 3 |
| Bedroom 1 Level | Main |
| Bedroom 3 Level | Main |
| Bedroom 2 Level | Main |
| Bedroom 3 Dimensions | 9 X 6 |
| Bedroom 2 Dimensions | 13 X 11 |
| Bedroom 1 Dimensions | 11 X 10 |
| Extra Room 3 Level | Lower |
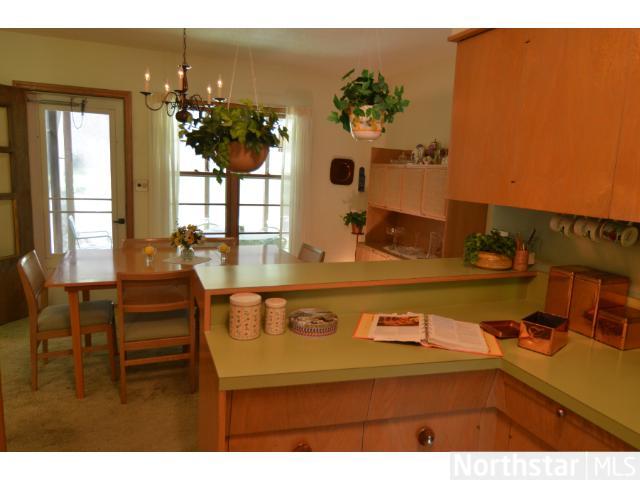
| Dining Room Description | Living/Dining Room |
| Extra Room 2 Level | Lower |
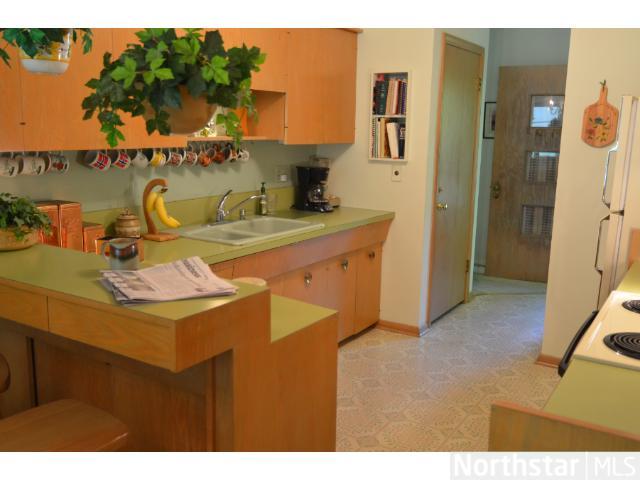
| Kitchen Level | Main |
| Living Room Level | Main |
| Family Room Level | Lower |
| Dining Room Level | Main |
| Basement | Walkout, Full, Finished (Livable), Day/Lookout Windows, Concrete Block |
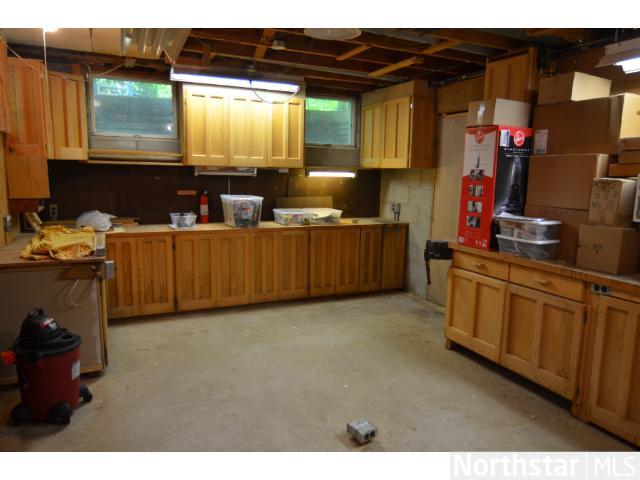
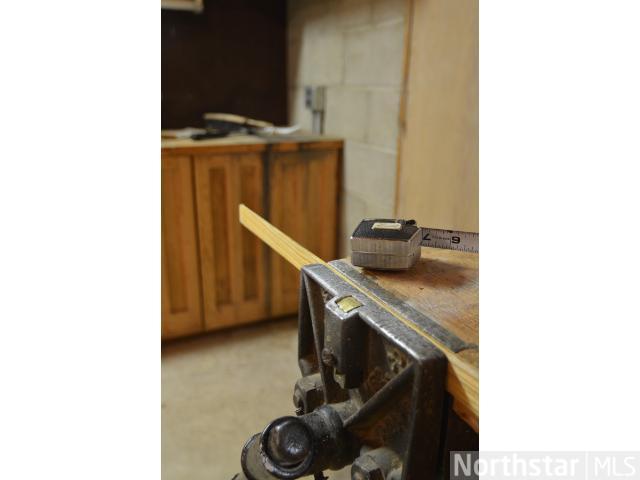
| Extra Room 2 Description | Work Shop |
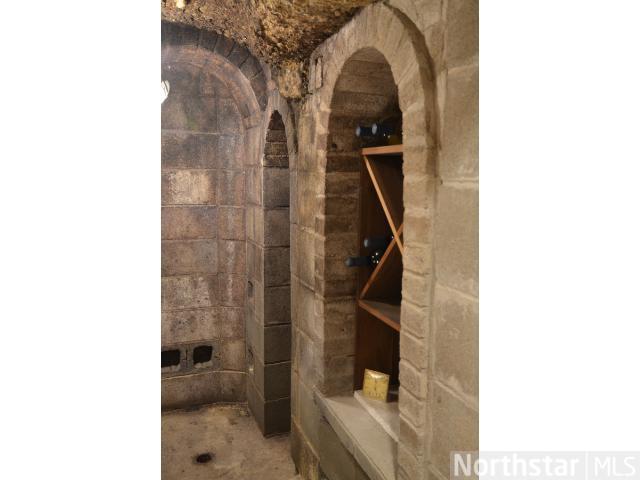
| Extra Room 3 Description | Wine Cellar |
| Extra Room 1 Level | Lower |
| Family Room Characterist | Lower Level |
| Extra Room 1 Description | Den |
| Extra Room 3 Dimensions | 8 X 6 |
| Extra Room 2 Dimensions | 18 X 12 |
| Kitchen Dimensions | 10 X 10 |
| Family Room Dimensions | 32 X 12 |
| Dining Room Dimensions[e | 13 X 9 |
| Living Room Dimensions[e | 26 X 11 |
| Extra Room 1 Dimensions | 12 X 10 |
| Exterior | |
| Exterior | Wood |
| Style | (SF) One Story |
| Garage Stalls | 1 |
| Parking Characteristics | Attached Garage, Driveway - Concrete |
| Fencing | None |
| Amenities / Utilities | |
| Air Conditioning | Central |
| Heating | Forced Air |
| Fuel | Natural Gas |
| Appliances | Range, Refrigerator, Washer, Dryer, Water Softener - Owned |
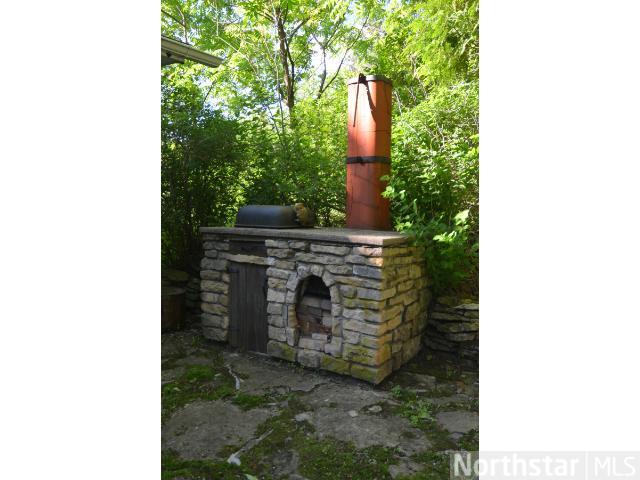
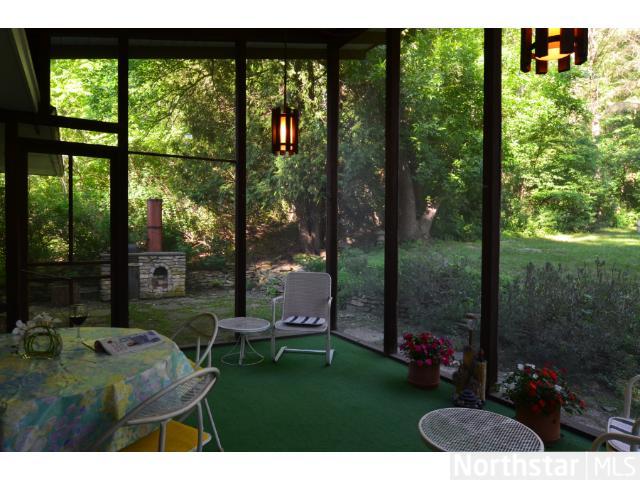
| Amenities - Unit | Patio, Porch, Natural Woodwork, Hardwood Floors |
| Handicap Accessible | None |
| Location | |
| School District | 256 - Red Wing |
MLS # 4382610| Est. value | Bed/bath | Sqft | mi | |
|---|---|---|---|---|
| 469 16th St, Red Wing, MN 55066 | $241,000 | 2/1 | — | 0.02 |
| 449 16th St, Red Wing, MN 55066 | $248,000 | 3/1 | 1,092 | 0.03 |
| 458 16th St, Red Wing, MN 55066 | $280,000 | 3/1 | 1,332 | 0.03 |
| 466 16th St, Red Wing, MN 55066 | $297,000 | 5/2 | 1,542 | 0.03 |
| 1608 Central Park St, Red Wing, MN 55066 | $251,000 | 3/1 | 1,392 | 0.04 |
| 452 16th St, Red Wing, MN 55066 | $231,000 | 4/1 | 1,352 | 0.04 |
| 477 16th St, Red Wing, MN 55066 | $246,000 | 2/1 | 1,032 | 0.04 |
| 448 16th St, Red Wing, MN 55066 | $253,000 | 3/1 | 1,232 | 0.04 |
Estimated values are based on public record data and automated valuation models. Values are not guaranteed and may not reflect current market conditions.



$312,450
$325,000
$50,000
$332,400
$1,150,000
$429,990
$429,950
$471,990
$35,000
$457,990
$167,500
$337,400
$529,500
$305,900
$359,900
$400,000
$445,000
$242,500
$343,900
$44,900
$369,950
$364,450
$402,450
$369,900
$337,250
$342,500
$230,000
$277,400
$299,500
$512,000