Movoto Real Estate
  • Other
  • Exterior
  • Kitchen
  • Living
  • Dining
  • Bedroom
  • Bath
  • Entry Way
  • Animated home icon 3D tour

15800 Hatley-burris Rd, Red Cross, NC 28097

  • $376,900

  • 2

    bed

  • 2

    bath

  • 1,836

    Sqft ($205/Sqft)

Buildable house for sale
$1K price increase
Learn about Red Cross's top local Real Estate agents

About 15800 Hatley-burris Rd

Property type House
Move-in ready? No - To be built
HOA fee $0/month
Movoto estimate
Property description
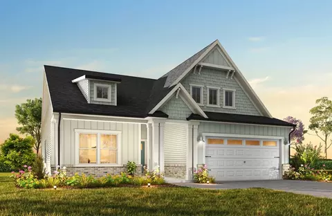
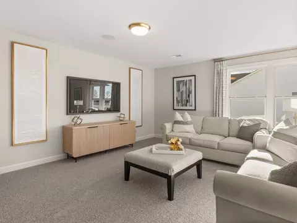
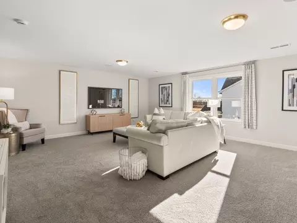
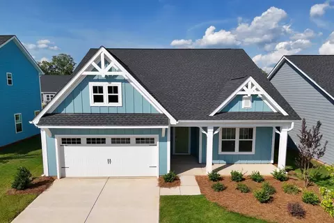
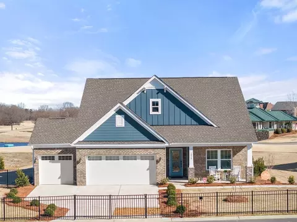
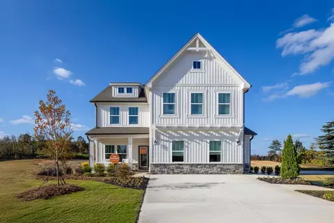
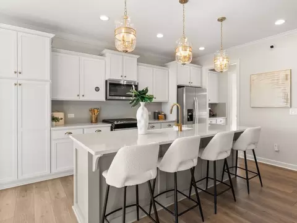
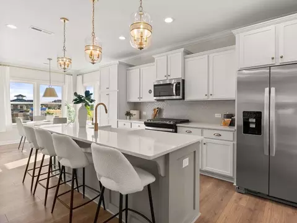
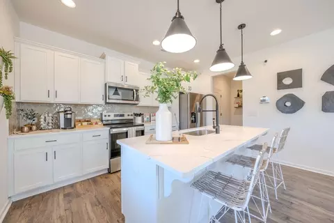
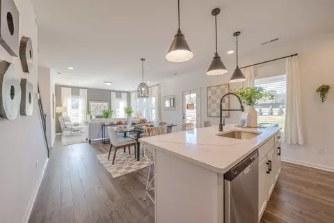
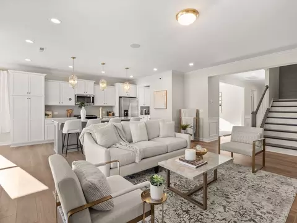
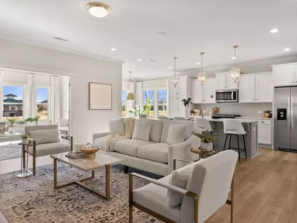
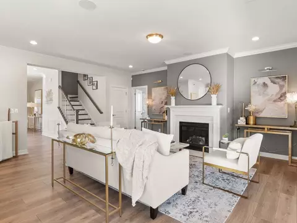
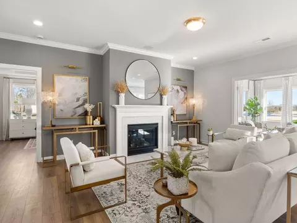
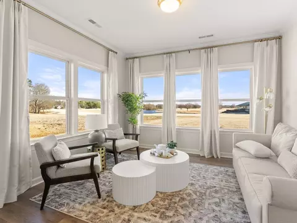
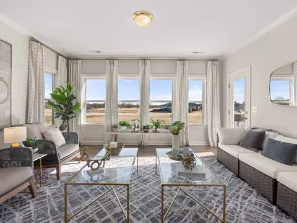
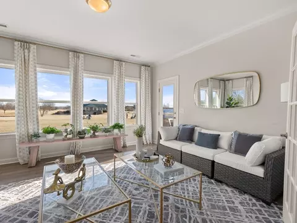
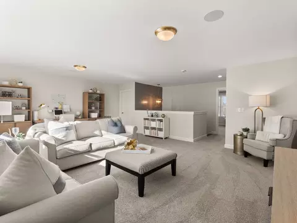
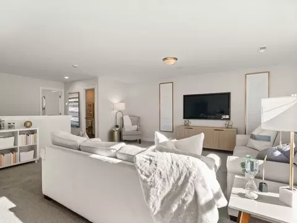
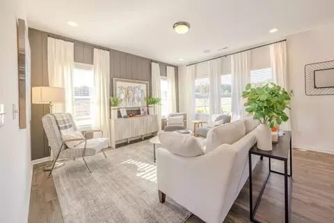
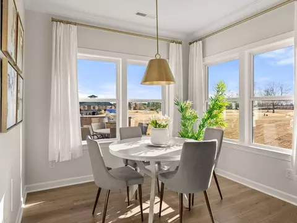
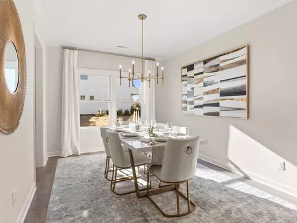
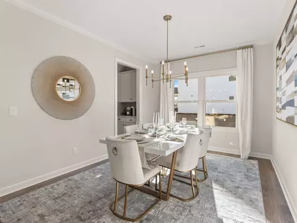
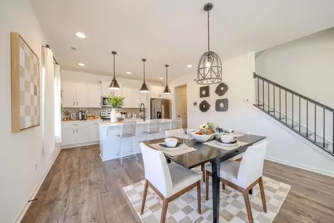
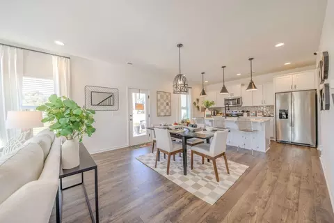
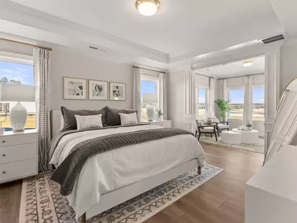
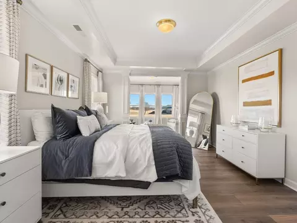
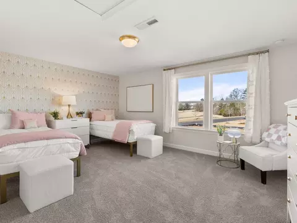
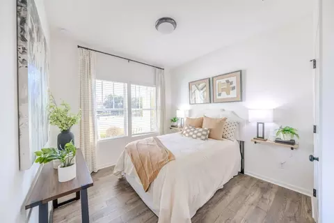
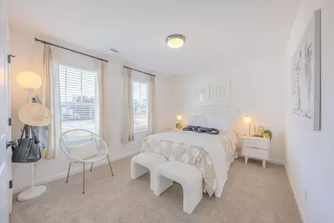
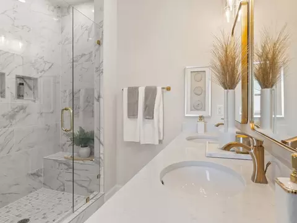
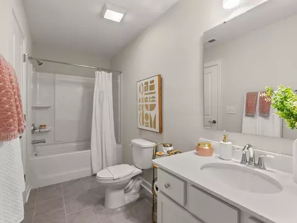
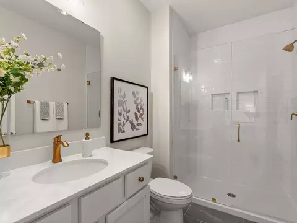
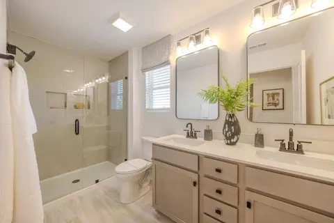
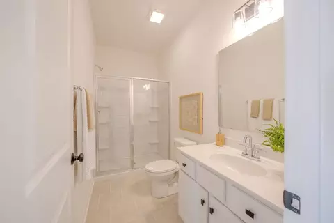
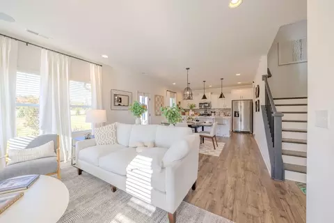
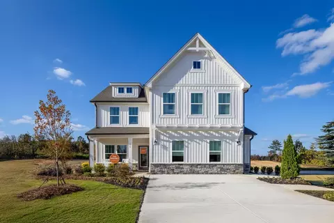
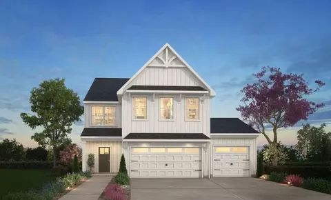
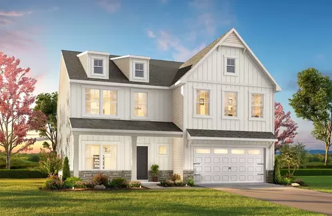
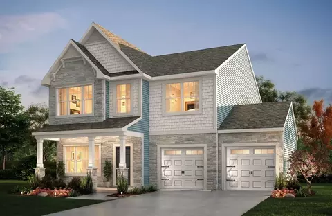
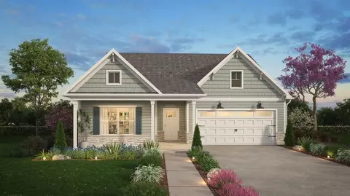
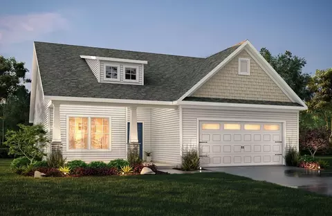
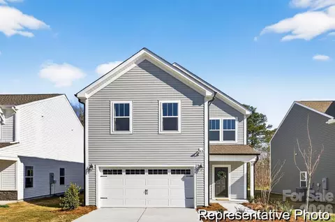
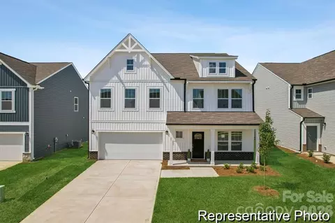
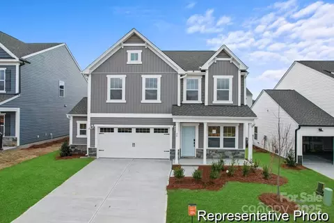
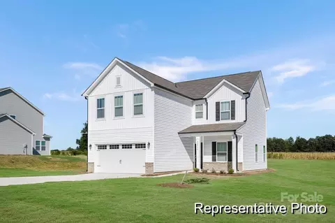
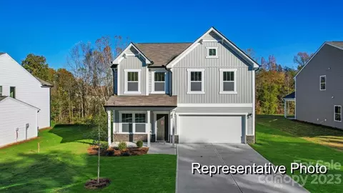
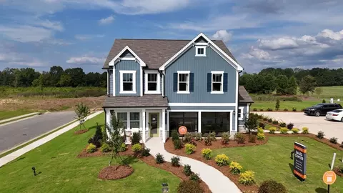
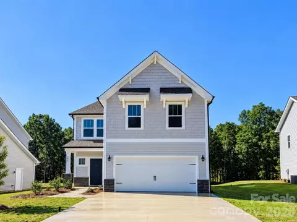
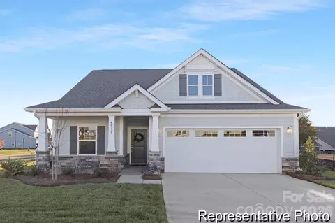
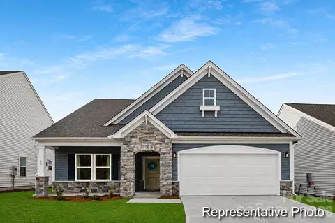
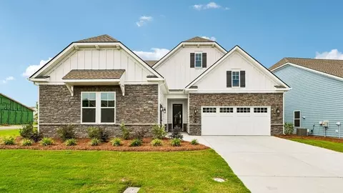
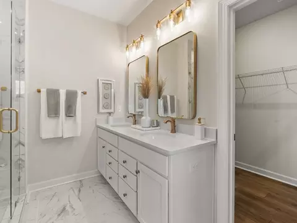
The Montcrest was the first ranch floorplan that we ever designed, and it has continued to be our most popular floorplan. The Montcrest boasts a flexible range in size, spanning from 1,836 to 3,073 square feet, accommodating 3 to 6 Bedrooms and 2 to 4.5 Bathrooms. As you step inside, you're welcomed by Bedroom 2 and a Full Bath on the left, followed by a stunning formal Dining Room. Beyond that lies the Butler's Pantry, leading to the spacious Designer Kitchen and Nook Area. The Montcrest features a generously sized Great Room, with the option to include a cozy Fireplace, perfect for gatherings. The Montcrest's first floor also encompasses a spacious Primary Suite with a beautiful Primary Bathroom and a generous walk-in closet. Additionally, you'll discover a versatile Third Bedroom at the back of the home, which can efficiently serve as a home office. Completing the first floor is a large Covered Lanai, providing an ideal evening outdoor space. For those needing extra space, consider the Optional Bonus Room on the 2nd Floor above the Garage. This addition offers the flexibility to create a Bonus Room, loft, another Bathroom, or even an additional Bedroom. The Montcrest floorplan offers a range of customization options to tailor your home to your specific needs and preferences. Your ideal space awaits with the Montcrest.
Listed by
Builder: True Homes
Source: Realtor mls logo
Source: Realtor.com Last updated: 3 weeks ago
Movoto checked Realtor for data 14 minutes ago
Request a virtual or in-person tour
Overview
Levels/Style 1
Virtual Tour External Link
Interior
# Total Bathrooms 2
# Total Bedrooms 2
Plan Information
Subdivision Website External Link
SalesOffice Hours Mon-Fri 12pm-6pm; Sat-Sun: 1pm-6pm
SalesOffice Agent Phone (704) 459-2322
Status Active
Home Details Situated In The Heart Of Locust, North Carolina, Streamside Proudly Showcases Our Whitney Model Home From The Integrity Collection. The Town Center Offers Many Fine Shops, Eateries, And Parks, Creating A Perfect Blend Of Suburban Tranquility And Convenience. Streamside Provides Easy Access To Morrow Mountain State Park, Known For Its Hiking Trails, Fishing, Boating, And Picturesque Views. The Proximity To Charlotte Adds To The Allure, Offering Urban Entertainment And Airport Accessibility Within A Short Drive. At Streamside, You're Not Just Choosing A Home; You're Embracing A Lifestyle Where Every Convenience Is Within Reach, Making It An Unmatched Value In Today's Market.
Plan Name Montcrest
BasePrice 376900
Living Area 1836
BaseSqft 1836
Price 376900
Community Information
Price Range (Low) 359900
Price Range (High) 460900
Subdivision Amenities Playground
Has Garage(Y/N) No
Has Pond(Y/N) No
Has Basement(Y/N) No
Has Pool(Y/N) No
Has View(Y/N) No
Directions From Charlotte, NC:Take US-74 E (Independence Boulevard) Toward Monroe.Merge Onto I-485 N Toward Rocky River Road.Use Exit 41 For NC-24/NC-27 Toward Albemarle.Continue On NC-24/NC-27 E For Approximately 15 Miles.Turn Right Onto NC-205 S Toward Oakboro.After About 2 Miles, Turn Left Onto Hatley-Burris Road.The Streamside Community Will Be On Your Left.From Albemarle, NC:Take NC-24/NC-27 W Toward Locust.Turn Left Onto NC-205 S Toward Oakboro.After About 2 Miles, Turn Left Onto Hatley-Burris Road.The Streamside Community Will Be On Your Left.
Subdivision Streamside
Tour this community
When would you like to visit?
9/10
9/10
5/10
Source: GreatSchools.org © 2026. All rights reserved.

Around the neighborhood

Explore everything this neighborhood has to offer.
3/100
Walk
93/100
Family
17/100
Dining
63/100
Pet
  • Real Estate
  • NC
  • Red Cross
  • 28097
  • 15800 Hatley-burris Rd

My commute

Enter a destination to see travel time and distance.
By entering my info and clicking Ask a Question below, I am providing my e-signature and express written consent to receive marketing emails, calls, and texts (including via automatic telephone dialing systems, AI generative, artificial or pre-recorded voice technology) relating to my inquiry from Movoto (and parties calling/messaging on their behalf) even if my number appears on the company, state, or national Do Not Call Registry. You also agree to ourTerms and Conditions and Privacy Policy. Consent not required to receive services (call 1-844-420-1270 to be connected without providing consent).

Nearby homes for sale in Red Cross, NC

Nearby recently sold homes in Red Cross, NC

Newest listings in 28097

Meet with a real estate agent today (844) 430-0869
The multiple listing information is provided by . IDX information is provided exclusively for consumers’ personal, non-commercial use and that it may not be used for any purpose other than to identify prospective properties consumers may be interested in purchasing. Information deemed reliable but not guaranteed to be accurate. Buyer to verify all information. The information provided is for consumers' personal, non-commercial use and may not be used for any purpose other than to identify prospective properties consumers may be interested in purchasing. Listing information updated every 15 minutes. Terms of use & Privacy Policy, California Privacy Info. Copyright © 2005 - 2026 Movoto, Inc. All rights reserved. Equal Housing Opportunity CalDRE CalDRE #01517281
Movoto Real Estate is committed to ensuring accessibility for individuals with disabilities. We are continuously working to improve the accessibility of our web experience for everyone. We welcome feedback and accommodation requests, please submit them here.
Requests for information regarding mortgage products will be directed to Movoto.com affiliate, Lower, LLC - a licensed Mortgage Lender (NMLS #1124061), or, based on your location, may be redirected to a participating mortgage marketing partner that may pay Lower, LLC for any consumer contact information provided through this site.