
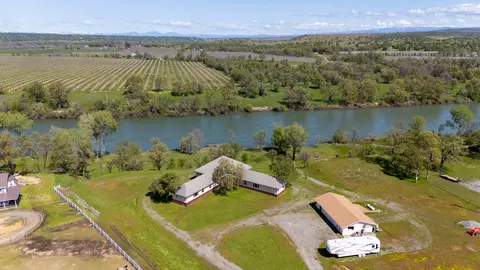
- $875,000
- 4Bd
- 4Ba
- 3,218 Sq Ft
SOLD

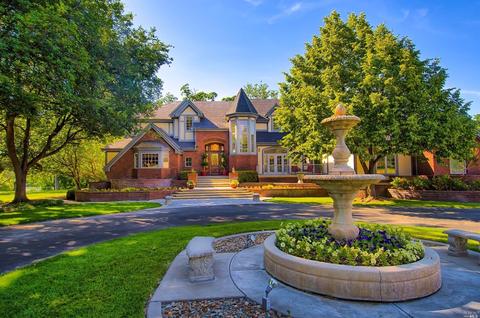
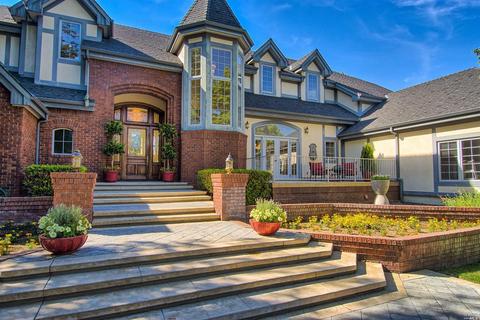
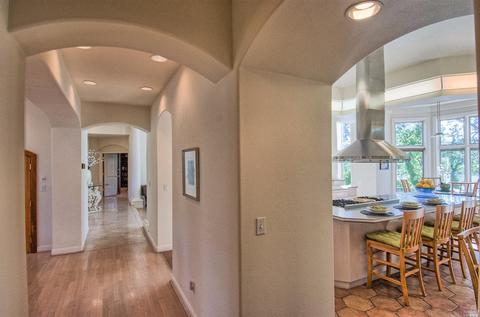
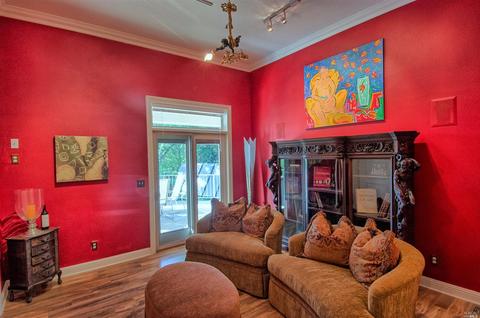
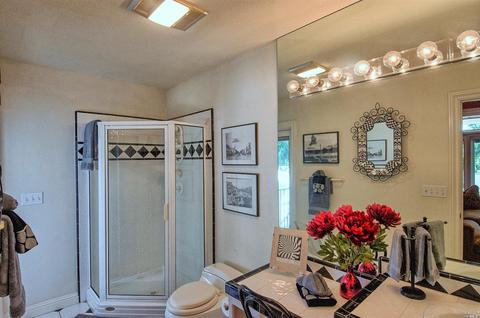
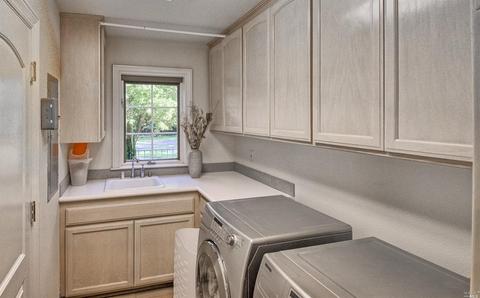
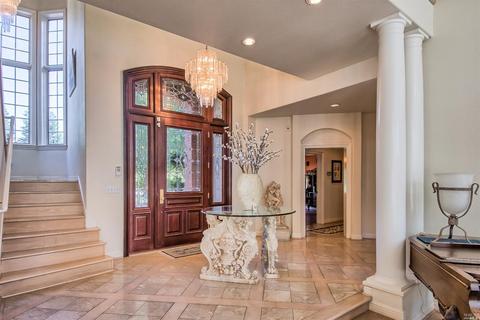
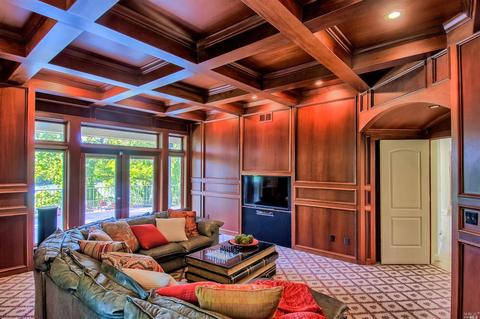
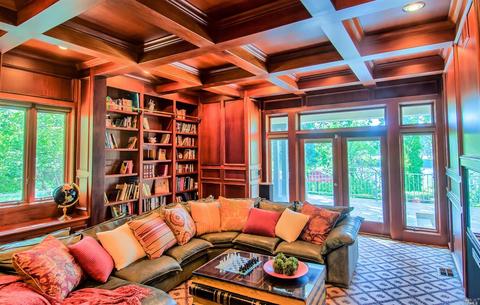
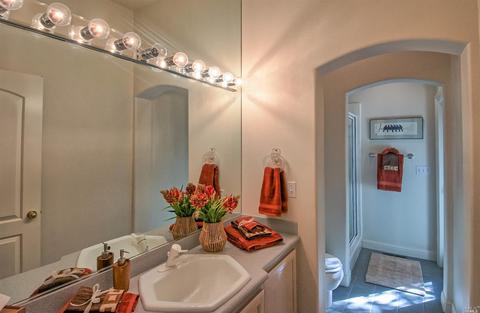
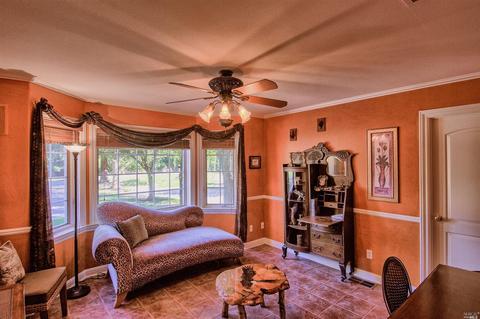
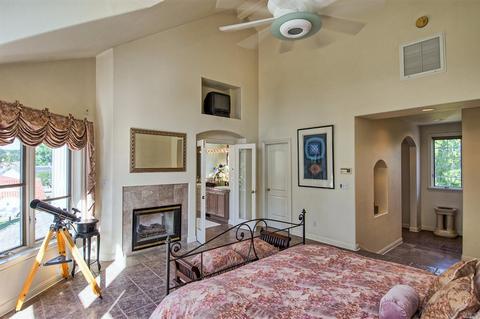
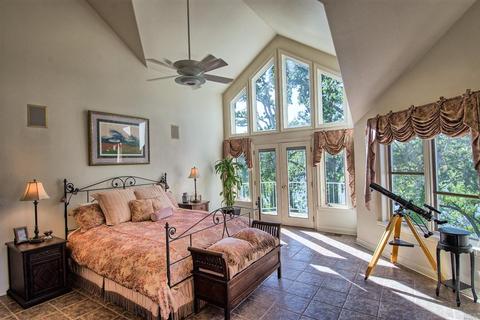
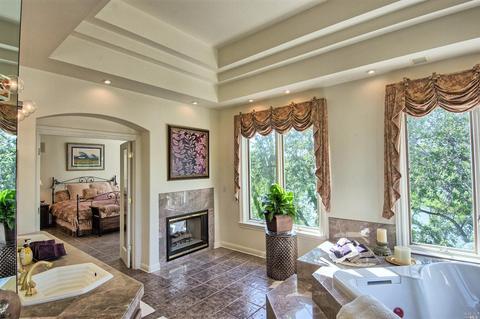
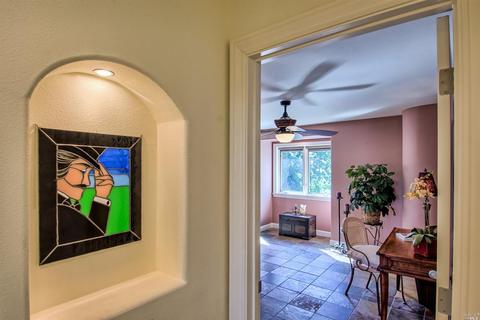
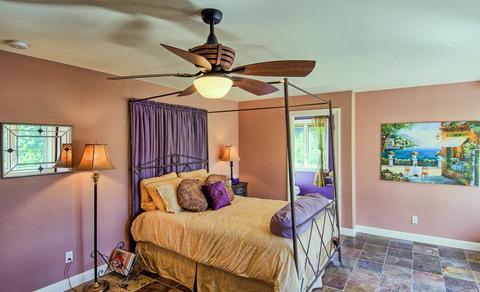
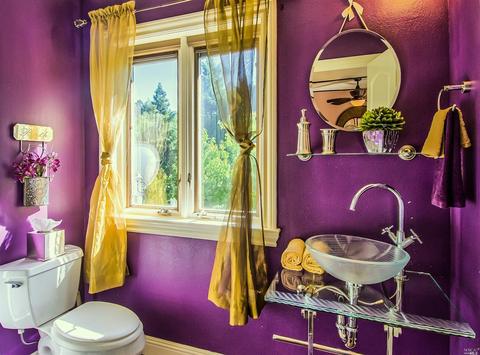
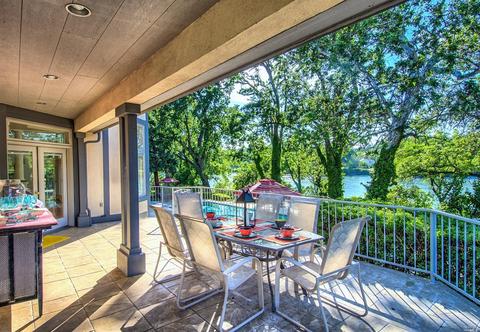
Last sold 05/15/2018 for $997K
bed
bath
Sqft ($210/Sqft)
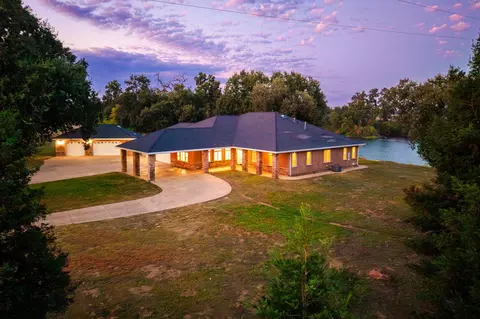
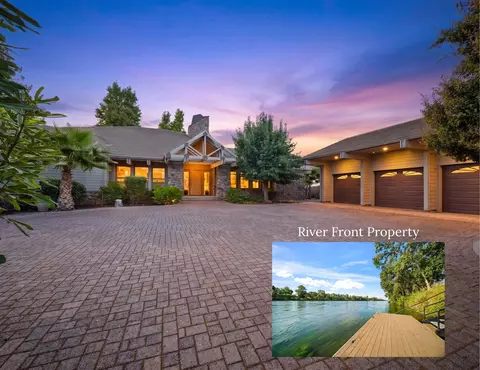
| Property type House | Neighborhood | Year built 1992 | HOA fee $0/month | Lot size 2.09 Acre | Movoto estimate | Parking 3 garage spaces |

| Overview | |
| Cooling/AC | Ceiling Fan(s), Central, MultiZone |
| Heating | Central, Electric, Fireplace(s), Gas, MultiZone, Propane, Wood Stove |
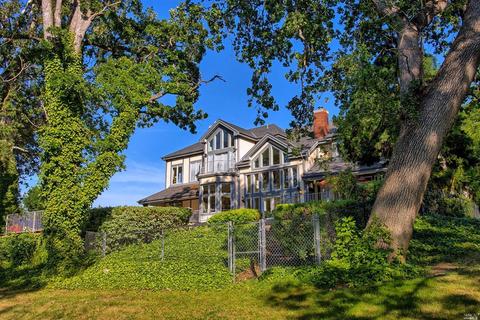
| Levels/Style | 2, Tudor |
| SqFt | 4753 |
| SubType | Attached, Single Family Residence |
| Type | Residential |
| Year Built | 1992 |
| MLS # | 21726034 |
| Status | Closed |
| On Market Date | 2017-11-08 |
| Lot Size (Acres) | 2.09 |
| Lot Size (SqFt) | 91040 |
| Builder Name | Les Melburg |
| Condition | Completed |
| Interior | |
| # Full Baths | 5 |
| Total # of Bathrooms | 5 |
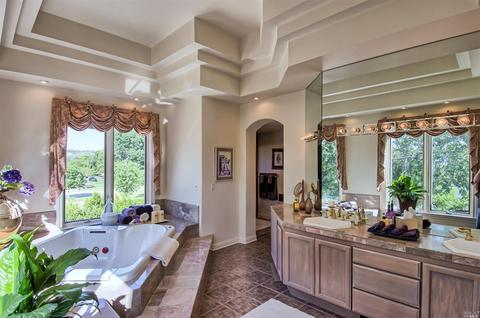
| Primary Bathroom | Tub |
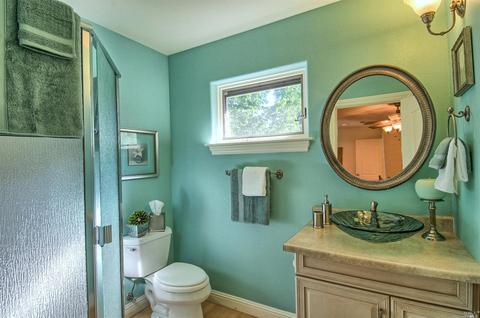
| Bathrooms | Jetted Tub, Marble, Sauna, Shower Stall(s), Tile, Tub |
| Total # of Bedrooms | 5 |
| Family Room | Deck Attached, Open Beam Ceiling |
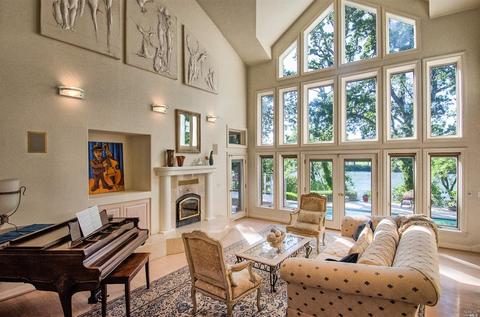
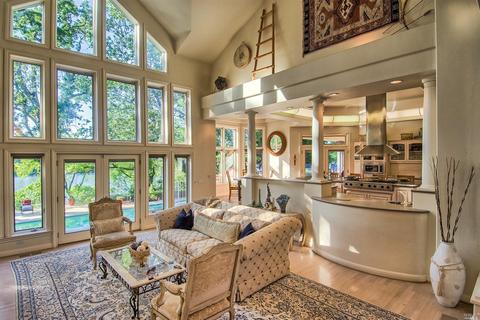
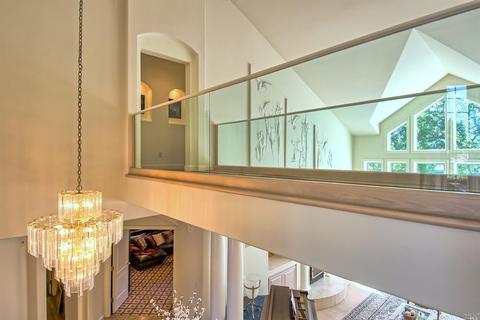
| Living Room | Deck Attached, Great Room, Cathedral/Vaulted |
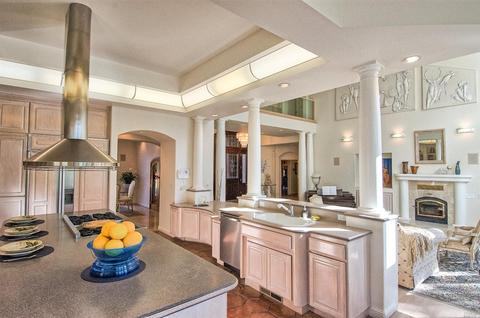
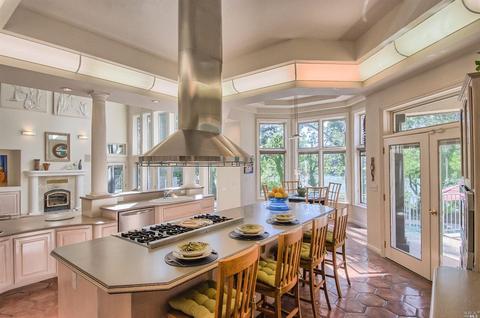
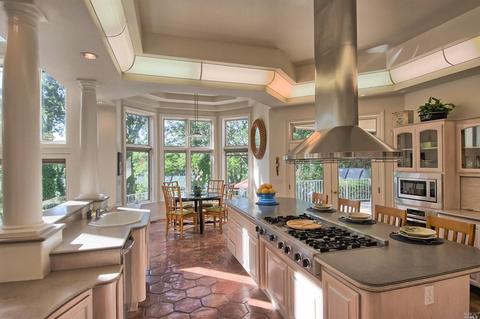
| Kitchen | Breakfast Room, Stone Counter, Island, Pantry |
| Basement | Partial |
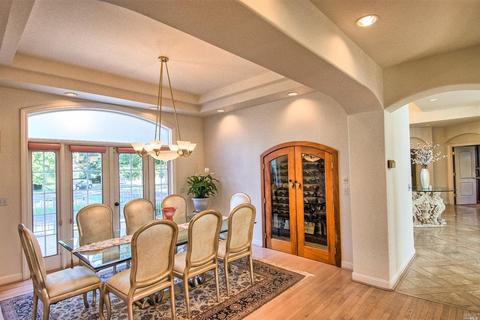
| Dining Room | Formal Room |
| Other Rooms | Attic, Guest Quarters, Library, Storage, Wine Cellar |
| Total # of Rooms | 5 |
| Laundry | Dryer Included, Electric, Gas Hook-Up, Inside Room, Washer Included |
| Flooring | Carpet, Marble, Slate, Tile, Wood |
| Appliances | Built-In Refrigerator, Dishwasher, Disposal, Electric Water Heater, Gas Water Heater, Hood Over Range, Ice Maker, Microwave, Self/Cont Clean Oven, Built-In Oven, Cooktop Stove, Freezer, Gas Range, Refrigerator |
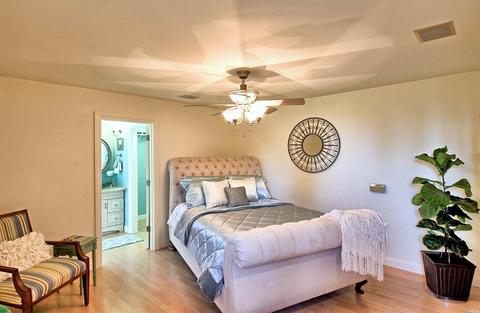
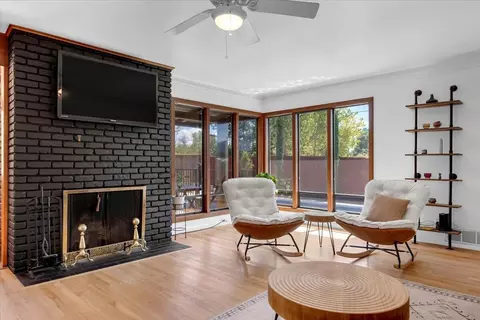
| Fireplace Desc | Gas Piped, Living Room, Primary Bedroom, Wood Stove |
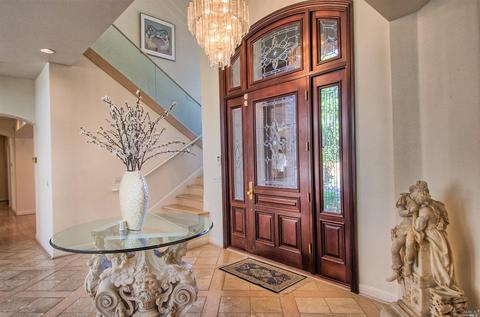
| Interior Features | Cathedral Ceiling, Formal Entry |
| Exterior | |
| Roof | Composition |
| Foundation | Concrete Perimeter, Other, Pillar/Post/Pier |
| Construction | Brick, Ceiling Insulation, Frame, Stucco, Wood, Wood Siding |
| # Garage Spaces | 3 |
| # Carport Spaces | 3 |
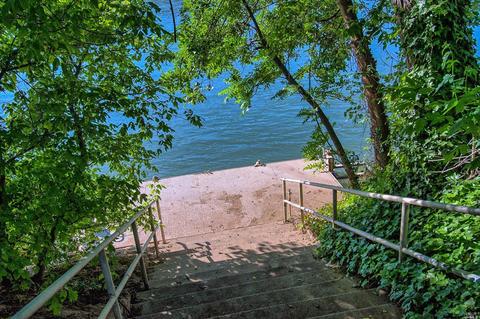
| Parking | Attached, Boat Dock, Garage Door Opener, Interior Access, Side-by-Side, Garage |
| Drive/ Sidewalk | Paved Driveway |
| Fencing | Chain Link, Partial |
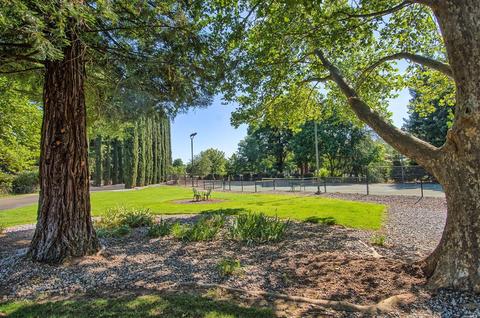
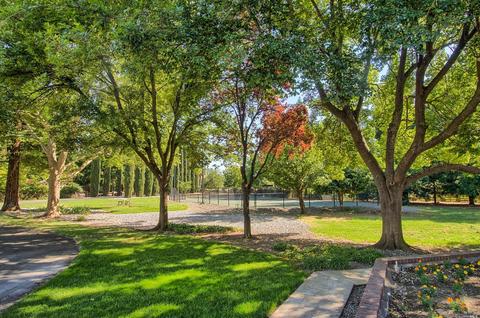
| Lot Desc | Auto Sprinkler F&R, Cul-De-Sac, Landscape Back, Landscape Front, Landscape Misc, Manual Sprinkler F&R, Private, Secluded |
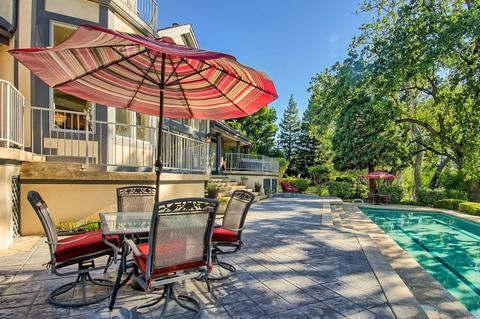
| Patio/ Porch | Covered Patio, Enclosed Patio, Deck(s), Patio(s) |
| Amenities / Utilities | |
| Utilities | Electric, Public, Cable Available, Dish Antenna, DSL Available, Internet Available, PG&E, Propane |
| Electricity | 220 Volts In Kitchen, 220 Volts In Laundry |
| Sewer/ Septic | Septic Connected |
| Water Source | Private, Well |
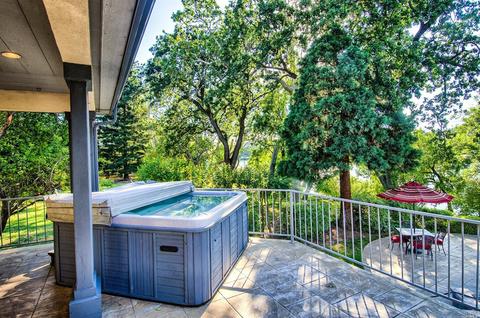
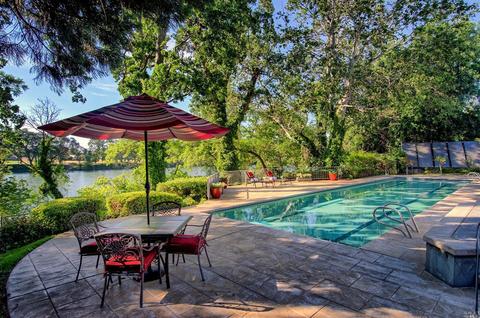
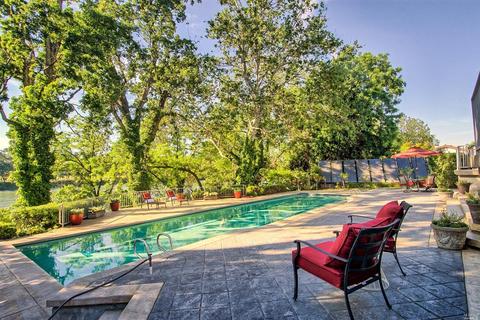
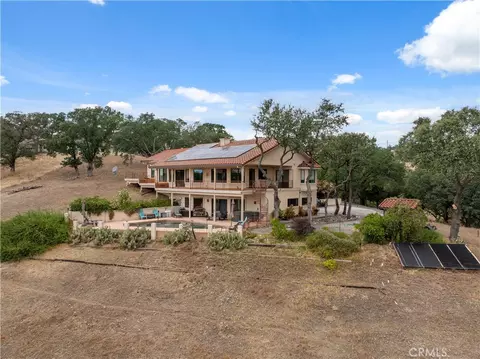
| Pool | Yes, Built-In, Lap, Pool Cover, Solar Heat |
| Miscellaneous | Entry Gate |
| Security Features | Carbon Mon Detector, Security Alarm(s), Security Gate, Security System Owned, Smoke Detector |
| Spa | Yes |
| Location | |
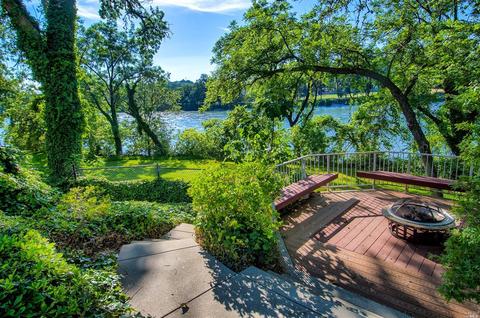
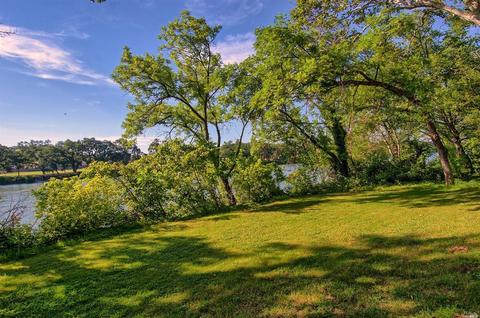
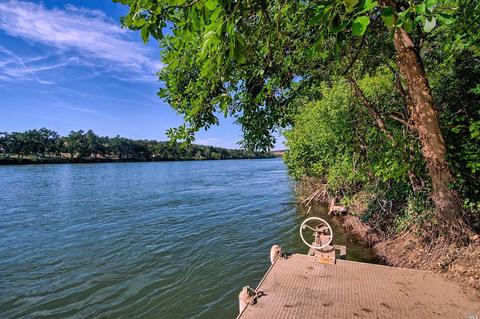
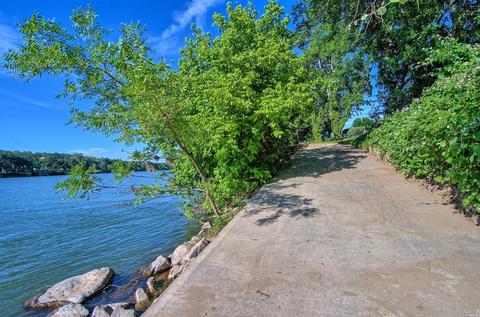
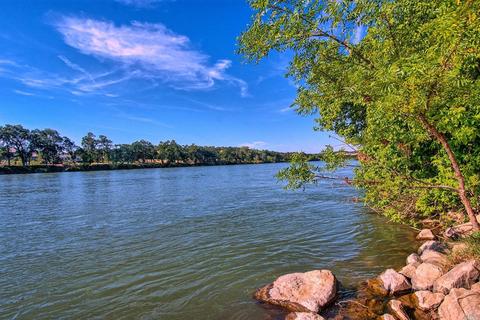
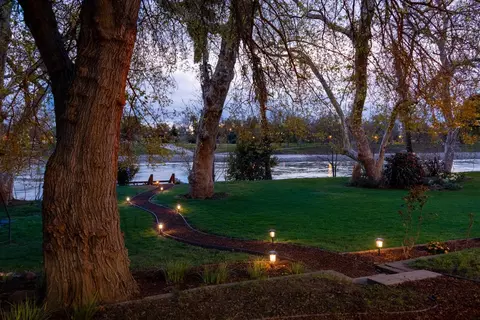
| View(s) | City Lights, Garden/Greenbelt, Hills, Mountains, Water |
| Area | 15000 |
| County | Tehama |
| APN | 049-210-016 |
| Zoning | Single Famil |
| Multifamily Details |
| Est. value | Bed/bath | Sqft | mi | |
|---|---|---|---|---|
| 14595 Paynes Creek Rd, Red Bluff, CA 96080 | — | 3/2 | 2,077 | 0.04 |
| 22785 Daha Dr, Red Bluff, CA 96080 | $654,000 | 2/2 | 2,916 | 0.05 |
| 22770 Daha Dr, Red Bluff, CA 96080 | $411,000 | 2/2 | 1,883 | 0.06 |
| 22775 Daha Dr, Red Bluff, CA 96080 | $783,000 | 3/3 | 2,190 | 0.07 |
| 14605 Paynes Creek Rd, Red Bluff, CA 96080 | $902,000 | 2/2 | 3,492 | 0.07 |
| 22760 Daha Dr, Red Bluff, CA 96080 | $585,000 | 3/2 | 2,214 | 0.1 |
| 14615 Paynes Creek Rd, Red Bluff, CA 96080 | $786,000 | 2/2 | 2,215 | 0.11 |
| 14601 Paynes Creek Rd, Red Bluff, CA 96080 | $674,000 | 3/2 | 2,337 | 0.13 |
Estimated values are based on public record data and automated valuation models. Values are not guaranteed and may not reflect current market conditions.

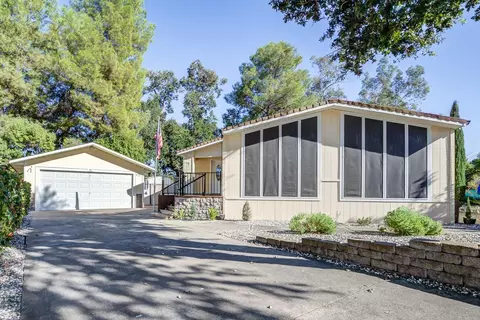

$316,000
$425,000
$335,000
$249,900
$385,000
$275,000
$425,000
$299,000
$159,125
$135,750
$235,000
$480,000
$429,500
$372,000
$149,000
$492,500
$399,000
$299,000
$385,000
$592,400
$337,500
$1,125,000
$130,000
$499,900
$339,900
$460,000
$569,000
$495,000
$299,450
$464,950
