
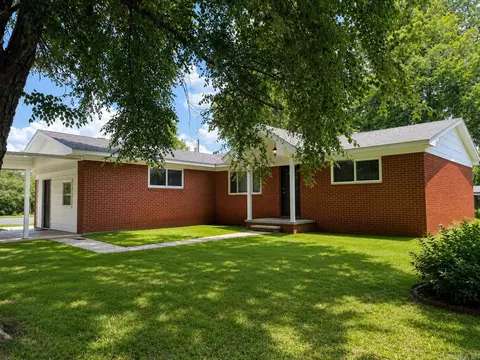
- $150,000
- 4Bd
- 2Ba
- 1,580 Sq Ft


Last sold 06/15/2010 for $135K
bed
bath
Sqft ($43/Sqft)
| Property type House | Neighborhood | Year built 1970 | HOA fee $0/month | Lot size 2 Sqft | Movoto estimate |
| Overview | |
| Approx Sq Ft. | 3148 |
| Approx Year Built | 1970 |
| Type | Detached |
| Price Per Sq Ft. | 47.62 |
| Lot | Sloped, Extra Landscaping |
| Parcel # | 751-03179-000 |
| Approx Lot Size | 1.59 |
| Approx Acreage | 1.59 |
| Annual Taxes | 1214.22 |
| Tax Year | 2008 |
| Short Sale? Y/N/U | NO |
| Foreclosure (REO)? | NO |
| Restrictions | Other (see Remarks) |
| Addt. Fee Frequency | None |
| Interior | |
| Full Baths | 2 |
| 1/2 Baths | 1 |
| Bedroom 5 Dimensions (ft.) | Could Be |
| Bedroom 2 Dimensions (ft.) | Yes |
| Master Bedroom Dimensions (ft.) | Yes |
| Bedroom 4 Dimensions (ft.) | Could Be |
| Bedroom 3 Dimensions (ft.) | Yes |
| Bedrooms | Master Bedroom/Main Lv, 4 Bedrooms Same Level |
| Beds | 4 |
| Other Rooms | Formal Living Room, Great Room, Den/Family Room, Office/Study, Game Room, In-Law Quarters, Workshop/Craft, Laundry, Media Room/Theater |
| Den Dimensions (ft.) | Yes |
| Kitchen Dimensions (ft.) | Yes |
| Living Room Dimensions (ft.) | Yes |
| Breakfast Room Dimensions (ft.) | Could Be |
| Utility Room Dimensions (ft.) | Yes |
| Dining | Separate Dining Room, Eat-In Kitchen |
| Floors | Carpet, Wood, Vinyl, Tile |
| Interiors | Washer Connection, Dryer Connection-Electric, Water Heater-Electric, Intercom, Smoke Detector(s), Security System, Window Treatments, Walk-In Closet(s), Built-Ins, Ceiling Fan(s) |
| Great Room Dimensions (ft.) | Yes |
| Dining Room Dimensions (ft.) | Yes Open |
| Walls/Ceilings | Sheet Rock, Wood Ceiling |
| Exterior | |
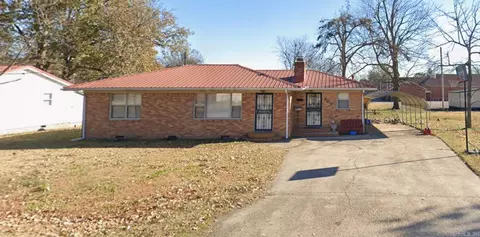
| Exterior | Brick |
| New Construction? | No |
| Foundation | Crawl Space |
| Roof | Composition, Architectural Shingle |
| Style | Traditional, Ranch |
| Stories | One Story |
| Parking | Garage, Two Car, Auto Door Opener |
| Exterior Features | Patio, Porch, Guttering |
| Road Surface | Paved |
| Amenities / Utilities | |
| Fireplace | Woodburning-Site-Built, Insert Unit, Gas Logs Present |
| Heat & Air | Central Cool-Electric, Central Heat-Gas |
| Energy Features | Insulated Doors, Attic Vent-Electric, Extra Insulation |
| Utilities | Sewer-Public, Water-Public, Elec-Municipal (+Entergy), Gas-Natural, TV-Cable, TV-Antenna, TV-Satellite Dish, Some Util Avl-Not On Prop |
| Kitchen Equipment | Built-In Stove, Double Oven, Electric Range, Dishwasher, Disposal, Refrigerator-Stays, Ice Maker Connection, Other (see Remarks) |
| Location | |
| Area | PARAGOULD AREAS - OTHER |
| Subdivision | Marlar |
| Elementary School | Rector |
| Junior High | Rector |
| Middle School | Rector |
| High School | Rector |
| Directions | Hwy 49 Into Rector From Paragould Turn Right On To Hwy 90 As You Come To The Top Of Hill In Down Town Take A Left On To 3rd St Go All The Way To The End Of Third And Look For Signs. |
| Est. value | Bed/bath | Sqft | mi | |
|---|---|---|---|---|
| 229 Idlewild St, Rector, AR 72461 | $230,000 | —/3 | 3,323 | 0.04 |
| 248 Velta St, Rector, AR 72461 | $114,000 | 4/2 | 1,580 | 0.04 |
| 250 Velta St, Rector, AR 72461 | $118,000 | —/2 | 1,571 | 0.04 |
| 1020 W 3rd St, Rector, AR 72461 | $129,000 | —/2 | 1,622 | 0.05 |
| 302 Velta St, Rector, AR 72461 | $111,000 | —/2 | 1,681 | 0.05 |
| 1121 Donna St, Rector, AR 72461 | $126,000 | —/1 | 2,043 | 0.05 |
| 1108 W 4th St, Rector, AR 72461 | $103,000 | —/1 | 1,365 | 0.06 |
| 1009 W 3rd St, Rector, AR 72461 | $96,000 | —/1 | 896 | 0.06 |
Estimated values are based on public record data and automated valuation models. Values are not guaranteed and may not reflect current market conditions.
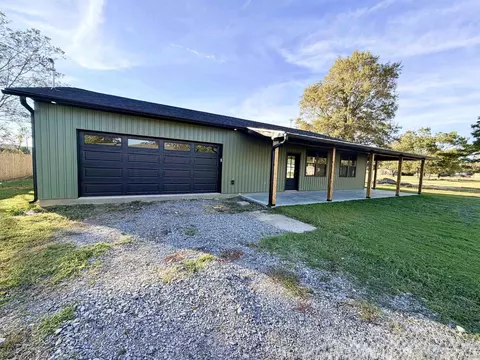
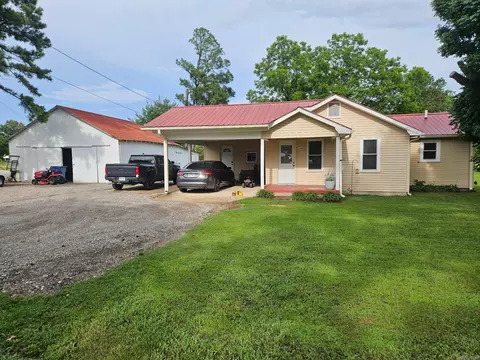

$159,900
$82,000
$59,750
$139,700
$98,750
$132,450
$39,000
$63,700
$80,000
$832,000
$167,200
$127,450
$224,400
$139,700
$39,900
$95,000
$115,000
$110,000
$199,900
$224,900