

- $395,000
- 3Bd
- 3Ba
- 1,440 Sq Ft
SOLD


Last sold 06/28/2017 for $342K
bed
bath
Sqft ($144/Sqft)
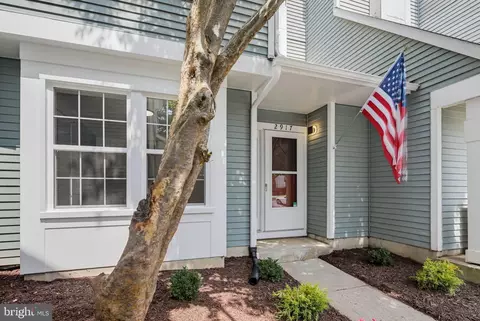
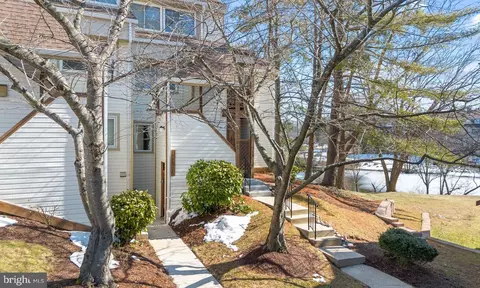
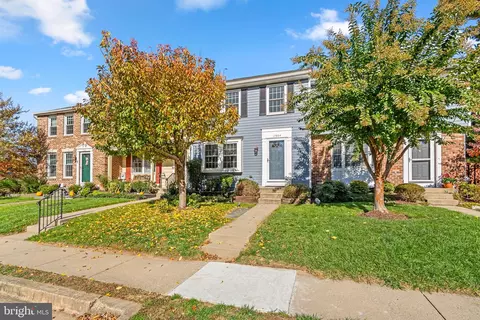
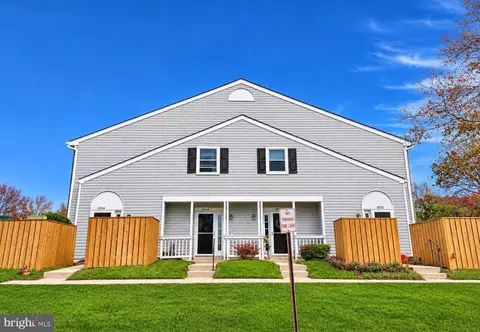
| Property type Townhouse | Neighborhood | Year built 1985 | HOA fee $92/month | Movoto estimate |

| Overview | |
| Year Built | 1985 |
| Property Condition | Very Good |
| Historic YN | N |
| Property Attached YN | Y |
| Price Per SQFT | 220.33 |
| County Tax | 3335.58 |
| Tax Year | 2017 |
| Listing Tax ID | 160802099227 |
| Total Taxes Pymnt Freq | Annually |
| Tax Assessed Value | 270000 |
| Tax Annual Amount | 3601.94 |
| Virtual Tours Count | 1 |
| Standard Status | Closed |
| Condo/Coop Fee | 275 |
| HOA YN | N |
| HOA/Condo/Coop Amenities | None |
| Condo/Coop Association YN | N |
| Condo/Coop Fee Freq | Quarterly |
| Interior | |
| Bathrooms Total Count | 4 |
| Bathrooms Count Main Level | 1 |
| Bathrooms Count Lower Level 1 | 1 |
| Bathrooms Count Upper Level 1 | 2 |
| Bathrooms Full Upper Level 1 | 2 |
| Bathrooms Full | 3 |
| Bathrooms Full Lower Level 1 | 1 |
| Bathrooms Half Main Level | 1 |
| Bathrooms Half | 1 |
| Bedrooms Count | 3 |
| Bedrooms Count Upper Level 1 | 3 |
| Basement YN | Y |
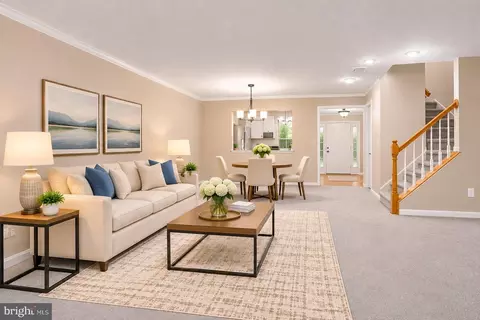
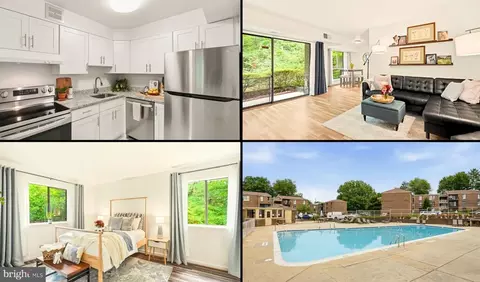
| Interior Features | Kitchen - Country, Kitchen - Table Space, Dining Area, Kitchen - Eat-In, Built-Ins, Master Bath(s), Window Treatments, Wood Floors, Floor Plan - Traditional |
| Walls Ceilings | Dry Wall |
| Living Area | 2376 |
| Living Area Units | Square Feet |
| Exterior | |
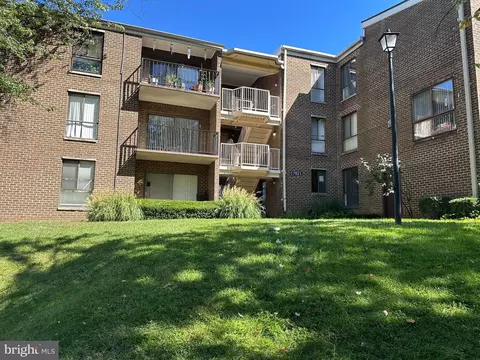
| Basement | Outside Entrance, Rear Entrance, Daylight, Full, Full, Fully Finished, Heated, Walkout Level, Workshop |
| Levels Count | 3+ |
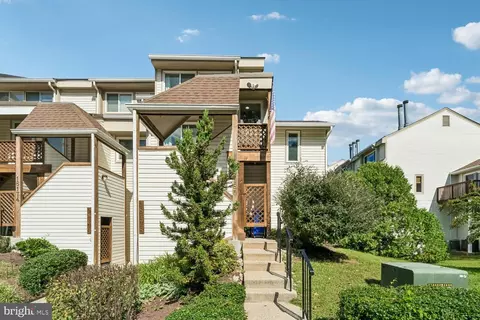
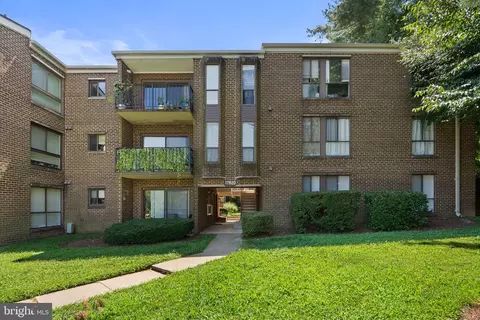
| Structure Type | Row/Townhouse |
| Architectural Style | Traditional |
| Common Walls | 2+ Common Walls |
| Assigned Parking Spaces | 1 |
| Garage YN | N |
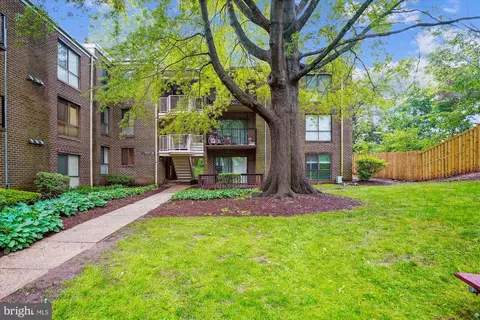
| Exterior Features | Sidewalks |
| Other Structures | Above Grade, Below Grade |
| Roof | Asphalt |
| Fencing | Rear |
| Amenities / Utilities | |
| Cooling | Central A/C |
| Cooling Fuel | Electric |
| Heating | Central, Forced Air, Heat Pump(s) |
| Heating Fuel | Electric |
| Fireplaces Count | 1 |
| Fireplace YN | Y |
| Heating YN | Y |
| Cooling YN | Y |
| Central Air YN | Y |
| Fireplace Features | Flue For Stove |
| Hot Water | Electric |
| Sewer Septic | Public Sewer |
| Appliances | Dishwasher, Disposal, Dryer, Exhaust Fan, Extra Refrigerator/Freezer, Icemaker, Microwave, Oven/Range - Electric, Refrigerator, Washer, Water Heater |
| Pool | No Pool |
| Pool Private YN | N |
| Location | |
| Accessibility Features | None |
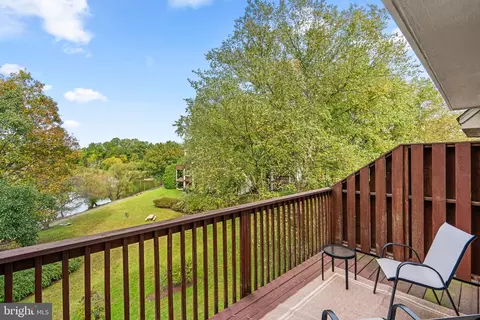
| View YN | Y |
| Entry Location | Townhouse |
| Water Access YN | N |
| Zoning | RT10 |
| Waterfront YN | N |
| Water Source | Public |
| Senior Community YN | N |
| High School | SHERWOOD |
| Elementary School | SHERWOOD |
| SchoolDistrictName | MONTGOMERY COUNTY PUBLIC SCHOOLS |
| Middle Or Junior School | WILLIAM H. FARQUHAR |
| Directions | North On Georgia Ave To Right On Rt 108 To Right On Norwood Road To Left On Windrush. House On The Right 1044 |
MLS # 1002537269
MLS # MC9965574| Est. value | Bed/bath | Sqft | mi | |
|---|---|---|---|---|
| 1018 Windrush Ln #26, Sandy Spring, MD 20860 | $451,000 | 3/2 | 1,584 | 0.01 |
| 1011 Windrush Ln #13, Sandy Spring, MD 20860 | $491,000 | 2/2 | 1,656 | 0.01 |
| 1020 Windrush Ln #27, Sandy Spring, MD 20860 | $414,000 | 3/2 | 1,440 | 0.01 |
| 1016 Windrush Ln #25, Sandy Spring, MD 20860 | $488,000 | 3/2 | 1,656 | 0.01 |
| 1022 Windrush Ln #28, Sandy Spring, MD 20860 | $414,000 | —/— | 1,440 | 0.01 |
| 1015 Windrush Ln #11, Sandy Spring, MD 20860 | $456,000 | —/— | 1,584 | 0.02 |
| 1024 Windrush Ln #29, Sandy Spring, MD 20860 | $451,000 | —/— | 1,584 | 0.02 |
| 1026 Windrush Ln #30, Sandy Spring, MD 20860 | $487,000 | 2/3 | 1,656 | 0.02 |
Estimated values are based on public record data and automated valuation models. Values are not guaranteed and may not reflect current market conditions.



$725,000
$579,000
$653,170
$214,450
$656,925
$499,950
$514,000
$692,990
$479,900
$490,000
$395,000
$675,000
$564,950
$587,500
$469,990
$709,990
$325,000
$694,000
$650,000
$419,500
$2,000,000
$619,950
$625,000
$509,950
$732,500
$175,000
$175,000
$619,900
$350,000
$617,500