
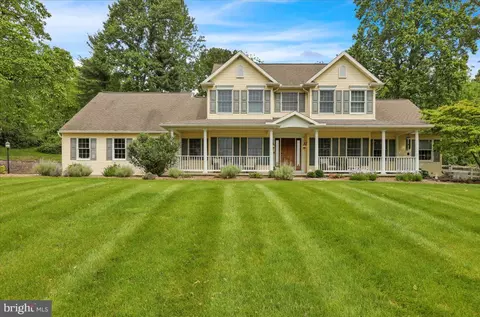
- $570,000
- 3Bd
- 3Ba
- 2,638 Sq Ft
SOLD

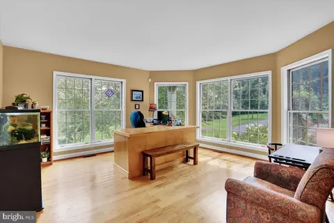
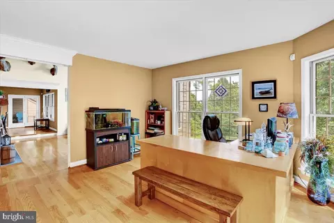
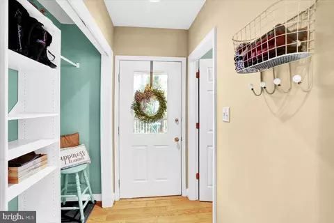
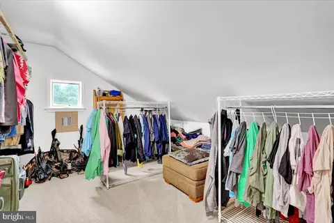
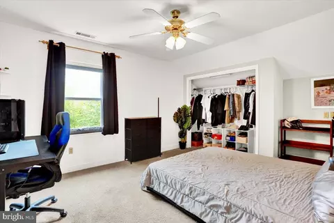
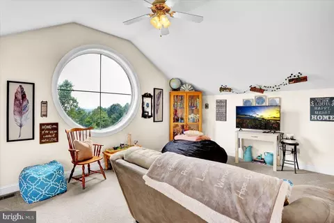
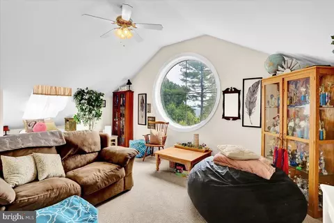
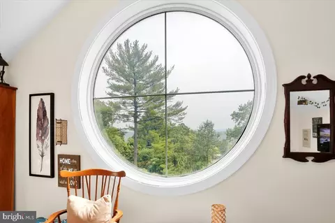
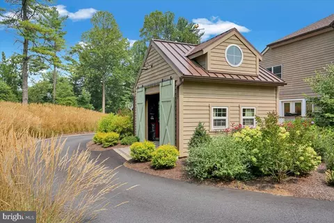
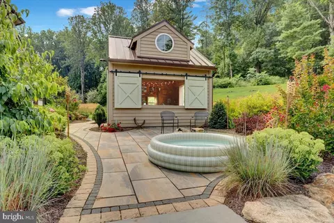
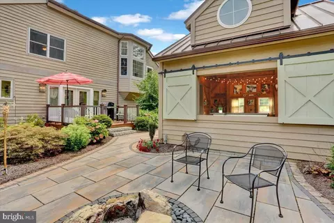
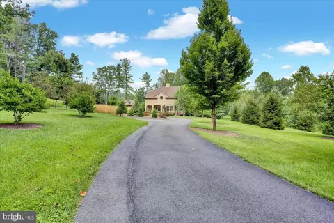
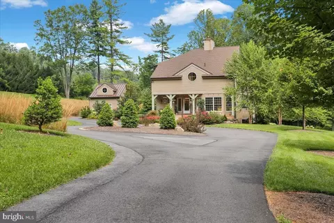
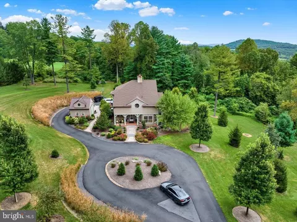
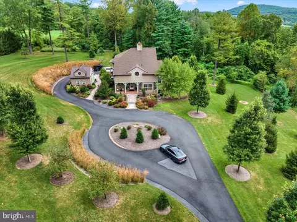
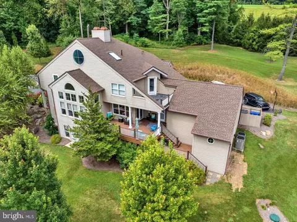
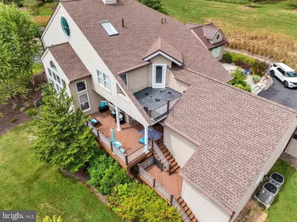
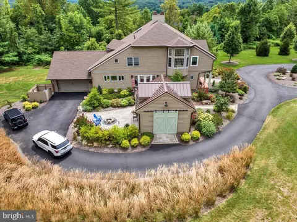
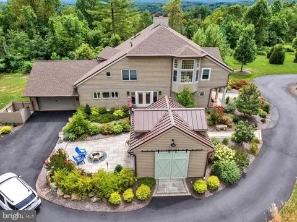
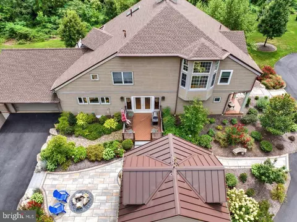
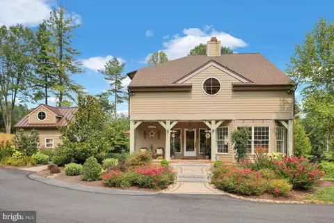
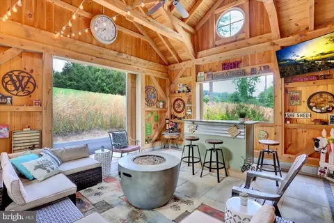
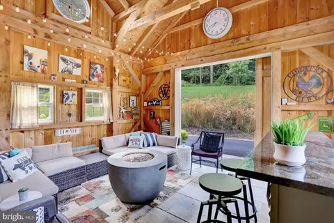
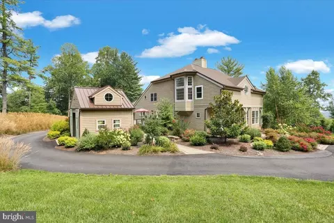
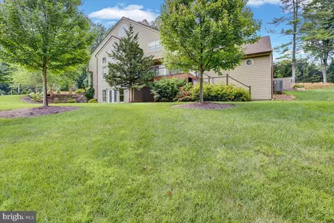
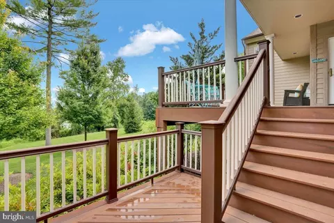
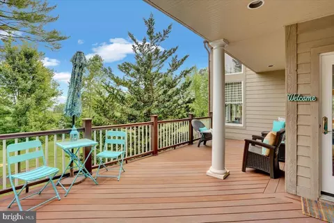
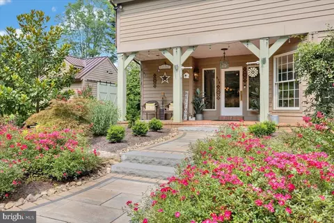
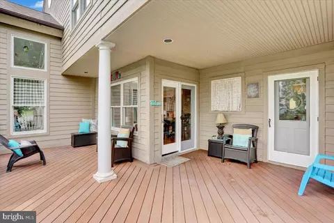
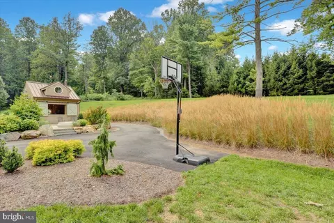
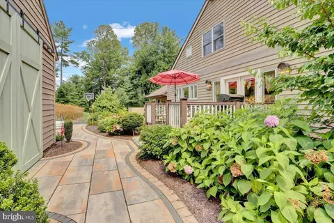
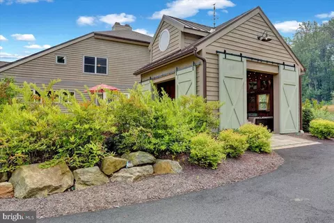
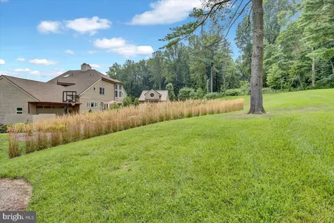
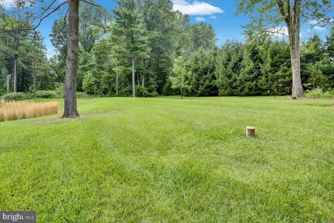
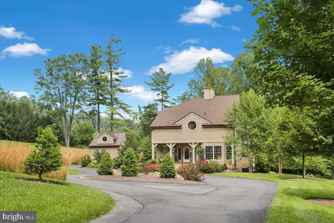
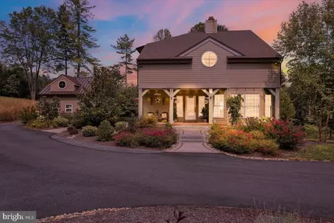
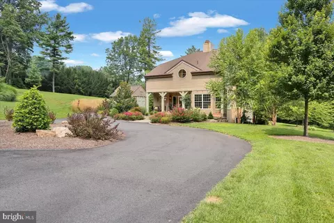
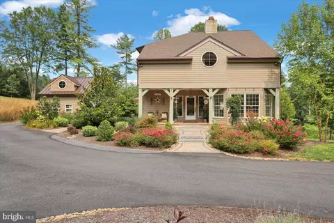
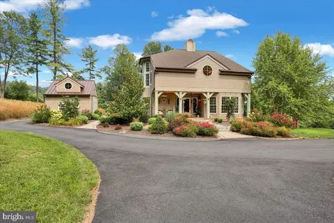
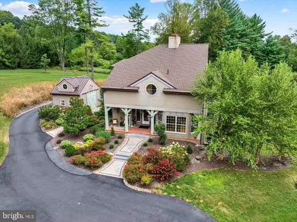
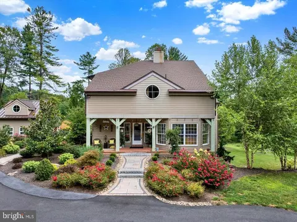
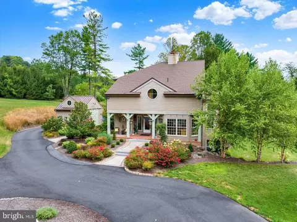
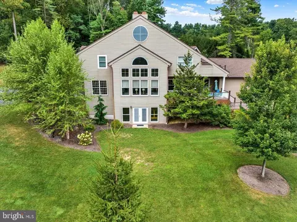

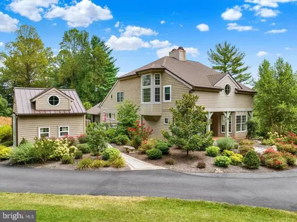
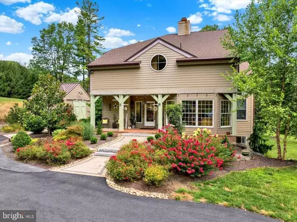
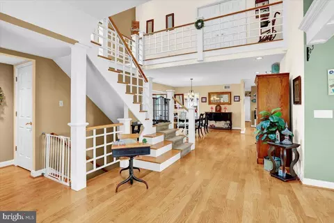
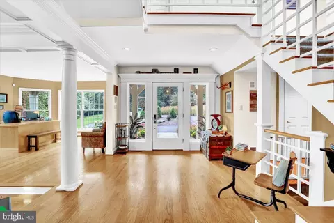
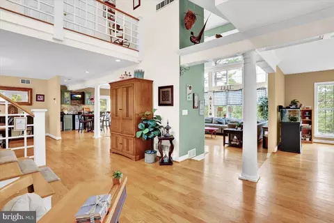
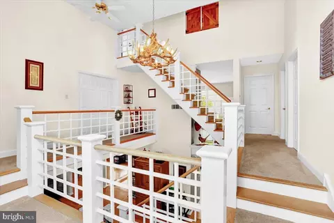
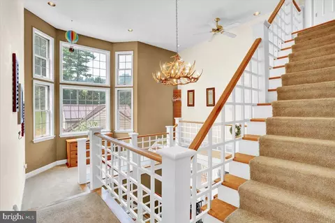
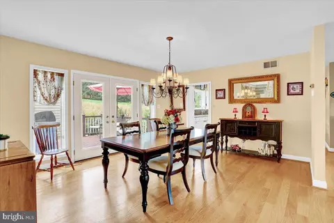
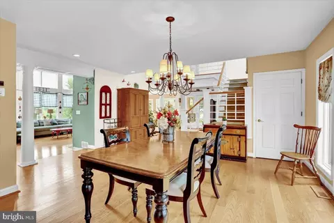
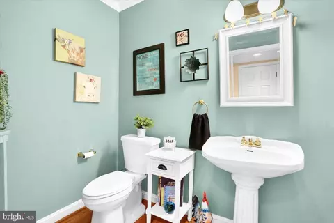
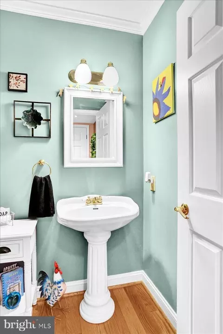
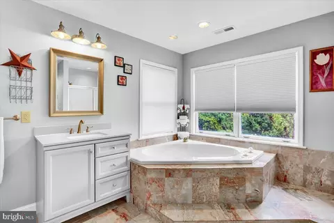
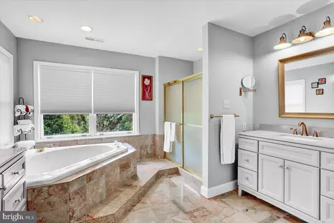
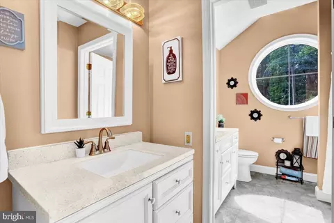
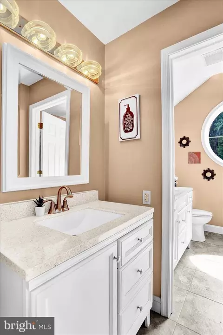
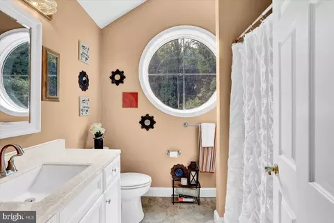
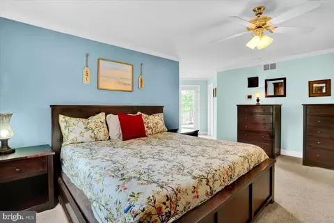
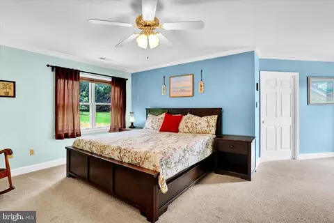
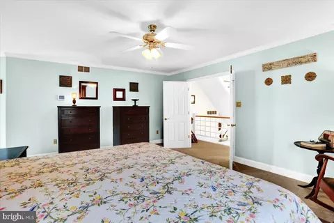
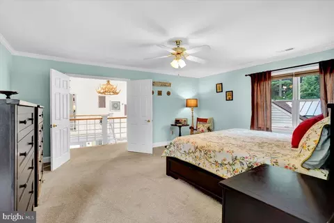
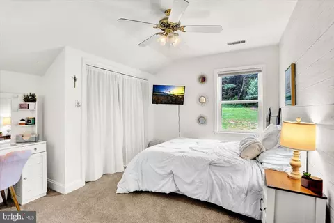
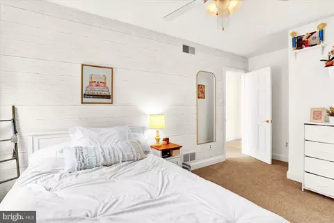
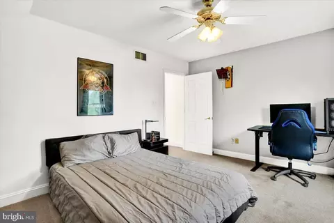
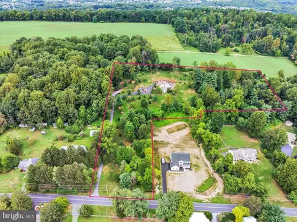
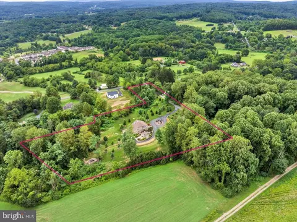
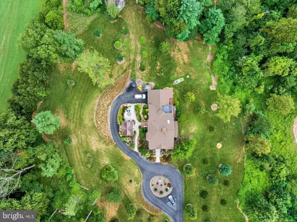
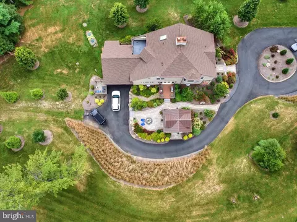
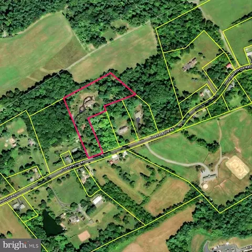
Last sold 12/01/2025 after 105 Days
bed
bath
Sqft ($191/Sqft)
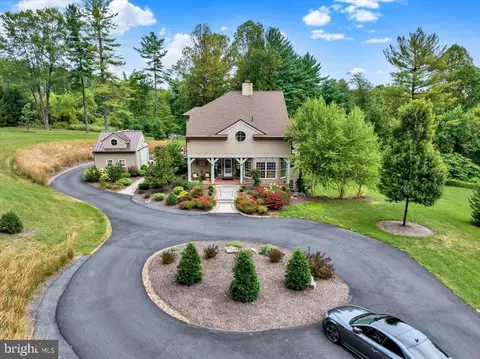
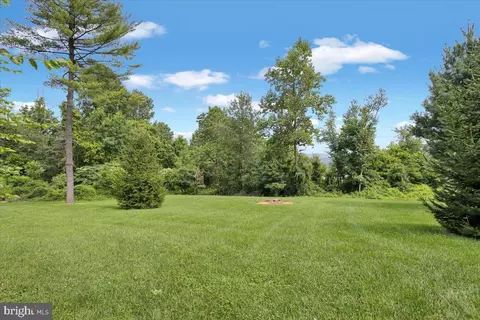
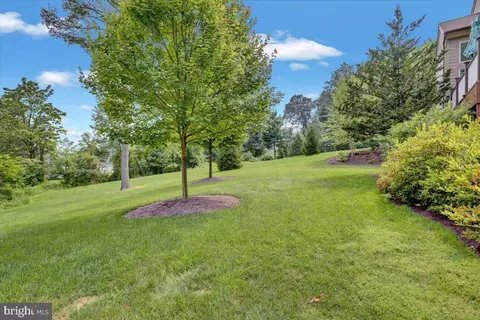
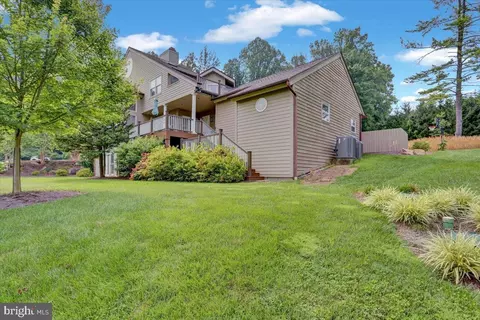
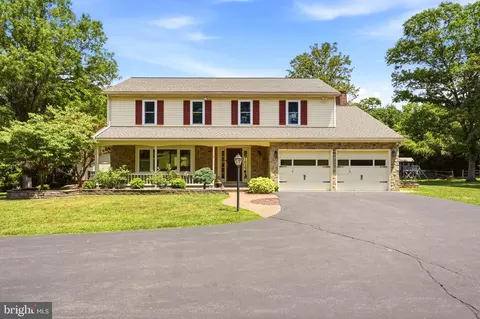
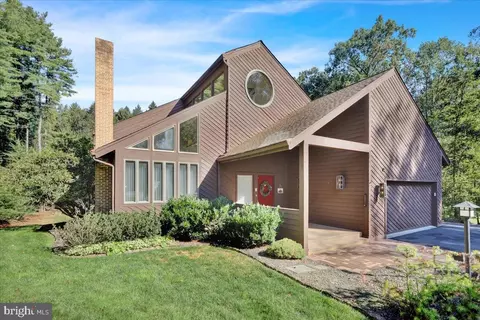
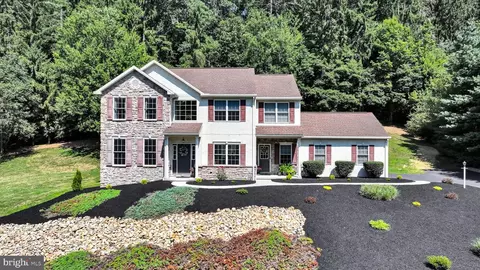
| Property type House | Year built 1992 | HOA fee $0/month | Lot size 5.17 Acre | Parking 2 garage spaces |

| Overview | |
| Cooling/AC | Central A/C, Electric |
| Heating | Propane - Owned |
| Levels/Style | Other |
| Type | Residential |
| Status | Closed |
| SqFt | 3804 |
| Lot Size (SqFt) | 225205 |
| Lot Size (Acres) | 5.17 |
| County Tax | 2955, Annually |
| School Tax | Annually, 10860 |
| Tax: Assessed Value | 327900 |
| Annual Property Tax | 12524 |
| Year Built | 1992 |
| Municipality | CUMRU TWP |
| New Construction (Y/N) | N |
| Foreclosure (Y/N) | N |
| Interior | |
| Total # of Bathrooms | 3 |
| # Full Baths | 2 |
| # Half Baths | 1 |
| Total # of Bedrooms | 4 |
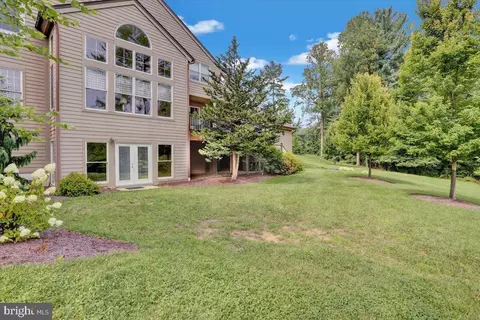
| Basement | Full, Interior Access, Outside Entrance, Poured Concrete, Walkout Level |
| Other Room(s) | Living Room, Dining Room, Primary Bedroom, Bedroom 2, Bedroom 3, Bedroom 4, Kitchen, Basement, Foyer, Breakfast Room, 2nd Stry Fam Rm, Laundry, Bathroom 1, Bathroom 2, Primary Bathroom, Half Bath |
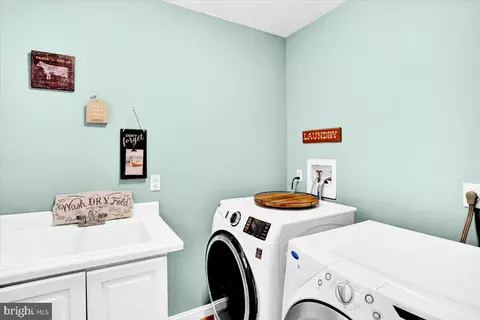
| Laundry | Main Floor |
| Total # of Rooms | 15 |
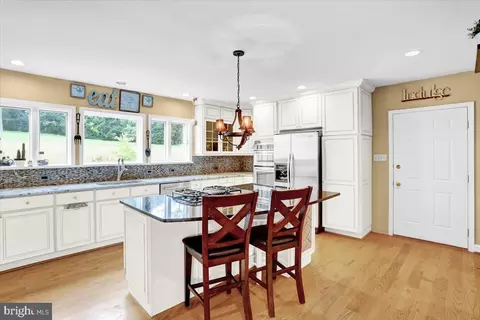
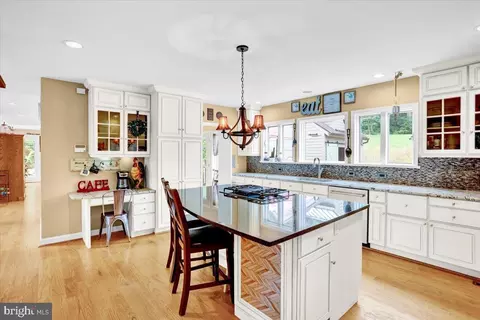
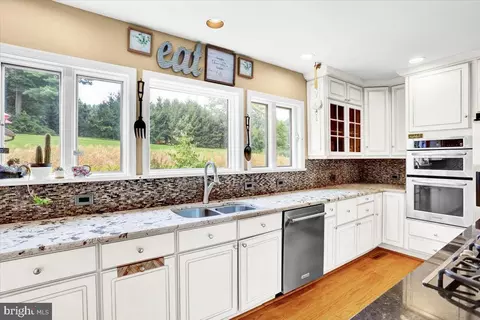
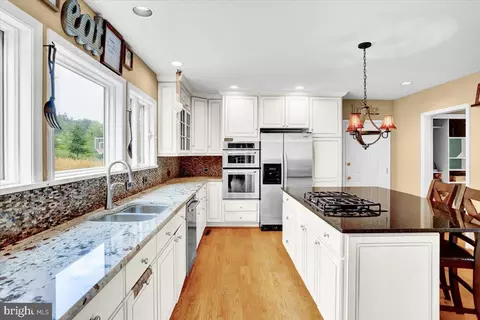
| Appliances | Built-In Microwave, Built-In Range, Cooktop - Down Draft, Dishwasher, Cooktop, Humidifier, Oven - Double, Oven - Wall, Refrigerator, Stainless Steel Appliances, Water Heater |
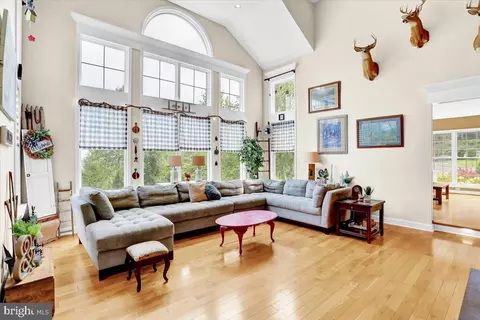
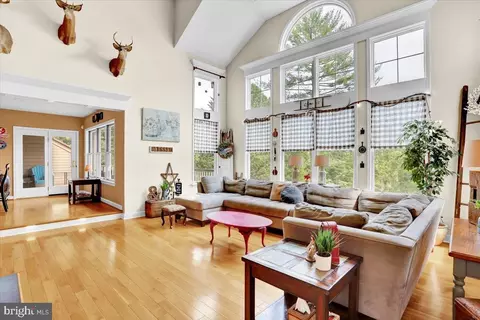
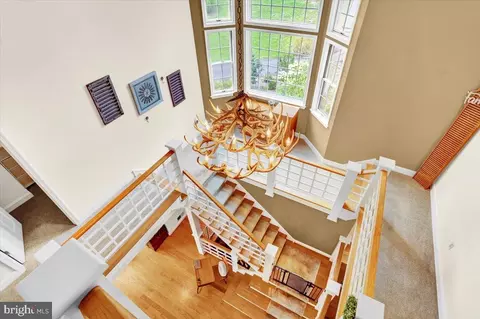
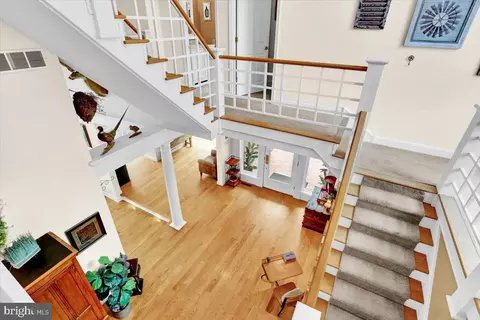
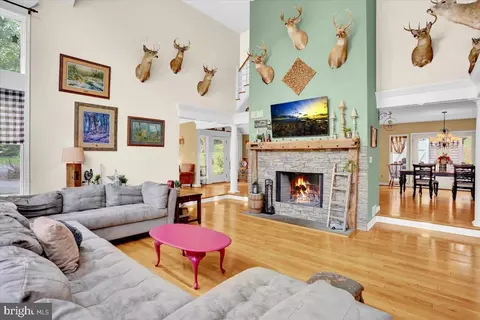
| Walls/ Ceilings | 9'+ Ceilings, 2 Story Ceilings, Cathedral Ceilings |
| Fireplace | Wood |
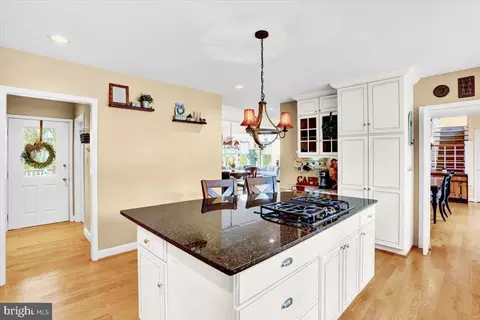
| Interior Features | Bathroom - Soaking Tub, Bathroom - Tub Shower, Bathroom - Stall Shower, Carpet, Dining Area, Family Room Off Kitchen, Floor Plan - Open, Formal/Separate Dining Room, Kitchen - Eat-In, Kitchen - Island, Pantry, Recessed Lighting, Upgraded Countertops, Walk-in Closet(s), Water Treat System, Wood Floors |
| Accessibility Features | None |
| Exterior | |
| Roof | Architectural Shingle |
| Construction | Frame |
| Foundation | Concrete Perimeter |
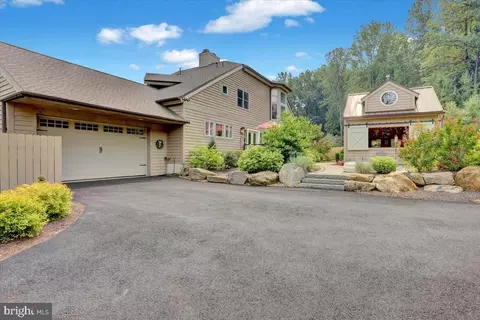
| Garage Desc | Garage - Side Entry, Garage Door Opener, Inside Access |
| Parking Desc | Attached Garage, Driveway, Off Street |
| # Garage Spaces | 2 |
| # Parking Spaces | 8 |
| # Attached Garage Spaces | 2 |
| # Driveway Spaces | 6 |
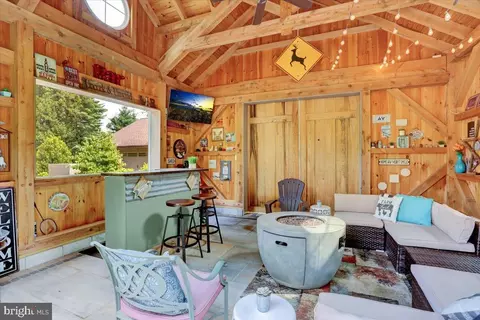
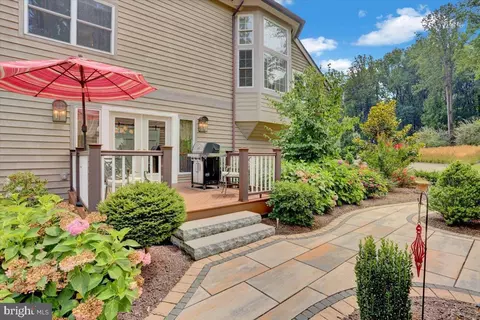
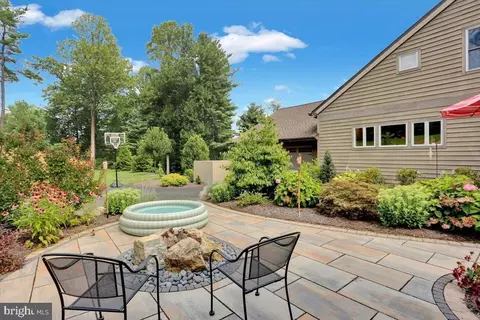
| Exterior Features | Extensive Hardscape, Exterior Lighting |
| Existing Structures | Above Grade, Below Grade |
| Amenities / Utilities | |
| Sewer/ Septic | On Site Septic |
| Pool | No Pool |
| Location | |
| Subdivision | NONE AVAILABLE |
| Water Source | Well |
| Senior Community (Y/N) | N |
| School District | GOVERNOR MIFFLIN |
| Directions | Rt. 10 South From Reading To Right On Freemansville Rd - Use GPS For Best Results. LONG Driveway Back To Home... Please Do NOT Drive Back Driveway W/ Out An Appointment To See The Home. |
| Zoning | RESIDENTIAL |
| Multifamily Details | |
| Section 8 Approved | Y |
MLS # PABK2061556
MLS # 1001848250| Est. value | Bed/bath | Sqft | mi | |
|---|---|---|---|---|
| 954 Freemansville Rd, Reading, PA 19607 | $653,000 | 3/2 | 2,638 | 0.08 |
| 876 Freemansville Rd, Reading, PA 19607 | $536,000 | 4/2 | 1,692 | 0.09 |
| 956 Freemansville Rd, Reading, PA 19607 | $672,000 | 3/2 | 2,808 | 0.09 |
| 911 Freemansville Rd, Shillington, PA 19607 | $568,000 | 3/1 | 2,048 | 0.11 |
| 862 Freemansville Rd, Shillington, PA 19607 | $356,000 | 3/1 | 1,381 | 0.11 |
| 872 Freemansville Rd, Shillington, PA 19607 | $483,000 | 3/2 | 1,896 | 0.13 |
| 840 Freemansville Rd, Reading, PA 19607 | $540,000 | 4/2 | 1,728 | 0.13 |
| 1033 Sheerlund Rd #r, Reading, PA 19607 | $156,800 | 3/1 | 1,088 | 0.15 |
Estimated values are based on public record data and automated valuation models. Values are not guaranteed and may not reflect current market conditions.
$315,990
$260,000
$482,450
$380,000
$175,000
$305,000
$218,000
$234,900
$370,000
$242,450
$259,950
$299,900
$425,000
$380,000
$240,000
$349,900
$190,000
$485,541
$1,000,000
$160,000
$305,000
$239,000
$457,450
$494,900
$294,900
$239,900
$369,900
$130,000
$349,450