

- $405,500
- 4Bd
- 3Ba
- 2,026 Sq Ft
SOLD

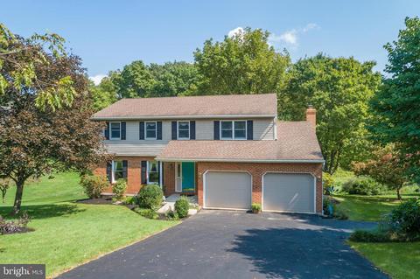
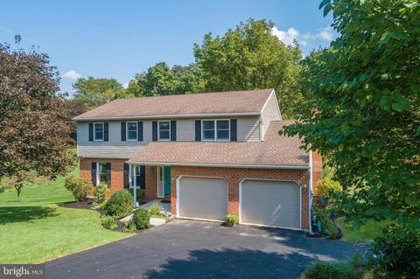
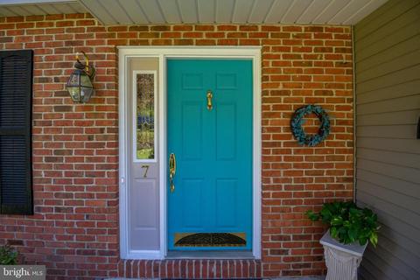
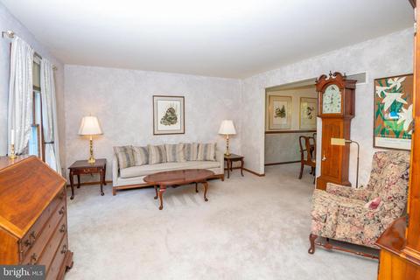
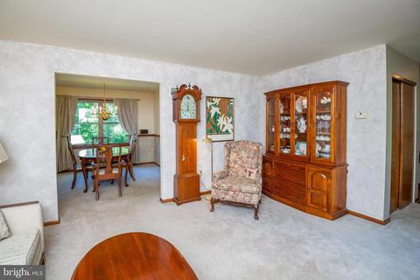
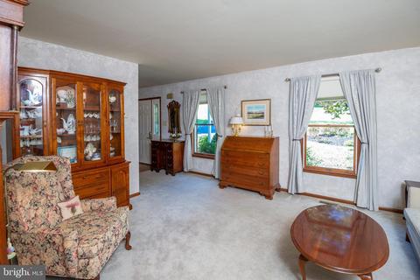
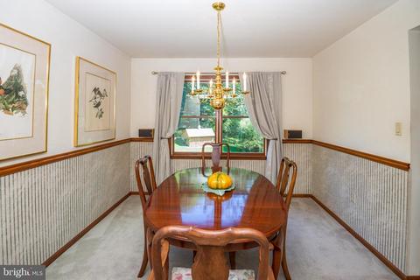
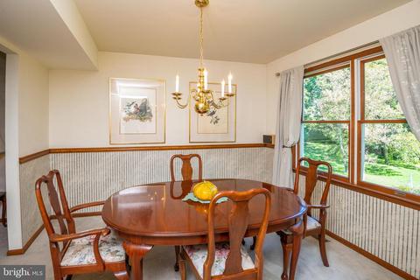
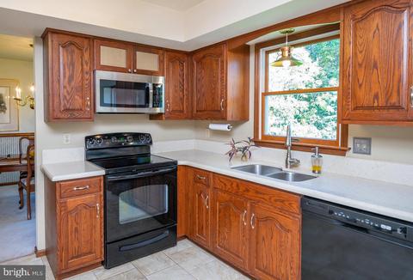
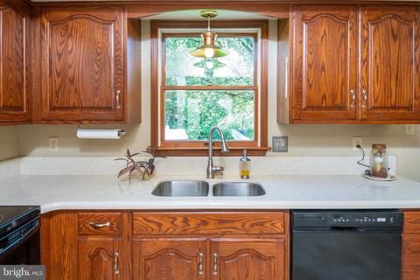
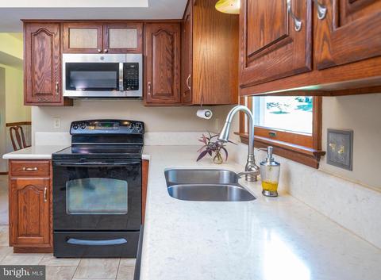
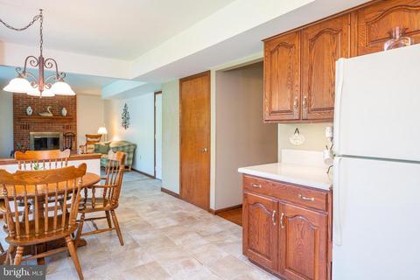
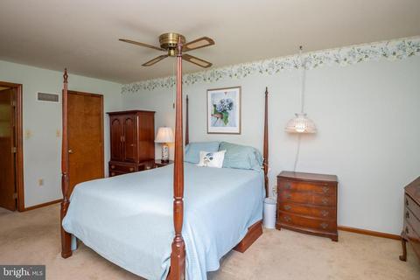
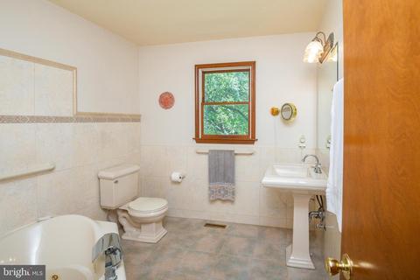
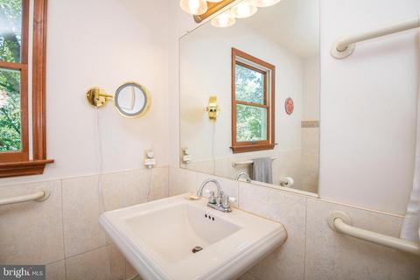
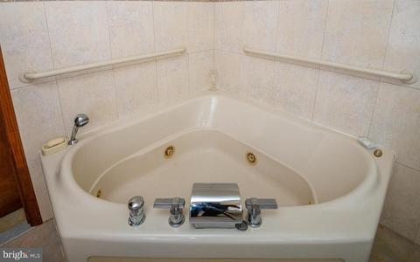
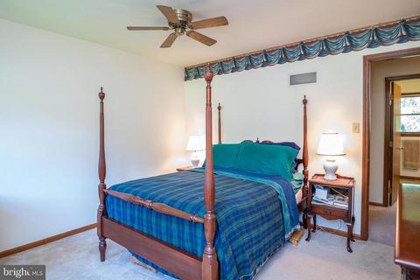
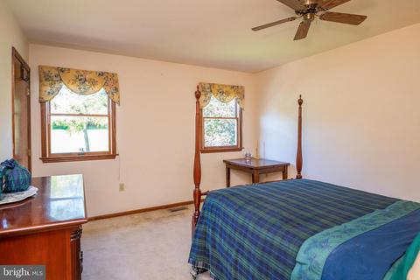
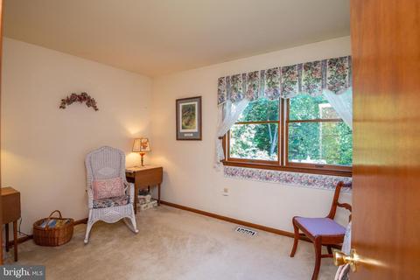
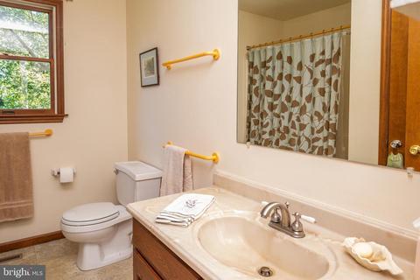
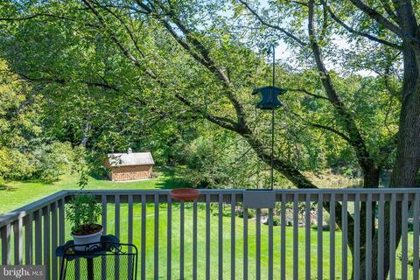
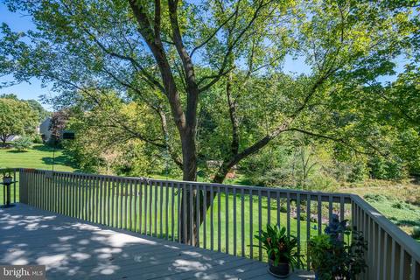
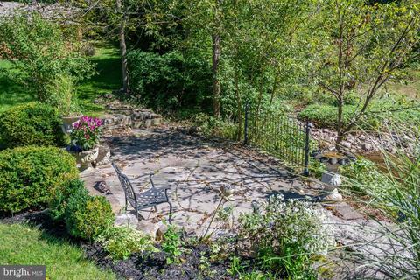
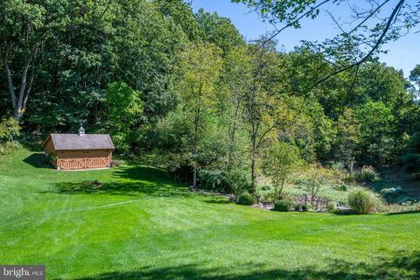
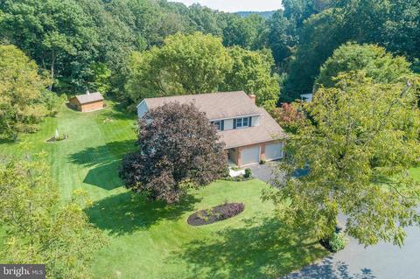
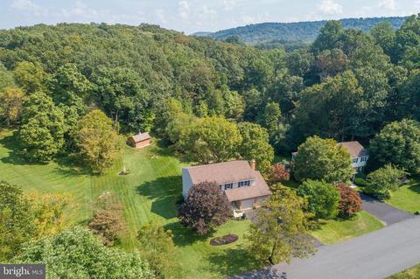
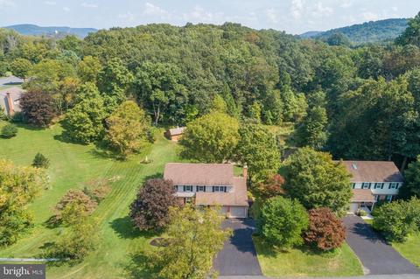
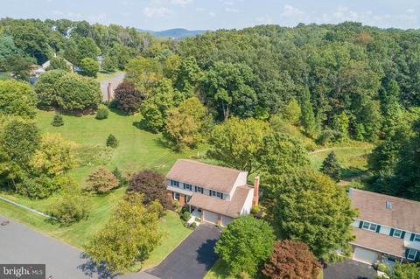
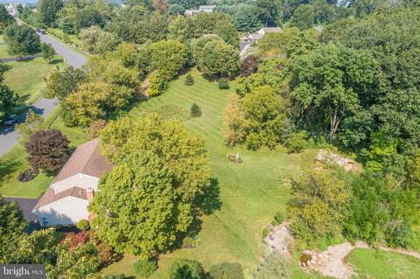
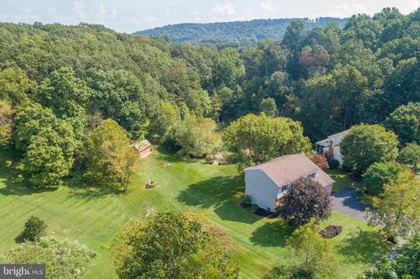
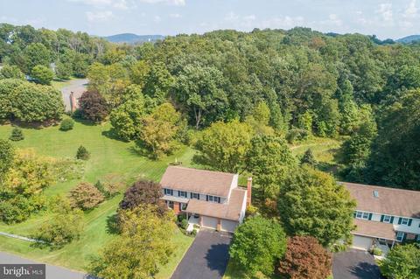
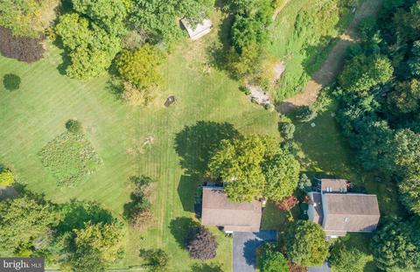
Last sold 11/15/2021 for $345K
bed
bath
Sqft ($166/Sqft)
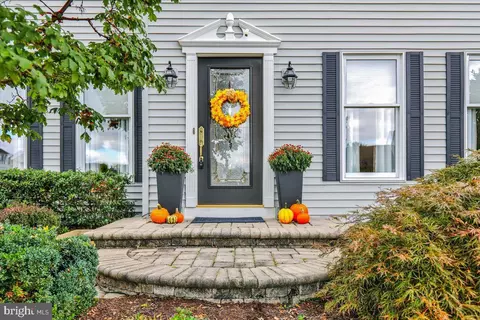
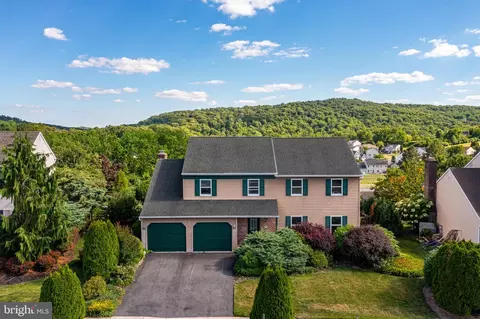
| Property type House | Neighborhood | Year built 1985 | HOA fee $0/month | Lot size 1.01 Acre | Movoto estimate | Parking 2 garage spaces |

| Overview | |
| Cooling/AC | Central A/C, Electric |
| Heating | Electric |
| Levels/Style | Traditional |
| Type | Residential |
| Status | Closed |
| SqFt | 2078 |
| Lot Size (SqFt) | 43995 |
| Lot Size (Acres) | 1.01 |
| County Tax | 1316, Annually |
| City/ Town Tax | 1114 |
| School Tax | 5002 |
| Tax: Assessed Value | 171900 |
| Annual Property Tax | 7432 |
| Year Built | 1985 |
| Condition | Very Good |
| Municipality | CUMRU TWP |
| New Construction (Y/N) | N |
| Foreclosure (Y/N) | N |
| Interior | |
| Total # of Bathrooms | 3 |
| # Full Baths | 2 |
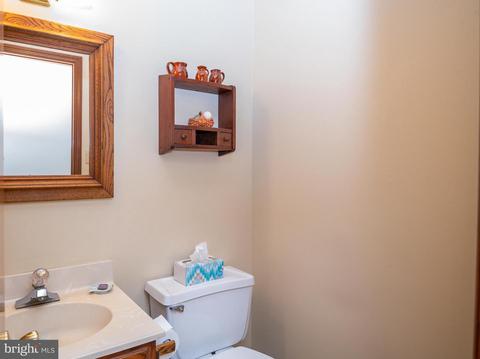
| # Half Baths | 1 |
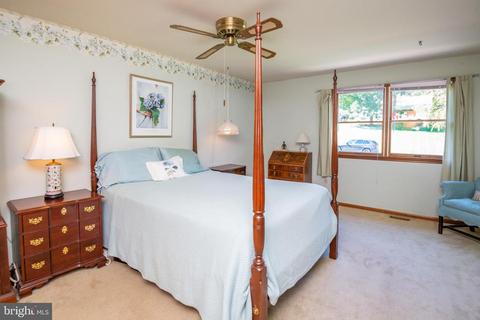
| Total # of Bedrooms | 4 |
| Basement | Partially Finished |
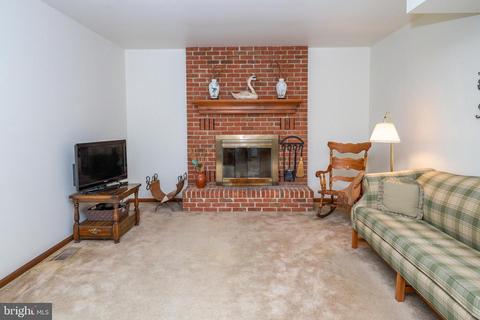
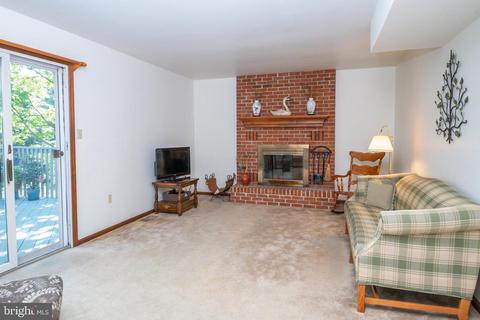
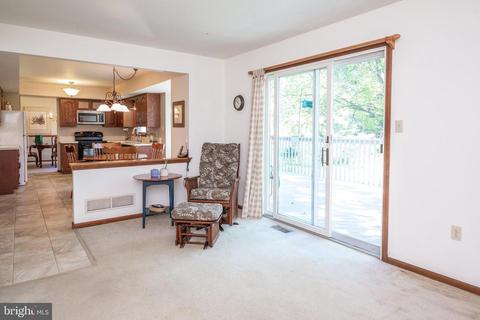
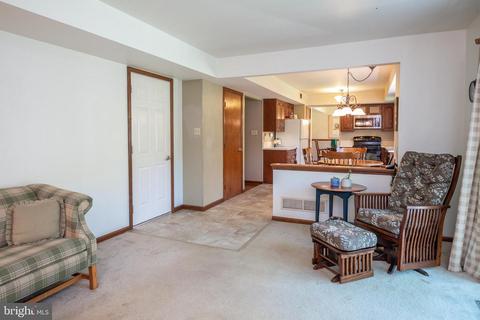
| Other Room(s) | Living Room, Dining Room, Primary Bedroom, Bedroom 2, Bedroom 3, Bedroom 4, Kitchen, Family Room, Study, Laundry, Primary Bathroom, Full Bath, Half Bath |
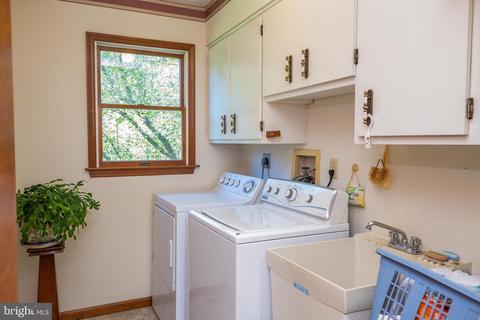
| Laundry | Upper Floor |
| Total # of Rooms | 10 |
| Appliances | Dishwasher, Dryer, Washer |
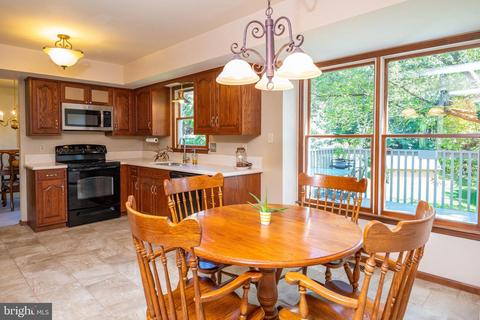
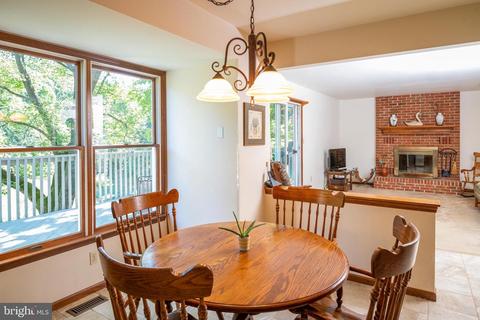
| Interior Features | Carpet, Ceiling Fan(s), Chair Railings, Dining Area, Family Room Off Kitchen, Formal/Separate Dining Room, Kitchen - Eat-In, Kitchen - Table Space, Pantry, Primary Bath(s), Tub Shower, Upgraded Countertops, Walk-in Closet(s), Water Treat System, WhirlPool/HotTub |
| Accessibility Features | None |
| Exterior | |
| Roof | Architectural Shingle |
| Foundation | Active Radon Mitigation |
| Garage Desc | Built In, Garage - Front Entry, Garage Door Opener, Inside Access |
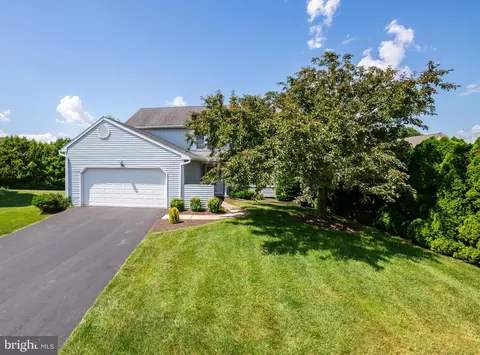
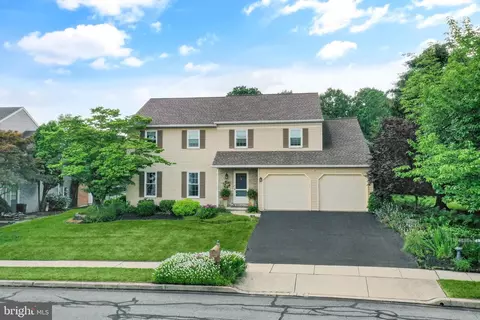
| Parking Desc | Asphalt Driveway, Attached Garage, Driveway |
| # Garage Spaces | 2 |
| # Parking Spaces | 6 |
| # Attached Garage Spaces | 2 |
| # Driveway Spaces | 4 |
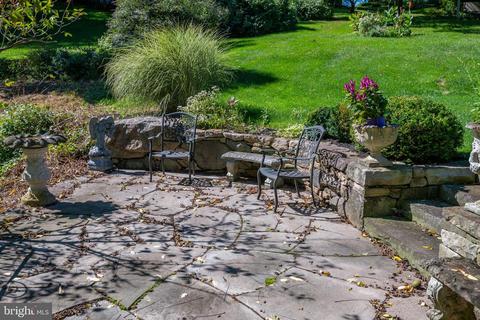
| Exterior Features | Extensive Hardscape, Stone Retaining Walls |
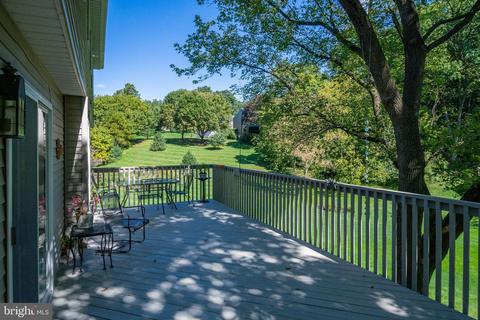
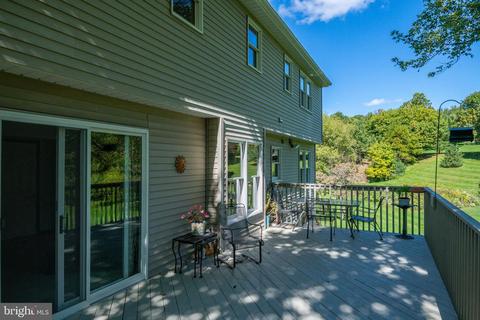
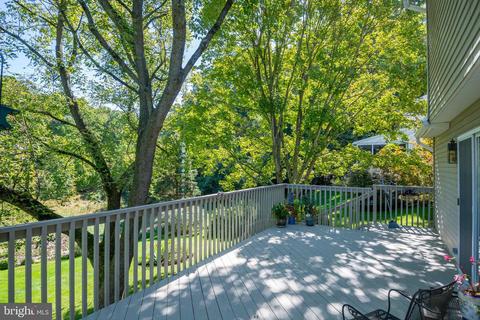
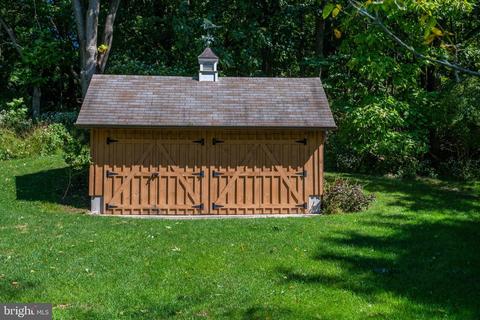
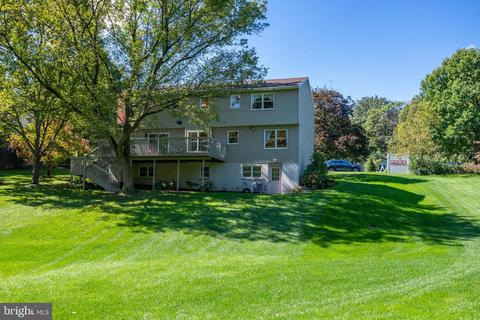
| Existing Structures | Above Grade, Below Grade, Deck(s), Shed |
| Amenities / Utilities | |
| Sewer/ Septic | Public Sewer |
| Electricity | 200+ Amp Service |
| Pool | No Pool |
| Location | |
| Subdivision | STEEVERS GLEN |
| Water Source | Well |
| Senior Community (Y/N) | N |
| School District | GOVERNOR MIFFLIN |
| Directions | Start Out On Lancaster Ave From Reading. Turn Left Onto New Holland Rd/PA-625. Turn Right Onto Philadelphia Ave/PA-724. Turn Left Onto Cedar Top Rd. Turn Left Onto Harry Ave. 7 Harry Ave. Is On The Left. |
| Zoning | RES |
MLS # PABK2004962| Est. value | Bed/bath | Sqft | mi | |
|---|---|---|---|---|
| 9 Harry Ave, Reading, PA 19607 | $460,900 | 4/2 | 1,862 | 0.02 |
| 10 Harry Ave, Reading, PA 19607 | $472,200 | 4/2 | 2,246 | 0.04 |
| 12 Harry Ave, Reading, PA 19607 | $448,900 | 4/2 | 2,426 | 0.05 |
| 5 Steevers Ct, Reading, PA 19607 | $446,500 | 4/2 | 2,084 | 0.05 |
| 11 Harry Ave, Reading, PA 19607 | $467,300 | 4/2 | 2,392 | 0.05 |
| 8 Harry Ave, Reading, PA 19607 | $673,800 | 4/4 | 5,099 | 0.07 |
| 13 Harry Ave, Reading, PA 19607 | $492,800 | 4/2 | 2,786 | 0.07 |
| 4 Steevers Ct, Reading, PA 19607 | $438,700 | 4/2 | 2,231 | 0.07 |
Estimated values are based on public record data and automated valuation models. Values are not guaranteed and may not reflect current market conditions.




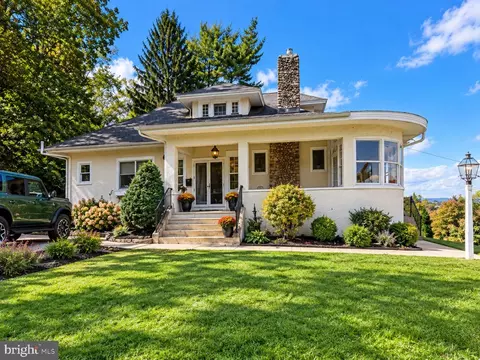
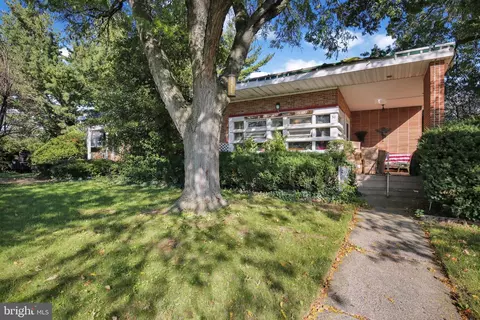
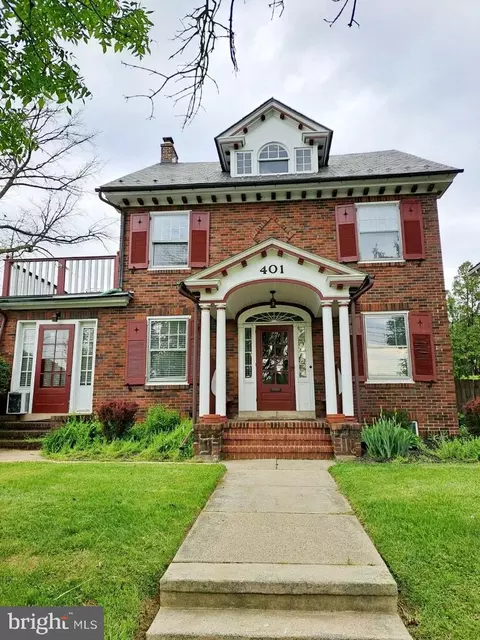
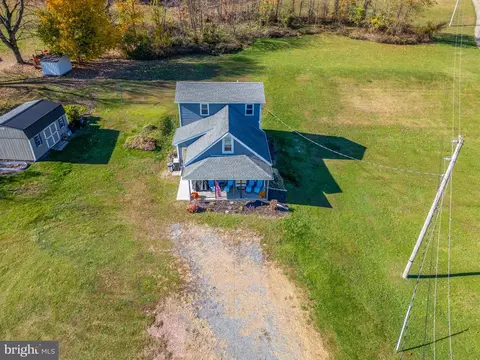
$315,990
$260,000
$482,450
$380,000
$175,000
$305,000
$218,000
$234,900
$370,000
$242,450
$259,950
$299,900
$425,000
$380,000
$240,000
$349,900
$190,000
$485,541
$1,000,000
$160,000
$305,000
$239,000
$457,450
$494,900
$294,900
$239,900
$369,900
$130,000
$349,450