
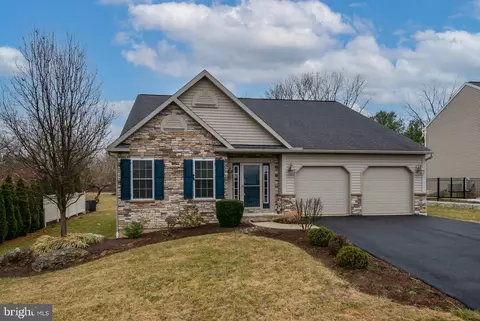
- $435,000
- 3Bd
- 2Ba
- 1,964 Sq Ft
SOLD

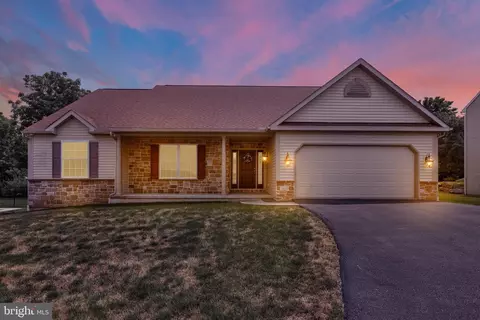
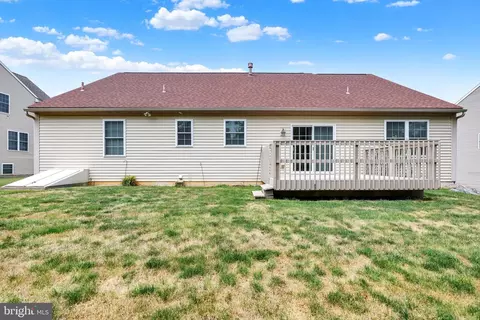
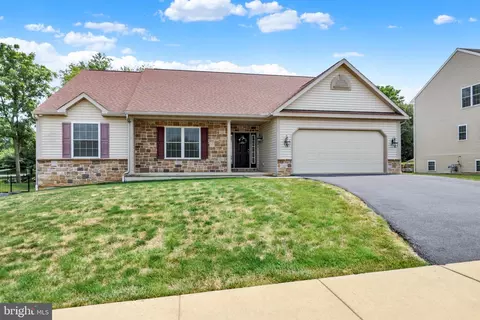
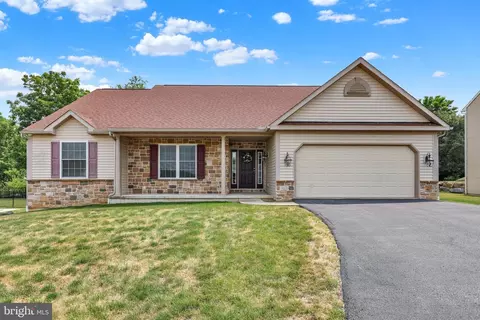
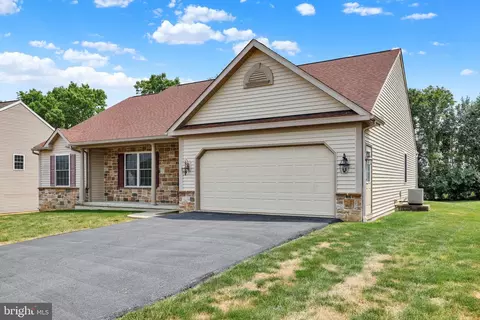
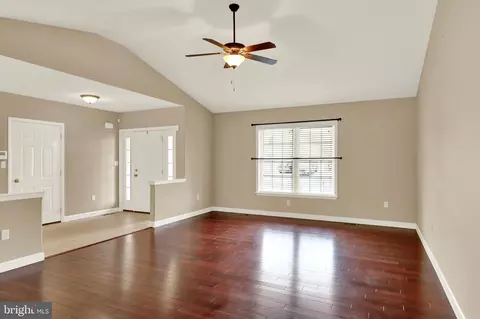
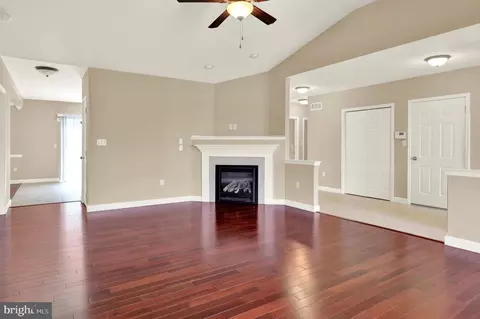
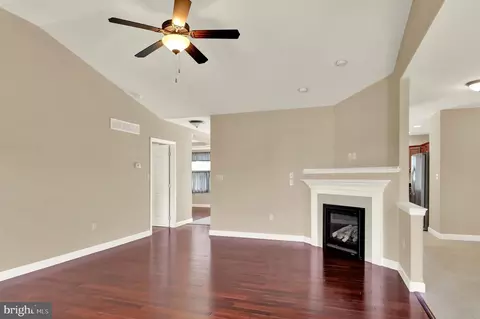
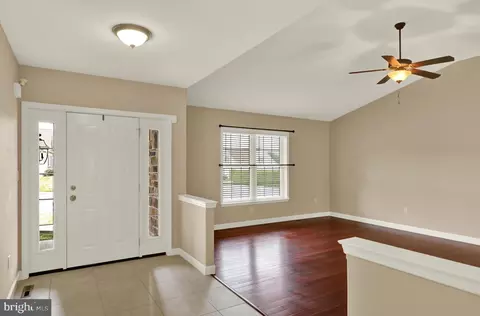
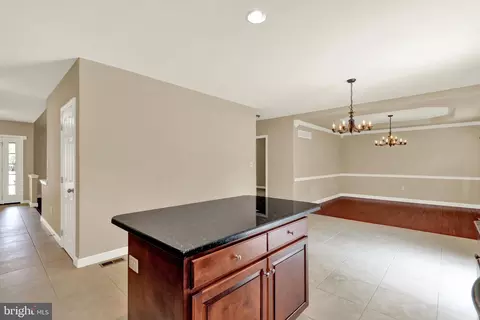
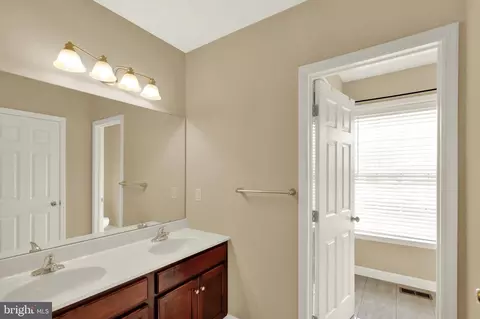
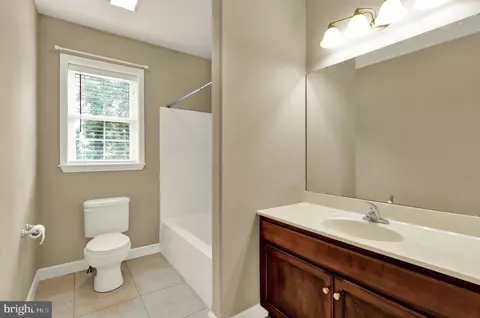
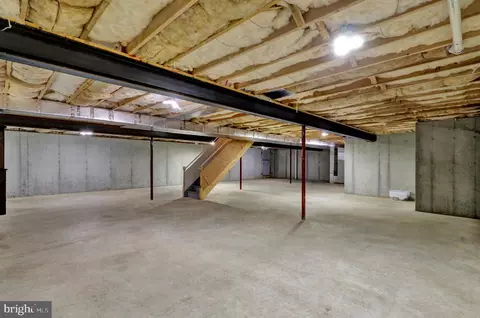
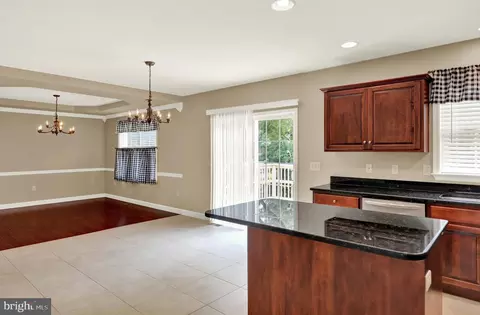
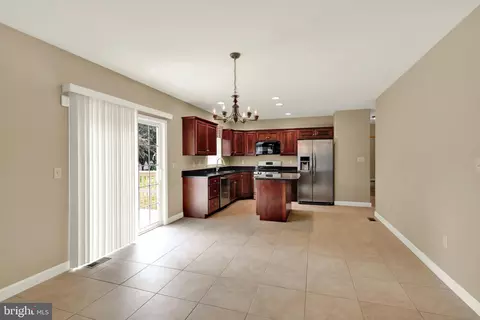
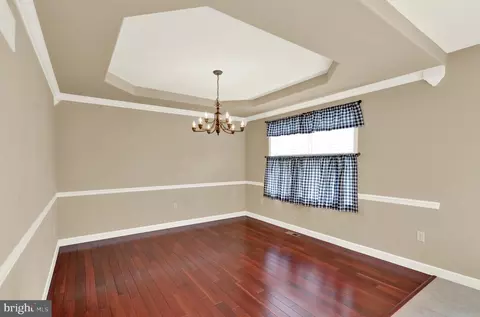
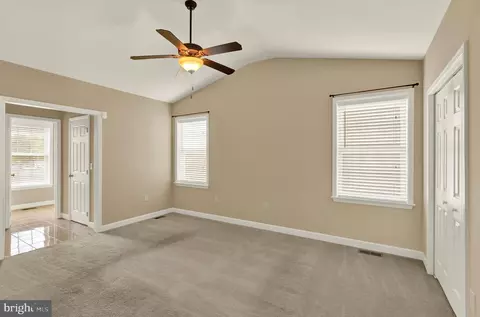
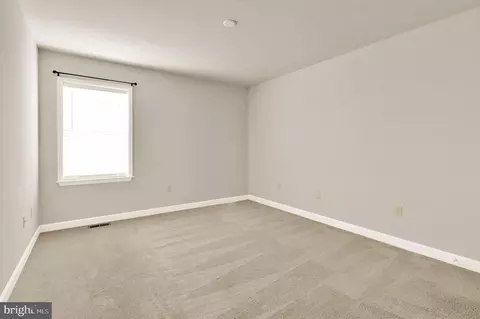
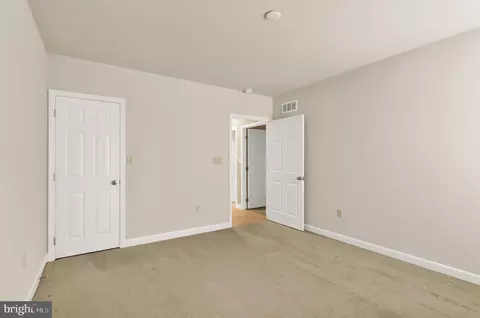
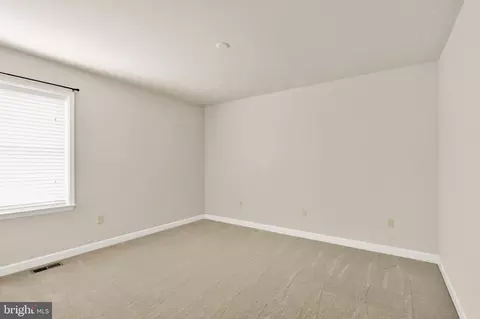
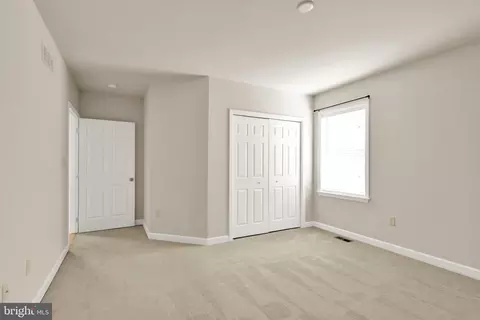
Last sold 08/28/2026 after 31 Days
bed
bath
Sqft ($204/Sqft)
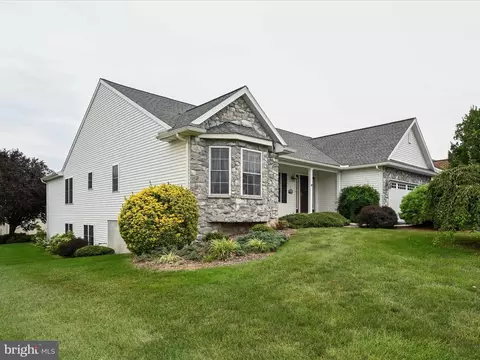
| Property type House | Neighborhood | Year built 2015 | HOA fee $0/month | Lot size 0.28 Acre | Movoto estimate | Parking 2 garage spaces |

| Overview | |
| Cooling/AC | Central A/C, Electric |
| Heating | Natural Gas |
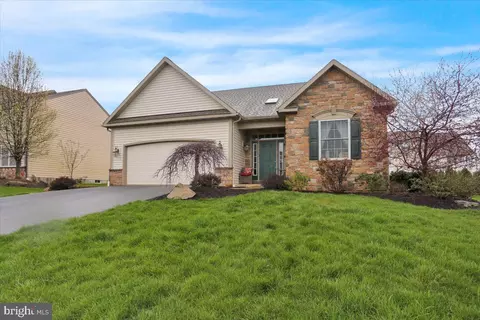
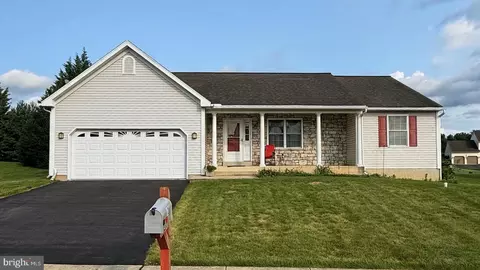
| Levels/Style | Ranch/Rambler |
| Type | Residential |
| Status | Closed |
| SqFt | 1958 |
| Lot Size (SqFt) | 12196.8 |
| Lot Size (Acres) | 0.28 |
| County Tax | 2310, Annually |
| City/ Town Tax | 1230 |
| School Tax | 9843 |
| Tax: Assessed Value | 256300 |
| Annual Property Tax | 13384 |
| Year Built | 2015 |
| Municipality | MUHLENBERG TWP |
| New Construction (Y/N) | N |
| Foreclosure (Y/N) | N |
| Interior | |
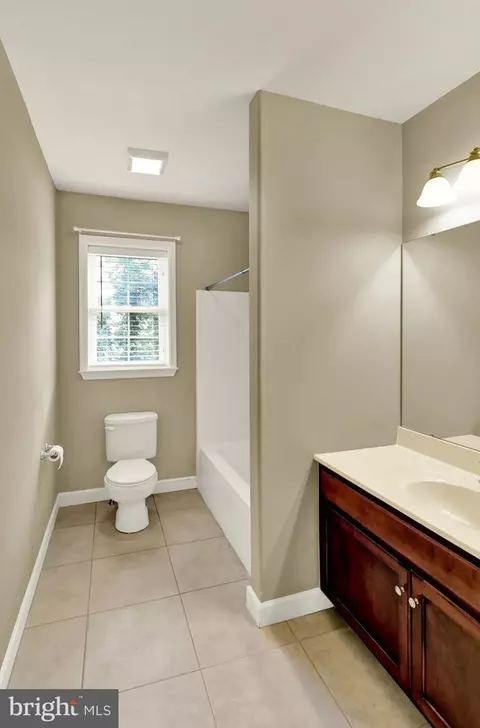
| Total # of Bathrooms | 2 |
| # Full Baths | 2 |
| Total # of Bedrooms | 3 |
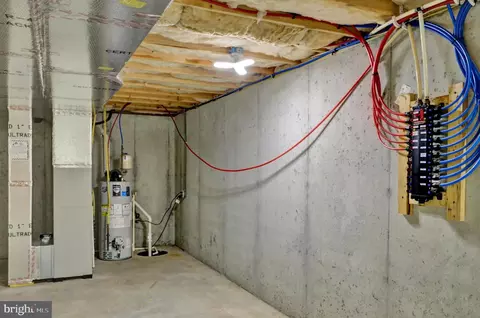
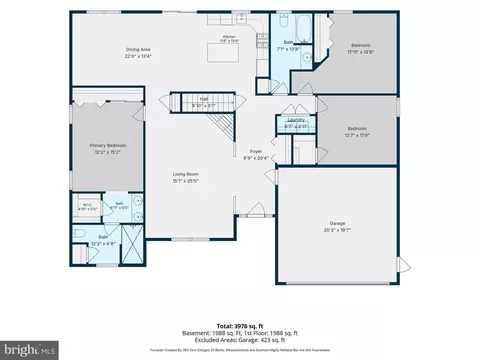
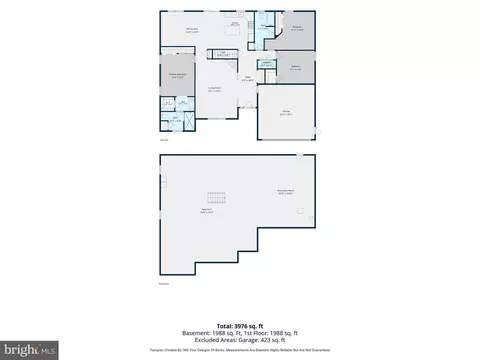
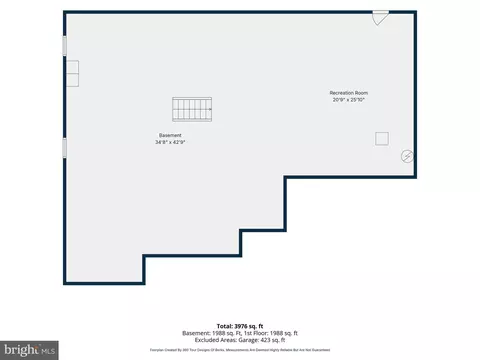
| Basement | Unfinished, Poured Concrete, Interior Access, Full |
| Other Room(s) | Living Room, Dining Room, Primary Bedroom, Bedroom 2, Bedroom 3, Kitchen, Laundry, Attic |
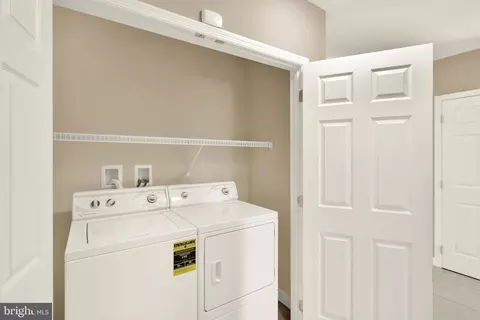
| Laundry | Main Floor |
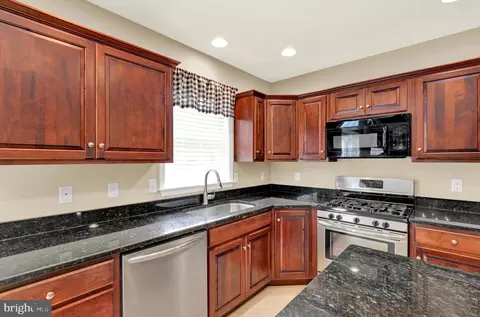
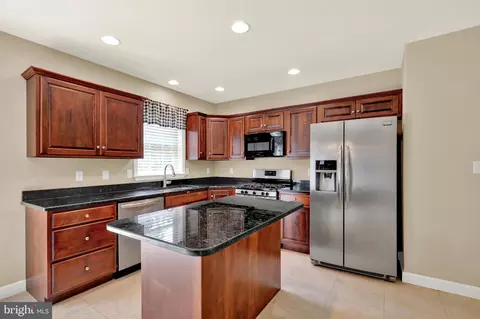
| Appliances | Built-In Range, Oven - Self Cleaning, Dishwasher, Disposal |
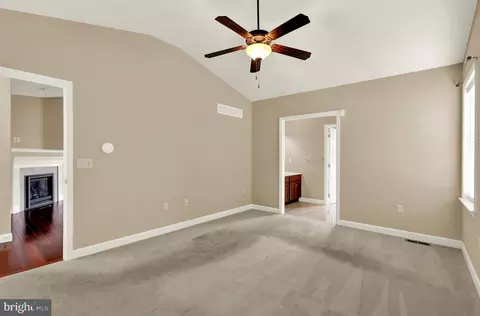
| Walls/ Ceilings | Cathedral Ceilings |
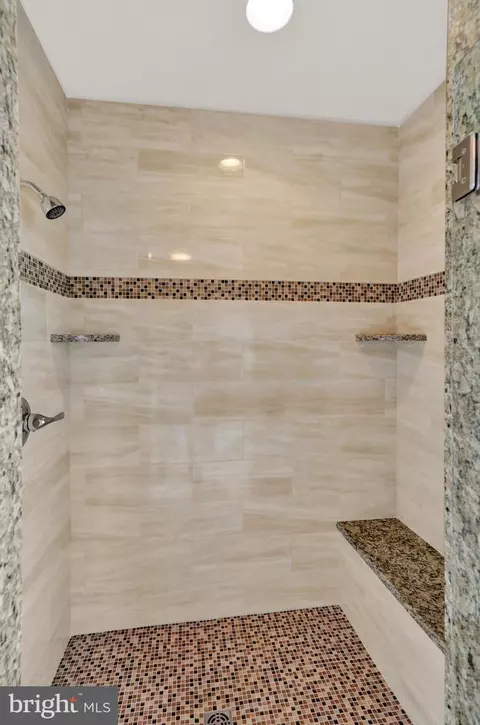
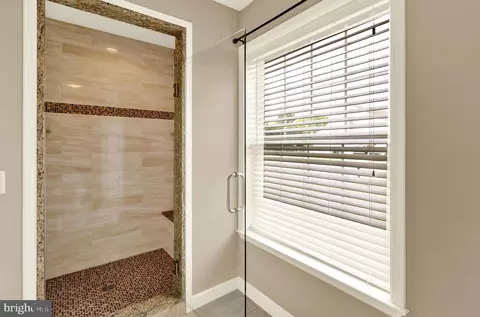
| Interior Features | Primary Bath(s), Kitchen - Island, Skylight(s), Ceiling Fan(s), Bathroom - Stall Shower, Kitchen - Eat-In, Bathroom - Walk-In Shower, Floor Plan - Open |
| Accessibility Features | None |
| Exterior | |
| Roof | Shingle |
| Foundation | Concrete Perimeter |
| Garage Desc | Garage - Front Entry, Inside Access |
| # Garage Spaces | 2 |
| # Parking Spaces | 2 |
| # Attached Garage Spaces | 2 |
| Parking Desc | Attached Garage, Driveway |
| Exterior Features | Sidewalks, Street Lights |
| Existing Structures | Above Grade, Below Grade |
| Amenities / Utilities | |
| Utilities | Cable TV |
| Sewer/ Septic | Public Sewer |
| Electricity | 200+ Amp Service |
| Pool | No Pool |
| Inclusions | All Appliances |
| Location | |
| Subdivision | RIVER CREST |
| Water Source | Public |
| Senior Community (Y/N) | N |
| High School | MUHLENBERG |
| School District | MUHLENBERG |
| Directions | 222 North. Take The Exit For 61 South. Make A Right At The Light Onto Tuckerton Rd. Make A Right At The Stop Sign Onto Stoudts Ferry Bridge Rd. Make A Right Onto Ebersole Rd. House Will Be On Your Right. |
| Zoning | RES |
MLS # PABK2076020 MLS # 6471741
MLS # 1003117684
MLS # 6471741
MLS # 1003117684| Est. value | Bed/bath | Sqft | mi | |
|---|---|---|---|---|
| 656 Ebersole Rd, Reading, PA 19605 | $572,000 | 4/2 | 3,780 | 0 |
| 654 Ebersole Rd, Reading, PA 19605 | $478,000 | 3/2 | 1,964 | 0.02 |
| 660 Ebersole Rd, Reading, PA 19605 | $570,000 | 3/2 | 3,072 | 0.03 |
| 652 Ebersole Rd, Reading, PA 19605 | $564,000 | 4/2 | 3,690 | 0.04 |
| 1000 Helm Ln, Reading, PA 19605 | $538,000 | 3/2 | 2,815 | 0.04 |
| 1001 Helm Ln, Reading, PA 19605 | $522,000 | 4/2 | 2,839 | 0.04 |
| 8 Buckingham Dr, Reading, PA 19605 | $544,000 | 4/2 | 2,749 | 0.04 |
| 6 Buckingham Dr, Reading, PA 19605 | $644,000 | 5/4 | 3,756 | 0.04 |
Estimated values are based on public record data and automated valuation models. Values are not guaranteed and may not reflect current market conditions.
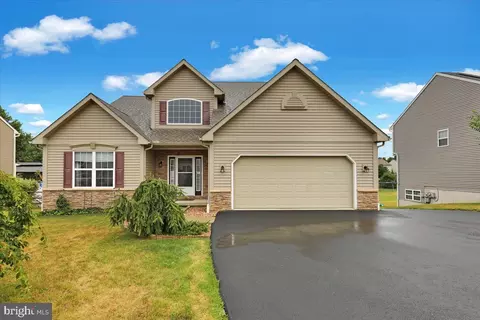
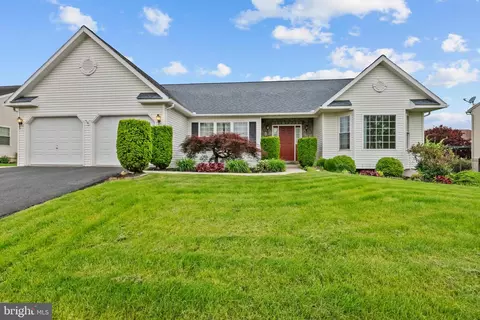
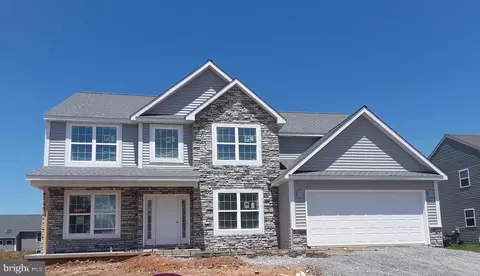

$315,990
$239,950
$260,000
$482,450
$218,000
$380,000
$215,000
$425,000
$322,950
$259,900
$259,950
$274,950
$425,000
$380,000
$190,000
$261,000
$240,000
$144,900
$349,900
$485,541
$305,000
$239,000
$494,900
$294,900
$457,450
$239,900
$349,450
$317,500
$200,000