
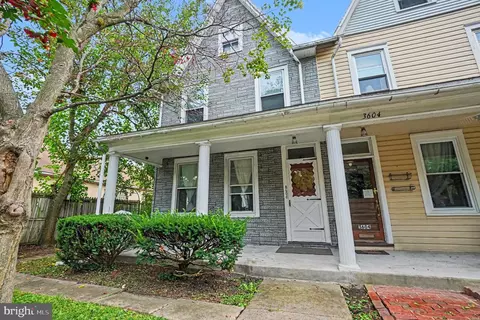
- $219,500
- 3Bd
- 2Ba
- 1,698 Sq Ft
SOLD 09/14/26

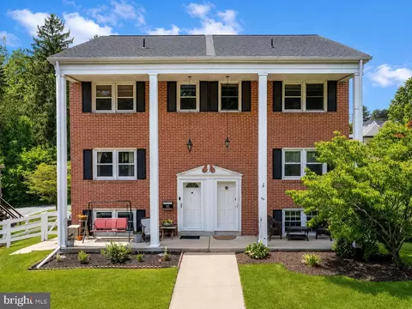
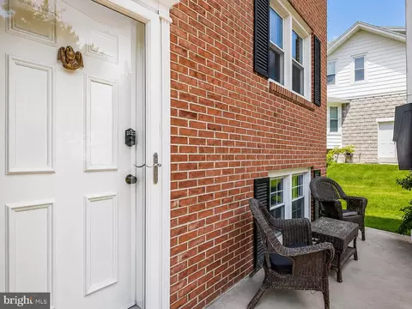
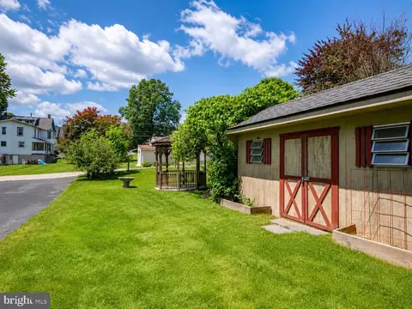
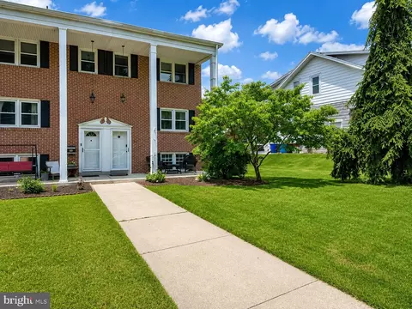
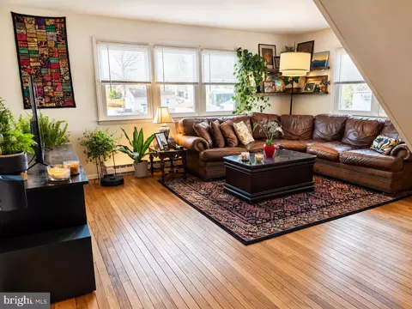
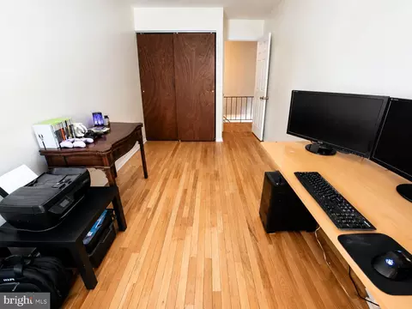
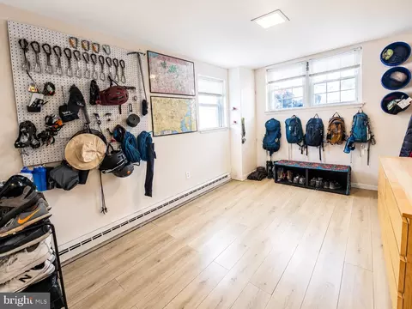
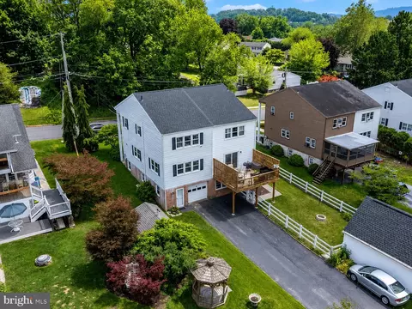
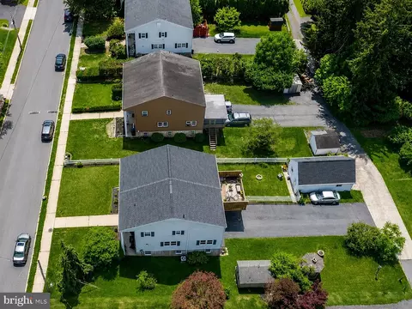
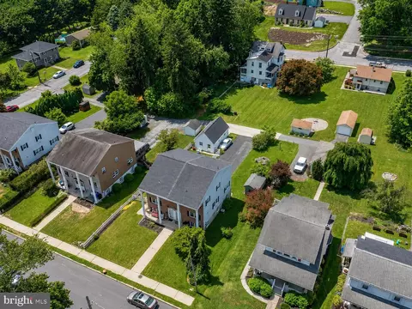
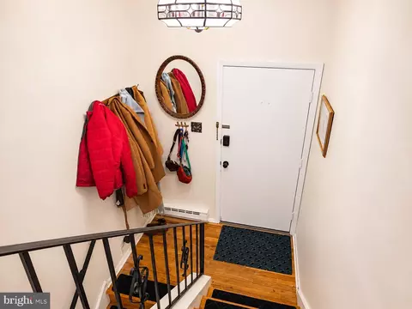
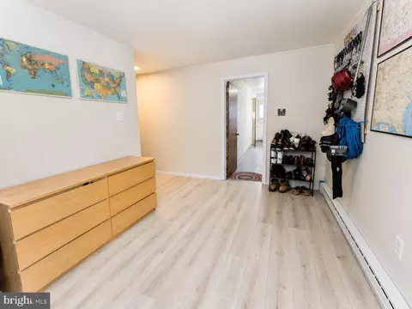
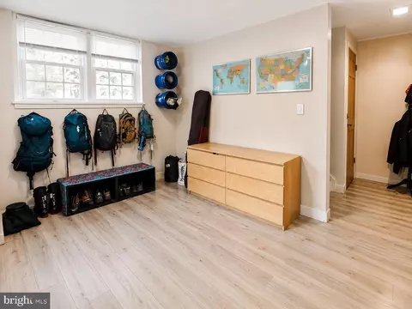
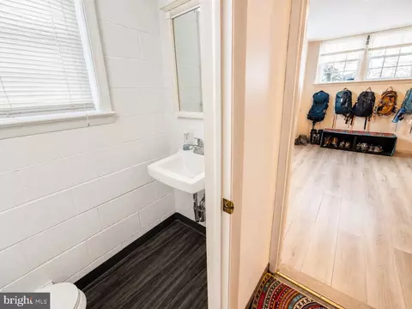
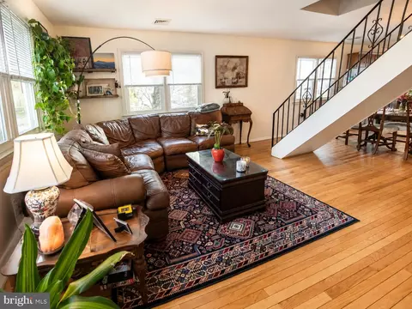
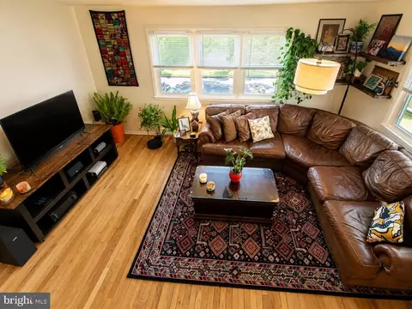
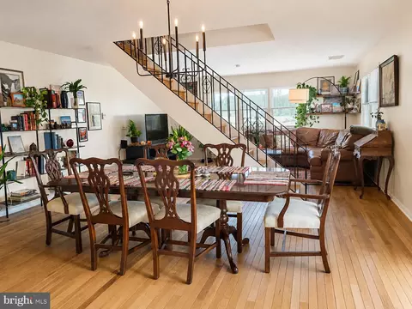
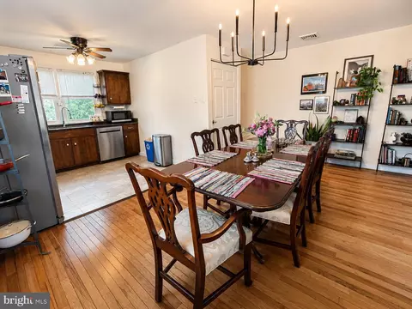
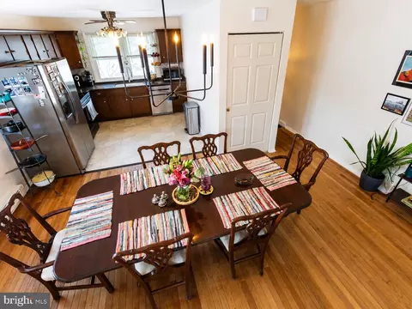
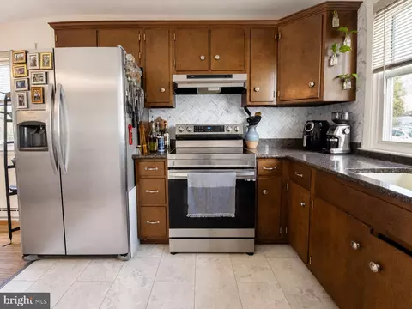
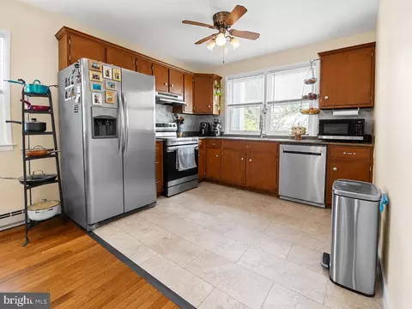
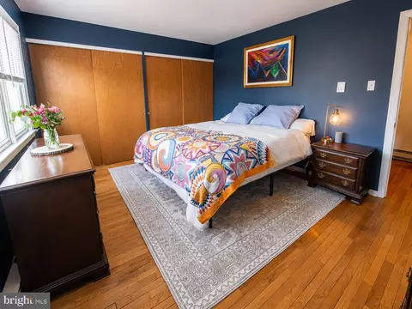
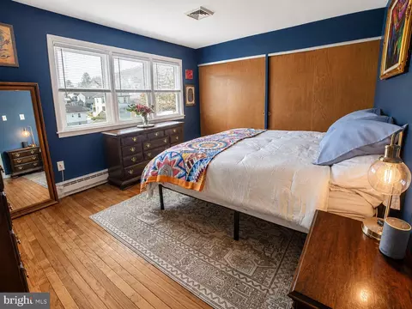
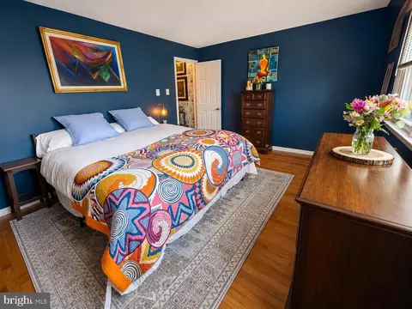
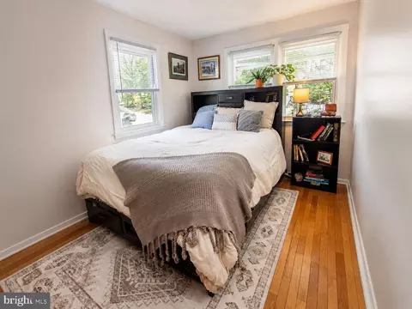
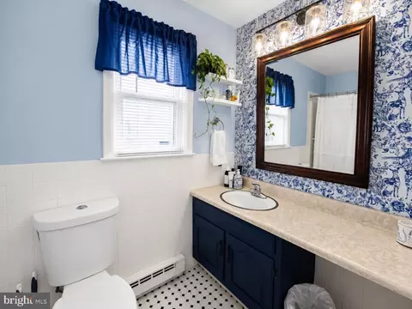
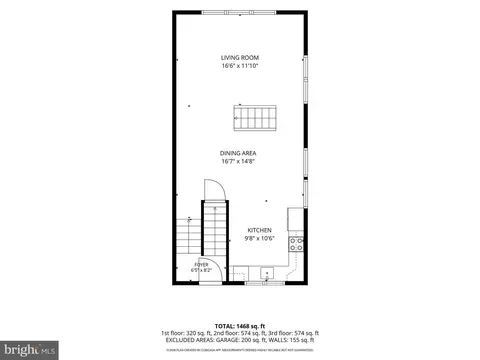
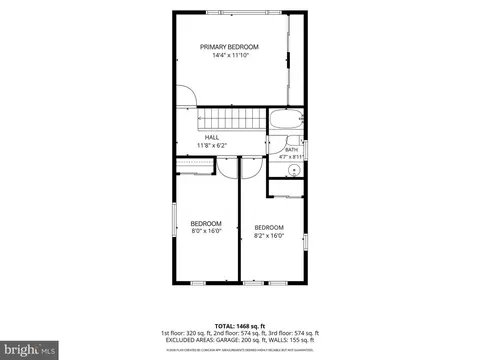
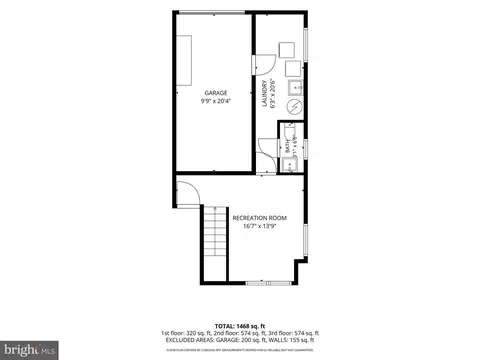
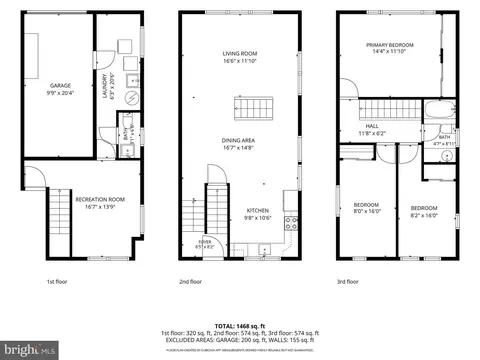
Last sold 07/31/2026 after 42 Days
bed
bath
Sqft ($224/Sqft)
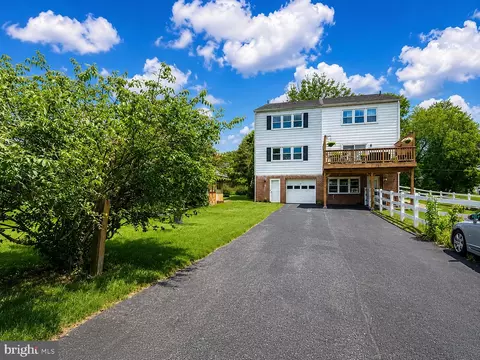
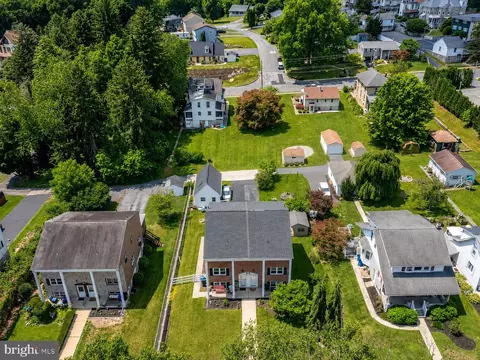
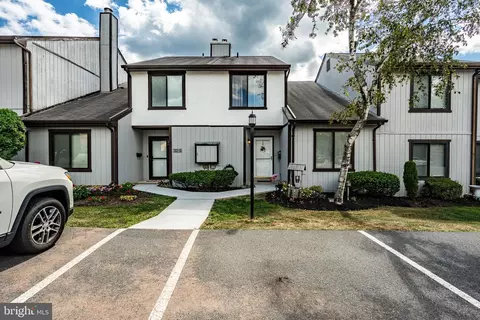
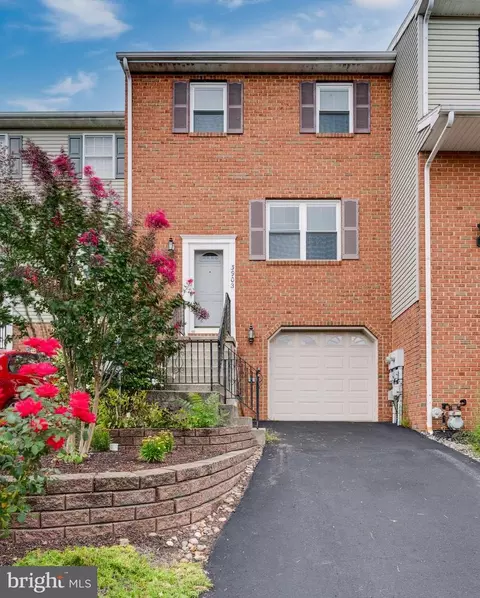
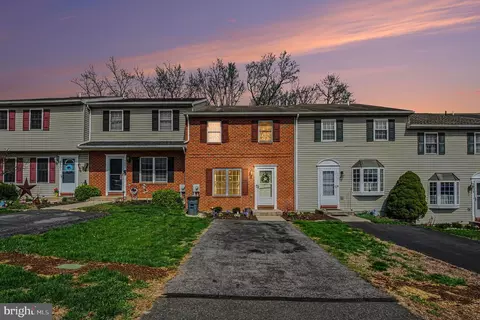
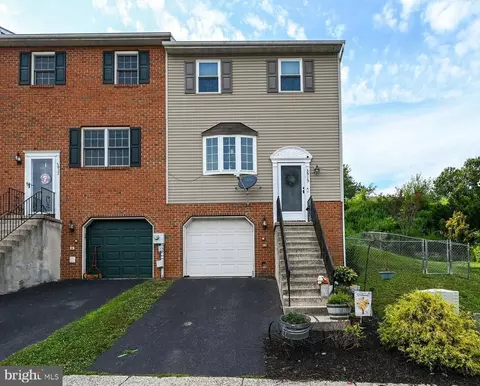
| Property type Townhouse | Year built 1971 | HOA fee $0/month | Lot size 4,791 Sqft | Parking 1 garage spaces |

| Overview | |
| Cooling/AC | Ceiling Fan(s), Central A/C, Electric |
| Heating | Electric |
| Levels/Style | Traditional |
| Type | Residential |
| Status | Closed |
| SqFt | 1296 |
| Lot Size (SqFt) | 4791 |
| Lot Size (Acres) | 0.11 |
| County Tax | 672, Annually |
| City/ Town Tax | 560 |
| School Tax | 2760 |
| Tax: Assessed Value | 74600 |
| Annual Property Tax | 3992 |
| Year Built | 1971 |
| Condition | Very Good |
| Municipality | ST LAWRENCE BORO |
| New Construction (Y/N) | N |
| Foreclosure (Y/N) | N |
| Interior | |
| Total # of Bathrooms | 2 |
| # Full Baths | 1 |
| # Half Baths | 1 |
| Total # of Bedrooms | 3 |
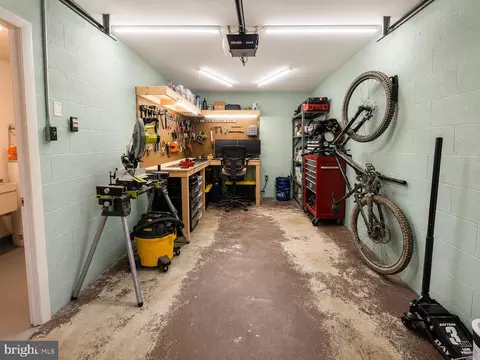
| Basement | Connecting Stairway, Daylight, Full, Garage Access, Improved, Interior Access, Outside Entrance, Partially Finished, Rear Entrance, Shelving, Walkout Level, Windows, Workshop |
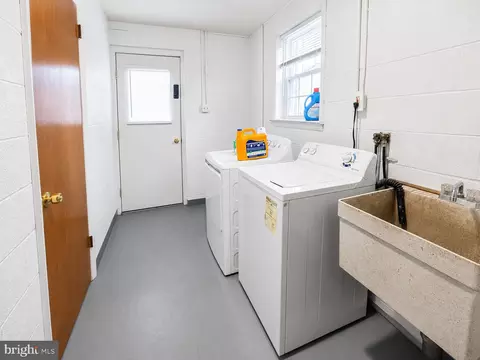
| Other Room(s) | Living Room, Dining Room, Primary Bedroom, Bedroom 2, Bedroom 3, Kitchen, Foyer, Laundry, Recreation Room, Full Bath, Half Bath |
| Appliances | Dryer, Oven/Range - Electric, Refrigerator, Washer |
| Walls/ Ceilings | Dry Wall, Plaster Walls |
| Interior Features | Bathroom - Tub Shower, Ceiling Fan(s), Combination Kitchen/Dining, Floor Plan - Open, Floor Plan - Traditional, Kitchen - Table Space, Upgraded Countertops, Wood Floors |
| Accessibility Features | None |
| Exterior | |
| Roof | Pitched, Shingle |
| Garage Desc | Basement Garage, Garage - Rear Entry, Garage Door Opener, Inside Access, Oversized |
| Parking Desc | Paved Driveway, Attached Garage, Driveway |
| # Garage Spaces | 1 |
| # Parking Spaces | 3 |
| # Attached Garage Spaces | 1 |
| # Driveway Spaces | 2 |
| Exterior Features | Exterior Lighting, Sidewalks, Street Lights |
| Existing Structures | Above Grade, Below Grade, Porch(es), Shed |
| Amenities / Utilities | |
| Sewer/ Septic | Public Sewer |
| Pool | No Pool |
| Location | |
| Subdivision | NONE AVAILABLE |
| Water Source | Public |
| Senior Community (Y/N) | N |
| School District | EXETER TOWNSHIP |
| Location | Suburban |
| Directions | 422 E Towards Pottstown, Take The Mt Penn Exit, Turn Left Onto Neversink Rd, Left Onto Perkiomen Ave, Right Onto Oley Turnpike Rd, Right Onto Parkview Rd, Continue On Walnut St, Property On The Left |
| Zoning | R6 |
| Lot/ Land Details | |
| Road Responsibility | Boro/Township |
| Road Surface Type | Paved |
MLS # PABK2073634
MLS # PABK2028270
MLS # PABK100133| Est. value | Bed/bath | Sqft | mi | |
|---|---|---|---|---|
| 2 Cranberry Rdg, Reading, PA 19606 | $270,000 | 3/2 | 1,496 | 0.1 |
| 5 Cranberry Rdg, Reading, PA 19606 | $283,000 | 3/2 | 1,696 | 0.1 |
| 3 Cranberry Rdg, Reading, PA 19606 | $246,000 | 3/2 | 1,496 | 0.1 |
| 4 Cranberry Rdg, Reading, PA 19606 | $232,000 | 3/2 | 1,496 | 0.1 |
| 3800 Lynn Ave, Reading, PA 19606 | $278,000 | 3/2 | 1,520 | 0.32 |
| 3802 Lynn Ave, Reading, PA 19606 | $278,000 | 3/2 | 1,520 | 0.33 |
| 3804 Lynn Ave, Reading, PA 19606 | $278,000 | 3/2 | 1,520 | 0.33 |
| 3806 Lynn Ave, Reading, PA 19606 | $276,000 | 3/2 | 1,520 | 0.33 |
Estimated values are based on public record data and automated valuation models. Values are not guaranteed and may not reflect current market conditions.
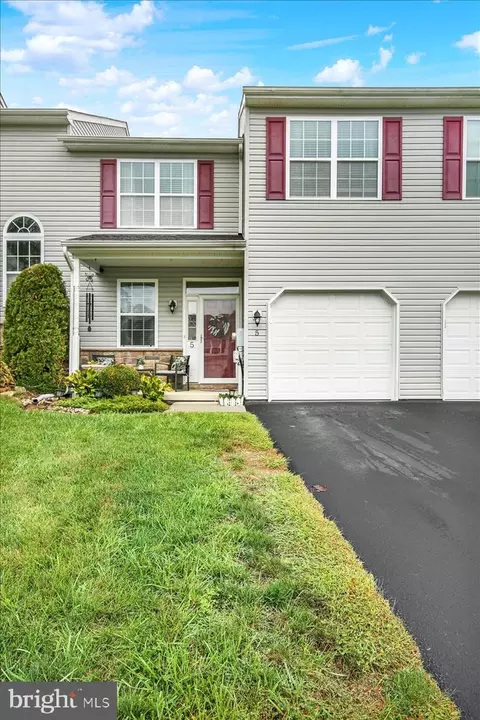
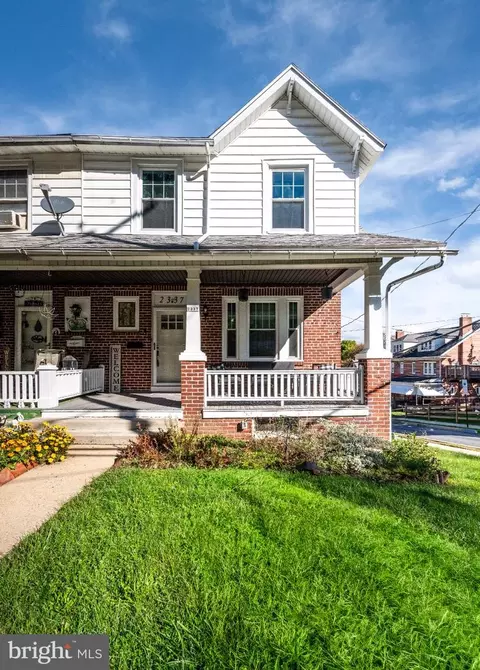
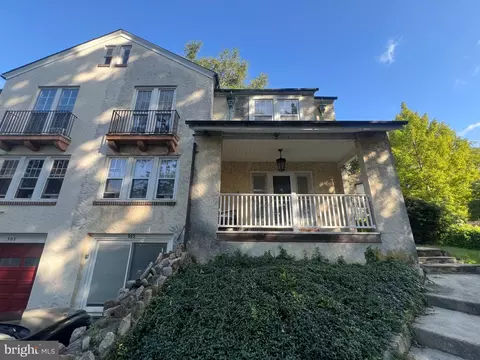
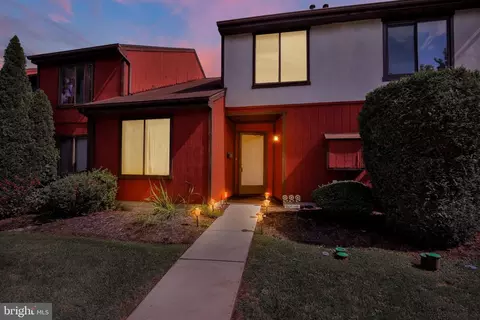
$315,990
$260,000
$482,450
$239,950
$425,000
$380,000
$218,000
$370,000
$259,900
$319,900
$299,900
$261,000
$425,000
$380,000
$190,000
$349,900
$160,000
$1,000,000
$255,000
$485,541
$305,000
$239,000
$239,900
$494,900
$457,450
$130,000
$294,900
$200,000
$349,450