
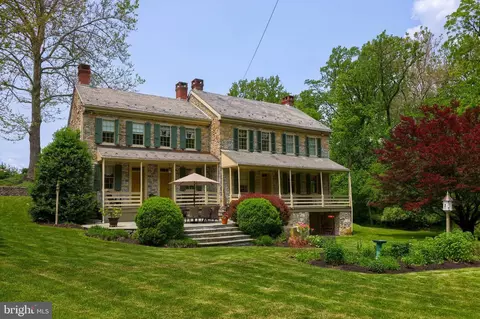
- $700,000
- 5Bd
- 3Ba
- 3,508 Sq Ft
SOLD

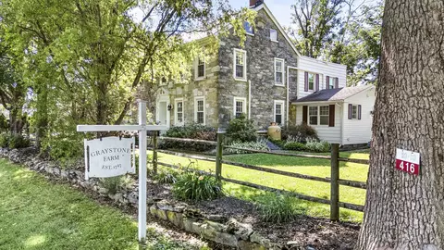
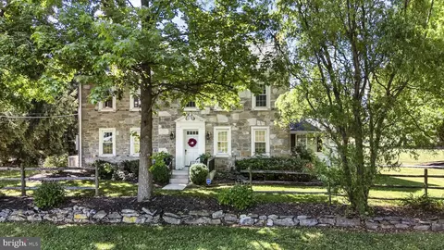
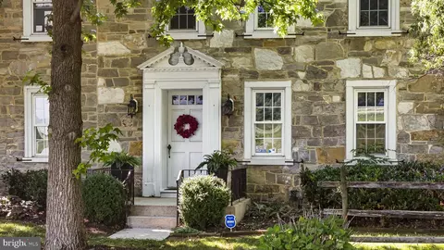
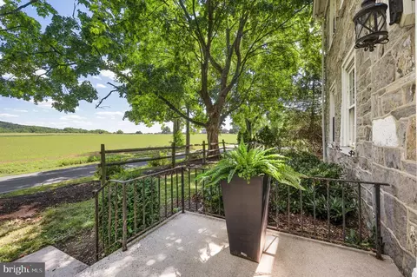
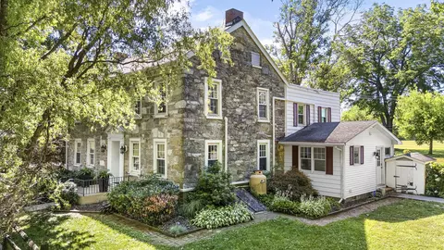
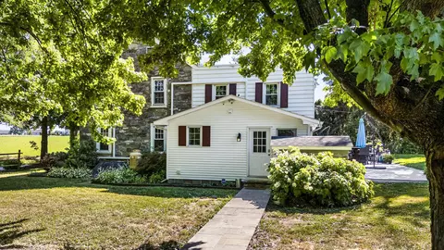
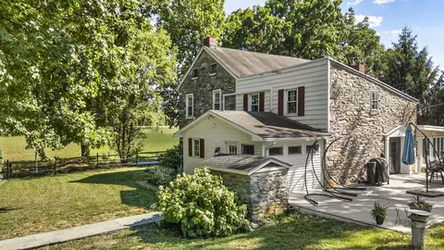
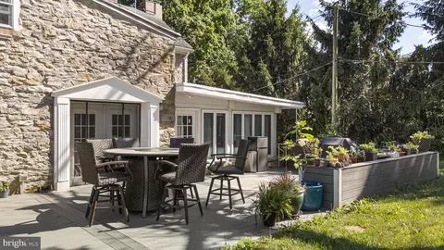
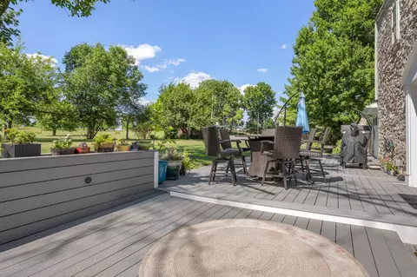
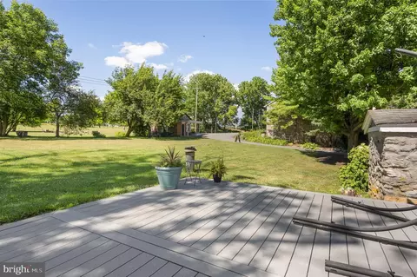
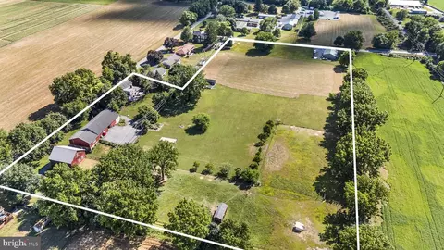

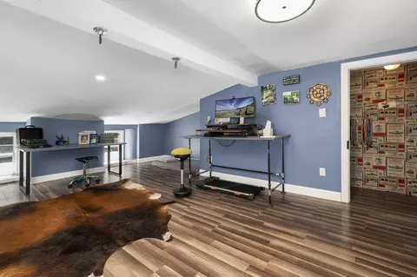
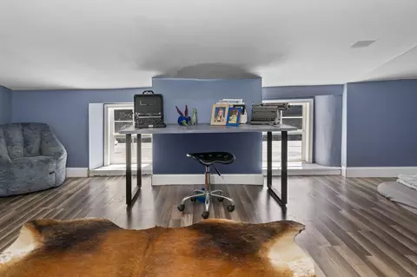
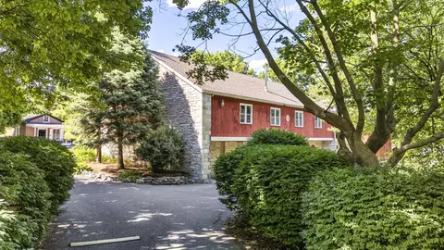
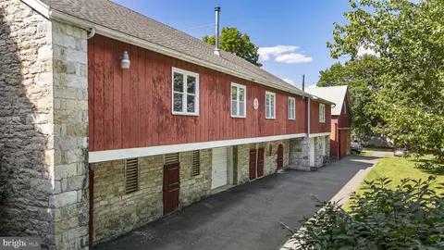

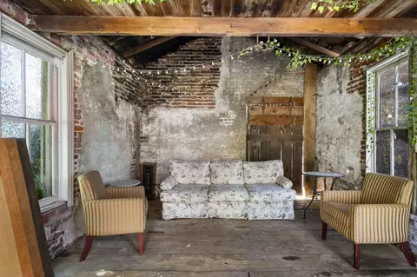
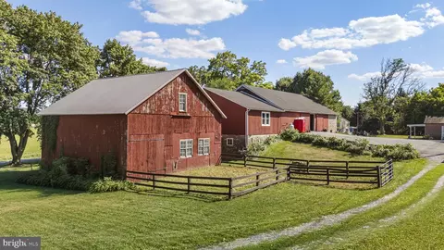
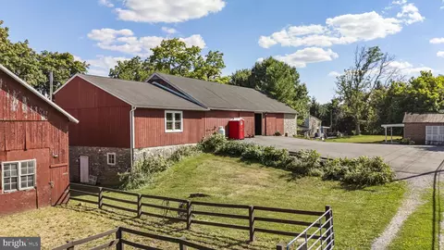
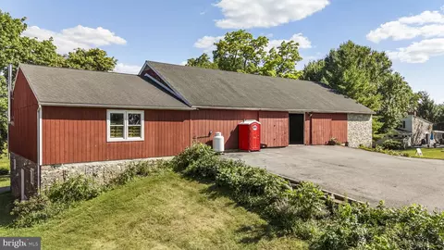
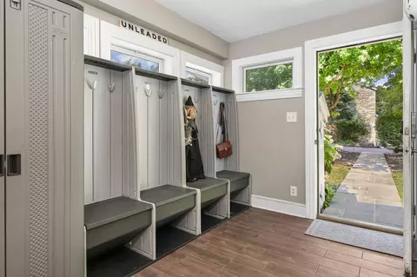
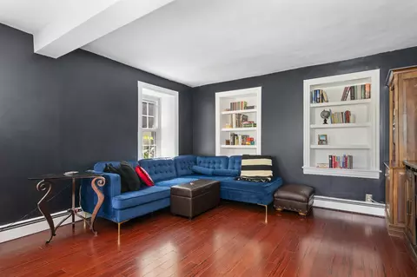
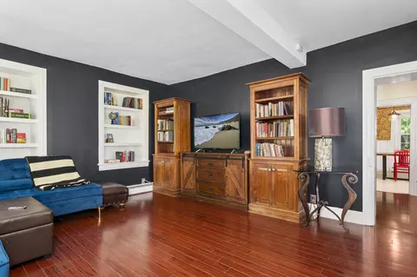
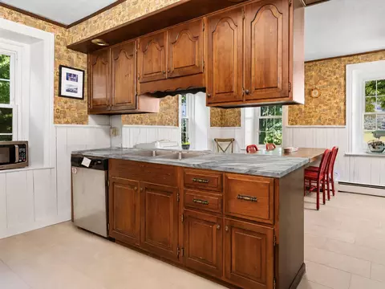
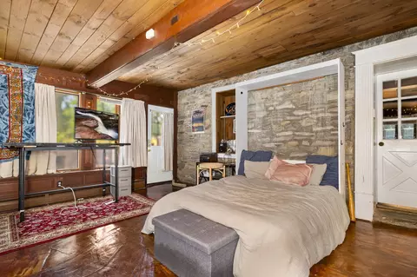
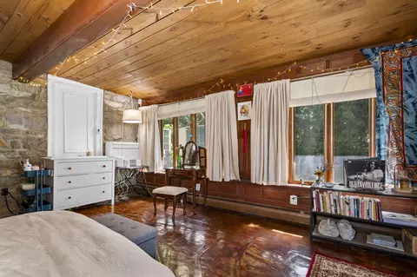
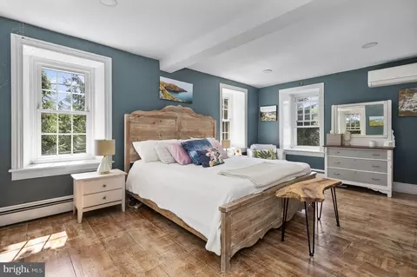
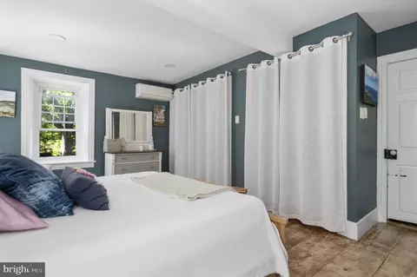
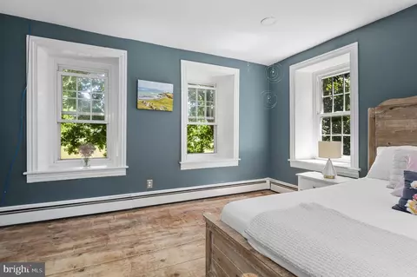
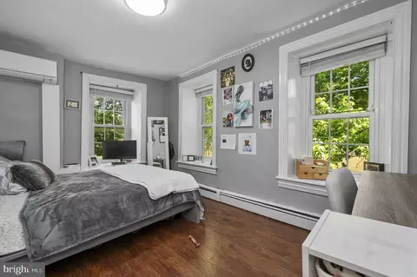
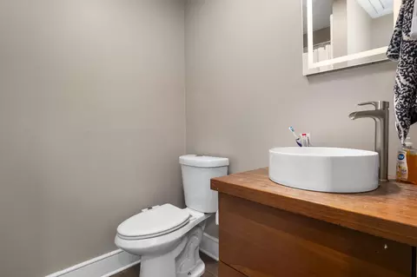
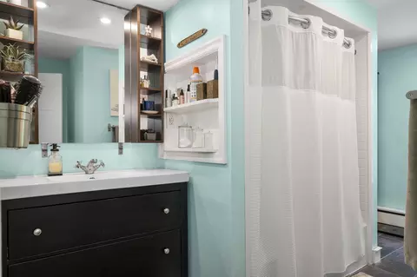
Last sold 09/28/2026 after 89 Days
bed
bath
Sqft ($283/Sqft)
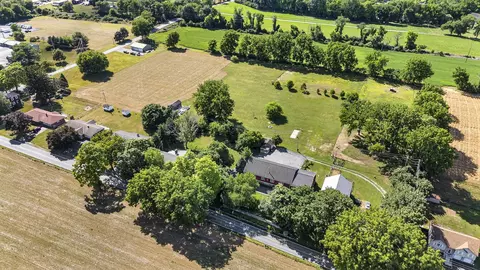
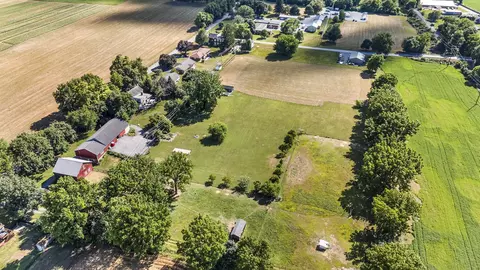
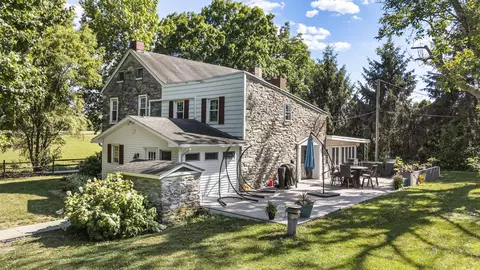
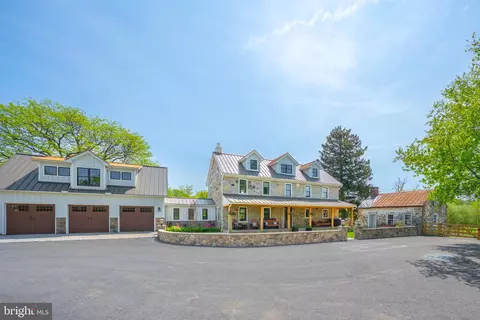
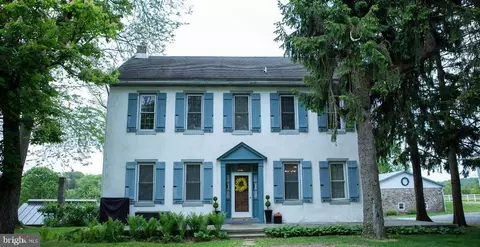
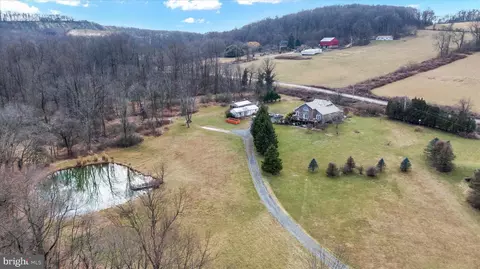
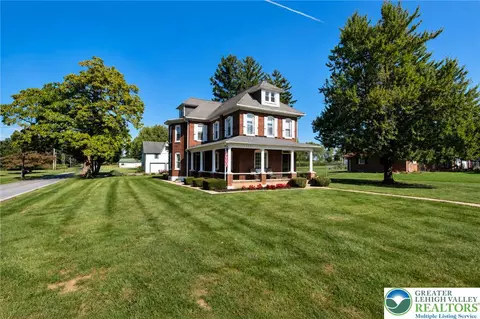
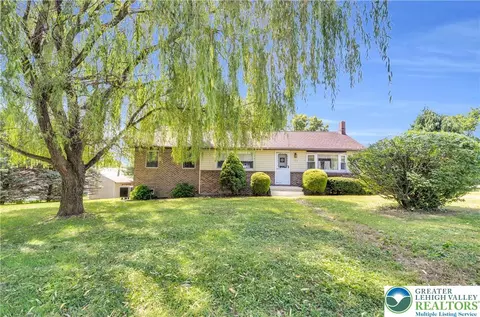
| Property type House | Year built 1806 | HOA fee $0/month | Lot size 7.96 Acre | Parking 4 garage spaces |

| Overview | |
| Cooling/AC | Ductless/Mini-Split, Zoned, Electric |
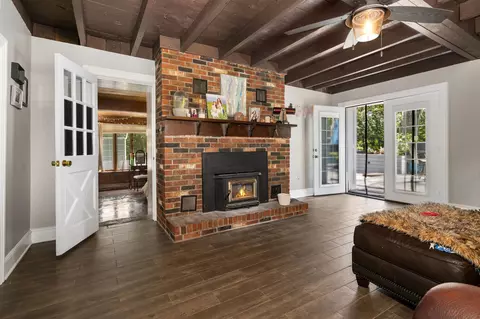
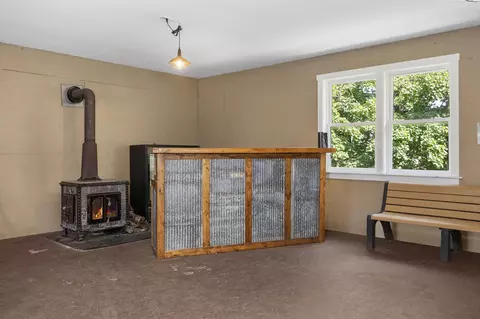
| Heating | Wood, Electric, Propane - Owned |
| Levels/Style | Farmhouse/National Folk |
| Type | Residential |
| Virtual Tour | N/A |
| Status | Closed |
| SqFt | 4045 |
| Lot Size (SqFt) | 346737 |
| Lot Size (Acres) | 7.96 |
| County Tax | 1820, Annually |
| City/ Town Tax | 818 |
| School Tax | Annually, 5617 |
| Tax: Assessed Value | 201900 |
| Annual Property Tax | 8254 |
| Year Built | 1806 |
| Condition | Good |
| Municipality | ONTELAUNEE TWP |
| New Construction (Y/N) | N |
| Foreclosure (Y/N) | N |
| Interior | |
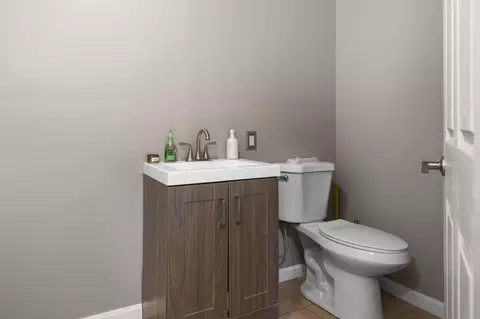
| Total # of Bathrooms | 3 |
| # Full Baths | 2 |
| # Half Baths | 1 |
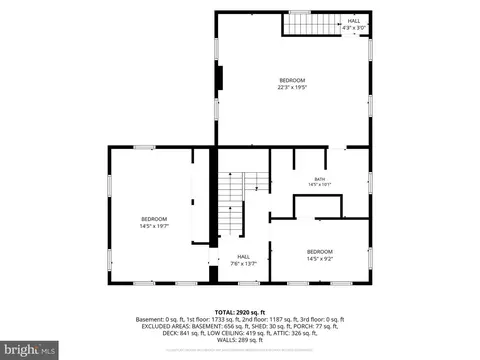
| Total # of Bedrooms | 4 |
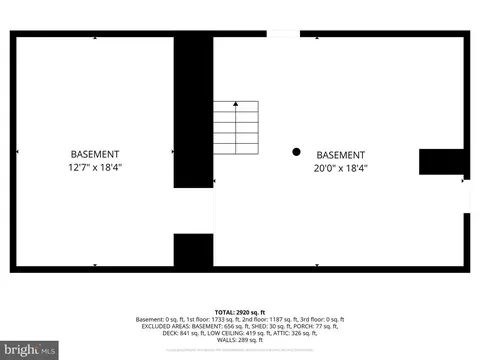
| Basement | Full, Unfinished, Walkout Stairs, Interior Access |
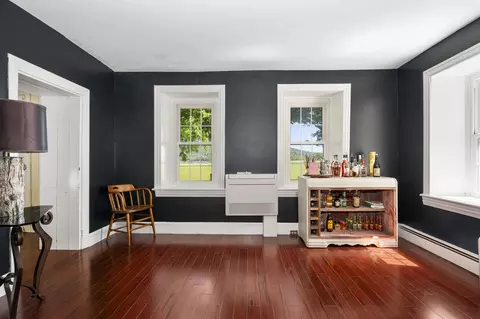
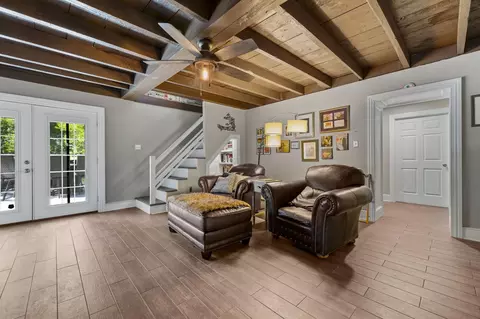
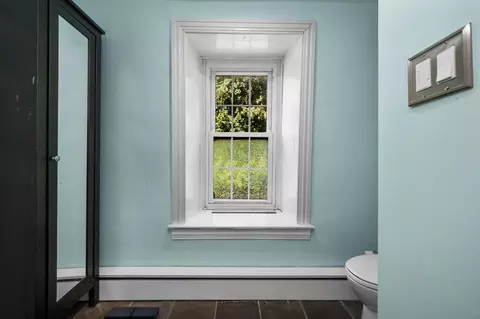
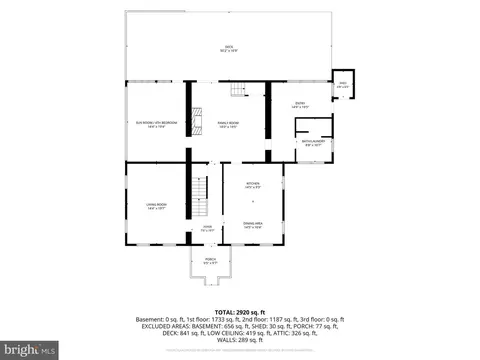
| Other Room(s) | Living Room, Dining Room, Bedroom 2, Bedroom 3, Bedroom 4, Kitchen, Family Room, Foyer, Bedroom 1, Mud Room, Bathroom 1, Bathroom 2 |
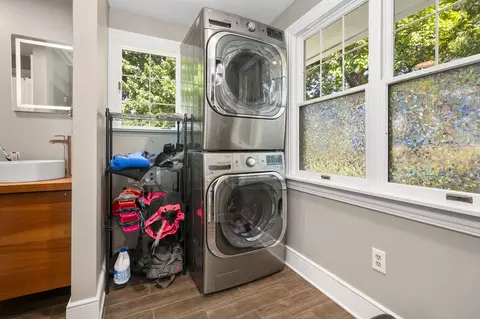
| Laundry | Main Floor |
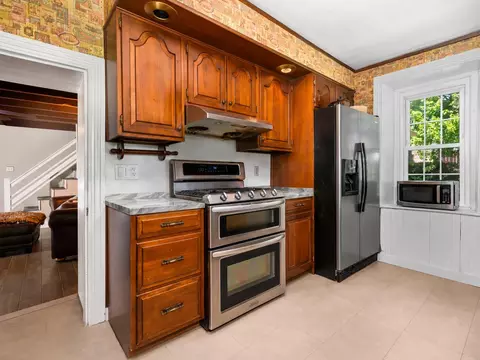
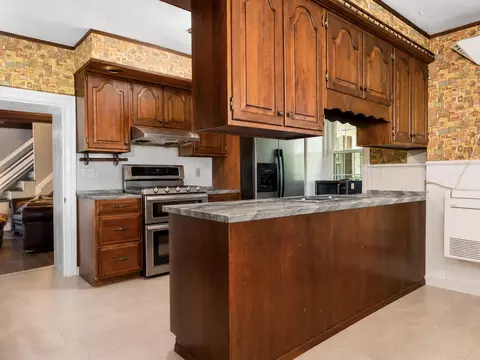
| Appliances | Dishwasher, Oven - Double, Range Hood, Stainless Steel Appliances, Water Heater - High-Efficiency |
| Walls/ Ceilings | Beamed Ceilings, Dry Wall |
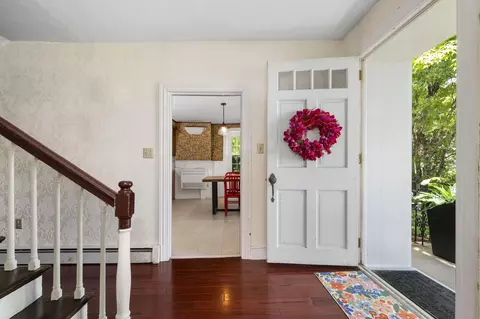
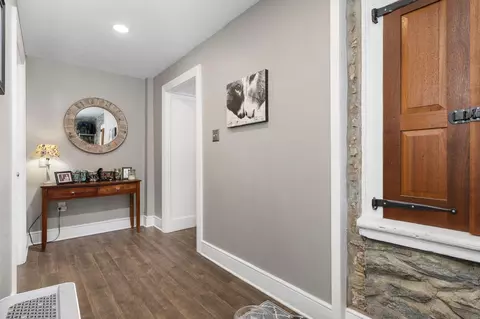
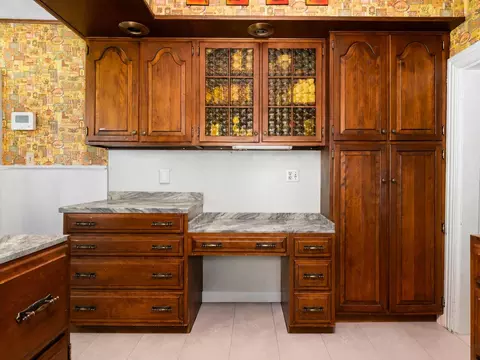
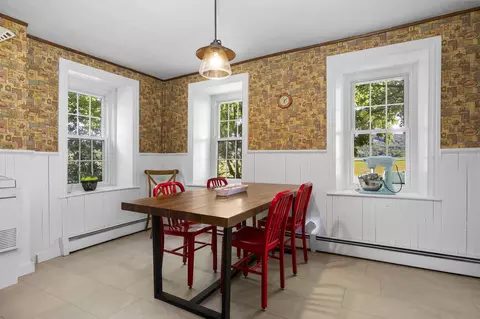
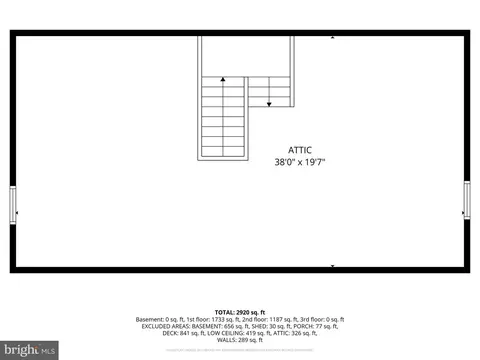
| Interior Features | Dining Area, Exposed Beams, Ceiling Fan(s), Additional Stairway, Attic, Bathroom - Tub Shower, Bathroom - Stall Shower, Combination Kitchen/Dining, Entry Level Bedroom, Family Room Off Kitchen, Recessed Lighting, Wainscotting, Upgraded Countertops, Wood Floors |
| Accessibility Features | None |
| Exterior | |
| Roof | Pitched, Shingle |
| Foundation | Stone |
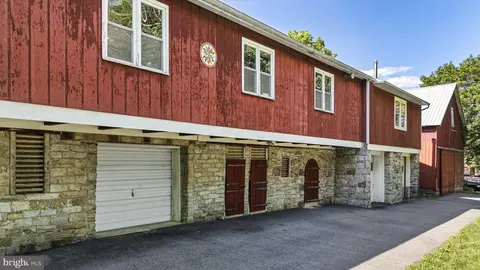
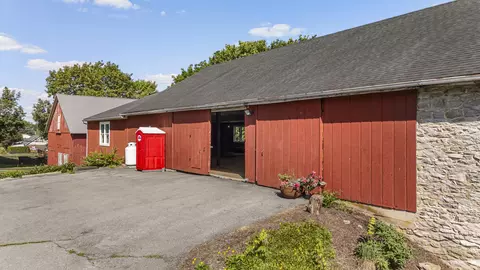
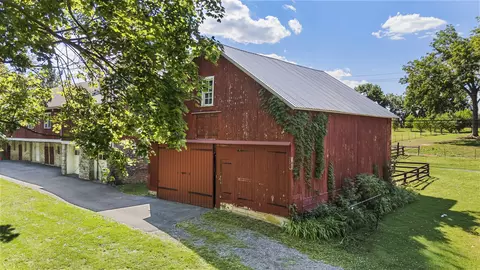
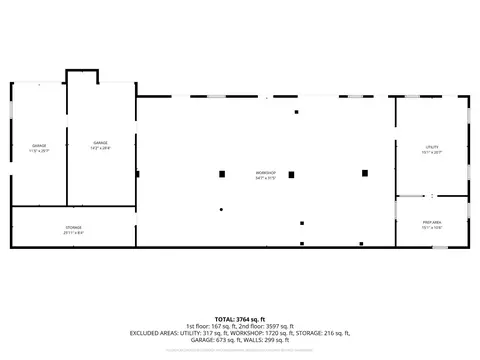
| Garage Desc | Additional Storage Area, Garage - Front Entry, Oversized, Garage Door Opener |
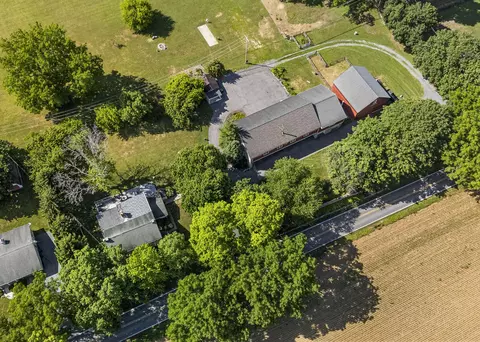
| Parking Desc | Detached Garage, Driveway |
| # Garage Spaces | 4 |
| # Parking Spaces | 10 |
| # Detached Garage Spaces | 4 |
| # Driveway Spaces | 6 |
| Exterior Features | Exterior Lighting, Flood Lights, Outbuilding(s) |
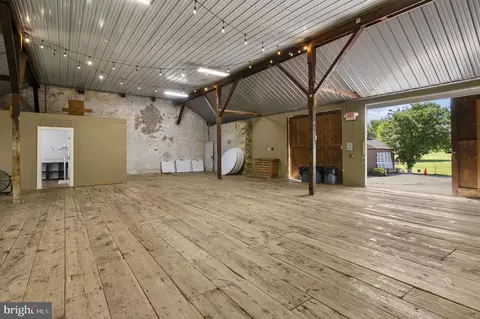
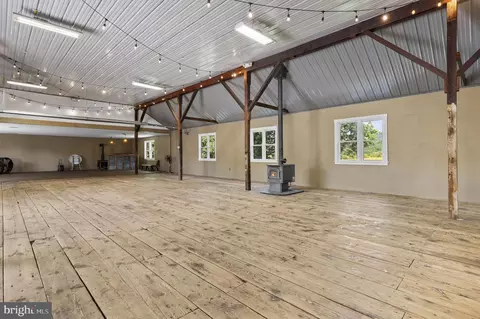
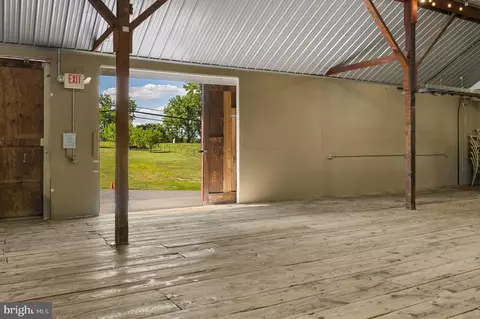
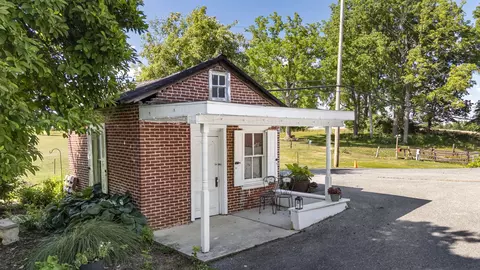
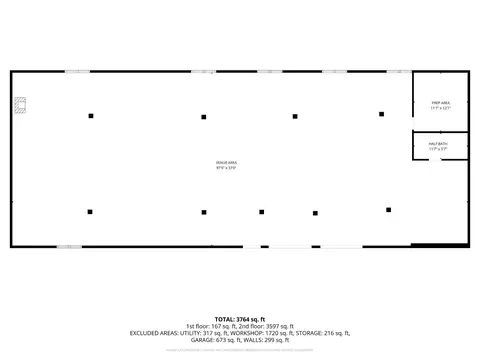
| Existing Structures | Above Grade, Below Grade, Shed, Garage(s), Hay Barn, Run-in Shed, Bank Barn |
| Amenities / Utilities | |
| Sewer/ Septic | On Site Septic |
| Pool | No Pool |
| Location | |
| Subdivision | NONE AVAILABLE |
| Senior Community (Y/N) | N |
| High School | SCHUYLKILL VALLEY |
| Elementary School | SCHUYLKILL VALLEY |
| School District | SCHUYLKILL VALLEY |
| Middle School | SCHUYLKILL VALLEY |
| Location | Rural |
| Directions | From Rt 61/Pottsville Pike, Turn Onto Snyder Rd, Home Is On The Left. |
| Zoning | R-1, Low Density Residential |
MLS # PABK2071806
MLS # 1005924206| Est. value | Bed/bath | Sqft | mi | |
|---|---|---|---|---|
| 398 Snyder Rd, Reading, PA 19605 | $401,000 | 3/2 | 2,230 | 0.05 |
| 420 Snyder Rd, Reading, PA 19605 | $385,000 | 3/1 | 1,480 | 0.05 |
| 424 Snyder Rd, Reading, PA 19605 | $357,000 | 3/1 | 1,288 | 0.07 |
| 396 Snyder Rd, Reading, PA 19605 | $333,000 | 3/1 | 1,204 | 0.07 |
| 428 Snyder Rd, Reading, PA 19605 | $377,000 | 3/1 | 1,400 | 0.09 |
| 394 Snyder Rd, Reading, PA 19605 | $374,000 | 3/2 | 1,828 | 0.09 |
| 5 Bowers Rd, Reading, PA 19605 | $419,000 | 3/1 | 2,366 | 0.11 |
| 386 Snyder Rd, Reading, PA 19605 | $341,000 | 3/1 | 1,296 | 0.11 |
Estimated values are based on public record data and automated valuation models. Values are not guaranteed and may not reflect current market conditions.

$315,990
$239,950
$260,000
$482,450
$218,000
$380,000
$215,000
$425,000
$322,950
$259,900
$259,950
$274,950
$425,000
$380,000
$190,000
$261,000
$240,000
$144,900
$349,900
$485,541
$305,000
$239,000
$494,900
$294,900
$457,450
$239,900
$349,450
$317,500
$200,000