
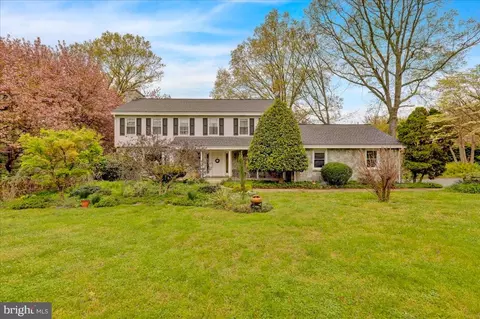
- $525,000
- 5Bd
- 4Ba
- 3,170 Sq Ft
SOLD

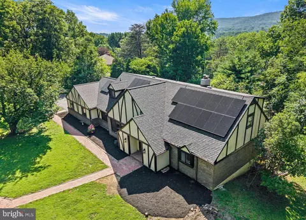
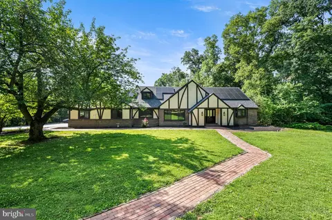
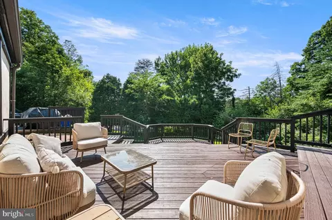
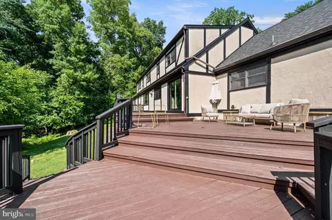
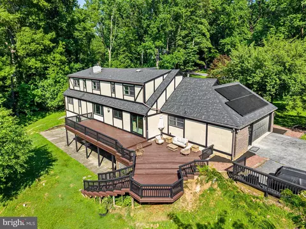
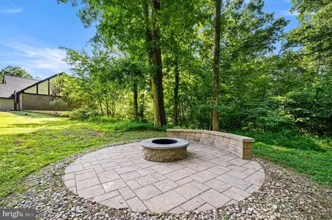
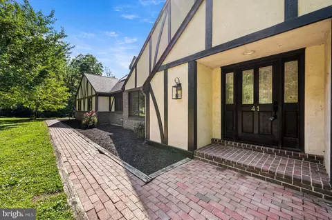
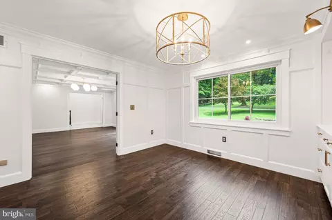
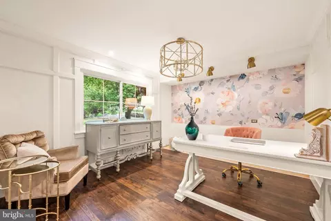
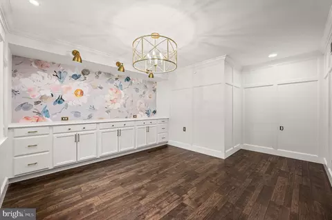
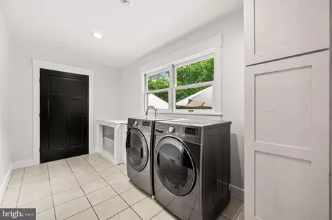
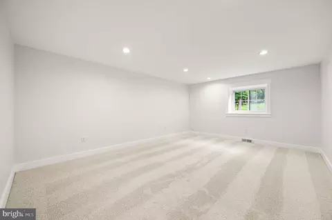
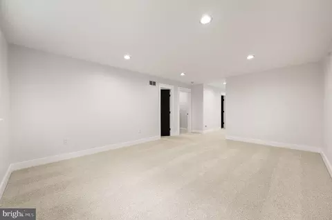
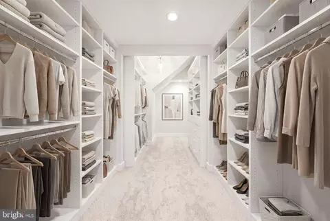
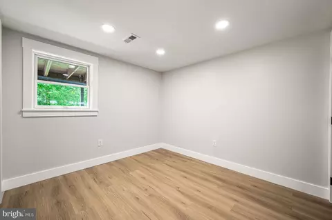
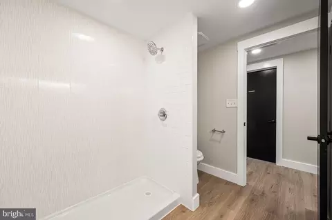
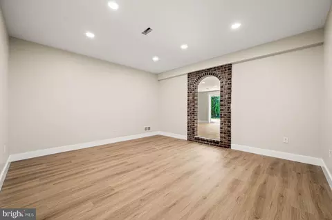
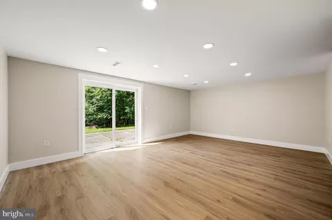
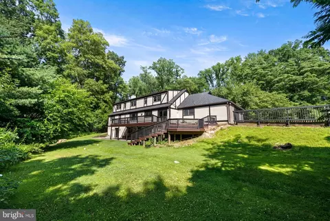
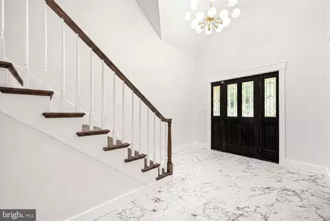
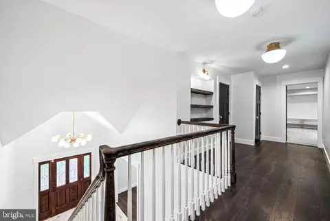
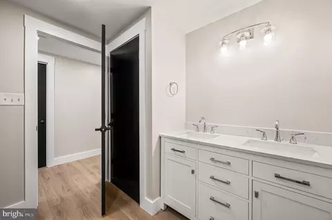
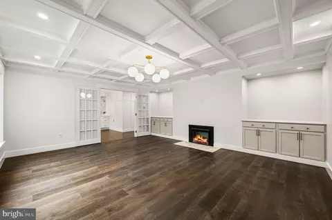
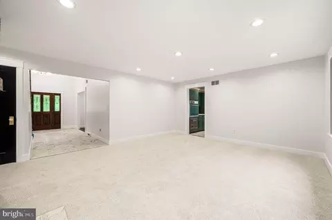
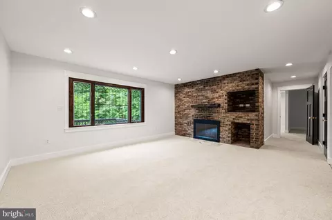
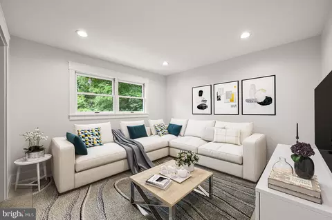
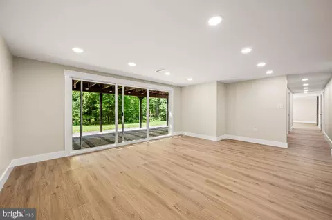
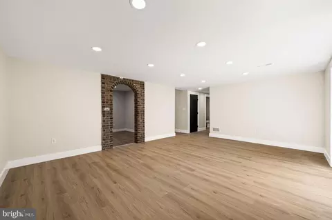
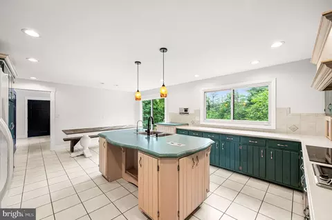
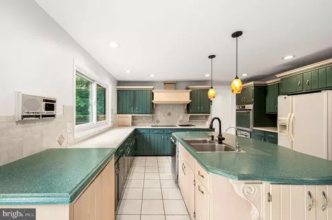
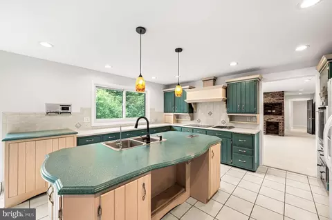
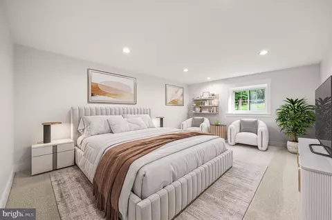
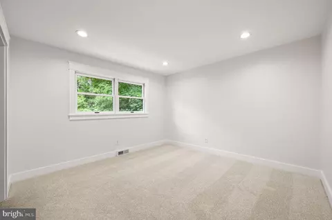
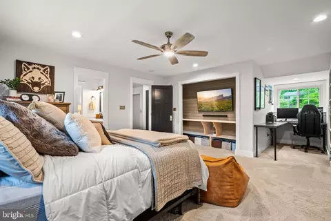
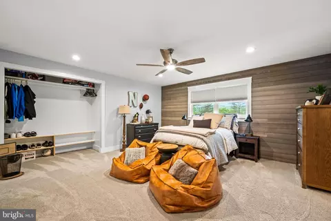
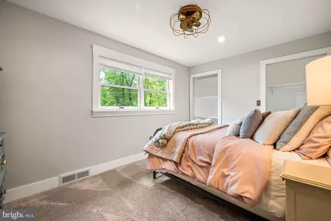
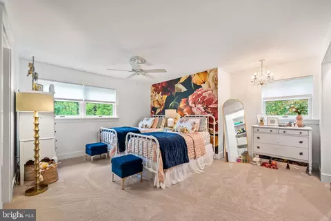
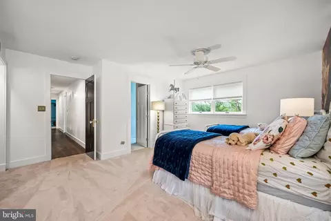
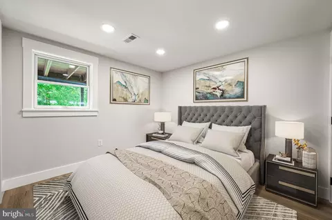
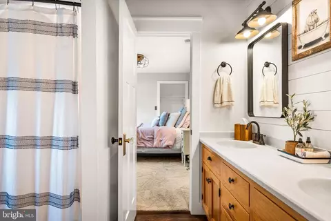
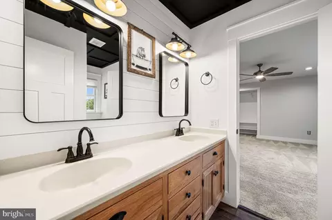
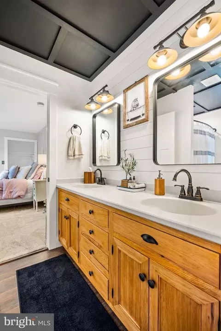
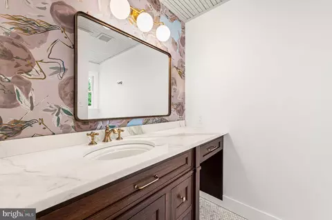
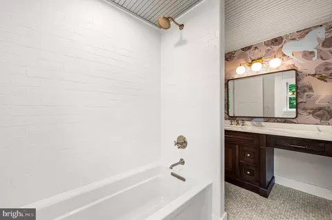
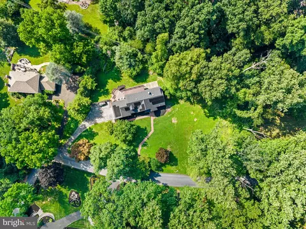
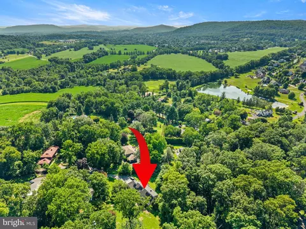
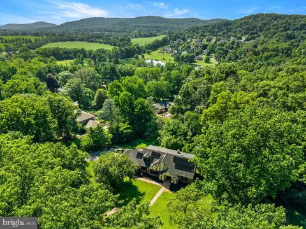
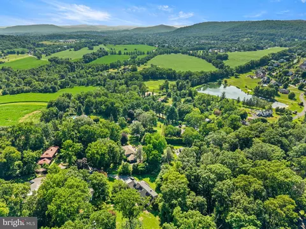
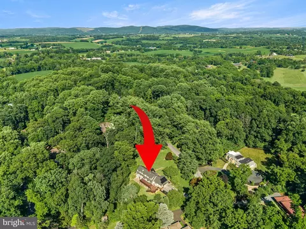
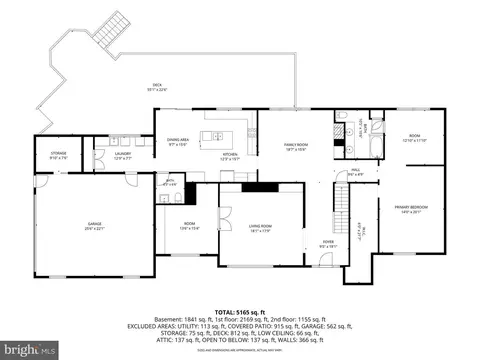
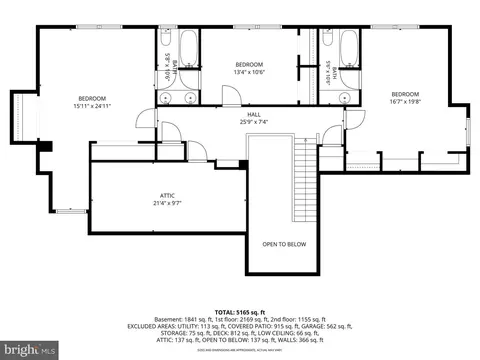
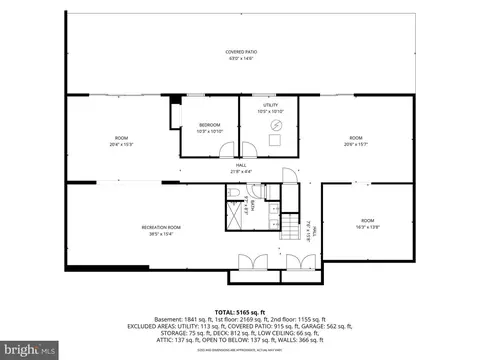
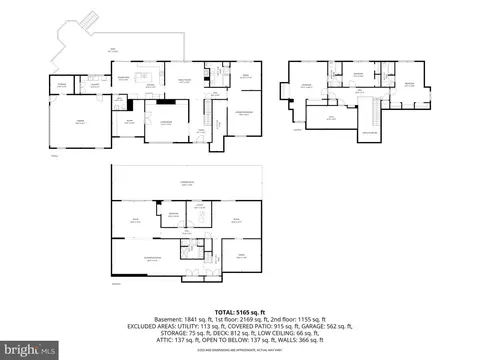
Last sold 09/22/2026 after 67 Days
bed
bath
Sqft ($121/Sqft)
| Property type House | Neighborhood | Year built 1970 | HOA fee $0/month | Lot size 1.33 Acre | Parking 2 garage spaces |

| Overview | |
| Cooling/AC | Central A/C, Electric |
| Heating | Oil |
| Type | Residential |
| Status | Closed |
| SqFt | 5651 |
| Lot Size (SqFt) | 57934.8 |
| Lot Size (Acres) | 1.33 |
| County Tax | 2341, Annually |
| City/ Town Tax | 1005 |
| School Tax | 9610 |
| Tax: Assessed Value | 259700 |
| Annual Property Tax | 12955 |
| Year Built | 1970 |
| Municipality | EXETER TWP |
| New Construction (Y/N) | N |
| Foreclosure (Y/N) | N |
| Interior | |
| Total # of Bathrooms | 5 |
| # Full Baths | 4 |
| # Half Baths | 1 |
| Total # of Bedrooms | 5 |
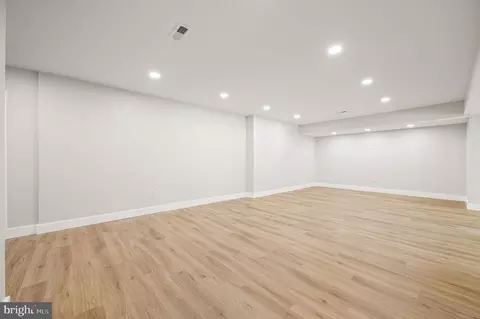
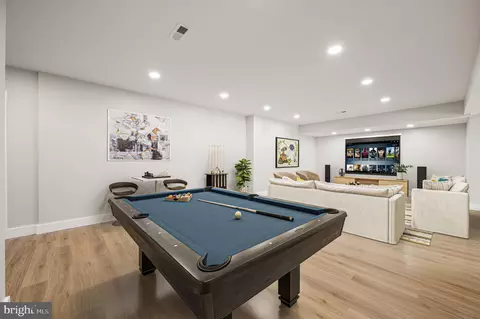
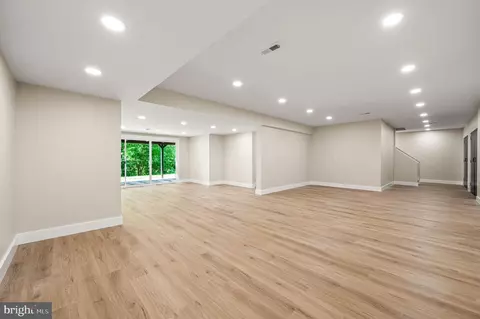
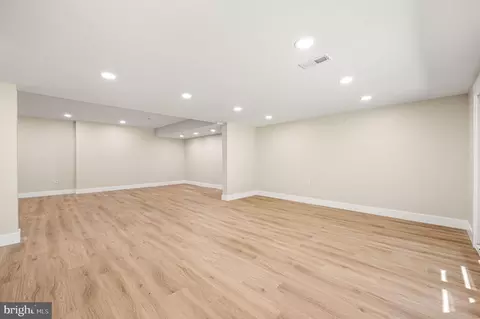
| Basement | Full, Fully Finished |
| Other Room(s) | Living Room, Primary Bedroom, Sitting Room, Kitchen, Family Room, Basement, Foyer, Laundry, Office, Primary Bathroom, Full Bath, Additional Bedroom |
| Laundry | Main Floor |
| Total # of Rooms | 13 |
| Interior Features | Entry Level Bedroom, Family Room Off Kitchen, Breakfast Area, Kitchen - Gourmet, Walk-in Closet(s), Ceiling Fan(s), Central Vacuum, Water Treat System |
| Accessibility Features | None |
| Exterior | |
| Construction | Stucco |
| Foundation | Block |
| Garage Desc | Built In, Additional Storage Area, Garage Door Opener, Inside Access, Oversized |
| # Garage Spaces | 2 |
| # Parking Spaces | 2 |
| # Attached Garage Spaces | 2 |
| Parking Desc | Attached Garage, Driveway |
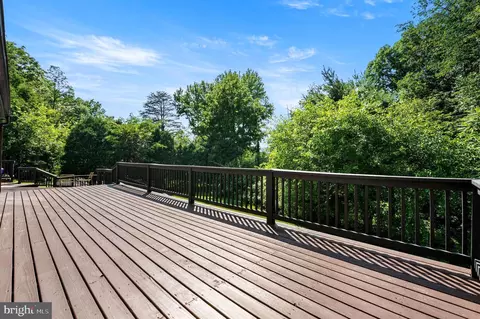
| Existing Structures | Above Grade, Below Grade, Deck(s) |
| Amenities / Utilities | |
| Sewer/ Septic | On Site Septic |
| Pool | No Pool |
| Inclusions | Kitchen Refrigerator - As Is Condition. Washer/Dryer Are Negotiable. |
| Location | |
| Subdivision | GLEN OLEY FARMS |
| Water Source | Well |
| Senior Community (Y/N) | N |
| School District | EXETER TOWNSHIP |
| Directions | From North Or South On Oley Turn Pike Road, Turn Onto Beachum Road, Bear Right Onto Lowell Drive, Continue Straight Onto Devon Drive, Home Is On The Left Hand Side. |
| Zoning | RESIDENTIAL |
MLS # PABK2074048
MLS # PABK2069638
MLS # PABK372758 MLS # 5001807
| Est. value | Bed/bath | Sqft | mi | |
|---|---|---|---|---|
| 37 Devon Dr, Reading, PA 19606 | $606,000 | 5/2 | 3,200 | 0.04 |
| 50 Devon Dr, Reading, PA 19606 | $630,000 | 4/2 | 3,548 | 0.04 |
| 31 Lowell Dr, Reading, PA 19606 | $554,000 | 4/2 | 3,181 | 0.05 |
| 46 Devon Dr, Reading, PA 19606 | $721,000 | 6/2 | 4,422 | 0.05 |
| 21 Lowell Dr, Reading, PA 19606 | $674,000 | 6/3 | 3,339 | 0.06 |
| 41 Lowell Dr, Reading, PA 19606 | $767,000 | 4/3 | 4,282 | 0.07 |
| 40 Devon Dr, Reading, PA 19606 | $466,000 | 4/2 | 2,912 | 0.07 |
| 56 Devon Dr, Reading, PA 19606 | $824,000 | 4/2 | 3,871 | 0.07 |
Estimated values are based on public record data and automated valuation models. Values are not guaranteed and may not reflect current market conditions.
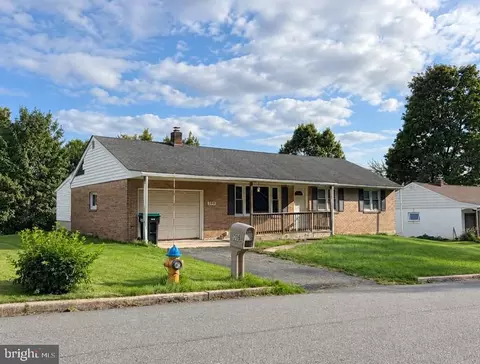
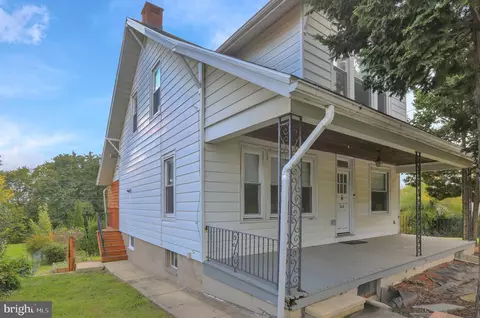
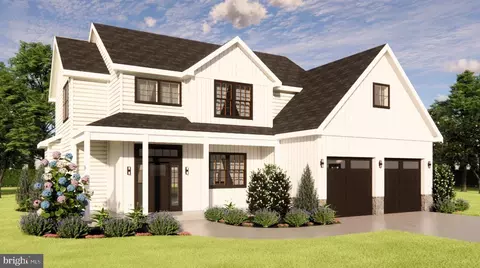
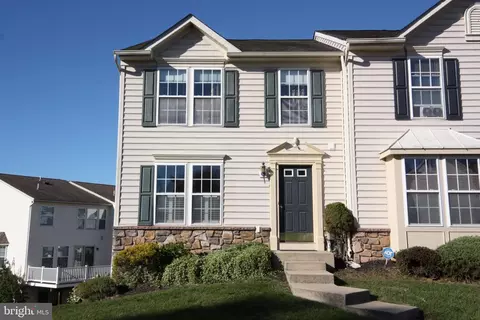
$315,990
$260,000
$482,450
$239,950
$425,000
$380,000
$218,000
$370,000
$259,900
$319,900
$299,900
$261,000
$425,000
$380,000
$190,000
$349,900
$160,000
$1,000,000
$255,000
$485,541
$305,000
$239,000
$239,900
$494,900
$457,450
$130,000
$294,900
$200,000
$349,450