
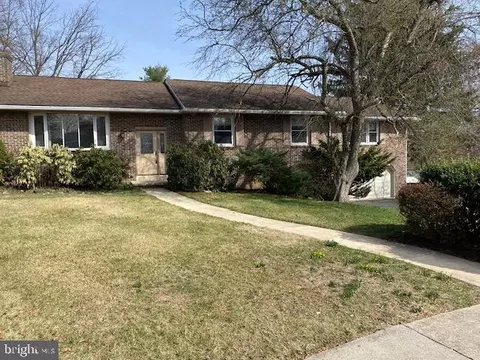
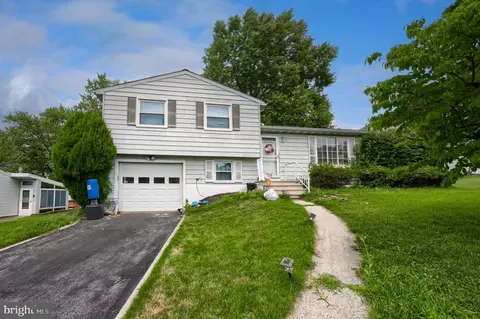
- $336,995
- 4Bd
- 4Ba
- 2,187 Sq Ft
SOLD

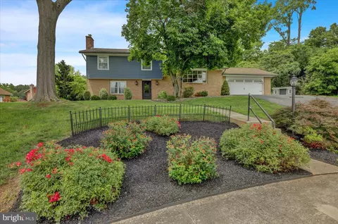
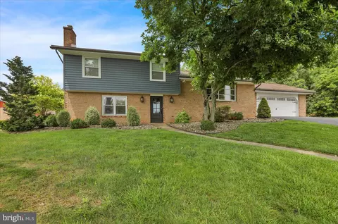
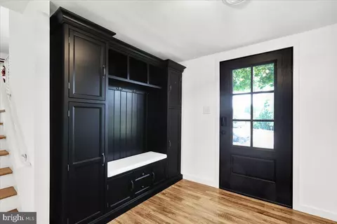
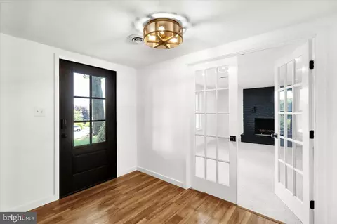
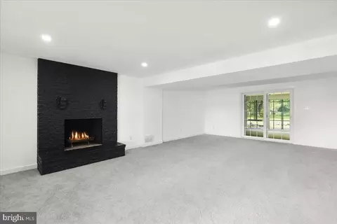
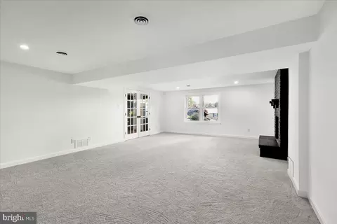
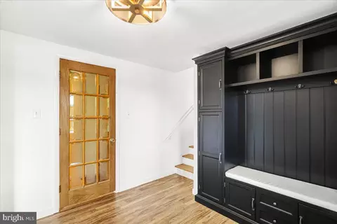
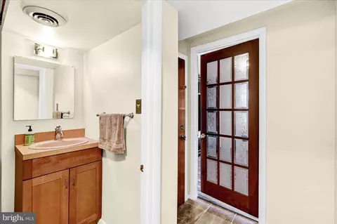
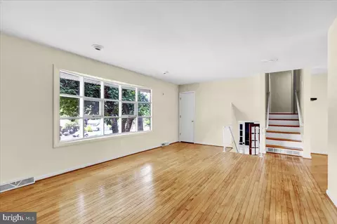
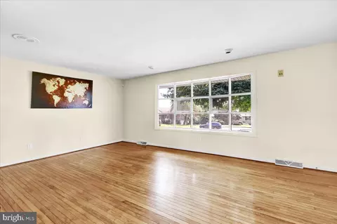
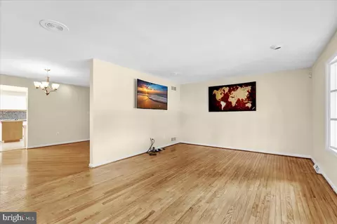
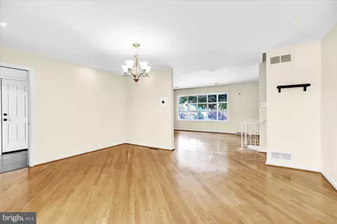
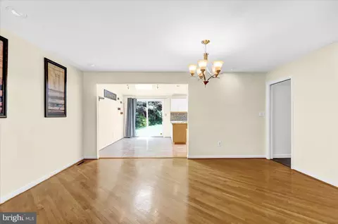
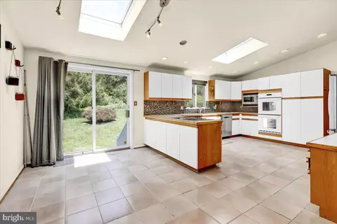
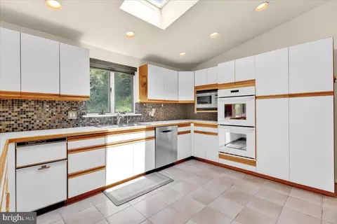
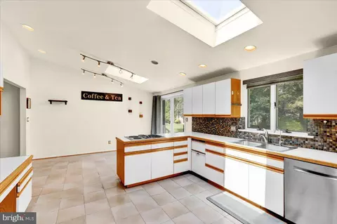
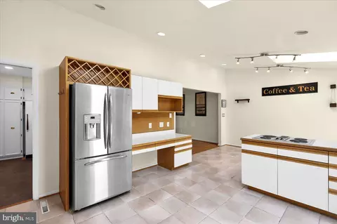
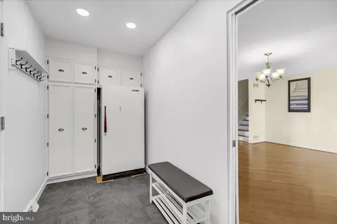
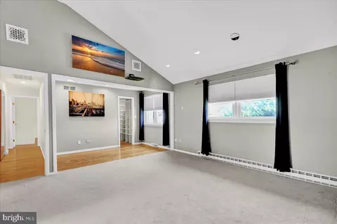
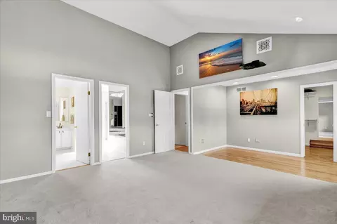
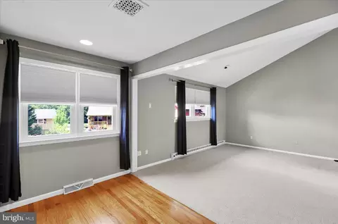
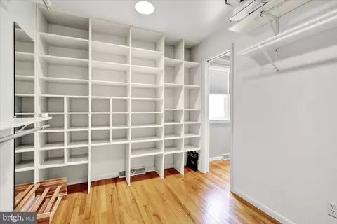
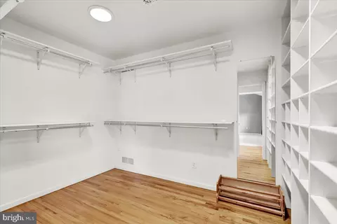
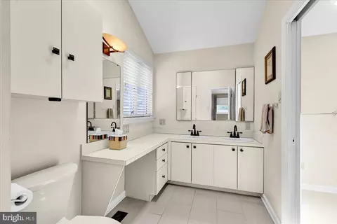
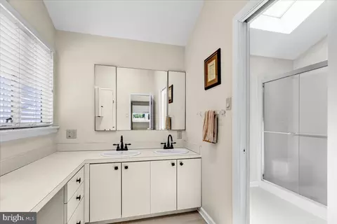
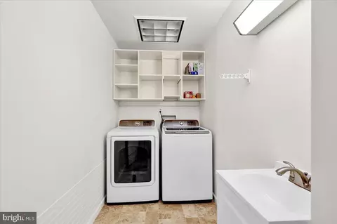
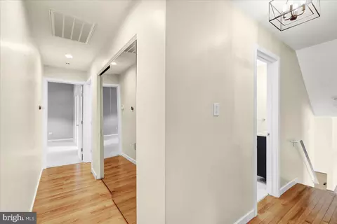
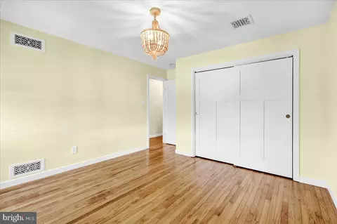
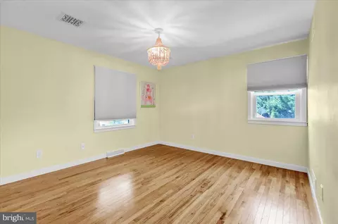
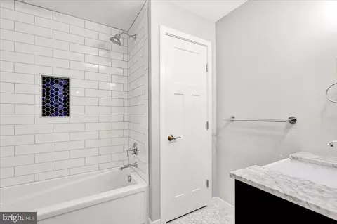
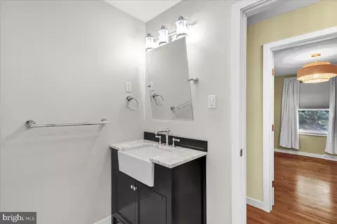
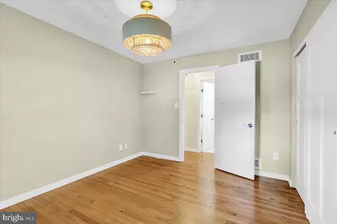
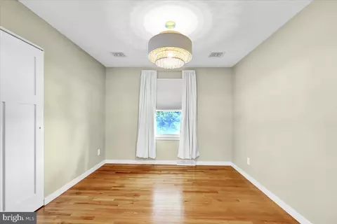
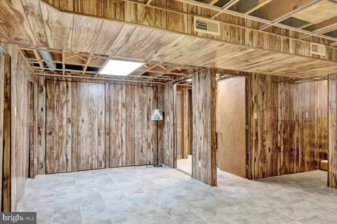
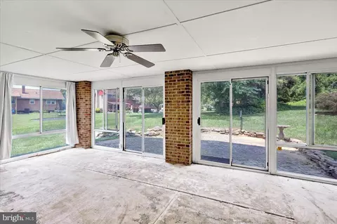
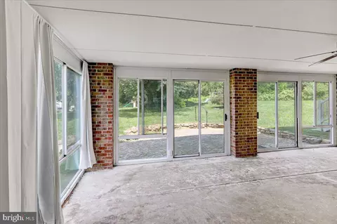
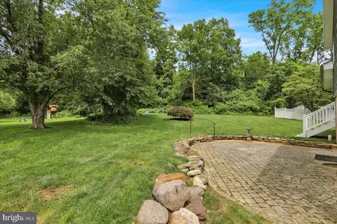
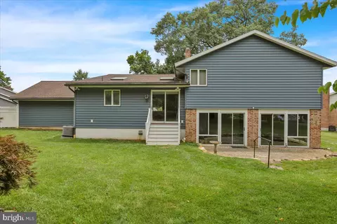
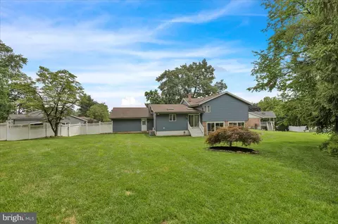
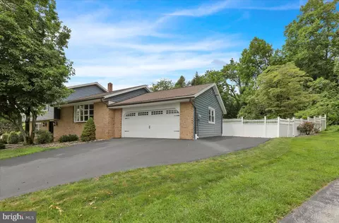
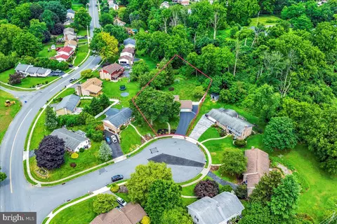
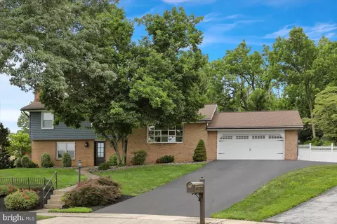
Last sold 08/25/2025 for $375K
bed
bath
Sqft ($132/Sqft)
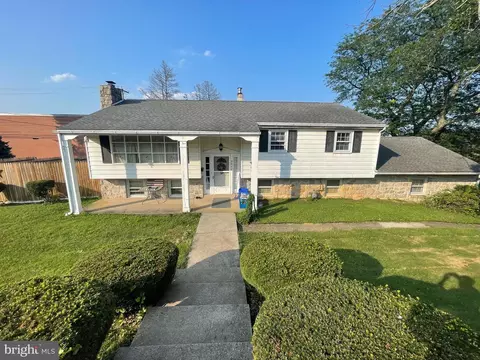
| Property type House | Neighborhood | Year built 1969 | HOA fee $0/month | Lot size 0.44 Acre | Movoto estimate | Parking 2 garage spaces |
| Overview | |
| Cooling/AC | Central A/C, Electric |
| Heating | Natural Gas |
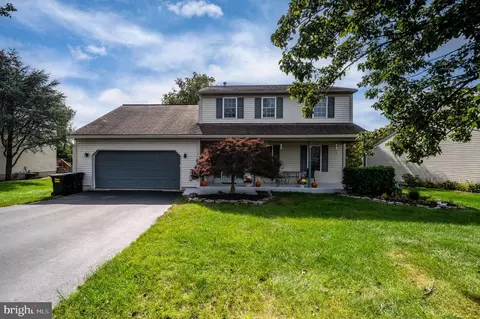
| Levels/Style | Split Level |
| Type | Residential |
| Status | Pending |
| SqFt | 2840 |
| Lot Size (SqFt) | 19166 |
| Lot Size (Acres) | 0.44 |
| County Tax | 1236, Annually |
| City/ Town Tax | 496 |
| School Tax | 5073 |
| Tax: Assessed Value | 137100 |
| Annual Property Tax | 6805 |
| Year Built | 1969 |
| Condition | Very Good |
| Municipality | EXETER TWP |
| New Construction (Y/N) | N |
| Foreclosure (Y/N) | N |
| Interior | |
| Total # of Bathrooms | 3 |
| # Full Baths | 2 |
| # Half Baths | 1 |
| Total # of Bedrooms | 3 |
| Basement | Connecting Stairway, Fully Finished, Heated, Interior Access, Partial, Shelving, Windows |
| Other Room(s) | Living Room, Dining Room, Bedroom 2, Bedroom 3, Kitchen, Family Room, Basement, Bedroom 1, Sun/Florida Room, Laundry, Mud Room, Storage Room |
| Laundry | Upper Floor |
| Total # of Rooms | 11 |
| Appliances | Washer, Dryer, Refrigerator, Built-In Microwave, Dishwasher, Water Dispenser, Water Heater, Cooktop - Down Draft, Disposal, Exhaust Fan, Extra Refrigerator/Freezer, Water Conditioner - Owned, Stainless Steel Appliances, Oven/Range - Electric, Oven - Double, Oven - Wall |
| Window Features | Skylights |
| Interior Features | Attic, Attic/House Fan, Bathroom - Soaking Tub, Bathroom - Tub Shower, Built-Ins, Carpet, Dining Area, Floor Plan - Open, Floor Plan - Traditional, Formal/Separate Dining Room, Kitchen - Eat-In, Kitchen - Table Space, Pantry, Primary Bath(s), Recessed Lighting, Skylight(s), Walk-in Closet(s), Water Treat System, Window Treatments, Wood Floors |
| Accessibility Features | None |
| Exterior | |
| Roof | Pitched, Shingle |
| Garage Desc | Additional Storage Area, Garage - Front Entry, Garage Door Opener, Inside Access |
| Parking Desc | Paved Driveway, Attached Garage, Driveway, On Street, Off Street |
| # Garage Spaces | 2 |
| # Parking Spaces | 8 |
| # Attached Garage Spaces | 2 |
| # Driveway Spaces | 6 |
| Exterior Features | Exterior Lighting, Gutter System, Play Area, Sidewalks |
| Existing Structures | Above Grade, Below Grade |
| Fencing | Vinyl |
| Amenities / Utilities | |
| Sewer/ Septic | Public Sewer |
| Pool | No Pool |
| Security Features | Exterior Cameras |
| Inclusions | All Appliances |
| Location | |
| Subdivision | CRESTWOOD |
| Water Source | Public |
| Senior Community (Y/N) | N |
| School District | EXETER TOWNSHIP |
| Location | Suburban |
| Directions | Use GPS For The Best Result |
| Zoning | RES |
 MLS # PABK2060716
MLS # 1003892645
MLS # PABK2060716
MLS # 1003892645 MLS # 6757407
| Est. value | Bed/bath | Sqft | mi | |
|---|---|---|---|---|
| 3 Executive Cir, Reading, PA 19606 | $396,000 | 3/2 | 2,040 | 0.02 |
| 5 Executive Cir, Reading, PA 19606 | $326,000 | 3/2 | 1,144 | 0.02 |
| 39 Hearthstone Dr, Reading, PA 19606 | $355,000 | 3/2 | 1,722 | 0.03 |
| 41 Hearthstone Dr, Reading, PA 19606 | $382,000 | 3/2 | 1,752 | 0.03 |
| 37 Hearthstone Dr, Reading, PA 19606 | $354,000 | 3/2 | 1,538 | 0.04 |
| 6 Executive Cir, Reading, PA 19606 | $315,000 | 3/1 | 1,080 | 0.04 |
| 2 Executive Cir, Reading, PA 19606 | $404,000 | 4/3 | 2,187 | 0.04 |
| 43 Hearthstone Dr, Reading, PA 19606 | $401,000 | 4/2 | 1,801 | 0.04 |
Estimated values are based on public record data and automated valuation models. Values are not guaranteed and may not reflect current market conditions.
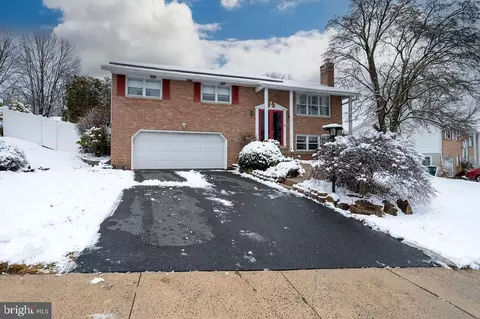


$315,990
$260,000
$482,450
$239,950
$425,000
$380,000
$218,000
$370,000
$259,900
$319,900
$299,900
$261,000
$425,000
$380,000
$190,000
$349,900
$160,000
$1,000,000
$255,000
$485,541
$305,000
$239,000
$239,900
$494,900
$457,450
$130,000
$294,900
$200,000
$349,450