Movoto Real Estate
Sold on 11/29/2023

345 Pennsylvania Ave, Shillington, PA 19607

  • $704,000

    Last sold 11/29/2023 for $700K

  • 5

    bed

  • 5

    bath

  • 4,312

    Sqft ($162/Sqft)

House not for sale
Learn about Shillington's top local Real Estate agents

About 345 Pennsylvania Ave

Property type House
Neighborhood
Year built 1960
HOA fee $0/month
Lot size 0.51 Acre
Movoto estimate
Parking 2 garage spaces
Property description
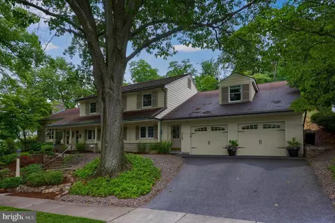
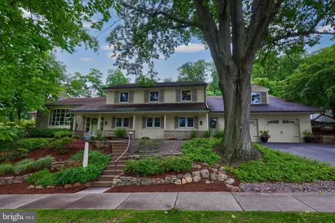
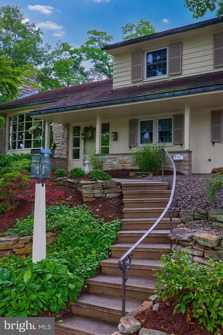
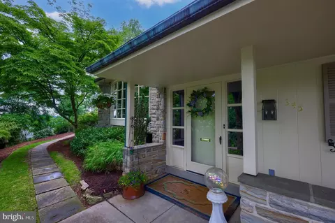
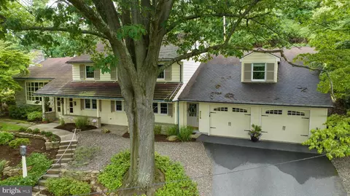
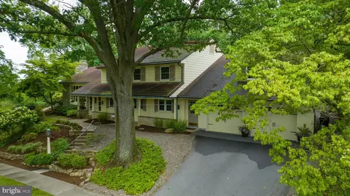
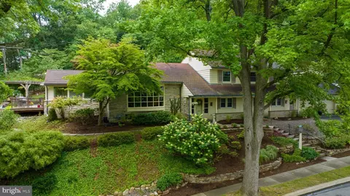
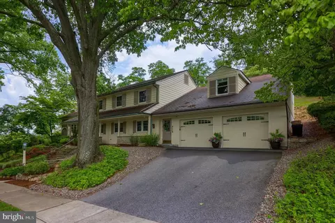
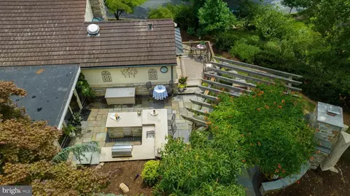
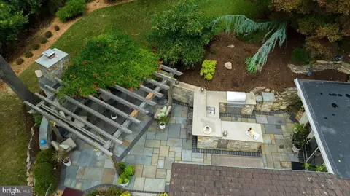
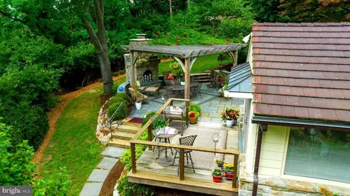
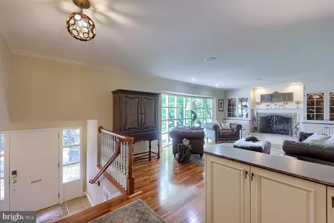
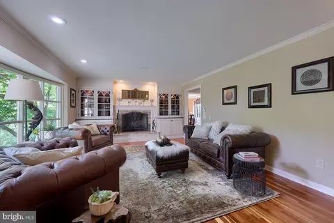
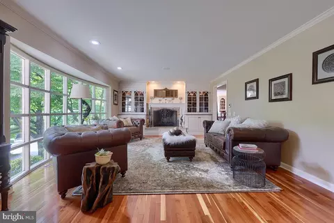
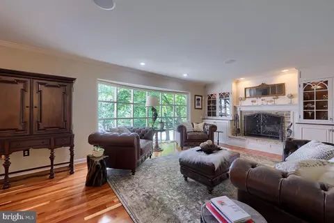
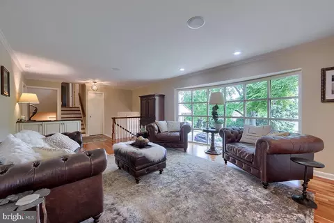
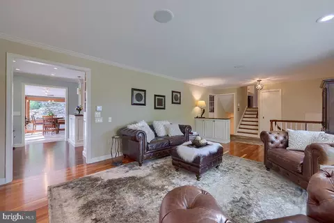
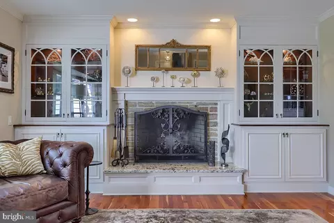
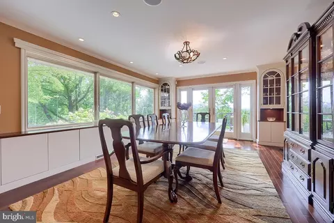
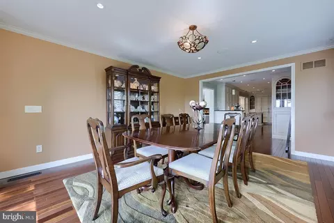
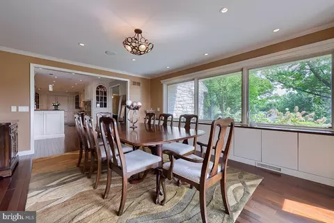
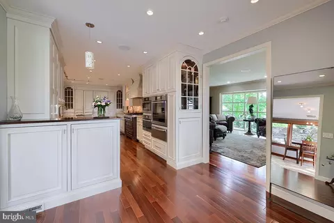
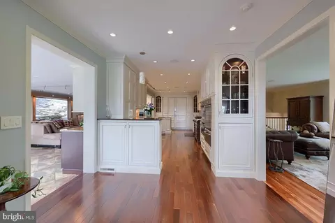
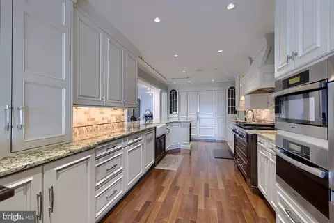
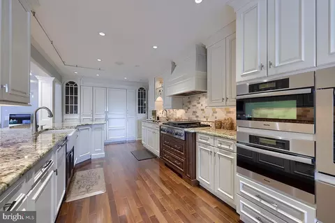
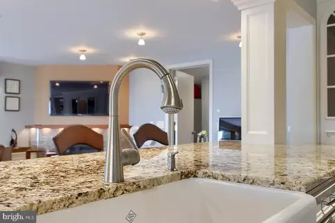
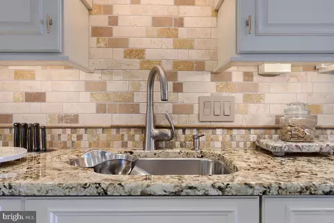
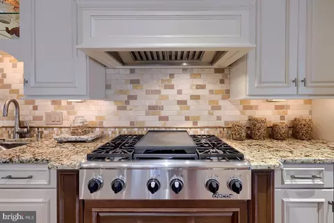
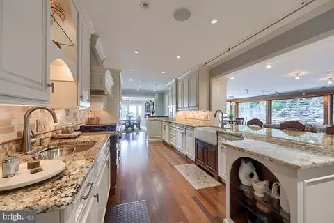
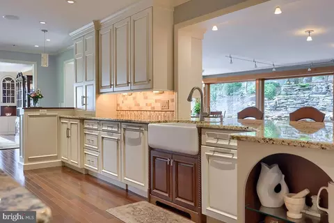
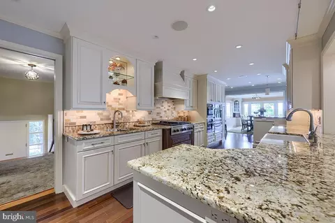
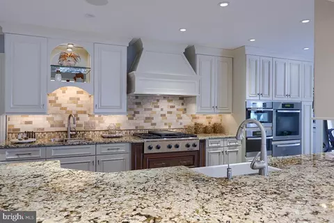
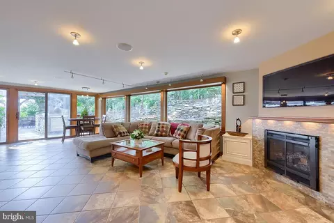
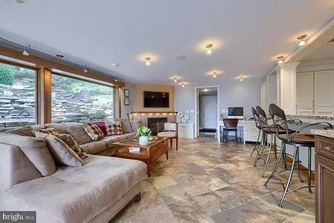
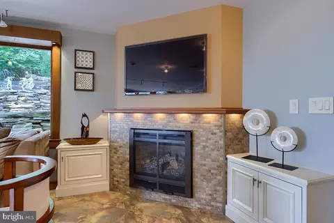
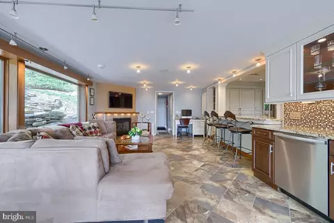
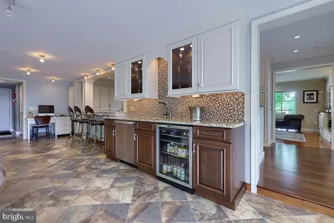
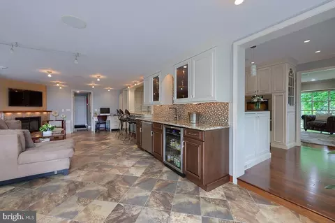
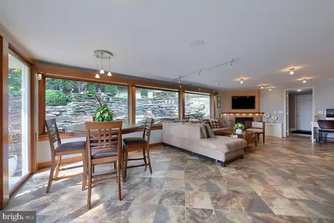
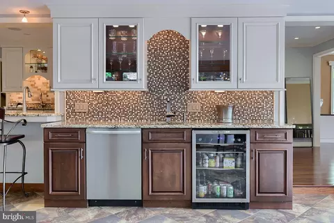
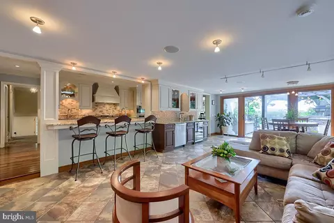
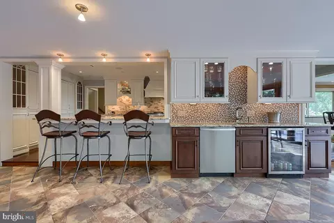
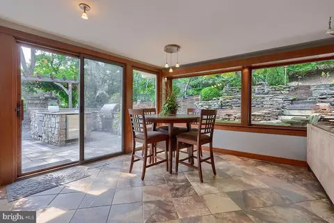
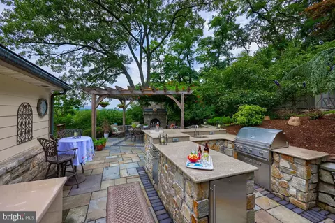
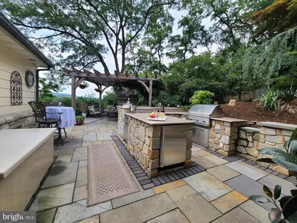
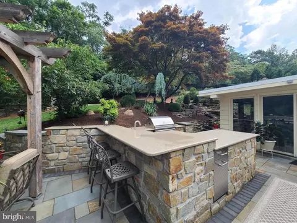
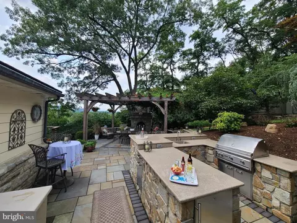
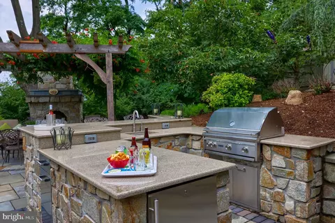
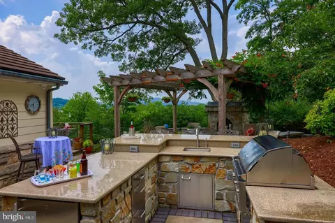
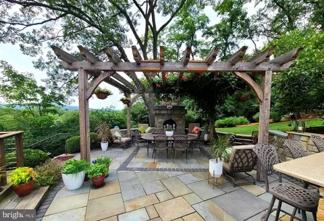
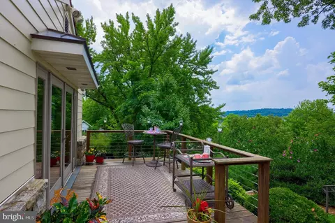
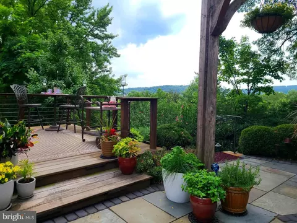
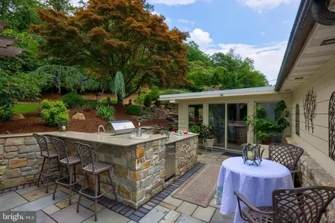
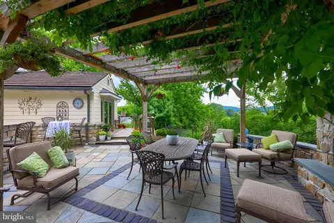
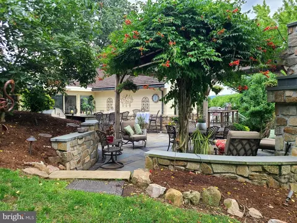
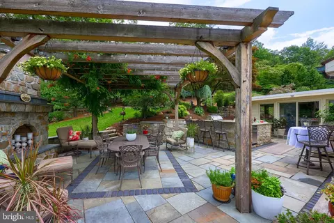
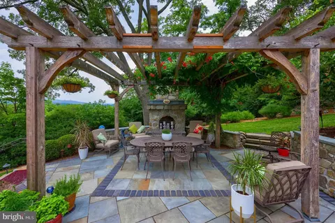
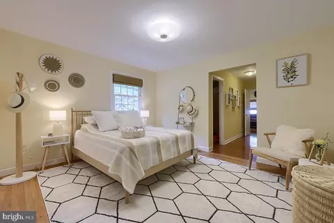
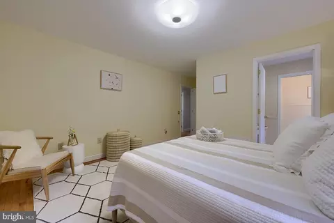
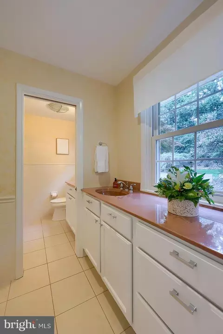
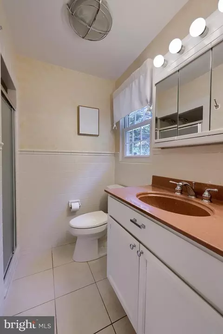
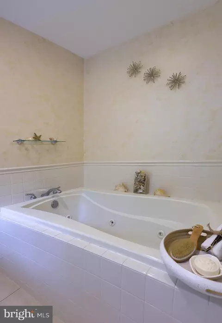
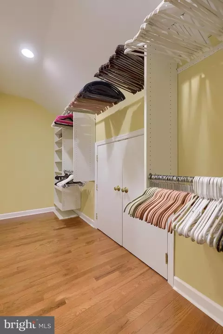
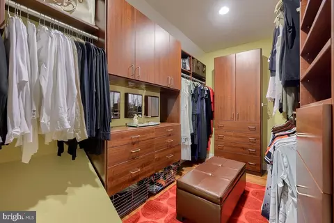
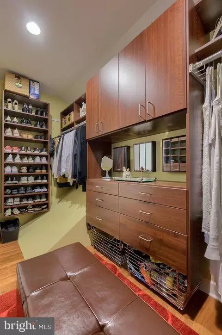

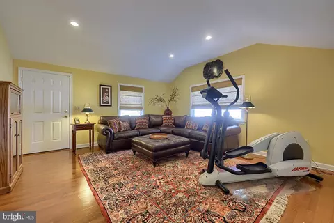
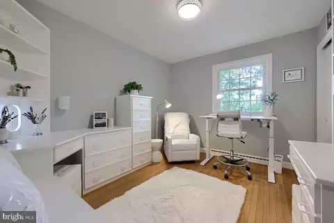
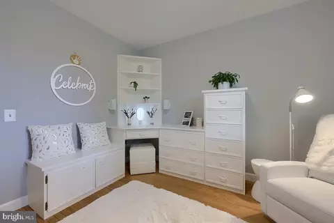
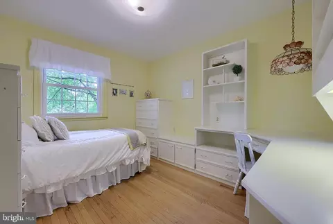
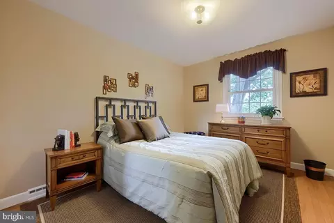
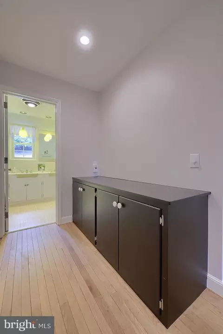
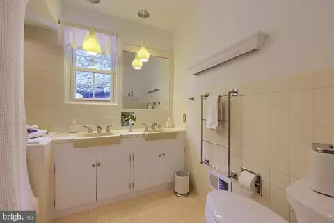
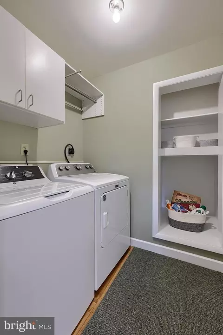
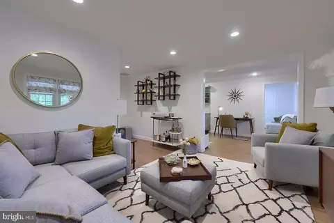
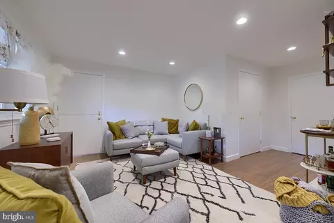
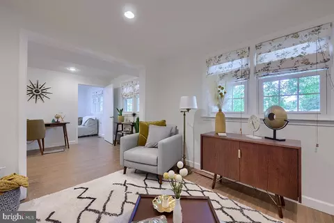
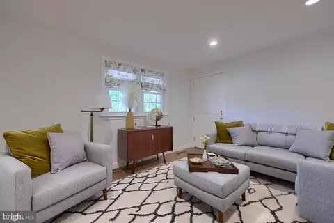
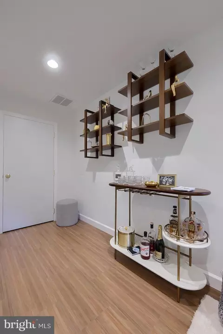
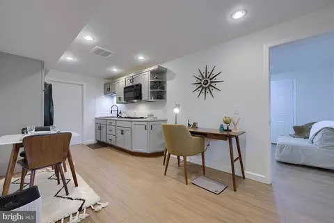
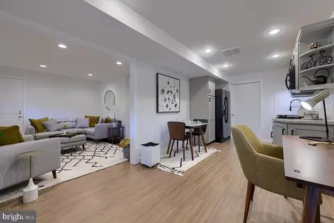
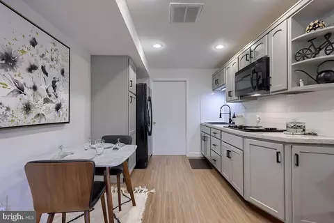
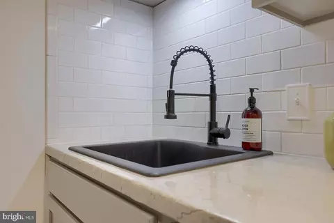
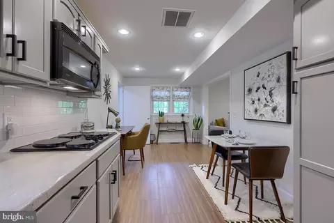
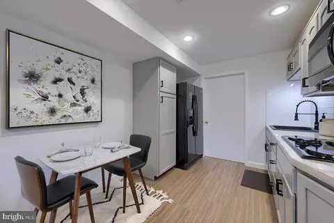
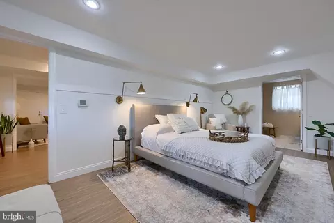
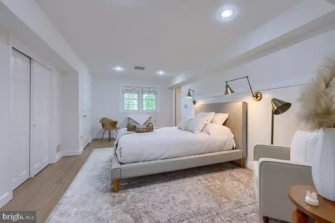
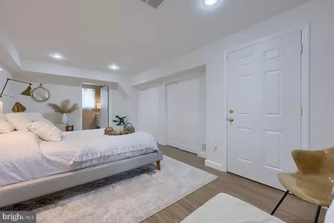
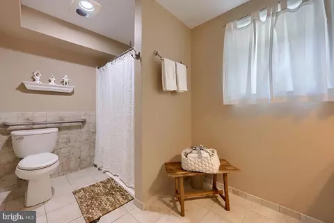
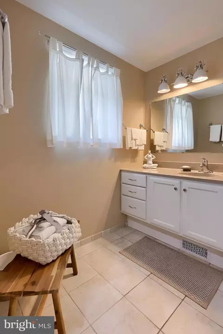
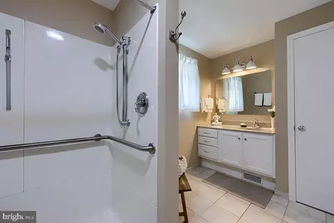
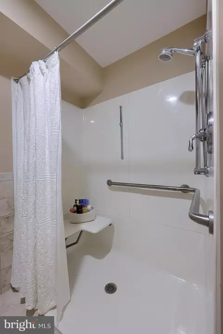
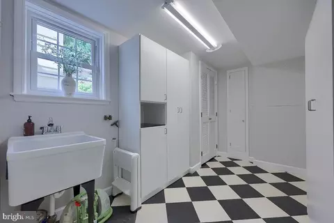
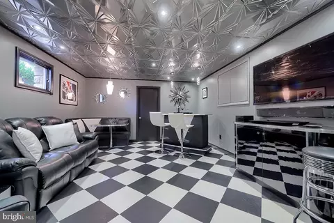
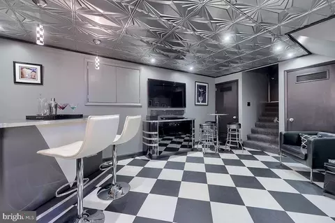
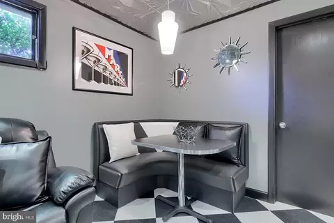
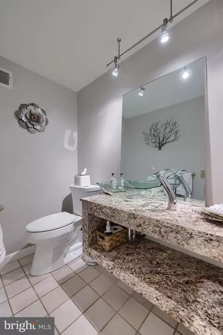
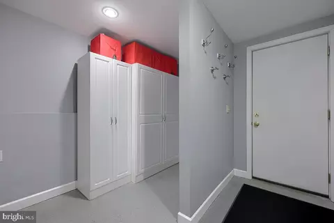
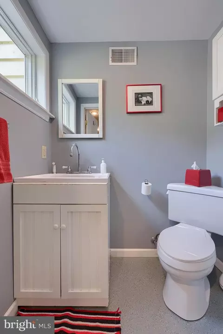
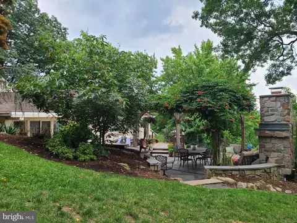
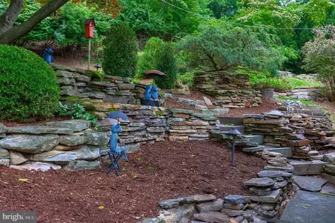
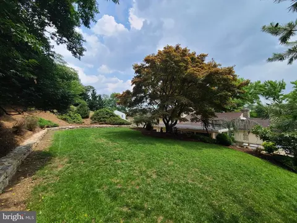
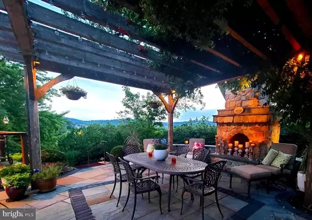
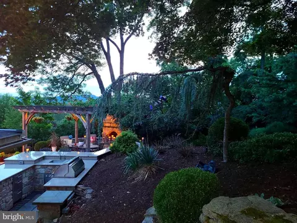
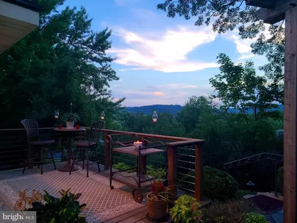
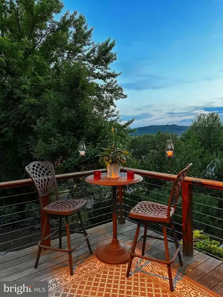
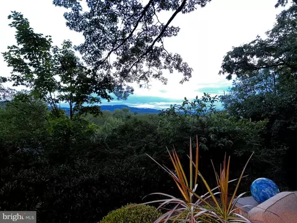
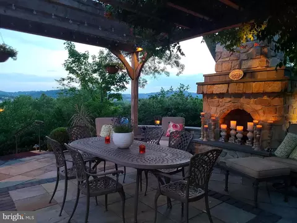
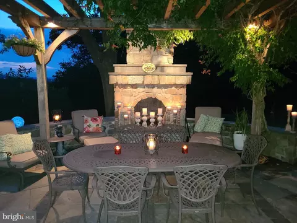
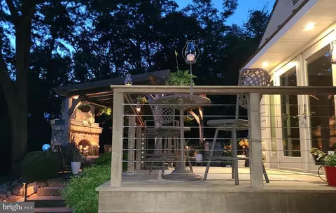
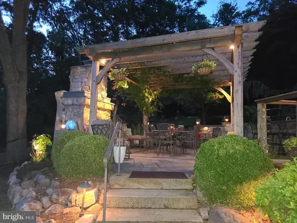
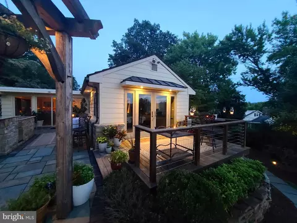
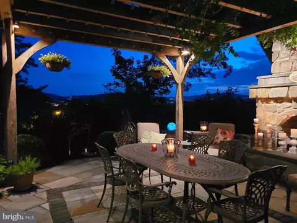
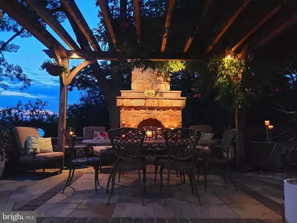
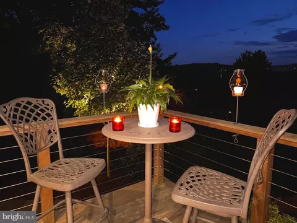
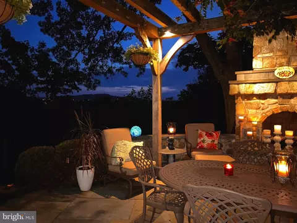
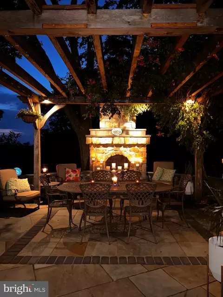
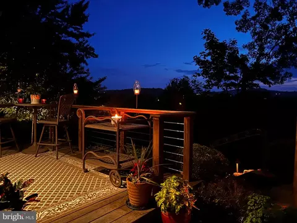
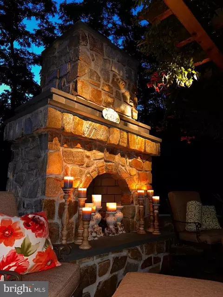
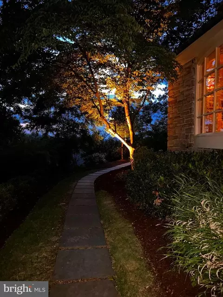
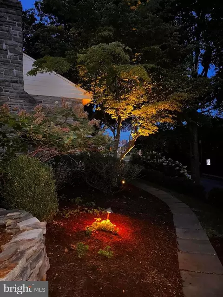
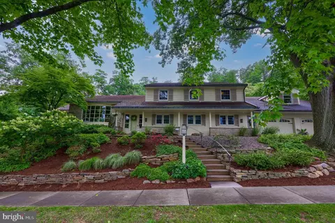
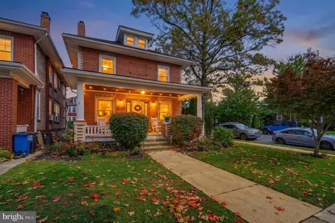
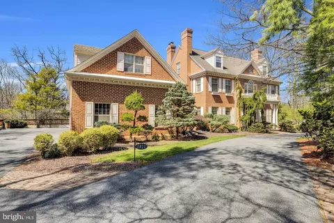
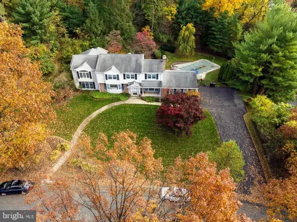
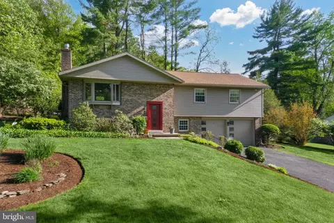
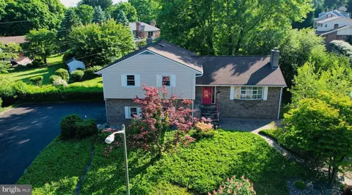
Situated on one of the most charming streets in the Lynoak section of Shillington, this superb property might just render you speechless. Words do little justice in describing this one of a kind home. There are few settings more welcoming than 345 Pennsylvania Avenue. As you enter the foyer you will be drawn up the beautiful wide oak stairs to a spacious and well appointed living room highlighted with a full bow window. Other features in this room include cherry hdwd, crown moldings and gorgeous built-ins with interior lighting, creating a perfect frame for the raised hearth stone fireplace. As you turn the corner toward the expansive kitchen and family room, you will be awed by the formal dining room. Of course you will be impressed with the size and design of this room but the wondrous wall of windows providing picturesque views of the western skies will take your breath away! This room is also well appointed with custom cabinetry, lighting, crown moldings & Brazilian cherry hdwd. For those who love to cook and entertain, this incredibly well designed gourmet kitchen is sure to delight. You will never run out of storage space. Every drawer, door and cabinet was designed to make life easy and accessible. The Miele appliance package, the six burner Dacor cook top and a sub zero fridge, along with a stainless steel prep sink make mealtime a pleasure. Other features include cabinet and recessed lighting, Brazilian cherry hdwd, a farmhouse sink and granite countertops. This well designed kitchen opens up to a gorgeous family room and is connected by a breakfast bar with 3 stools, wet bar, service dishwasher and wine fridge. The mulitude of large windows in this room allow you to take in the natural beauty of your private rear yard ( this property backs up to 15+ wooded acres owned by Wyomissing Borough). The corner fireplace makes for cozy winter evenings and the indirect lighting can provide the right mood! Now step outside into your rear yard. Hundreds of hours of architectural drawings and creative genius went in to the design and completion of this magical oasis. The magnificent stone fireplace anchors the expansive patio and sets the tone for 3 seasons of outdoor entertaining. As you sip your morning coffee from the upper deck and soak up the stunning vista, you will wonder if you ever have to plan another vacation away from this idyllic setting. Back inside and upstairs, you will find a primary bedroom suite with a full bath, stand up shower, jacuzzi, double sinks and two walk in closets. A spacious studio/office is situated at the rear of this suite affording you a quiet and private space away from the hustle and bustle of the rest of the home. Three more well appointed bedrooms, another full bath and a second floor laundry room complete this upper floor. Another wonderful space to get away from it all is the fantastic martini lounge located in the lower level. This is a great place to share more intimate moments while enjoying the creative design of yet another room in this beautiful home . "THE IN-LAW QUARTERS" It has its own outside entrance along with convenient interior home access from the main entry. The L shaped living/dining/kitchen area is tastefully decorated and comfortable with a contemporary and efficient layout. The roomy bedroom has a large double closet and a ceramic tile bath with wide door and many "life" assist features for safety and ease. No expense was spared to create this lovely addition to accomodate extended family. Other amenities include three zoned hvac, an oversized two car garage, Sonos Bluetooth sound system, sec. sys.,full outdoor kitchen with granite countertops, bar and stools, high end grill, fridge and sink, vine draped pergola, extensive landscaping and so much more. This property is also located in a walkable community and is minutes from schools, shopping, restaurants and all major arteries. Call today for your private viewing.
Listed by
Listing Agent - Denise J Commings
Listing Office - RE/MAX Of Reading
Source: Bright MLS mls logo
MLS#PABK2031504 • last updated 2 years ago
Movoto checked Bright MLS for data 2 minutes ago
Overview
Cooling/AC Central A/C, Natural Gas, Electric
Heating Natural Gas, Electric
Levels/Style Split Level
Type Residential
Status Closed
SqFt 4312
Lot Size (SqFt) 22215
Lot Size (Acres) 0.51
County Tax 2151, Annually
City/ Town Tax 2006
School Tax 8315
Tax: Assessed Value 280900
Annual Property Tax 12471
Year Built 1960
Condition Excellent
Municipality SHILLINGTON BORO
New Construction (Y/N) N
Foreclosure (Y/N) N
Interior
Total # of Bathrooms 5
# Full Baths 3
# Half Baths 2
Total # of Bedrooms 5
Basement Partially Finished, Connecting Stairway, Daylight, Partial, Heated, Improved
Other Room(s) Living Room, Dining Room, Primary Bedroom, Bedroom 2, Bedroom 3, Bedroom 4, Bedroom 5, Kitchen, Family Room, In-Law/auPair/Suite, Laundry, Bathroom 2, Bathroom 3, Bonus Room, Primary Bathroom, Half Bath
Total # of Rooms 15
Appliances Built-In Microwave, Built-In Range, Commercial Range, Cooktop, Dishwasher, Disposal, Extra Refrigerator/Freezer, Instant Hot Water, Microwave, Oven - Double, Oven - Self Cleaning, Oven - Wall, Range Hood, Refrigerator, Six Burner Stove, Stainless Steel Appliances, Washer, Water Heater, Water Heater - Tankless
Interior Features 2nd Kitchen, Air Filter System, Attic, Bar, Breakfast Area, Built-Ins, Crown Moldings, Entry Level Bedroom, Family Room Off Kitchen, Formal/Separate Dining Room, Kitchen - Eat-In, Kitchen - Gourmet, Pantry, Primary Bath(s), Recessed Lighting, Soaking Tub, Sound System, Stall Shower, Tub Shower, Upgraded Countertops, Wainscotting, Walk-in Closet(s), Wet/Dry Bar, Window Treatments, Wine Storage, Wood Floors, Carpet
Exterior
Roof Asphalt, Tile, Rubber
Garage Desc Additional Storage Area, Garage - Front Entry, Garage Door Opener, Inside Access, Oversized
# Garage Spaces 2
# Parking Spaces 4
# Attached Garage Spaces 2
Parking Desc Attached Garage, Driveway, Off Site, On Street
# Driveway Spaces 2
Exterior Features BBQ Grill, Extensive Hardscape, Exterior Lighting, Flood Lights, Sidewalks, Stone Retaining Walls, Street Lights
Existing Structures Above Grade, Below Grade
Amenities / Utilities
Sewer/ Septic Public Sewer
Pool No Pool
Location
Subdivision LYNOAK
Water Source Public
Senior Community (Y/N) N
High School GOVERNOR MIFFLIN
School District GOVERNOR MIFFLIN
Middle School GOVERNOR MIFFLIN
Directions Museum Road From West Reading To Left On Waverly To Left On N. Wyomissing To Right On Wheatland To Left On Pennsylvania To Property On Left
Zoning RESIDENTIAL
$704K
Range: $563K-$844K
Last 30 days 
  • Dec 2023
    Public Records
  • Dec 5, 2023 Sold
    $700,000
  • Nov 2023
    mls logo MLS # PABK2031504
  • Nov 29, 2023 Sold
    $700,000 (+0.1%)
  • Oct 10, 2023 Pending
  • Oct 5, 2023 Price Change
    $699,000 (-2.9%)
  • Sep 14, 2023 Price Change
    $720,000 (-5.3%)
  • Jul 24, 2023 Listed
    $760,000
  • 345 Pennsylvania Ave
    $700K
  • Lynoak
  • 19607
    $289K -3% y/y
  • Shillington
    $259K -18% y/y
No chart available
Statistics calculated by Movoto
Est. value Bed/bath Sqft mi
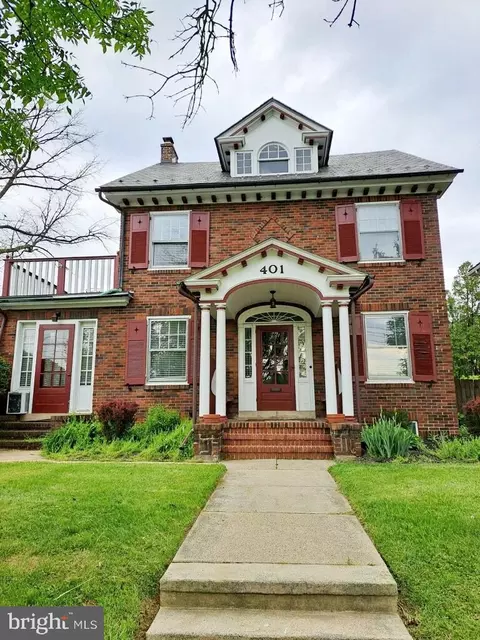
401 Wheatland Ave, Shillington, PA 19607 $154,400 3/2 1,856 0.02
333 Wheatland Ave, Shillington, PA 19607 $180,000 4/2 2,735 0.03
329 Wheatland Ave, Shillington, PA 19607 $131,200 3/1 2,374 0.04
412 Wheatland Ave, Shillington, PA 19607 $128,000 3/1 2,144 0.05
400 Wheatland Ave, Shillington, PA 19607 $123,800 3/2 1,410 0.05
350 Pennsylvania Ave, Shillington, PA 19607 $159,300 3/2 1,624 0.05
354 Pennsylvania Ave, Shillington, PA 19607 $144,500 3/2 1,392 0.05
416 Wheatland Ave, Shillington, PA 19607 $192,000 4/2 2,866 0.05

Estimated values are based on public record data and automated valuation models. Values are not guaranteed and may not reflect current market conditions.
Thinking of selling? Get a Cash Offer.

  • A smooth, fast sale
  • Skip staging and repairs
  • No strings attached
6/10
Cumru El School
public Grades PK, K-4
Governor Mifflin School District
5/10
Intermediate School
public Grades 5-6
Governor Mifflin School District
3/10
Governor Mifflin Middle School
public Grades 7-8
Governor Mifflin School District
5/10
Governor Mifflin Senior High School
public Grades 9-12
Governor Mifflin School District
Source: GreatSchools.org © 2026. All rights reserved.

Around Lynoak

Explore everything this neighborhood has to offer.
By entering my info and clicking Ask a Question below, I am providing my e-signature and express written consent to receive marketing emails, calls, and texts (including via automatic telephone dialing systems, AI generative, artificial or pre-recorded voice technology) relating to my inquiry from Movoto (and parties calling/messaging on their behalf) even if my number appears on the company, state, or national Do Not Call Registry. You also agree to ourTerms and Conditions and Privacy Policy. Consent not required to receive services (call 1-844-420-1270 to be connected without providing consent).

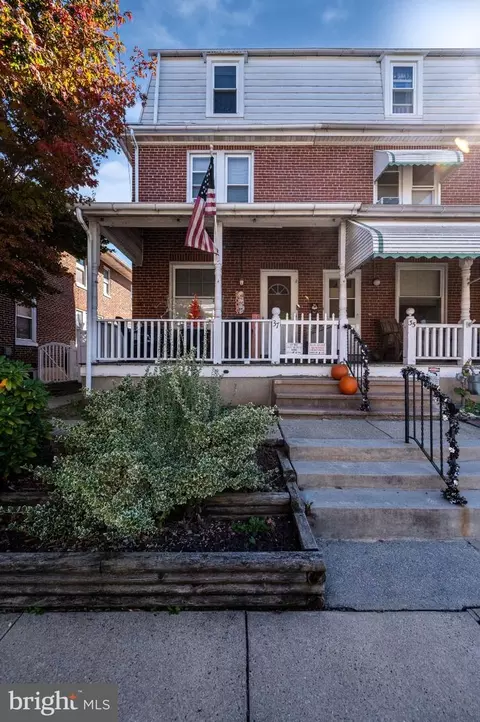
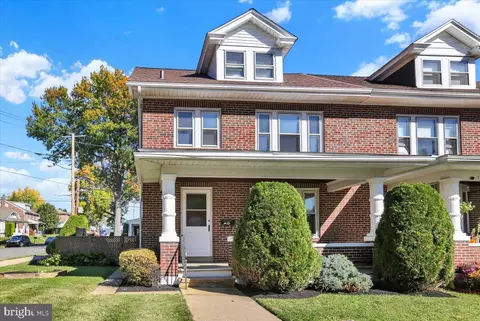
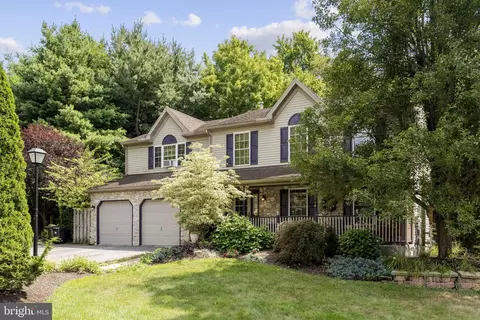
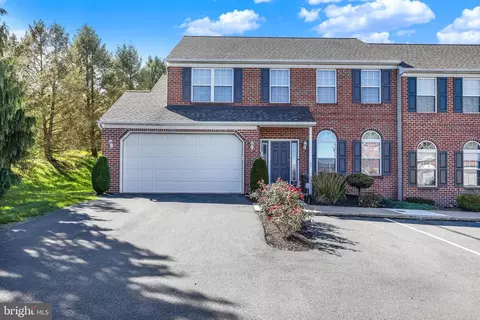
Nearby recently sold homes in Shillington, PA

Nearby homes for sale in Shillington, PA

Newest listings in 19607

  • Real Estate
  • PA
  • Berks County
  • Shillington
  • 19607
  • 345 Pennsylvania Ave
Meet with a real estate agent today (844) 430-0869
The multiple listing information is provided by BRIGHT MLS. IDX information is provided exclusively for consumers’ personal, non-commercial use and that it may not be used for any purpose other than to identify prospective properties consumers may be interested in purchasing. Information deemed reliable but not guaranteed to be accurate. Buyer to verify all information. The information provided is for consumers' personal, non-commercial use and may not be used for any purpose other than to identify prospective properties consumers may be interested in purchasing. Listing information updated every 15 minutes. Terms of use & Privacy Policy, California Privacy Info. Copyright © 2005 - 2026 Movoto, Inc. All rights reserved. Equal Housing Opportunity CalDRE CalDRE #01517281
Movoto Real Estate is committed to ensuring accessibility for individuals with disabilities. We are continuously working to improve the accessibility of our web experience for everyone. We welcome feedback and accommodation requests, please submit them here.
© 2026 BRIGHT, All Rights Reserved
Information Deemed Reliable But Not Guaranteed
The data relating to real estate for sale on this website appears in part through the BRIGHT Internet Data Exchange program, a voluntary cooperative exchange of property listing data between licensed real estate brokerage firms in which Movoto participates, and is provided by BRIGHT through a licensing agreement.The information provided by this website is for the personal, non-commercial use of consumers and may not be used for any purpose other than to identify prospective properties consumers may be interested in purchasing. Data last updated: 8/1/2026. Some properties which appear for sale on this website may no longer be available because they are under contract, have Closedor are no longer being offered for sale. Some real estate firms do not participate in IDX and their listings do not appear on this website. Some properties listed with participating firms do not appear on this website at the request of the seller. This home sale information is not to be construed as an appraisal and may not be used as such for any purpose. BRIGHTMLS is the (or a) provider of this home sale information and has compiled content from various sources. Some properties represented may not have actually solddue to reporting errors.
Requests for information regarding mortgage products will be directed to Movoto.com affiliate, Lower, LLC - a licensed Mortgage Lender (NMLS #1124061), or, based on your location, may be redirected to a participating mortgage marketing partner that may pay Lower, LLC for any consumer contact information provided through this site.