
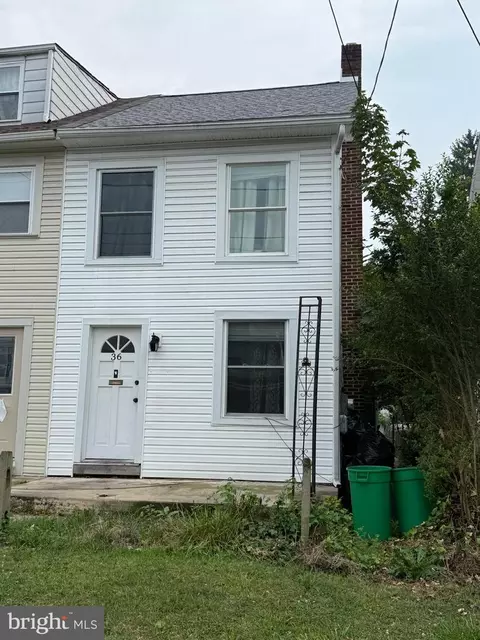
- $225,000
- 3Bd
- 1Ba
- 1,257 Sq Ft
$24.9K

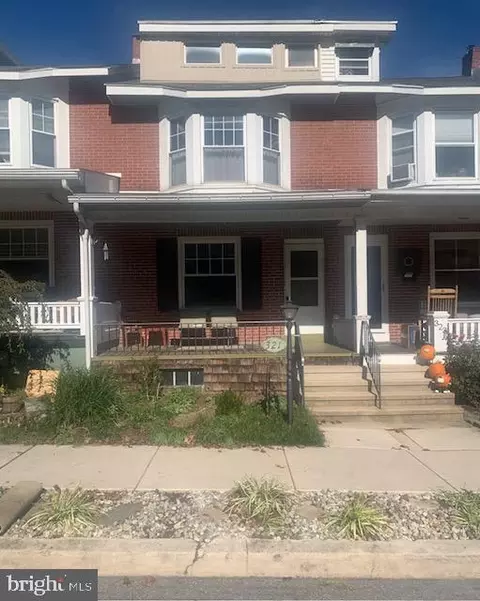
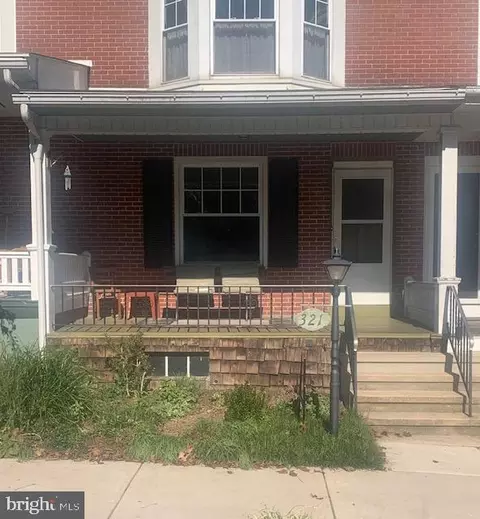
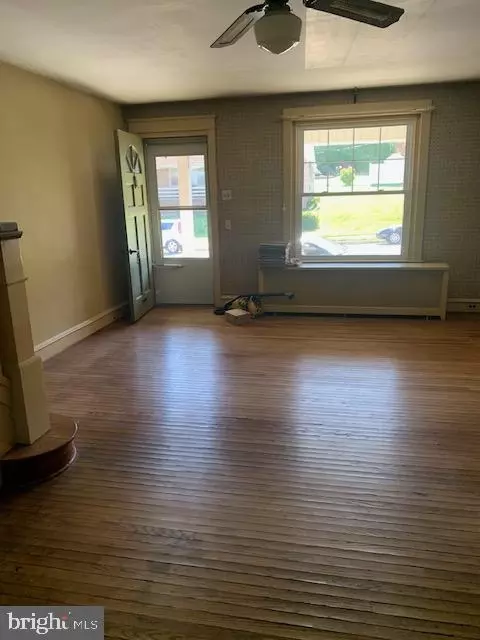
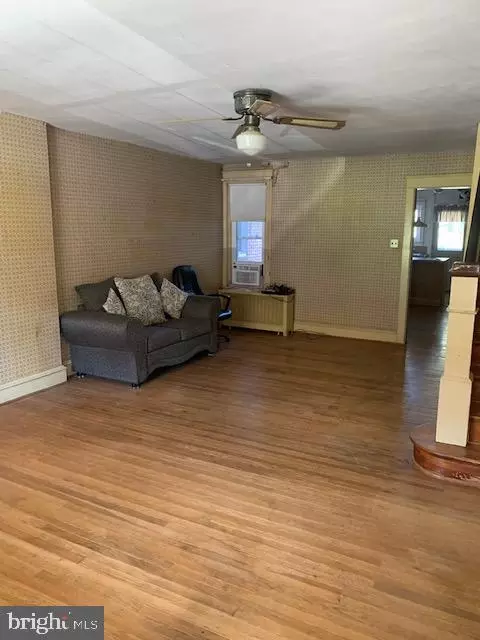
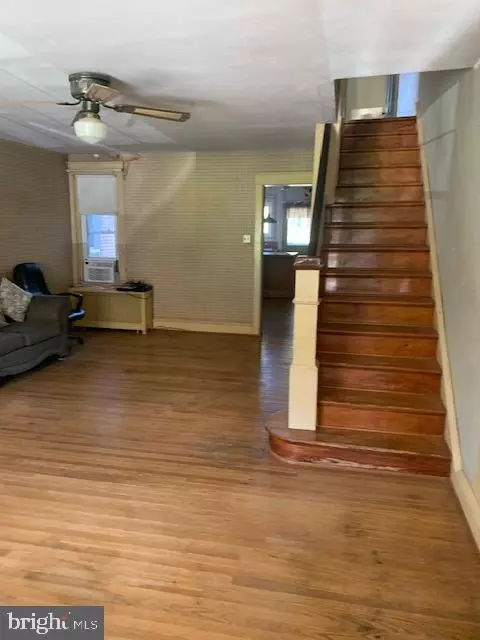
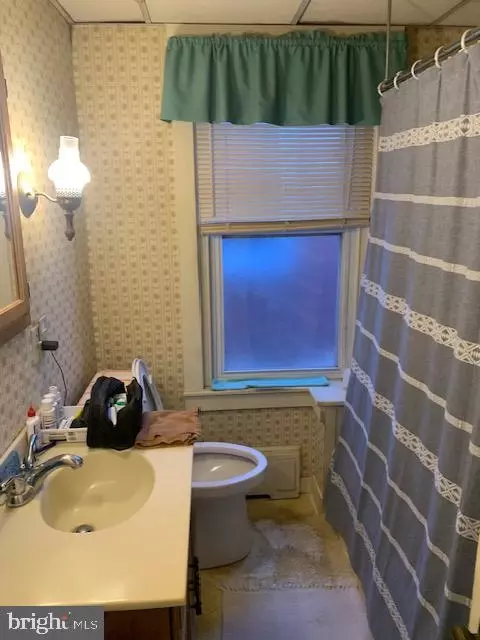
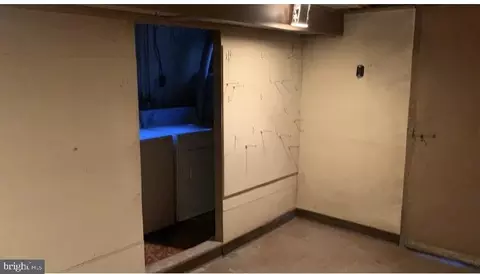
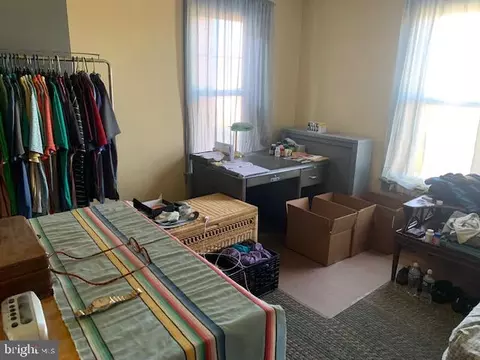
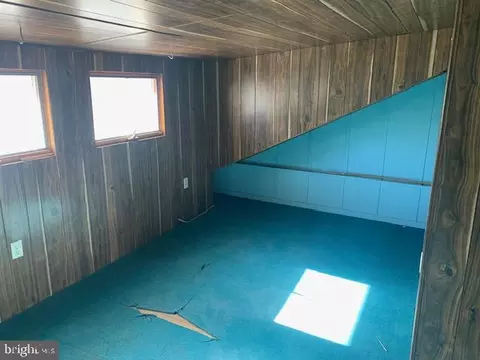
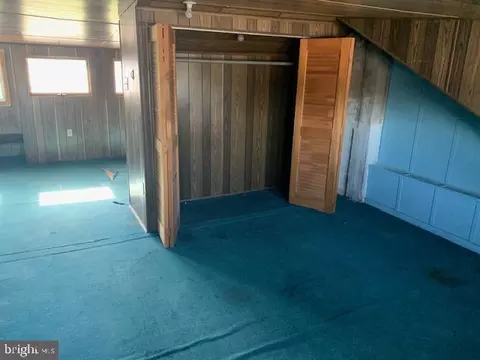
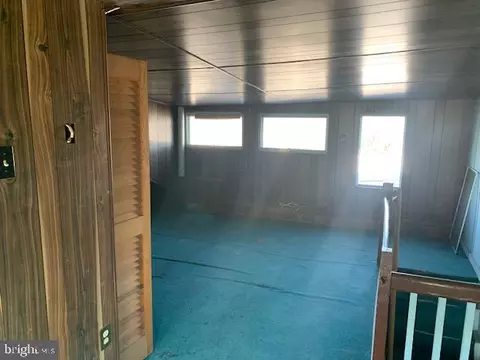
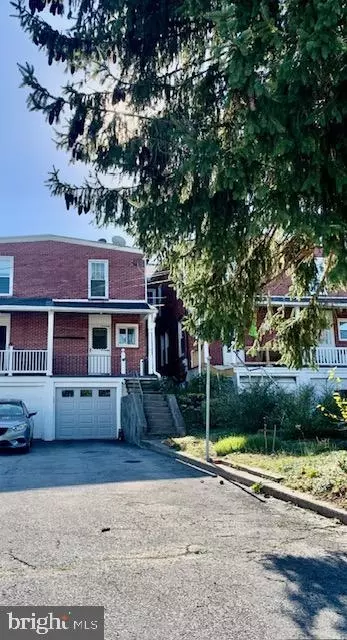
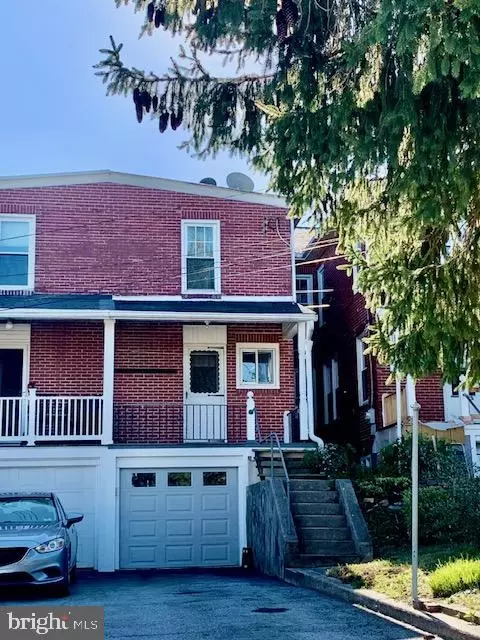
bed
bath
Sqft ($119/Sqft)
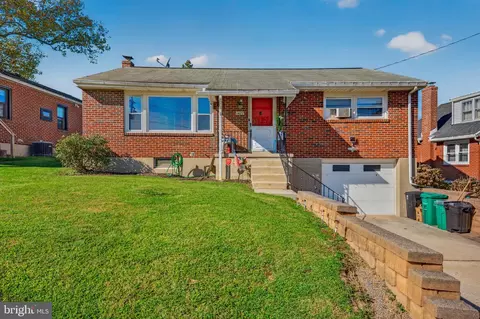
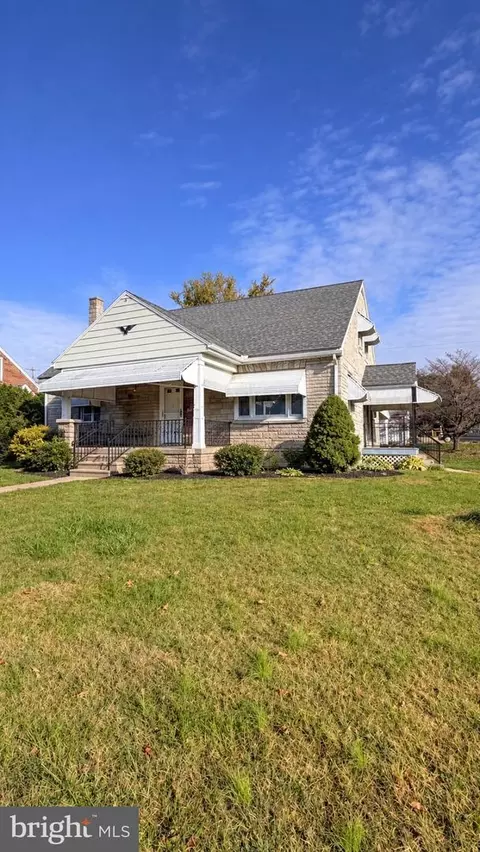
| Property type Townhouse | Year built 1928 | HOA fee $0/month | Lot size 2,178 Sqft | Movoto estimate | Parking 1 garage spaces |

| Overview | |
| Cooling/AC | Ceiling Fan(s), None |
| Heating | Oil |
| Levels/Style | Traditional |
| Type | Residential |
| Status | Pending |
| SqFt | 1666 |
| Lot Size (SqFt) | 2178 |
| Lot Size (Acres) | 0.05 |
| County Tax | 627, Annually |
| City/ Town Tax | 497 |
| School Tax | Annually, 2409 |
| Tax: Assessed Value | 69600 |
| Annual Property Tax | 3533 |
| Year Built | 1928 |
| Condition | Good |
| Municipality | SHILLINGTON BORO |
| New Construction (Y/N) | N |
| Foreclosure (Y/N) | N |
| Interior | |
| Total # of Bathrooms | 1 |
| # Full Baths | 1 |
| Total # of Bedrooms | 4 |
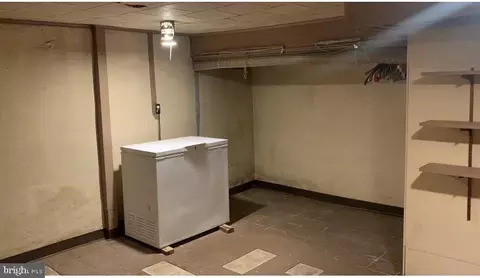
| Basement | Garage Access, Outside Entrance, Rear Entrance, Unfinished, Walkout Level |
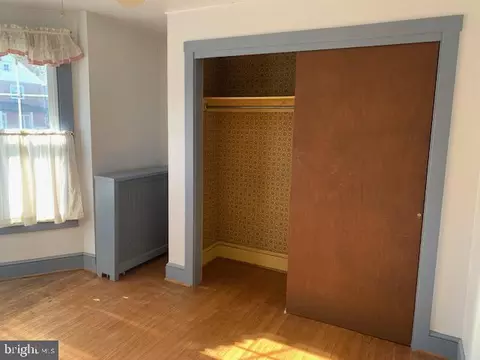
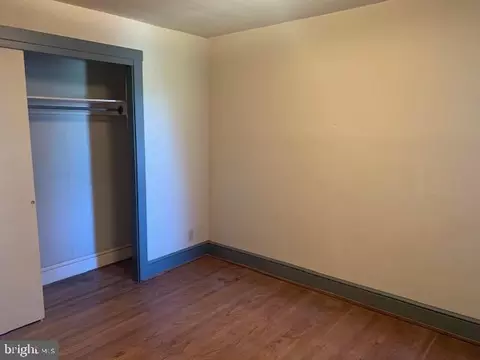
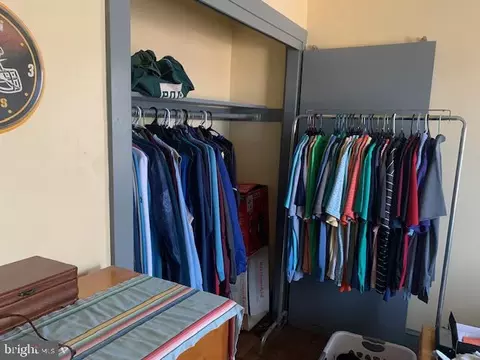
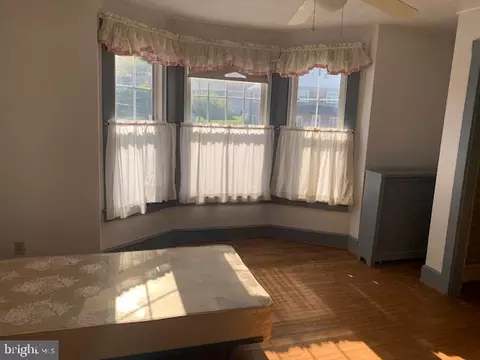
| Other Room(s) | Living Room, Dining Room, Primary Bedroom, Bedroom 2, Bedroom 3, Bedroom 4, Kitchen, Basement, Bathroom 1 |
| Total # of Rooms | 7 |
| Appliances | Built-In Range, Dryer, Oven/Range - Electric, Refrigerator, Washer |
| Walls/ Ceilings | Plaster Walls |
| Window Features | Replacement |
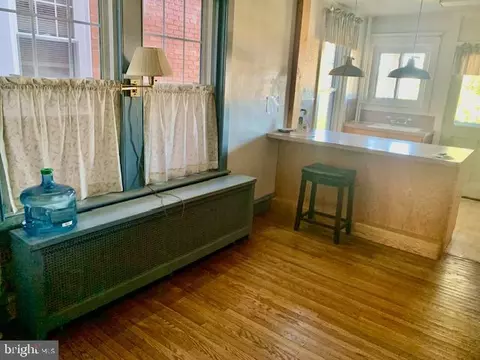
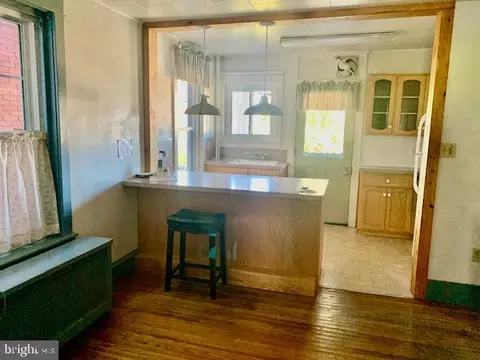
| Interior Features | Attic, Bathroom - Tub Shower, Ceiling Fan(s), Combination Kitchen/Dining, Floor Plan - Traditional, Kitchen - Eat-In, Kitchen - Island |
| Accessibility Features | None |
| Exterior | |
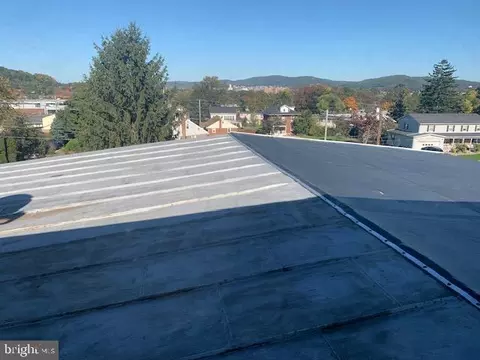
| Roof | Unknown |
| Construction | Brick |
| Foundation | Block |
| Garage Desc | Basement Garage, Garage - Rear Entry, Garage Door Opener, Inside Access |
| Parking Desc | Paved Driveway, Attached Garage, Driveway, Off Street, On Street |
| # Garage Spaces | 1 |
| # Parking Spaces | 4 |
| # Attached Garage Spaces | 1 |
| # Driveway Spaces | 3 |
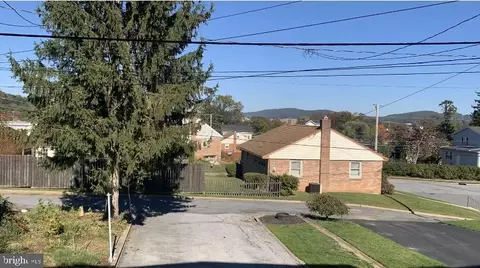
| Exterior Features | Sidewalks, Street Lights |
| Existing Structures | Above Grade, Below Grade |
| Amenities / Utilities | |
| Sewer/ Septic | Public Sewer |
| Electricity | 100 Amp Service |
| Other Equipment | None |
| Pool | No Pool |
| Security Features | Smoke Detector |
| Location | |
| Subdivision | NONE AVAILABLE |
| Water Source | Public |
| Senior Community (Y/N) | N |
| School District | GOVERNOR MIFFLIN |
| Location | Suburban |
| Directions | From 724 In Shillington Going East, Turn Right On Kings Blvd. (after The Light At Waverly St.), Bear R On Pine, Then Right On 2nd St. To Home On Right |
| Zoning | RESIDENTIAL |
| Lot/ Land Details | |
| Road Responsibility | Boro/Township |
| Soil Types | Unknown |




$315,990
$260,000
$482,450
$380,000
$175,000
$305,000
$218,000
$234,900
$370,000
$242,450
$259,950
$299,900
$425,000
$380,000
$240,000
$349,900
$190,000
$485,541
$1,000,000
$160,000
$305,000
$239,000
$457,450
$494,900
$294,900
$239,900
$369,900
$130,000
$349,450