
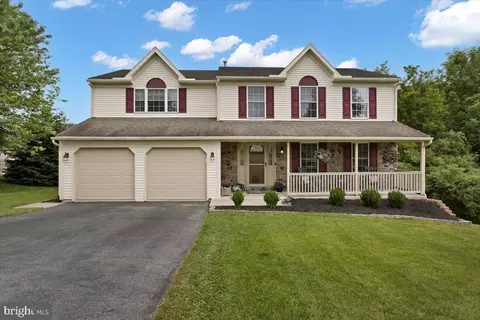
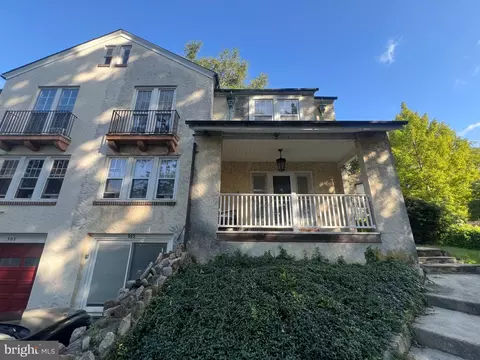
- $456,000
- 4Bd
- 3Ba
- 2,144 Sq Ft
SOLD

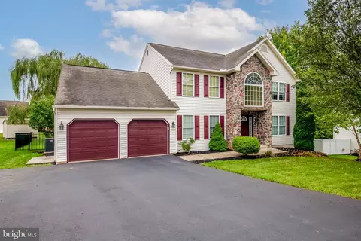
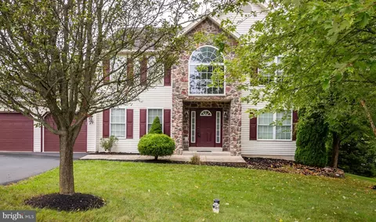
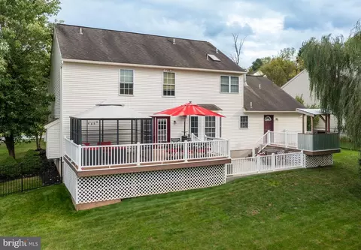
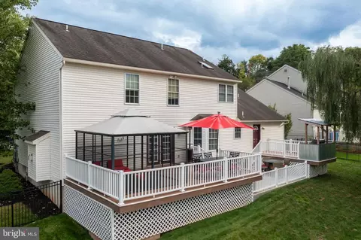
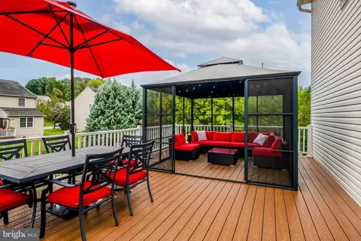
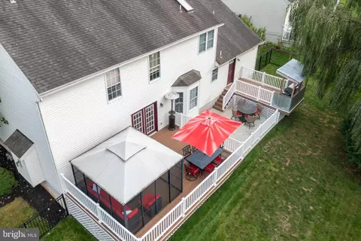
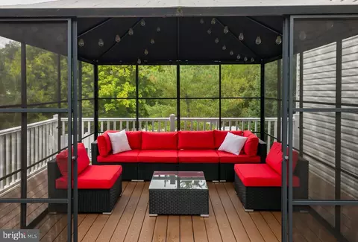
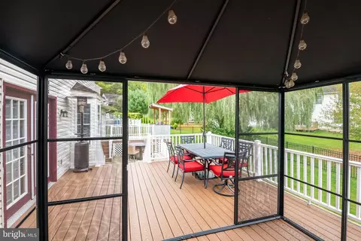
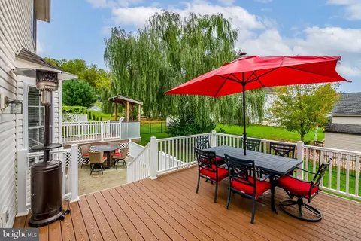
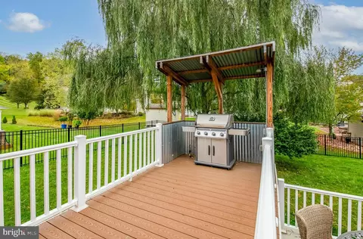
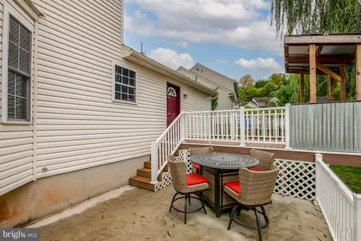
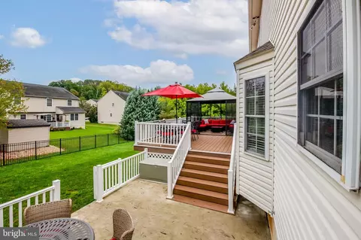
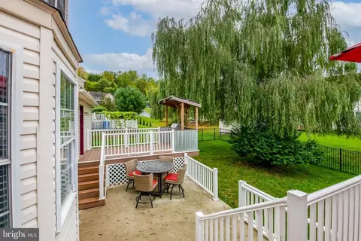
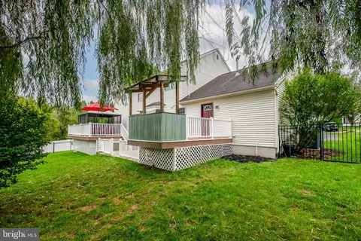
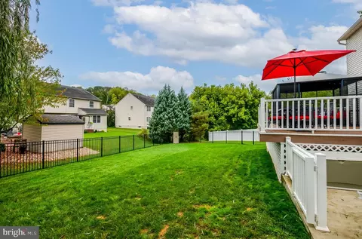
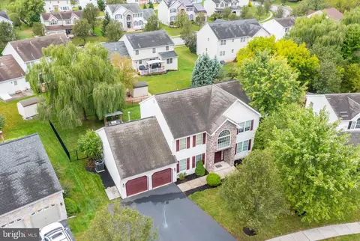
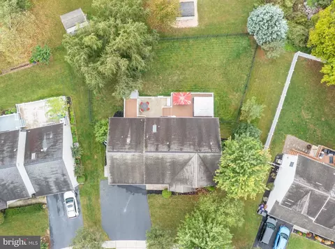
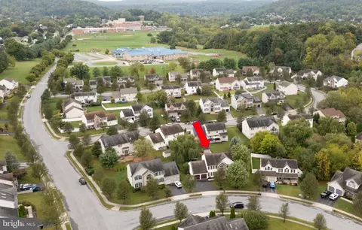
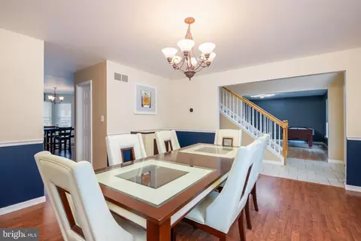
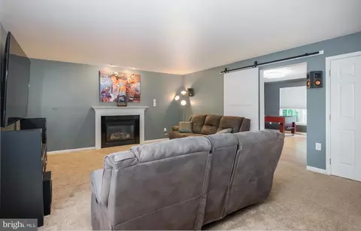
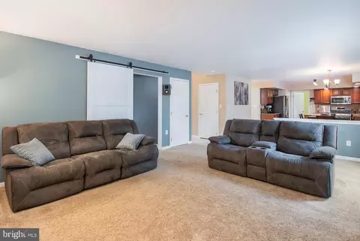
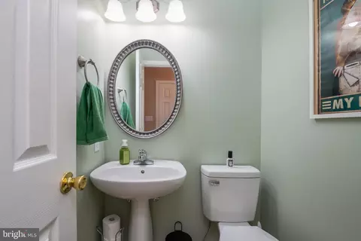
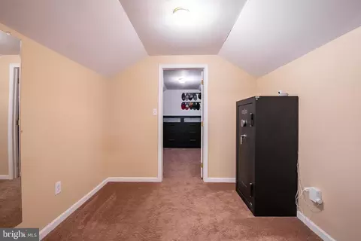
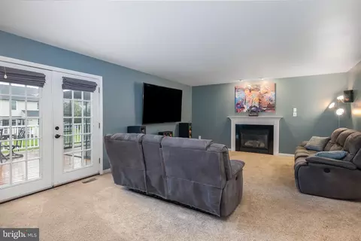
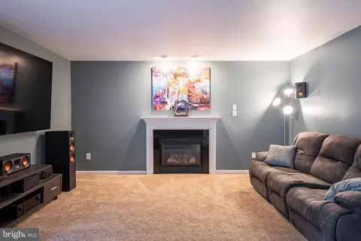
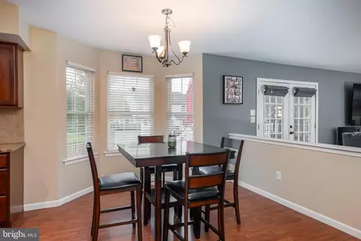
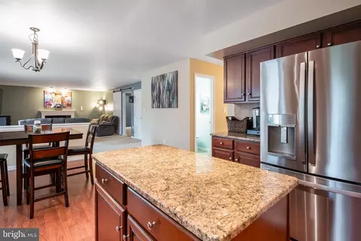
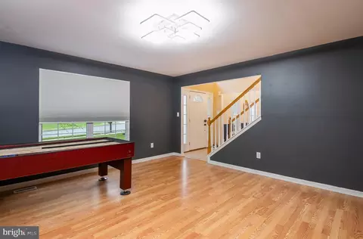
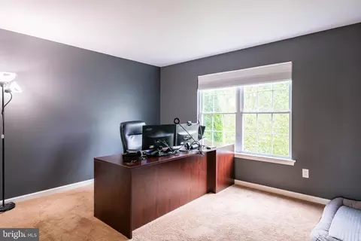
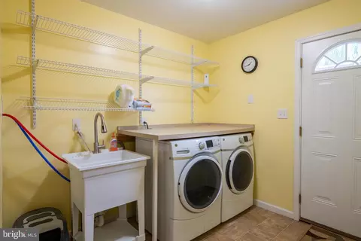
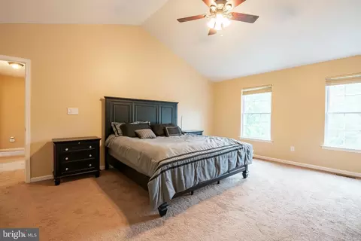
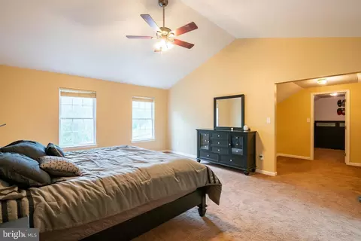
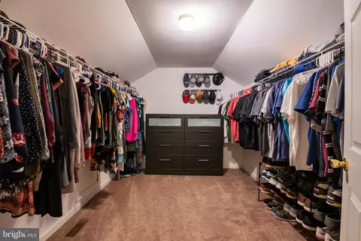
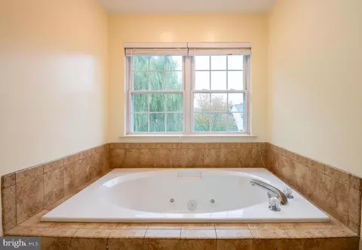

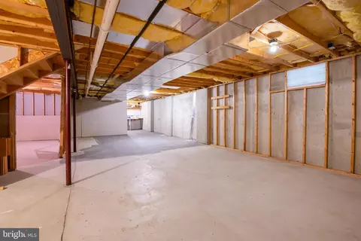
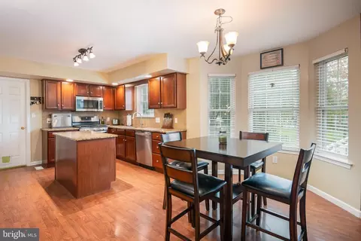
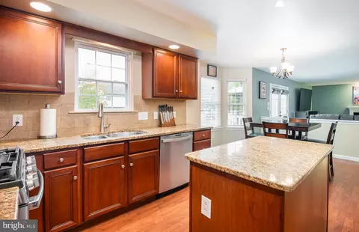
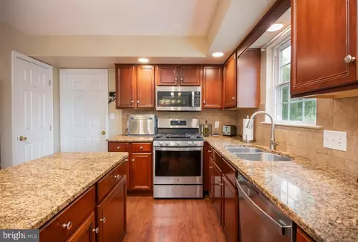
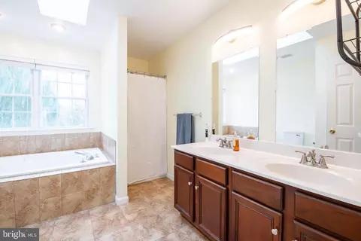
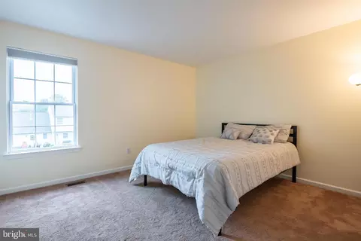
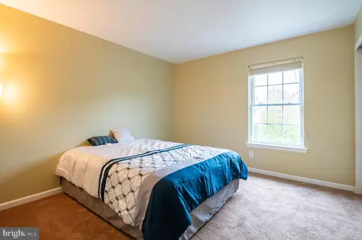
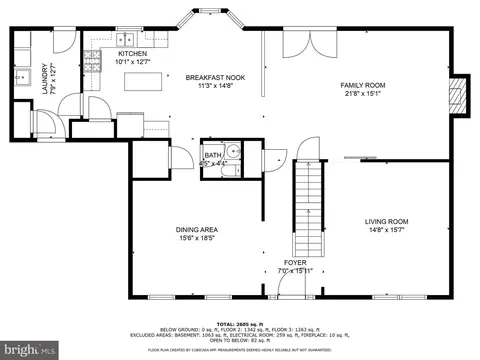
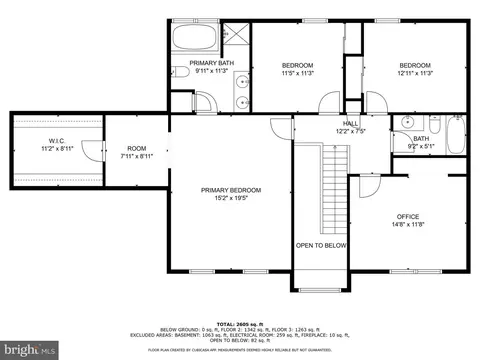
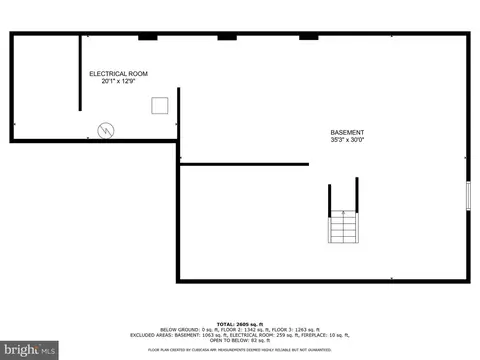
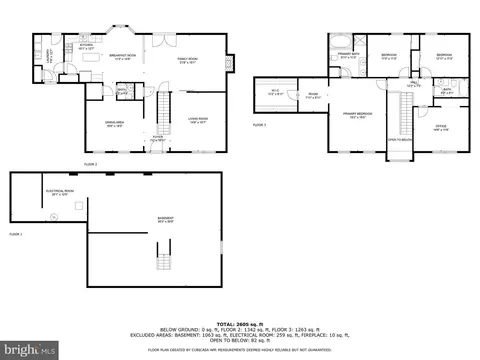
Last sold 11/15/2024 after 43 Days
bed
bath
Sqft ($165/Sqft)
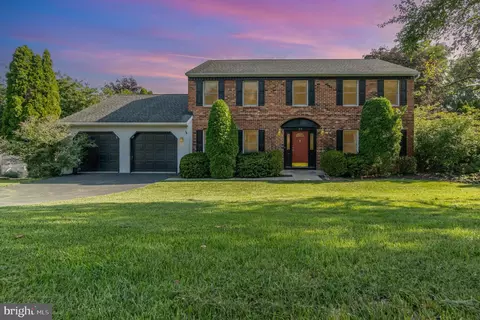
| Property type House | Neighborhood | Year built 2004 | HOA fee $0/month | Lot size 0.26 Acre | Parking 2 garage spaces |

| Overview | |
| Cooling/AC | Central A/C, Programmable Thermostat, Electric |
| Heating | Natural Gas |
| Levels/Style | Traditional |
| Type | Residential |
| Virtual Tour | N/A |
| Status | Closed |
| SqFt | 2815 |
| Lot Size (SqFt) | 11325 |
| Lot Size (Acres) | 0.26 |
| County Tax | 1515, Annually |
| City/ Town Tax | 805 |
| School Tax | 6425 |
| Tax: Assessed Value | 181600 |
| Annual Property Tax | 8745 |
| Year Built | 2004 |
| Condition | Excellent |
| Municipality | EXETER TWP |
| New Construction (Y/N) | N |
| Foreclosure (Y/N) | N |
| Interior | |
| Total # of Bathrooms | 3 |
| # Full Baths | 2 |
| # Half Baths | 1 |
| Total # of Bedrooms | 4 |
| Basement | Connecting Stairway, Full, Interior Access, Poured Concrete, Shelving |
| Other Room(s) | Living Room, Dining Room, Primary Bedroom, Sitting Room, Bedroom 2, Bedroom 3, Bedroom 4, Kitchen, Family Room, Foyer, Breakfast Room, Laundry, Other, Primary Bathroom, Full Bath, Half Bath |
| Appliances | Dishwasher, Dryer, Microwave, Oven - Self Cleaning, Oven/Range - Gas, Refrigerator, Stainless Steel Appliances, Washer |
| Walls/ Ceilings | 2 Story Ceilings, Dry Wall, Vaulted Ceilings |
| Fireplace | Gas/Propane |
| Interior Features | Bathroom - Stall Shower, Bathroom - Tub Shower, Breakfast Area, Carpet, Ceiling Fan(s), Combination Kitchen/Living, Dining Area, Family Room Off Kitchen, Floor Plan - Traditional, Kitchen - Island, Kitchen - Table Space, Pantry, Primary Bath(s), Upgraded Countertops, Walk-in Closet(s), WhirlPool/HotTub, Wood Floors |
| Accessibility Features | None |
| Exterior | |
| Roof | Pitched, Shingle |
| Foundation | Concrete Perimeter |
| Garage Desc | Garage - Side Entry |
| Parking Desc | Paved Driveway, Attached Garage, Driveway, On Street |
| # Garage Spaces | 2 |
| # Parking Spaces | 5 |
| # Attached Garage Spaces | 2 |
| # Driveway Spaces | 3 |
| Exterior Features | Exterior Lighting, Flood Lights, Sidewalks, Street Lights |
| Existing Structures | Above Grade, Below Grade |
| Fencing | Aluminum |
| Amenities / Utilities | |
| Sewer/ Septic | Public Sewer |
| Pool | No Pool |
| Location | |
| Subdivision | COUNTRY CLUB RUN |
| Water Source | Public |
| Senior Community (Y/N) | N |
| School District | EXETER TOWNSHIP |
| Location | Suburban |
| Directions | 422 E Towards Pottstown, Left After Burger King, Left Onto Dunham Dr, Right Onto Nancy Circle, Home Is On The Left |
| Zoning | SR 3 |
| Lot/ Land Details | |
| Road Responsibility | Boro/Township |
| Road Surface Type | Paved |
MLS # PABK2049336
MLS # 1000176358
MLS # 1004997674 MLS # 4657976
MLS # 4257182
MLS # 4657976
MLS # 4257182| Est. value | Bed/bath | Sqft | mi | |
|---|---|---|---|---|
| 5 Nancy Cir, Reading, PA 19606 | $498,000 | 4/2 | 2,144 | 0.02 |
| 1 Nancy Cir, Reading, PA 19606 | $531,000 | 4/2 | 2,852 | 0.02 |
| 37 Hayden Cir, Reading, PA 19606 | $518,000 | 4/2 | 2,489 | 0.03 |
| 39 Hayden Cir, Reading, PA 19606 | $599,000 | 4/2 | 4,300 | 0.03 |
| 2 Nancy Cir, Reading, PA 19606 | $552,000 | 4/2 | 2,800 | 0.03 |
| 41 Hayden Cir, Reading, PA 19606 | $557,000 | 4/2 | 3,532 | 0.03 |
| 7 Nancy Cir, Reading, PA 19606 | $532,000 | 4/2 | 2,802 | 0.03 |
| 35 Hayden Cir, Reading, PA 19606 | $531,000 | 4/2 | 2,830 | 0.03 |
Estimated values are based on public record data and automated valuation models. Values are not guaranteed and may not reflect current market conditions.
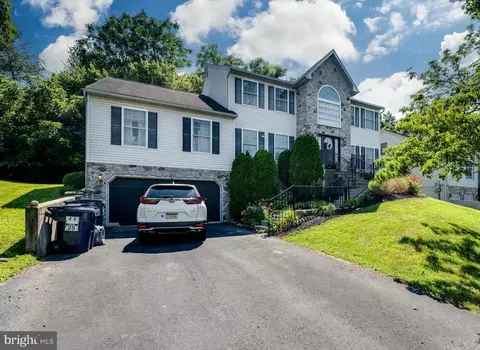
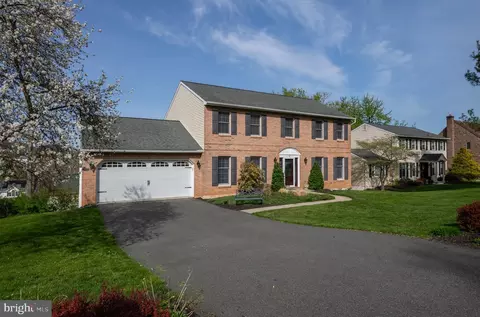
$315,990
$260,000
$482,450
$239,950
$425,000
$380,000
$218,000
$370,000
$259,900
$319,900
$299,900
$261,000
$425,000
$380,000
$190,000
$349,900
$160,000
$1,000,000
$255,000
$485,541
$305,000
$239,000
$239,900
$494,900
$457,450
$130,000
$294,900
$200,000
$349,450