Movoto Real Estate
Sold on 01/10/2025
  • Map Image
  • Map Image
  • Map Image

171 Starr Rd, Reading, PA 19608

  • $2,050,600

    Last sold 01/10/2025 for $2.5M

  • 5

    bed

  • 10

    bath

  • 11,933

    Sqft ($210/Sqft)

House not for sale
Movoto is helping 153 homebuyers near you

About 171 Starr Rd

Property type House
Year built 1996
HOA fee $0/month
Lot size 116.5 Acre
Movoto estimate
Parking 5 garage spaces
Property description
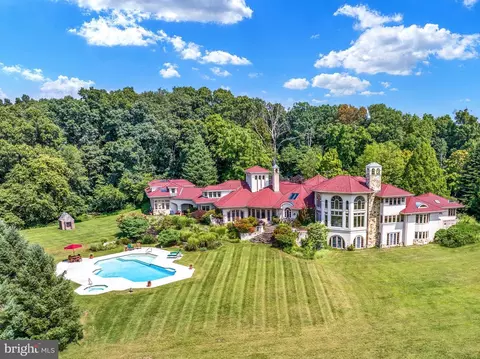
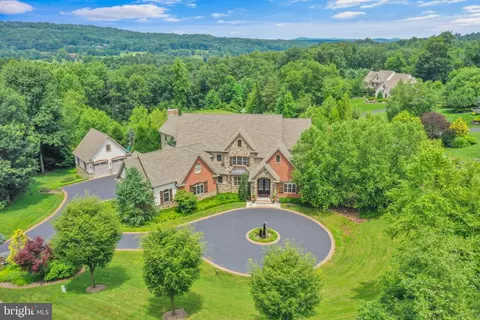
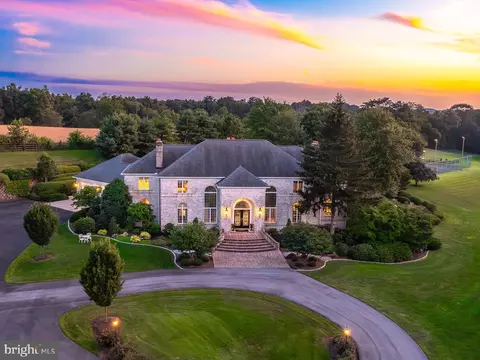
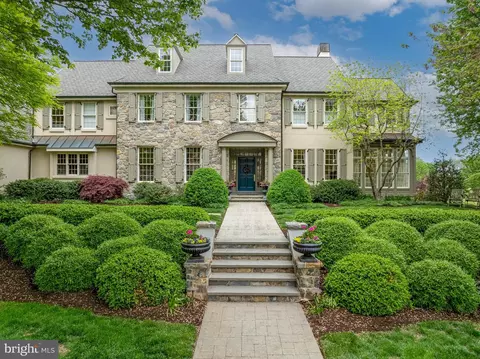
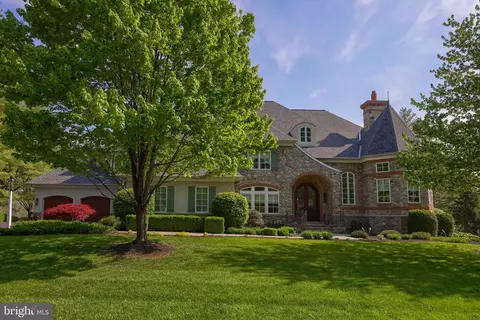
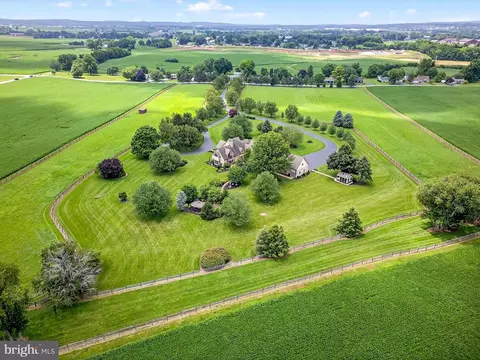
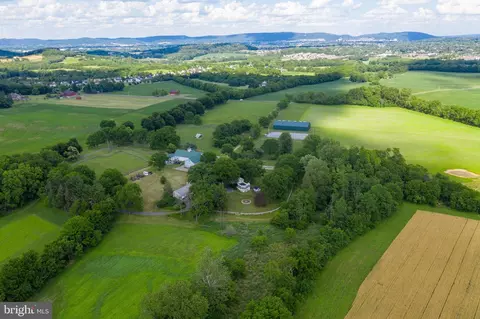
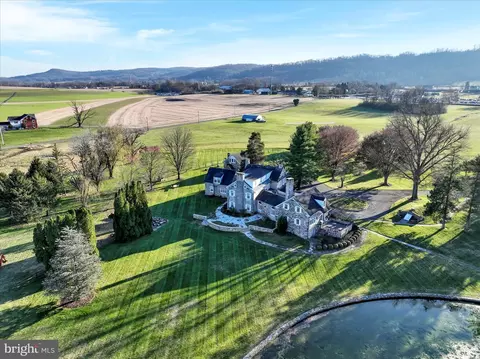
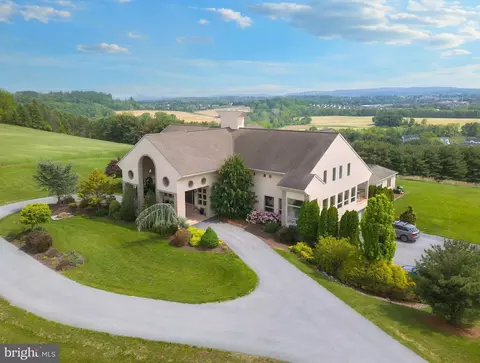
This magnificent estate at 171 Starr Rd. offers approx 10,000 square feet of luxurious living space on approximately 116 private acres. A long, picturesque driveway leads up to this impressive manor, which sits at the top of the hill, overlooking the valley below. With 5 bedrooms, 6 full bathrooms, and 4 half baths, this home is a true blend of elegance, comfort, and privacy. Two striking ornate double front doors welcome you into a spacious and warm interior, highlighted by rounded archways and Southwestern-style architecture with unique angles and asymmetrical designs. The main entrance features a functional atrium, leading to a stunning spiral staircase that connects all three levels of the home. Beige stucco and rounded walls enhance the natural flow of the space, while large windows flood the home with natural light. The open floor plan creates a warm, inviting ambiance throughout. Practicality meets style in the mudroom, which features a built-in sink, cabinets and coat rack, and extra closet for ample storage. A completely separate, large laundry room is located on the main floor. The front suite offers flexibility for use as a guest room, office, or additional living space, complete with a full bathroom, walk-in closet, and additional 2nd closet. The chef’s kitchen is a dream, featuring double ovens, a custom refrigerator, two cooktop ranges. Granite countertops add elegance, while the butler’s pantry includes space for a refrigerator and freezer. A separate bar area, connected to the kitchen, enhances your entertaining options. The adjoining breakfast room has a cozy fireplace and opens to a spacious screened-in patio, perfect for outdoor dining. Also a dining room great for entertaining with floor to ceiling windows and beautiful build in cabinets. The two-story family room boasts floor-to-ceiling windows, and stone fire place, it offers spectacular views of the surrounding gardens and filling the space with light. The first-floor primary suite is a luxurious retreat with a sitting room featuring a stone fireplace. The oversized bedroom includes two massive walk-in closets and opens to a private terrace overlooking the pool. The en-suite bathroom offers a tile shower, sunken jacuzzi tub, stylish gold hardware, skylights, and a spacious dressing area with a marble vanity, sink, mirrors and built-in dressers. The lower level is perfect for recreation and relaxation, featuring a wine cellar, large gym with floor-to-ceiling mirrors and natural light, and a full bath with a sauna. The gym walks out to the manicured lawn. A secondary rec room, complete with a wood-burning fireplace, also opens to the lawn. This level includes a full bar with ornate tile work, a wet bar with overhead glass racks, microwave, refrigerator and separate space for a dishwasher. A charming children's playroom and powder room are nearby, adding to the family-friendly appeal. Mission tile flooring and decorative beams enhance the rustic charm throughout this level. Additional features include service stairs and two electrical rooms for added convenience. The second floor includes three spacious bedrooms, each with its own full bathroom, offering privacy and comfort for family or guests. A dedicated hobby room and an office with an adjacent powder room provide flexible spaces. Second floor balconies overlook the grand family room, kitchen and breakfast room below, further connecting the spaces. The property includes an inviting in-ground pool and spa surrounded, as well as a private tennis court for outdoor recreation. The attached two-car garage provides easy, while a separate three-car garage includes a glasses plant room with pool storage and an unfinished second-floor living space. Equipped with geothermal and two new hot water heaters, this estate is designed for sustainability. An additional 16 acre parcel is currently for sale and can be purchased together if desired. Taxes have been reassessed and almost cut in half!!
Listed by
Listing Agent - Susan F McFadden
Listing Office - Keller Williams Platinum Realty - Wyomissing
Source: Bright MLS mls logo
MLS#PABK2047602 • last updated 1 year ago
Movoto checked Bright MLS for data 6 minutes ago
Overview
Cooling/AC Central A/C, Electric
Heating Geo-thermal
Type Residential
Status Closed
SqFt 11933
Lot Size (SqFt) 5074740
Lot Size (Acres) 116.5
County Tax 15392, Annually
City/ Town Tax 12450
School Tax 54394
Tax: Assessed Value 1844500
Annual Property Tax 82236
Year Built 1996
Municipality LOWER HEIDELBERG TWP
New Construction (Y/N) N
Foreclosure (Y/N) N
Interior
Total # of Bathrooms 10
# Full Baths 6
# Half Baths 4
Total # of Bedrooms 5
Basement Full
Accessibility Features None
Exterior
Construction Frame
Foundation Permanent
Garage Desc Garage - Side Entry, Additional Storage Area
# Garage Spaces 5
# Parking Spaces 5
# Attached Garage Spaces 2
# Detached Garage Spaces 3
Parking Desc Driveway, Attached Garage, Detached Garage
Existing Structures Above Grade, Below Grade
Amenities / Utilities
Sewer/ Septic On Site Septic
Pool Yes - Personal
Location
Subdivision NONE AVAILABLE
Water Source Private
Senior Community (Y/N) N
School District WILSON
Directions US-222 N. Take The Spring Ridge Drive Exit. Turn Left Onto Spring Ridge Dr. Turn Right Onto Paper Mill Rd. Turn Left To Stay On Paper Mill Rd. Turn Left Onto Rebers Bridge Rd. Continue Onto Brownsville Rd. Turn Left Onto N Church Rd. Slight Right Onto Starr Rd. Use GPS For Best Results.
Zoning RESIDENTIAL
$2.05M
Range: $1.84M-$2.25M
Last 30 days 
  • Jan 2025
    mls logo MLS # PABK2047602
  • Jan 11, 2025 Sold
    $2,500,000 (+25.6%)
  • Nov 13, 2024 Pending
  • Nov 4, 2024 Listed
    $1,990,000
  • 171 Starr Rd
    $2.5M
  • 19608
    $469K -2% y/y
  • Reading
    $267K -2% y/y
No chart available
Statistics calculated by Movoto
Est. value Bed/bath Sqft mi
171 Starr Rd, Sinking Spring, PA 19608 $2,712,000 4/2 2,048 0.15
61 Starr Rd, Reading, PA 19608 $827,000 5/3 4,930 0.27
186 Starr Rd, Sinking Spring, PA 19608 $706,000 4/2 3,863 0.29
176 Starr Rd, Sinking Spring, PA 19608 $578,000 4/2 3,334 0.29
88 Starr Rd, Sinking Spring, PA 19608 $608,000 4/2 2,960 0.3
51 Starr Rd, Sinking Spring, PA 19608 $316,900 7/4 5,266 0.3
100 Starr Rd, Sinking Spring, PA 19608 $602,000 4/2 3,853 0.3
82 Starr Rd, Sinking Spring, PA 19608 $495,000 4/2 2,284 0.3

Estimated values are based on public record data and automated valuation models. Values are not guaranteed and may not reflect current market conditions.
Thinking of selling? Get a Cash Offer.

  • A smooth, fast sale
  • Skip staging and repairs
  • No strings attached
3/10
4/10
7/10
Source: GreatSchools.org © 2026. All rights reserved.

Around the neighborhood

Explore everything this neighborhood has to offer.
By entering my info and clicking Ask a Question below, I am providing my e-signature and express written consent to receive marketing emails, calls, and texts (including via automatic telephone dialing systems, AI generative, artificial or pre-recorded voice technology) relating to my inquiry from Movoto (and parties calling/messaging on their behalf) even if my number appears on the company, state, or national Do Not Call Registry. You also agree to ourTerms and Conditions and Privacy Policy. Consent not required to receive services (call 1-844-420-1270 to be connected without providing consent).

Nearby recently sold homes in Reading, PA

Nearby homes for sale in Reading, PA

Newest listings in 19608

  • Real Estate
  • PA
  • Berks County
  • Reading
  • 19608
  • 171 Starr Rd
Meet with a real estate agent today (844) 430-0869
The multiple listing information is provided by BRIGHT MLS. IDX information is provided exclusively for consumers’ personal, non-commercial use and that it may not be used for any purpose other than to identify prospective properties consumers may be interested in purchasing. Information deemed reliable but not guaranteed to be accurate. Buyer to verify all information. The information provided is for consumers' personal, non-commercial use and may not be used for any purpose other than to identify prospective properties consumers may be interested in purchasing. Listing information updated every 15 minutes. Terms of use & Privacy Policy, California Privacy Info. Copyright © 2005 - 2026 Movoto, Inc. All rights reserved. Equal Housing Opportunity CalDRE CalDRE #01517281
Movoto Real Estate is committed to ensuring accessibility for individuals with disabilities. We are continuously working to improve the accessibility of our web experience for everyone. We welcome feedback and accommodation requests, please submit them here.
© 2026 BRIGHT, All Rights Reserved
Information Deemed Reliable But Not Guaranteed
The data relating to real estate for sale on this website appears in part through the BRIGHT Internet Data Exchange program, a voluntary cooperative exchange of property listing data between licensed real estate brokerage firms in which Movoto participates, and is provided by BRIGHT through a licensing agreement.The information provided by this website is for the personal, non-commercial use of consumers and may not be used for any purpose other than to identify prospective properties consumers may be interested in purchasing. Data last updated: 8/4/2026. Some properties which appear for sale on this website may no longer be available because they are under contract, have Closedor are no longer being offered for sale. Some real estate firms do not participate in IDX and their listings do not appear on this website. Some properties listed with participating firms do not appear on this website at the request of the seller. This home sale information is not to be construed as an appraisal and may not be used as such for any purpose. BRIGHTMLS is the (or a) provider of this home sale information and has compiled content from various sources. Some properties represented may not have actually solddue to reporting errors.
Requests for information regarding mortgage products will be directed to Movoto.com affiliate, Lower, LLC - a licensed Mortgage Lender (NMLS #1124061), or, based on your location, may be redirected to a participating mortgage marketing partner that may pay Lower, LLC for any consumer contact information provided through this site.