
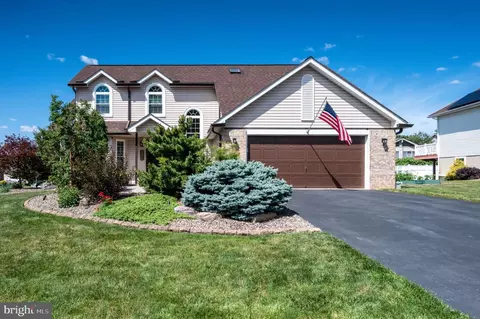
- $495,000
- 3Bd
- 3Ba
- 2,736 Sq Ft
SOLD 07/31/26


Last sold 05/21/2024 for $600K
bed
bath
Sqft ($126/Sqft)
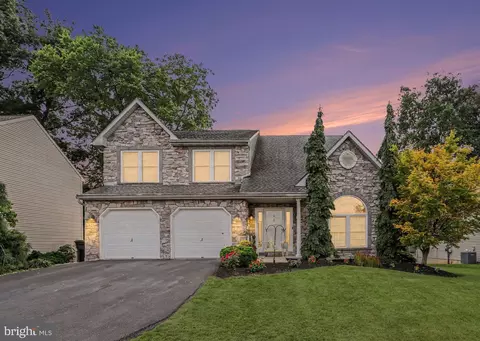
| Property type House | Year built 2000 | HOA fee $0/month | Lot size 0.49 Acre | Movoto estimate | Parking 6 garage spaces |

| Overview | |
| Cooling/AC | Central A/C, Electric |
| Heating | Natural Gas |
| Levels/Style | Raised Ranch/Rambler |
| Type | Residential |
| Virtual Tour | N/A |
| Status | Closed |
| SqFt | 5874 |
| Lot Size (SqFt) | 21344 |
| Lot Size (Acres) | 0.49 |
| County Tax | 1725, Annually |
| City/ Town Tax | 1194 |
| School Tax | 7683 |
| Tax: Assessed Value | 225300 |
| Annual Property Tax | 10602 |
| Year Built | 2000 |
| Condition | Excellent |
| Municipality | MUHLENBERG TWP |
| New Construction (Y/N) | N |
| Foreclosure (Y/N) | N |
| Interior | |
| Total # of Bathrooms | 4 |
| # Full Baths | 3 |
| # Half Baths | 1 |
| Total # of Bedrooms | 3 |
| Basement | Full, Outside Entrance, Fully Finished |
| Other Room(s) | Living Room, Dining Room, Primary Bedroom, Bedroom 2, Bedroom 4, Bedroom 5, Kitchen, Family Room, Laundry, Workshop, Bathroom 2, Bathroom 3, Primary Bathroom |
| Laundry | Main Floor |
| Total # of Rooms | 9 |
| Appliances | Dishwasher, Oven/Range - Electric, Refrigerator |
| Walls/ Ceilings | Cathedral Ceilings, 9'+ Ceilings |
| Window Features | Energy Efficient |
| Interior Features | Ceiling Fan(s), Combination Kitchen/Dining, Dining Area, Entry Level Bedroom, Floor Plan - Open, Formal/Separate Dining Room, Kitchen - Eat-In, Kitchen - Island, Pantry, Recessed Lighting, Walk-in Closet(s) |
| Accessibility Features | None |
| Door Features | Sliding Glass |
| Exterior | |
| Roof | Pitched, Shingle |
| Foundation | Concrete Perimeter |
| Garage Desc | Garage - Front Entry, Garage - Side Entry, Garage Door Opener, Inside Access, Oversized |
| Parking Desc | Driveway, Attached Garage, Other |
| # Garage Spaces | 6 |
| # Parking Spaces | 11 |
| # Attached Garage Spaces | 6 |
| # Driveway Spaces | 5 |
| Exterior Features | Street Lights, Exterior Lighting |
| Existing Structures | Above Grade, Below Grade, Boat House |
| Amenities / Utilities | |
| Utilities | Cable TV |
| Green Features: Energy Efficient | Appliances |
| Sewer/ Septic | Public Sewer |
| Electricity | 200+ Amp Service |
| Pool | No Pool |
| Location | |
| Waterfront | Private Dock Site |
| Body of Water | Schuylkill River, River |
| Subdivision | NONE AVAILABLE |
| Water Source | Public |
| Senior Community (Y/N) | N |
| High School | MUHLENBERG |
| School District | MUHLENBERG |
| Location | River |
| Directions | Tuckerton Road From Route 61, Right On Stoudts Ferry Bridge Road, Left On Pine Heights Road, Bear Left On Riverview Drive, Home On Right Side. |
| Zoning | RES |
| Dock Type | Floating |
MLS # PABK2041768 MLS # 6795835
MLS # 1003894757
MLS # 6449547
MLS # 6246750
MLS # 6795835
MLS # 1003894757
MLS # 6449547
MLS # 6246750| Est. value | Bed/bath | Sqft | mi | |
|---|---|---|---|---|
| 1105 Riverview Dr, Reading, PA 19605 | $401,000 | 4/2 | 1,851 | 0.02 |
| 1037 Riverview Dr, Reading, PA 19605 | $452,000 | 3/2 | 2,144 | 0.02 |
| 1109 Riverview Dr, Reading, PA 19605 | $615,000 | 4/2 | 3,516 | 0.04 |
| 1100 Riverview Dr, Reading, PA 19605 | $435,000 | 4/2 | 2,019 | 0.04 |
| 1036 Riverview Dr, Reading, PA 19605 | $360,000 | 3/1 | 1,466 | 0.04 |
| 1033 Riverview Dr, Reading, PA 19605 | $443,000 | 3/2 | 2,116 | 0.04 |
| 1104 Riverview Dr, Reading, PA 19605 | $422,000 | 3/2 | 1,932 | 0.05 |
| 1108 Riverview Dr, Reading, PA 19605 | $443,000 | 3/2 | 2,084 | 0.06 |
Estimated values are based on public record data and automated valuation models. Values are not guaranteed and may not reflect current market conditions.
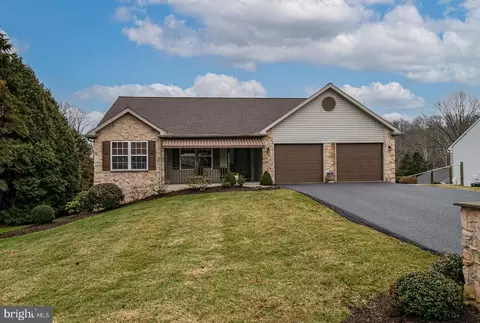
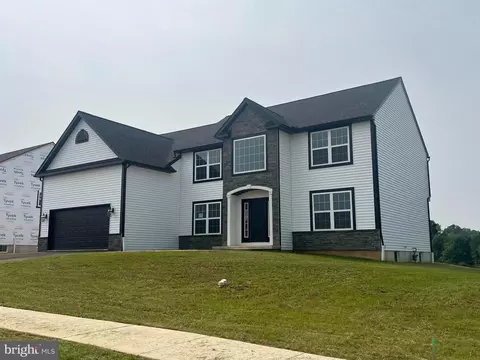
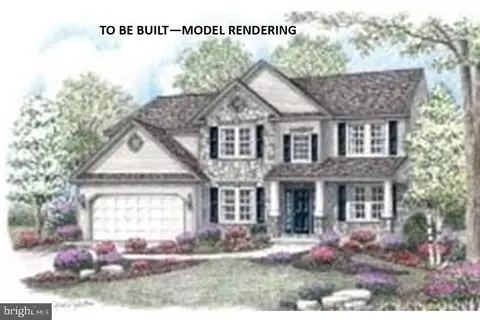

$315,990
$239,950
$260,000
$482,450
$218,000
$380,000
$215,000
$425,000
$322,950
$259,900
$259,950
$274,950
$425,000
$380,000
$190,000
$261,000
$240,000
$144,900
$349,900
$485,541
$305,000
$239,000
$494,900
$294,900
$457,450
$239,900
$349,450
$317,500
$200,000