
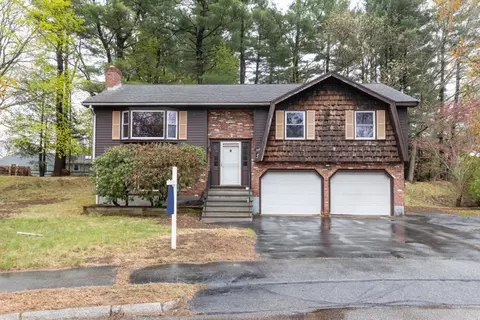
- $750,000
- 3Bd
- 2Ba
- 1,531 Sq Ft
SOLD

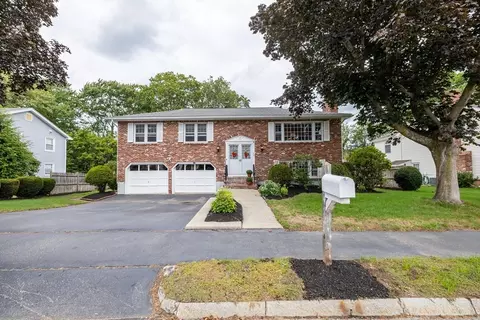
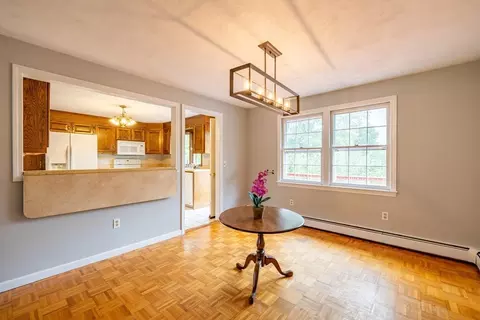
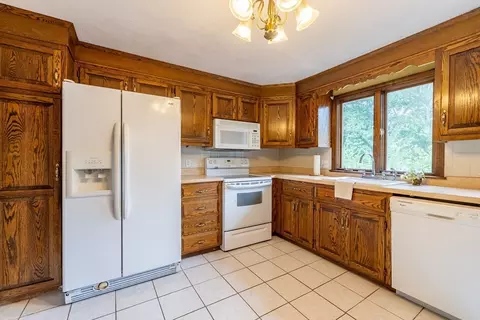
Last sold 09/22/2025 for $852K
bed
bath
Sqft ($607/Sqft)
| Property type House | Year built 1980 | HOA fee $0/month | Lot size 0.28 Acre | Movoto estimate | Parking 2 garage spaces |

| Overview | |
| Cooling/AC | Central Air |
| Heating | Baseboard, Oil |
| Levels/Style | Split Entry |
| MLS # | 73425899 |
| Type | Residential |
| Status | Closed |
| SubType | Single Family Residence |
| SqFt | 1404 |
| Lot Size (SqFt) | 12358 |
| Lot Size (Acres) | 0.28 |
| Annual Property Tax | 8611 |
| Year Built | 1980 |
| Interior | |
| Bathroom 2 | Bathroom - Full, Bathroom - Tiled With Shower Stall, Lighting - Sconce |
| Total # of Bathrooms | 2 |
| Bathroom 1 | Bathroom - Full, Bathroom - Tiled With Tub & Shower, Lighting - Sconce |
| # Full Baths | 2 |
| Total # of Bedrooms | 3 |
| Bedroom 3 | Closet, Flooring - Hardwood |
| Bedroom 2 | Closet, Flooring - Hardwood |
| Basement | Partial, Finished |
| Family Room | Ceiling Fan(s), Closet, Flooring - Laminate, Window(s) - Picture, Slider, 23 |
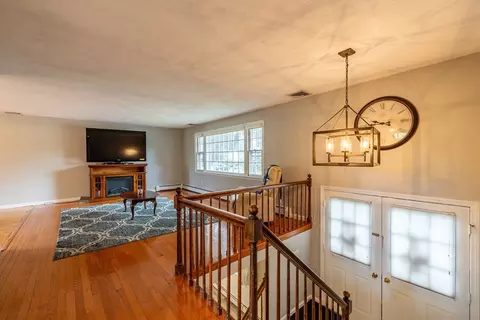
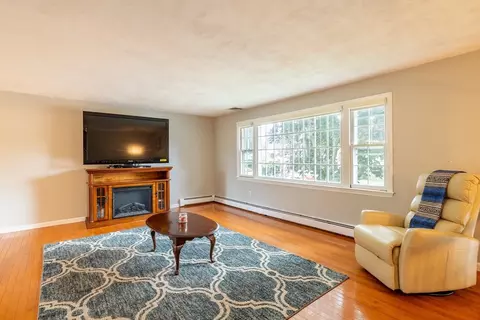
| Living Room | Flooring - Hardwood, Window(s) - Picture |
| Dining Room | Second, Flooring - Wood, Window(s) - Picture, Lighting - Pendant |
| Total # of Rooms | 7 |
| Kitchen | Flooring - Stone/Ceramic Tile, Breakfast Bar / Nook, Lighting - Pendant |
| Flooring | Tile, Laminate, Hardwood |
| Appliances | Water Heater, Range, Dishwasher, Microwave, Washer, Dryer |
| # Fireplaces | 1 |
| Interior Features | Lighting - Pendant, Entrance Foyer |
| Fireplace | Family Room |
| Exterior | |
| Foundation | Concrete Perimeter |
| Roof | Shingle |
| Construction | Frame |
| # Covered Spaces | 2 |
| Parking Desc | Attached, Paved Drive, Off Street |
| # Parking Spaces | 6 |
| # Garage Spaces | 2 |
| Exterior Features | Deck, Rain Gutters, Storage, Sprinkler System, Fruit Trees |
| Patio/ Porch | Deck |
| Amenities / Utilities | |
| Sewer | Public Sewer |
| Water Source | Public |
| Location | |
| County | Middlesex |
| Community Features | Park, Walk/Jog Trails |
| Elementary School | Birch Meadow Elementary |
| Middle School | Arthur W Coolidge Middle |
| High School | Reading Memorial High |
| Zoning | S15 |
| APN | M:032.000000123.0, 735992 |
| Directions | Lowell St, To Benton Cir |
| Lot/ Land Details | |
| Road Frontage | Public |
MLS # 73425899
MLS # 11044435| Est. value | Bed/bath | Sqft | mi | |
|---|---|---|---|---|
| 28 Benton Cir, Reading, MA 01867 | $1,000,000 | 3/2 | 1,722 | 0.01 |
| 38 Benton Cir, Reading, MA 01867 | $1,111,000 | 3/2 | 2,512 | 0.02 |
| 33 Benton Cir, Reading, MA 01867 | $894,000 | 3/2 | 1,477 | 0.02 |
| 24 Benton Cir, Reading, MA 01867 | $973,000 | 3/2 | 1,650 | 0.03 |
| 37 Benton Cir, Reading, MA 01867 | $970,000 | 3/2 | 1,939 | 0.03 |
| 42 Benton Cir, Reading, MA 01867 | $1,040,000 | 3/3 | 1,921 | 0.03 |
| 25 Benton Cir, Reading, MA 01867 | $1,077,000 | 4/2 | 2,345 | 0.03 |
| 18 Benton Cir, Reading, MA 01867 | $928,000 | 3/2 | 1,482 | 0.05 |
Estimated values are based on public record data and automated valuation models. Values are not guaranteed and may not reflect current market conditions.


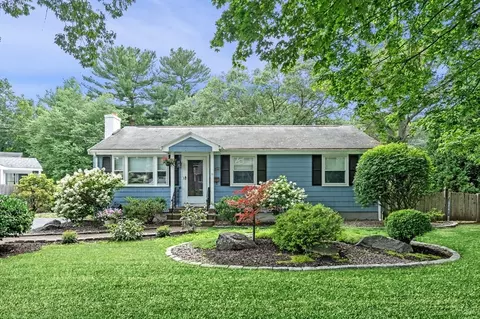

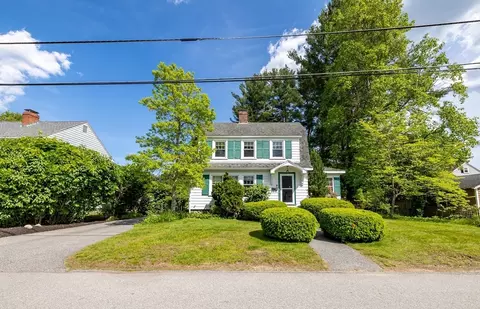

$849,000
$549,990
$774,500
$719,999
$450,000
$619,000
$824,000
$636,950
$2,149,000
$554,900
$774,900
$726,712
$719,999
$2,149,000
$824,000
$774,500
$679,000
$949,900
$849,000
$639,000
$679,900
$879,000
$2,787,000
$795,000
$1,199,998
$1,995,000
$749,900
$2,125,000
$1,550,000
$637,500