
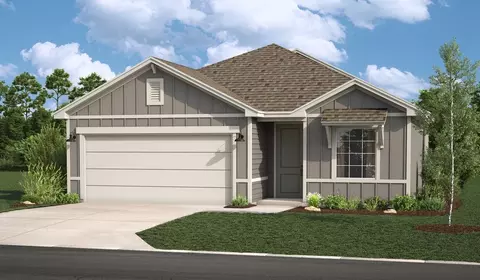
- $379,990
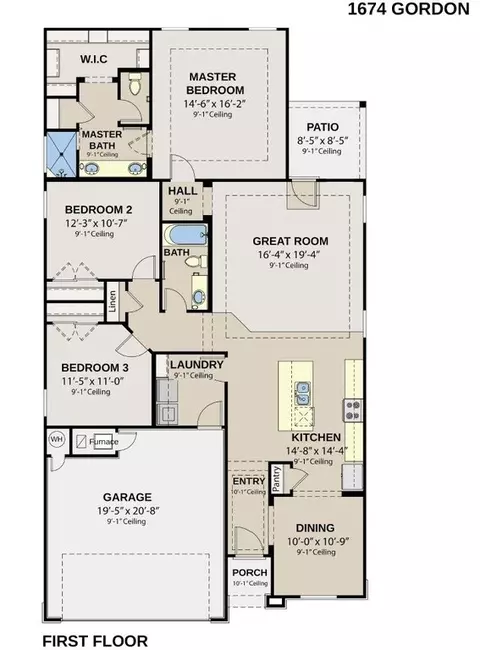
- 3Bd
- 2Ba
- 1,657 Sq Ft

bed
bath
Sqft ($175/Sqft)
| Property type House | Move-in ready? No - To be built | HOA fee $0/month | Movoto estimate | Parking 2 garage spaces | Rental estimate |

| Interior | |
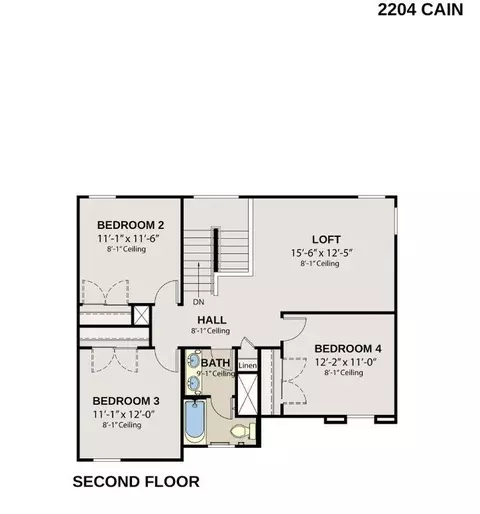
| Levels/Style | 2 |
| # Half Bathrooms | 1 |
| # Total Bathrooms | 2 |
| # Total Bedrooms | 4 |
| Plan Information | |
| Subdivision Website | External Link |
| SalesOffice Hours | By Appointment Only. |
| SalesOffice Agent Phone | (913) 270-5860 |
| SalesOffice Agent FullName | Isabella |
| Status | Active |
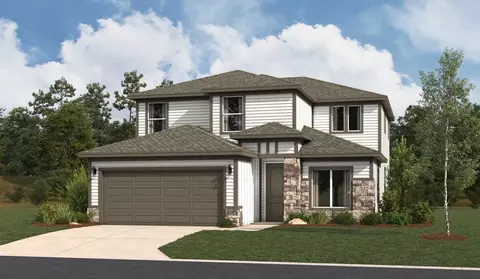
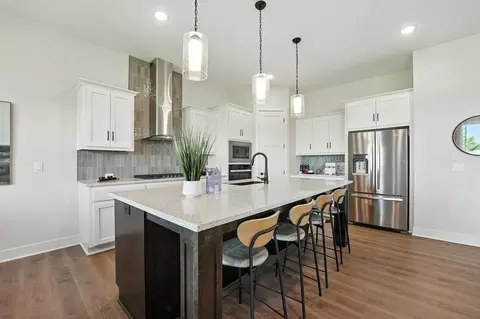
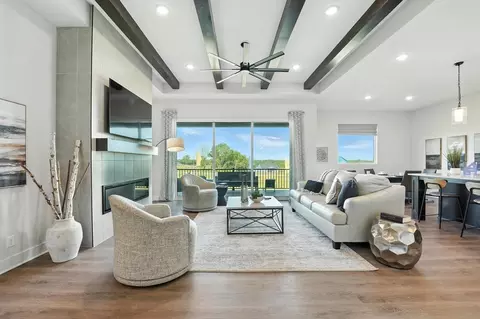
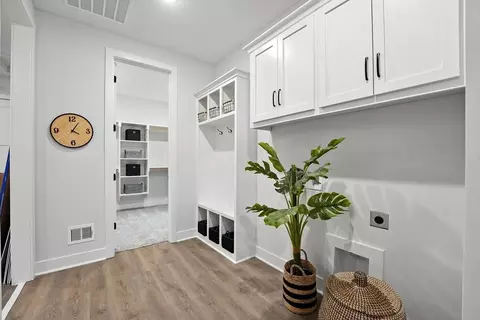
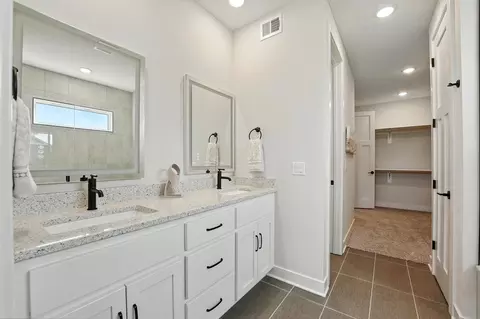
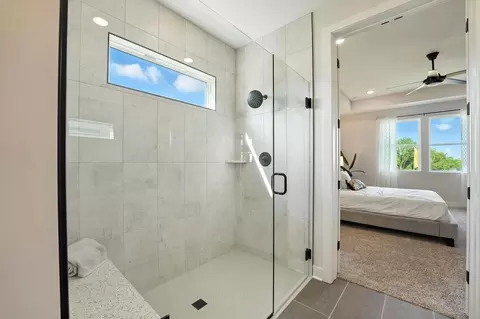
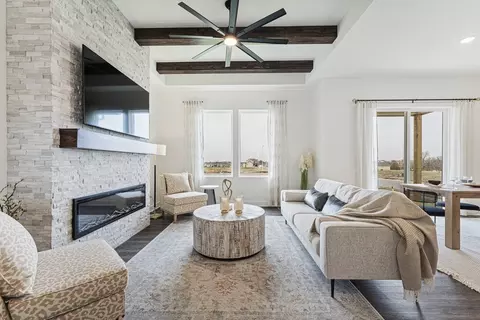
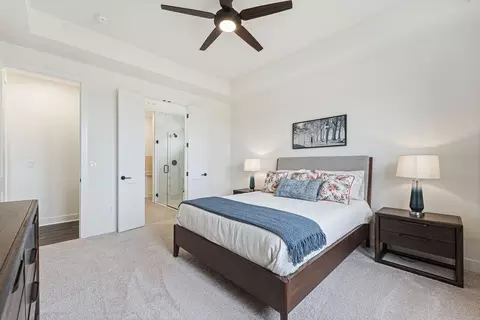
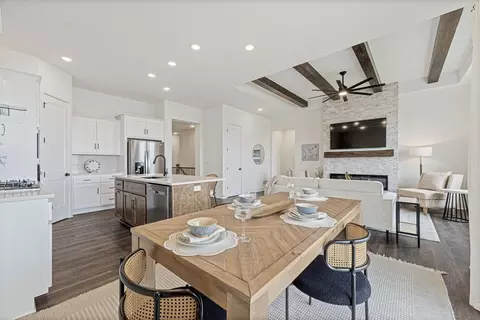
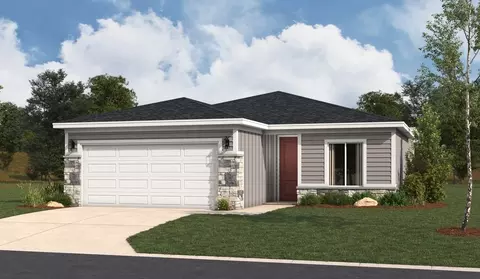
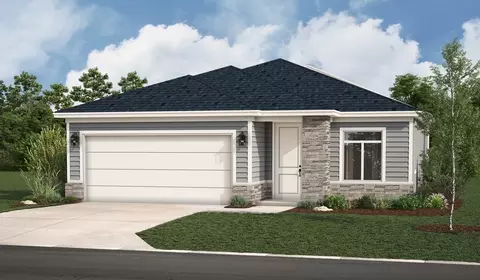
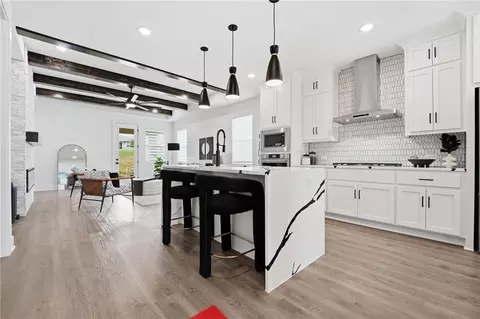
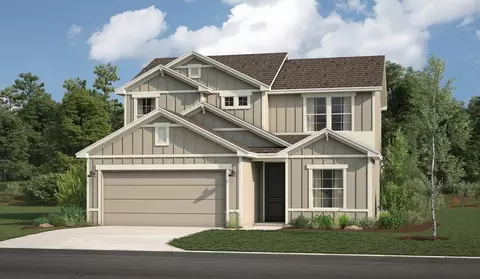
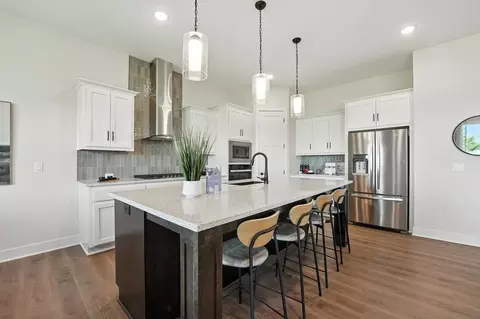
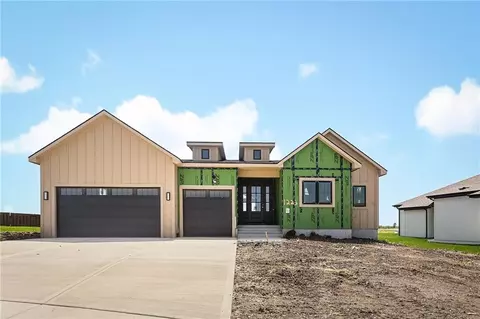
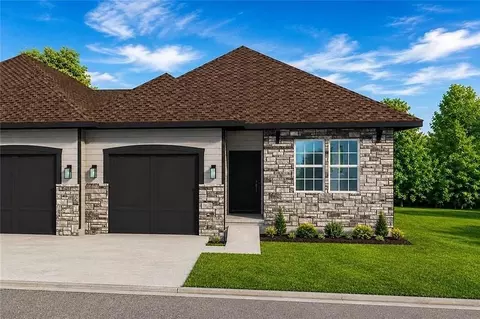
| Home Details | Visit Our New Homes In Raymore, Missouri Saddlebrook Offers A Vibrant New Construction Community Nestled In The Heart Of Raymore. Homes In Saddlebrook Start In The Lower $300s And Offer A Wide Variety Of Thoughtfully Designed Floor Plans, Including Sought After Primary On The Main Layouts And Spacious Two-story Options. Families Will Appreciate Being Part Of The Award-winning Raymore-Peculiar School District, While Commuters Enjoy Easy Access To Major Highways For A Convenient Drive To Nearby Shopping, Dining, And Entertainment. Saddlebrook Features Generously Sized Homesites, Giving You The Space You Need To Create Your Perfect Outdoor Retreat. Saddlebrook Community Highlights: Located Within The Highly Regarded Raymore-Peculiar Public Schools District Close To Popular Destinations, Including Osage Trails Park, Aquatic Center, Raymore Farmers Market, And Longview Lake In Nearby Lee's Summit Nearby Healthcare Facilities Such As Belton Regional Medical Center New Home Features At Saddlebrook: Spacious Single-story And Two-story Homes Ranging From 1, 337 To 2, 466 Square Feet Choose From Charming Modern Prairie Or Farmhouse-inspired Exterior Designs Open-concept Layouts Featuring Great Rooms With Decorative Tray Ceilings, Large Primary Suites, And Convenient Laundry Areas Optional Upgrades Include Gourmet Kitchens, Cozy Fireplaces, Stunning 3-panel Stacking Doors, And Extended Patios For Relaxing Outside |
| Plan Name | Perez |
| BasePrice | 431990 |
| Living Area | 2466 |
| # Garage Spaces | 2 |
| BaseSqft | 2466 |
| Primary Bedroom Location | Down |
| Price | 431990 |
| Community Information | |
| Price Range (Low) | 339990 |
| Price Range (High) | 462235 |
| Has Garage(Y/N) | Yes |
| Has Pond(Y/N) | No |
| Has Basement(Y/N) | No |
| Has Pool(Y/N) | No |
| Has View(Y/N) | No |
| Directions | Follow I-470 W And I-49 S/US-71 S To N Cass Pkwy In Raymore Township. Take Exit 172 From I-49 S/US-71 S, Continue On N Cass Pkwy. Drive To Saddle Ct In Raymore |
| Subdivision | Saddlebrook |



$399,900
$300,778
$460,000
$389,950
$757,789
$233,000
$875,000
$550,000
$220,000
$369,950
$310,213
$264,950
$328,000
$617,625
$419,900
$187,000
$800,938
$447,000
$217,900
$530,000
$1,750,000
$272,000
$669,500
$189,000
$269,900
$275,000
$749,000
$425,000
$173,000
$407,500