Movoto Real Estate
Sold on 07/15/2025
  • Exterior
  • Kitchen
  • Dining
  • Living
  • Other
  • Bath
  • Bedroom

8982 Us 2, Rapid River, MI 49878

  • $145,048

    Last sold 07/15/2025 for $140K

  • 2

    bed

  • 1

    bath

  • 960

    Sqft ($146/Sqft)

House not for sale
Learn about Rapid River's top local Real Estate agents

About 8982 Us 2

Property type House
Neighborhood
Year built 1971
HOA fee $0/month
Lot size 4.31 Acre
Movoto estimate
Parking 2 garage spaces
Property description
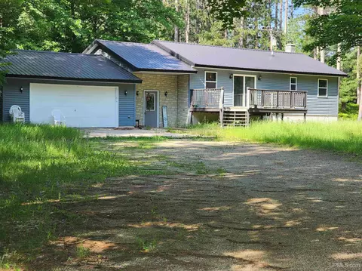
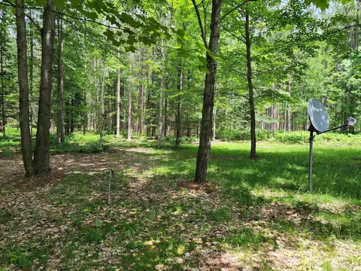
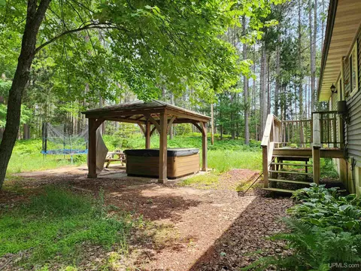
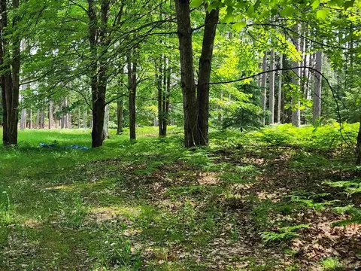
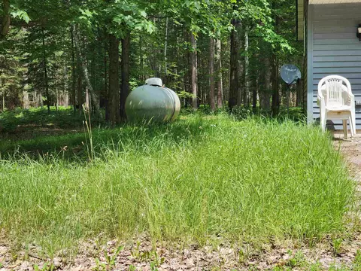
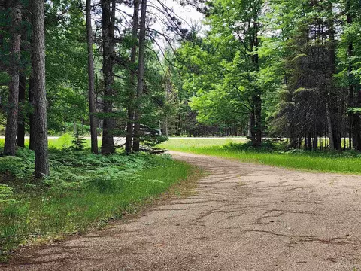
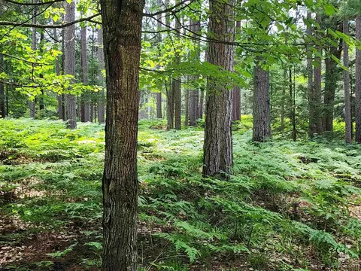
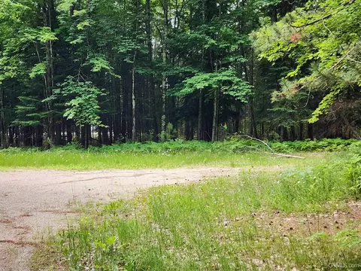
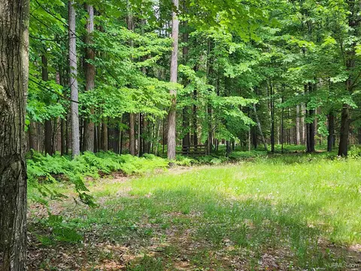
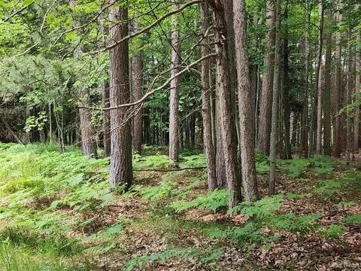
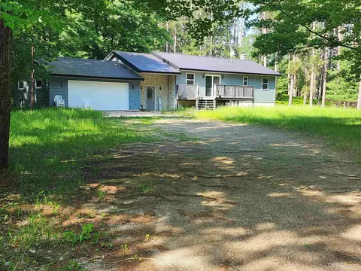
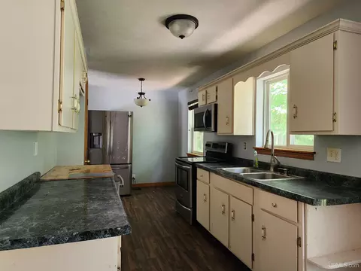
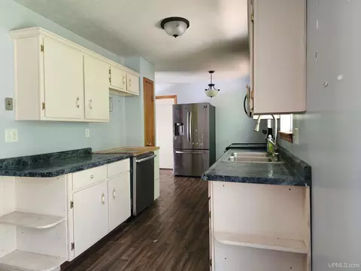
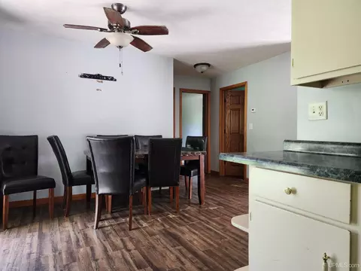
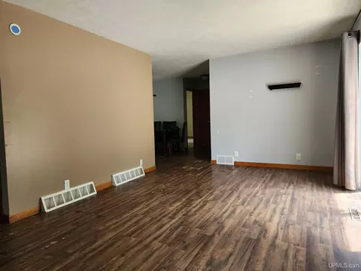
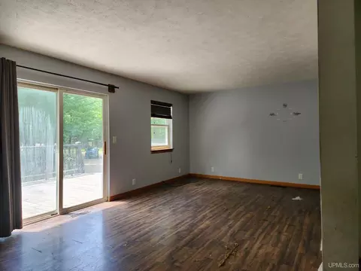
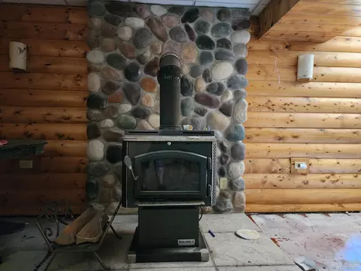
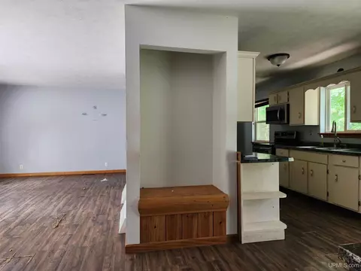
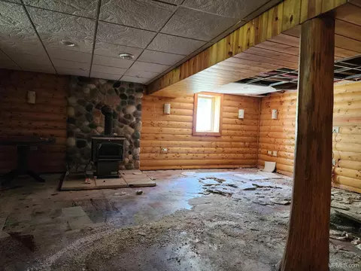
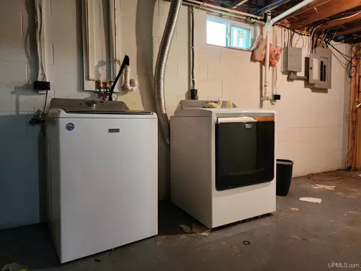
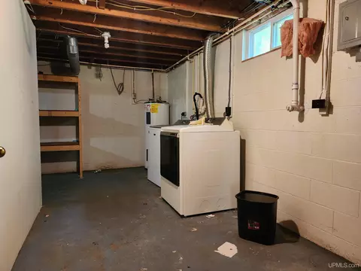
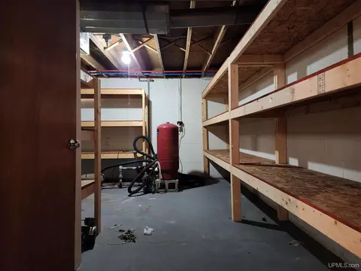
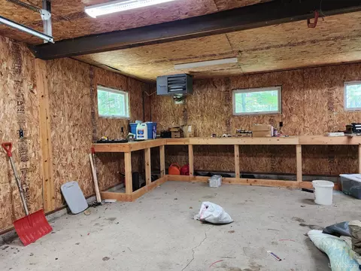
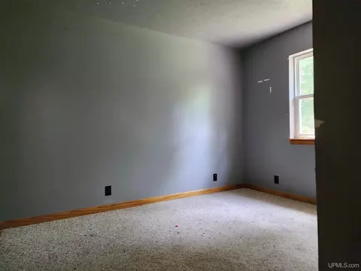
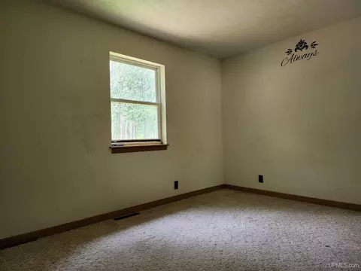
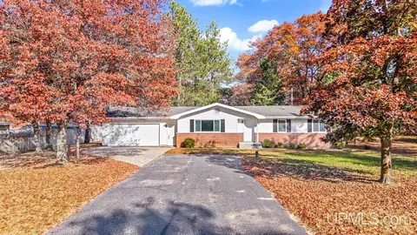
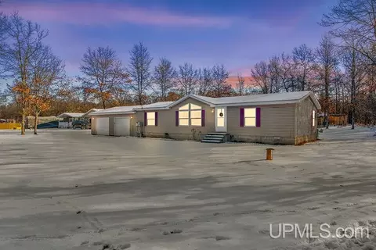
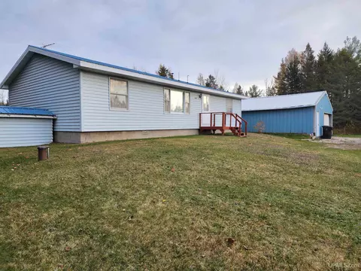
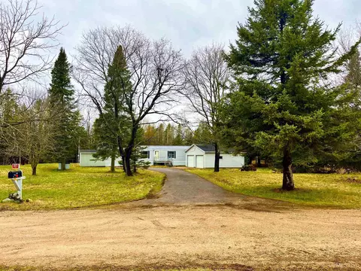
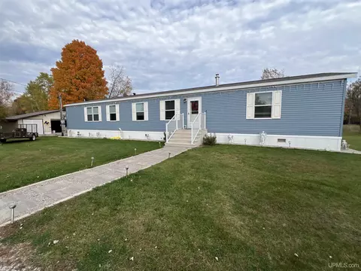
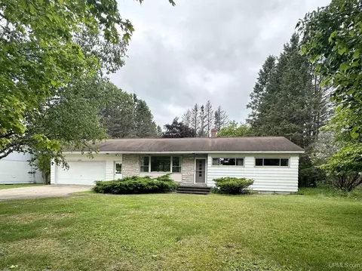
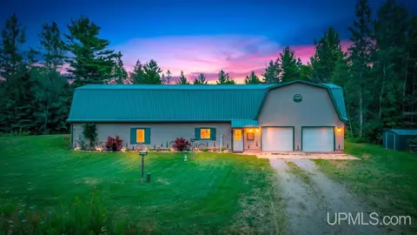
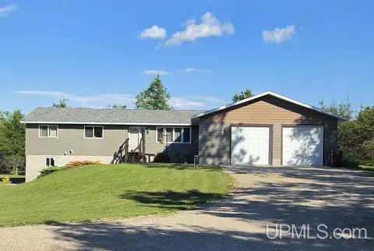
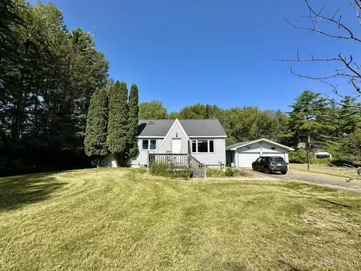
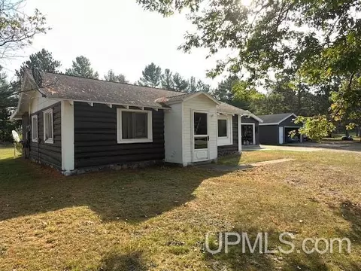
Bi-level home with attached breezeway and garage. Home is set off the highway and property is wooded with 4.31 acres. Solid structure that has a lot to offer. Home is vinyl sided. Sliding glass doors on both sides of the home. At the front large deck. At the back of the home there is a detached covered patio with a hot tub. Upper level has 2 good sized bedrooms, large living room and large kitchen with dining area. Lower level has family room (22x18) with egress window and free standing fire place. Utility area of the lower level has laundry and lots of storage. Garage appears to be insulated, has electric, nice work bench and modine heater. This home has suffered water damage when propane tank went dry during winter months. Rehab will need to be done by buyer. Seller can not make any repair. Seller is accepting offers until July 12, 2025 @ 4 p.m.
Listed by
Listing Agent - WENDY HOLZENKAMP
Listing Office - COLDWELL BANKER SCHMIDT ESCANABA
Source: MiRealSource, Inc mls logo
MLS#50180717 • last updated 11 months ago
Movoto checked MiRealSource, Inc for data 10 minutes ago
Overview
Cooling/AC None
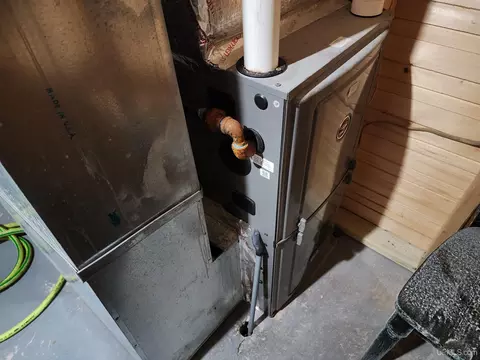
Heating Forced Air, LP/Propane Gas
Status Closed
Type Single Family
SqFt (Finished) 1440
SubType Residential
Lot Size (Acres) 4.31
Total Tax Amount 2035
Originating MLS Upper Peninsula Assoc Of Realtors
Year Built 480, 1971
HOA Fee 43913
Interior
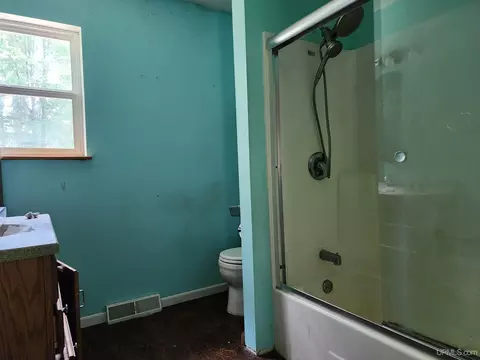
# Full Baths 1
Main Floor Full Bath Yes
Total # of Bedrooms 8
Basement Yes
# Fireplaces No
Interior Features None (InteriorFeatures)
Exterior
Construction Vinyl Siding
Other Structures Other (OtherStructures)
Foundation Basement
# Garage Spaces 1
# of Garage Spaces 2
Site/Lot Features Rural, Wooded
Amenities / Utilities
Water Private Point
Sewer/ Septic Septic
Utilities Electricity Connected, Sewer Connected, Water Connected
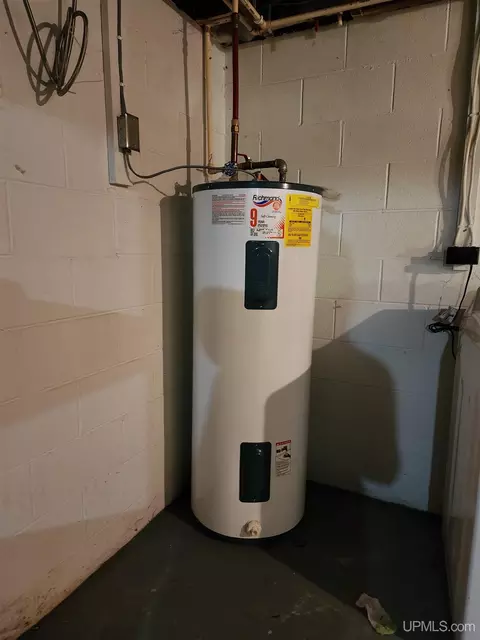
Water Heater Electric
Location
Water Features None
County Masonville Twp (21017)
Subdivision N/a
Zoning Residential
$145K
Range: $130K-$159K
Last 30 days 
  • Jul 2025
    mls logo MLS # 50180717
  • Jul 16, 2025 Pending
  • Jul 3, 2025 Listed
    $125,000
  • 8982 Us 2
    $140K
  • Masonville Twp (21017)
  • 49878
    $249K -9% y/y
  • Rapid River
    $249K -10% y/y
No chart available
Statistics calculated by Movoto

Thinking of selling? Get a Cash Offer.

  • A smooth, fast sale
  • Skip staging and repairs
  • No strings attached
7/10
Source: GreatSchools.org © 2026. All rights reserved.

Around Masonville Twp (21017)

Explore everything this neighborhood has to offer.
By entering my info and clicking Ask a Question below, I am providing my e-signature and express written consent to receive marketing emails, calls, and texts (including via automatic telephone dialing systems, AI generative, artificial or pre-recorded voice technology) relating to my inquiry from Movoto (and parties calling/messaging on their behalf) even if my number appears on the company, state, or national Do Not Call Registry. You also agree to ourTerms and Conditions and Privacy Policy. Consent not required to receive services (call 1-844-420-1270 to be connected without providing consent).

Nearby recently sold homes in Rapid River, MI

Nearby homes for sale in Rapid River, MI

Newest listings in 49878

  • Real Estate
  • MI
  • Delta County
  • Rapid River
  • 49878
  • 8982 Us 2
Meet with a real estate agent today (844) 430-0869
The multiple listing information is provided by MiRealSource, Inc. IDX information is provided exclusively for consumers’ personal, non-commercial use and that it may not be used for any purpose other than to identify prospective properties consumers may be interested in purchasing. Information deemed reliable but not guaranteed to be accurate. Buyer to verify all information. The information provided is for consumers' personal, non-commercial use and may not be used for any purpose other than to identify prospective properties consumers may be interested in purchasing. Listing information updated every 15 minutes. Terms of use & Privacy Policy, California Privacy Info. Copyright © 2005 - 2026 Movoto, Inc. All rights reserved. Equal Housing Opportunity CalDRE CalDRE #01517281
Movoto Real Estate is committed to ensuring accessibility for individuals with disabilities. We are continuously working to improve the accessibility of our web experience for everyone. We welcome feedback and accommodation requests, please submit them here.
MiRealSource, Inc Multiple Listing Service™ system
The information published and disseminated by MiRealSource, Inc. is communicated verbatim, without change by MiRealSource, Inc. as filed with MiRealSource, Inc by its members. The accuracy of all information, regardless of source, is not guaranteed or warranted. All information should be independently verified. The information provided hereby constitutes proprietary information of MiRealSource, Inc. and its shareholders, affiliates and licensees and may not be reproduced or transmitted in any form or by any means, electronic or mechanical, including photocopy, recording, scanning or any information storage and retrieval system, without written permission from MiRealSource, Inc. IDX information is provided exclusively for consumers’ personal, non-commercial use and may not be used for any purpose other than to identify prospective properties consumers may be interested in purchasing. Copyright 2026 MiRealSource, Inc. All rights reserved.
Requests for information regarding mortgage products will be directed to Movoto.com affiliate, Lower, LLC - a licensed Mortgage Lender (NMLS #1124061), or, based on your location, may be redirected to a participating mortgage marketing partner that may pay Lower, LLC for any consumer contact information provided through this site.