

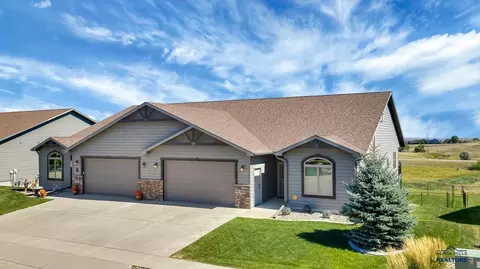
- $654,900
- 4Bd
- 3Ba
- 3,490 Sq Ft


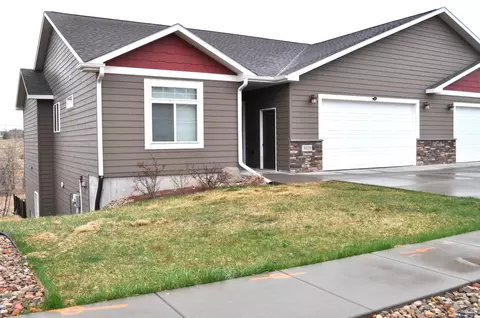



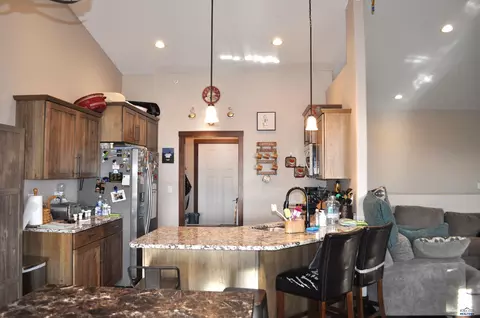
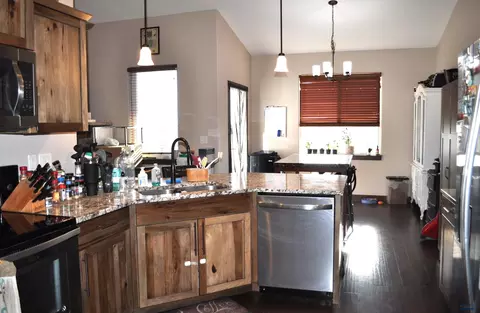
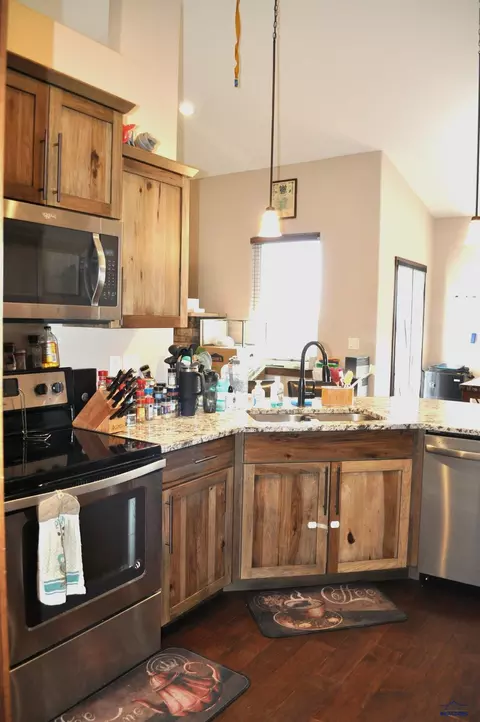
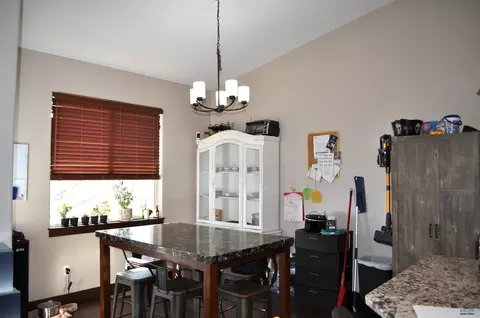

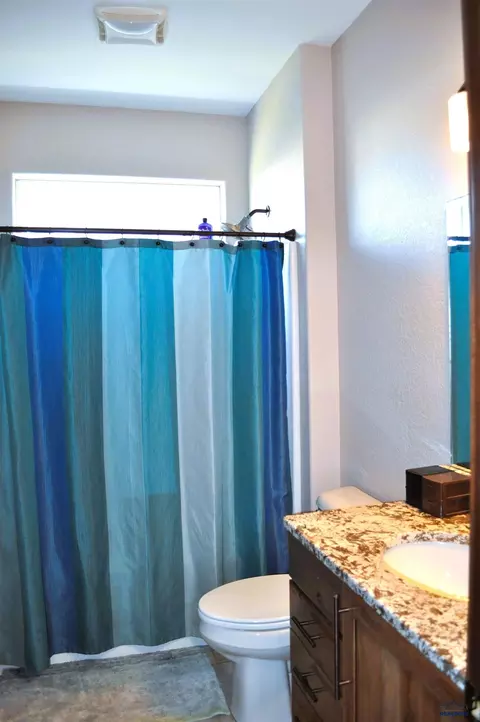
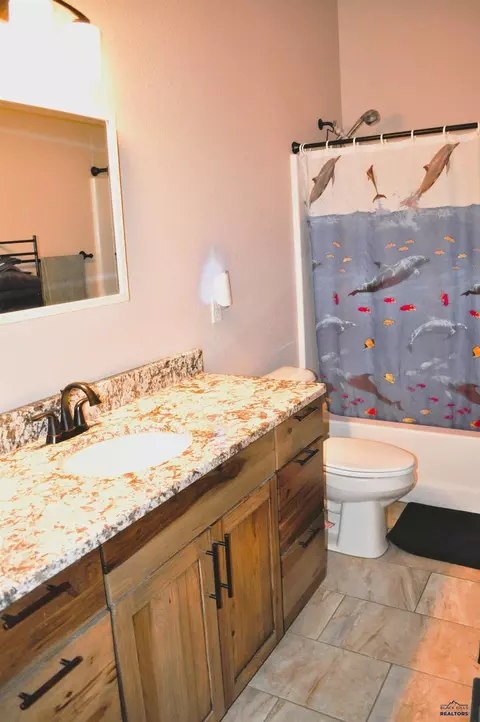
bed
bath
Sqft ($158/Sqft)
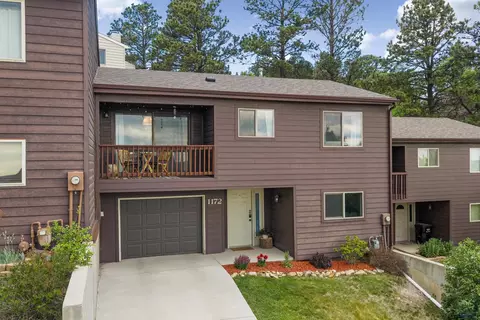
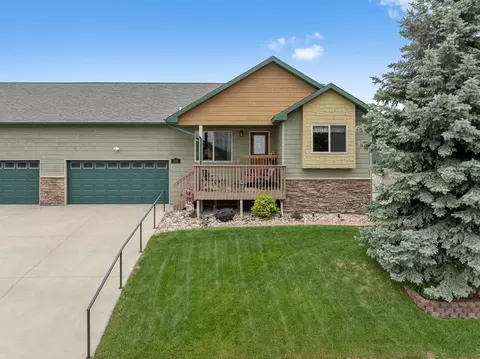
| Property type Townhouse | Neighborhood | Year built 2017 | HOA fee $0/month | Lot size 6,970 Sqft | Movoto estimate | Parking 2 garage spaces |

| Overview | |
| Cooling/AC | Yes |
| Levels/Style | Ranch |
| Total Square Foot | 3156 |
| Finished SqFt Total | 2792 |
| Number of Acres | 0.16 |
| Acreage | Under 0.5 Acre |
| Tax Year | 2025 |
| HOA FEE INCLUDES | None |
| Interior | |
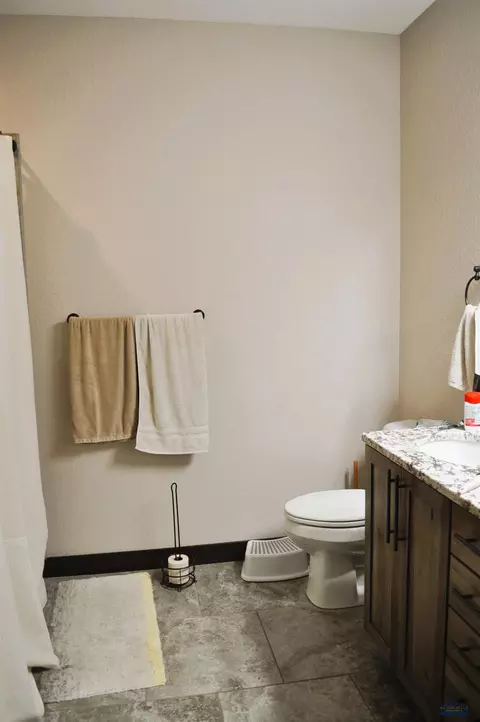
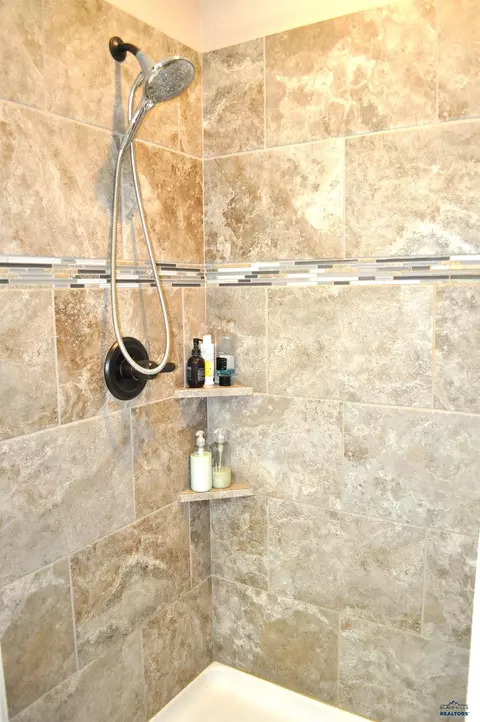
| Full & 3/4 Bath | Three |
| Half Bath | None |
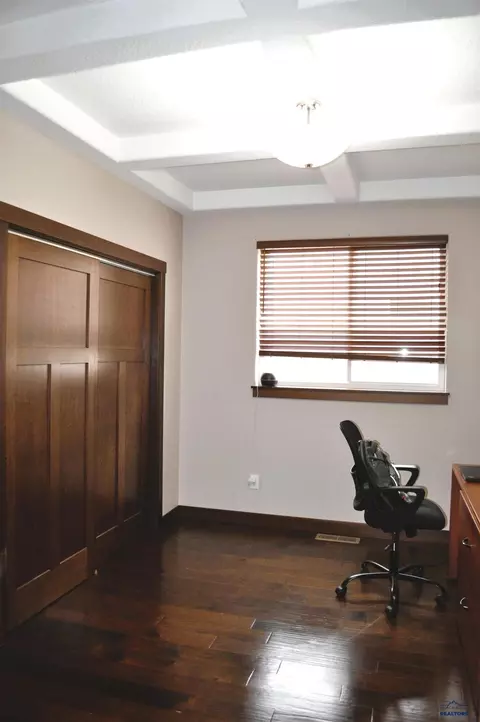
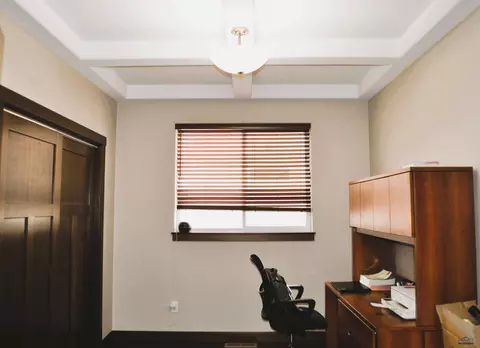
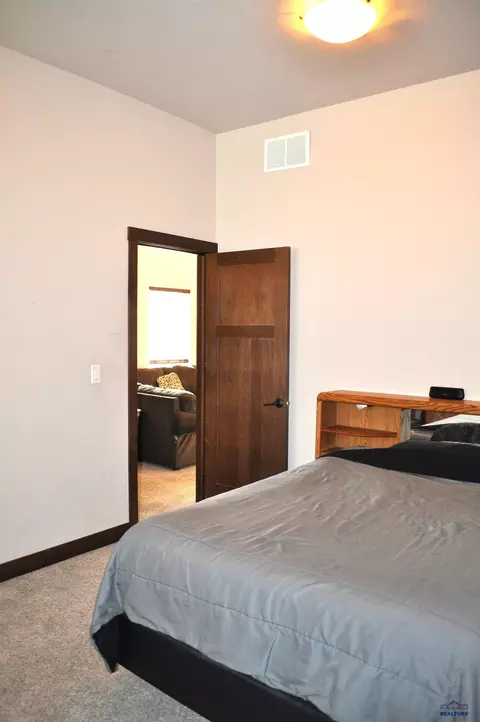
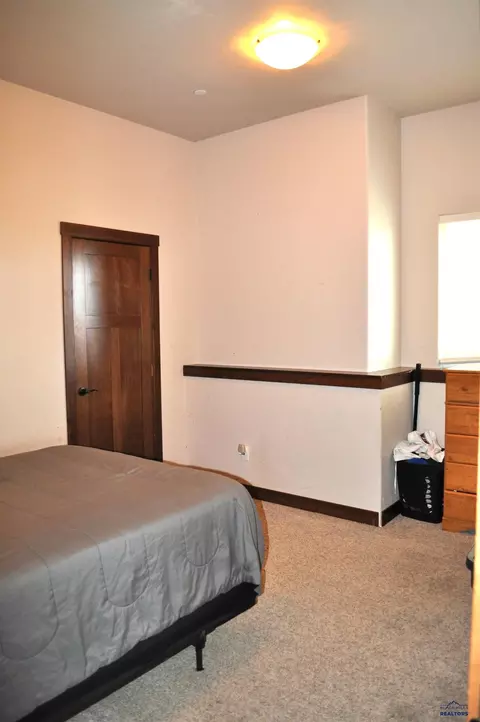
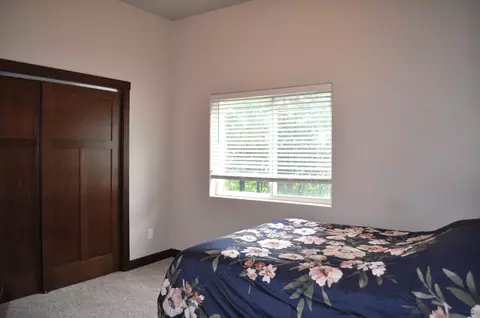
| 4th Bedroom Size | 11x15 |
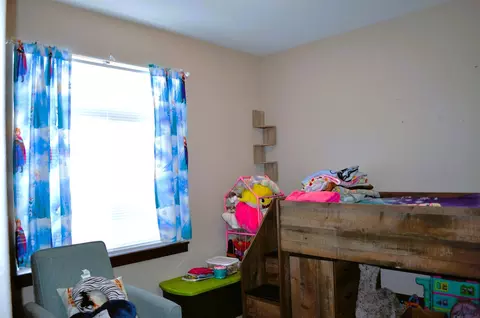
| 2nd Bedroom Size | 10x13 |
| # Bedrooms | Four |
| Master Bedroom Level | M |
| 2nd Bedroom Level | M |
| 3rd Bedroom Level | M |
| 4th Bedroom Level | BRANDON SUBD |
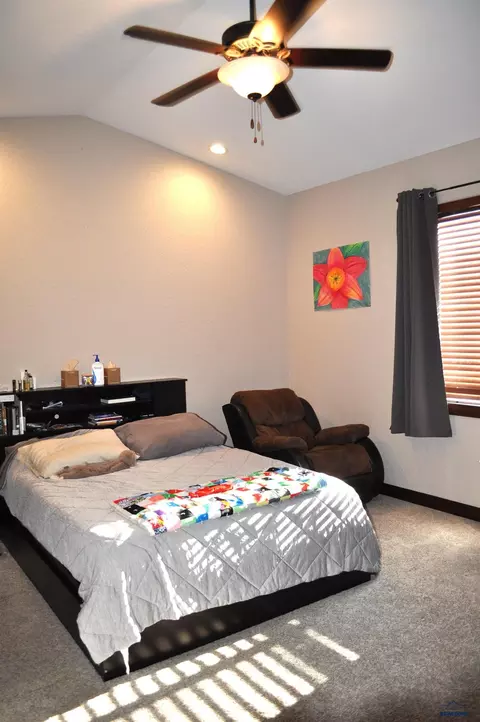
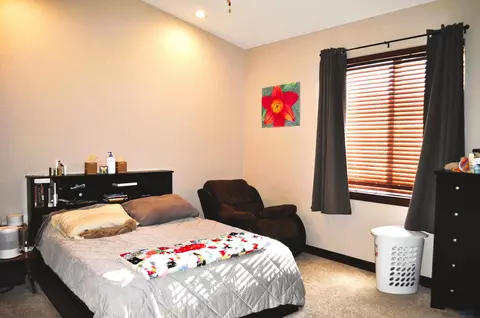
| Master Bedroom Size | 14x15 |
| 3rd Bedroom Size | 10x13 |
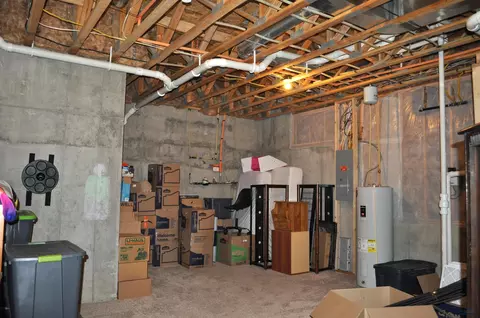
| Basement | Yes |
| Main Floor Laundry | Yes |
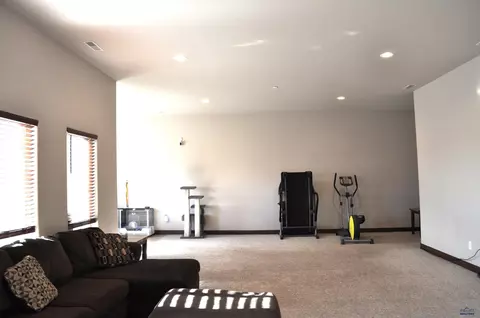
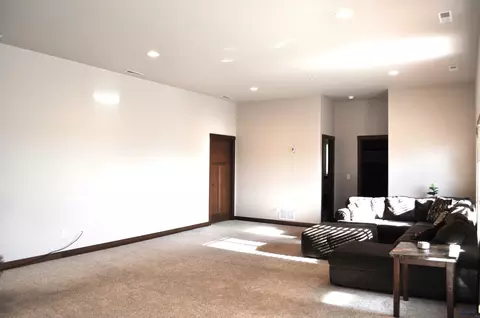
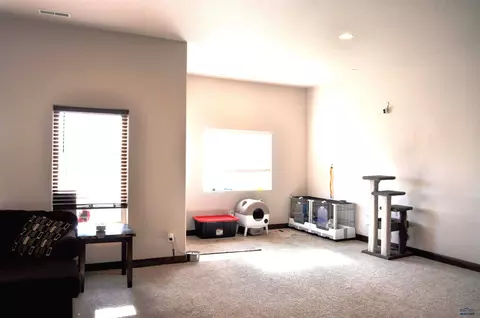
| Family Room Level | BRANDON SUBD |
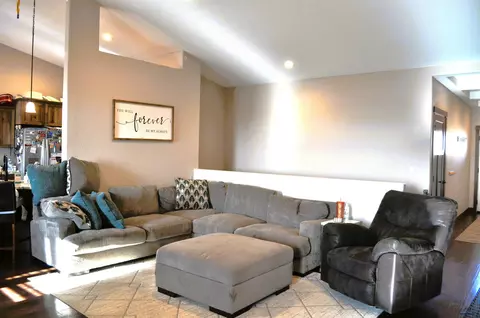
| Living Room Level | M |
| Dining Room Level | M |
| Kitchen Level | M |
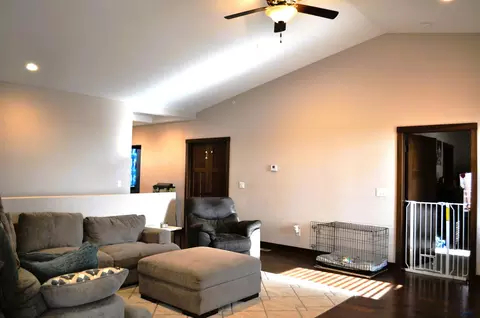
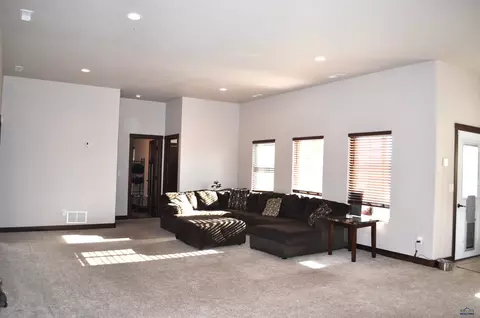
| Living Room Size | 17x22 |
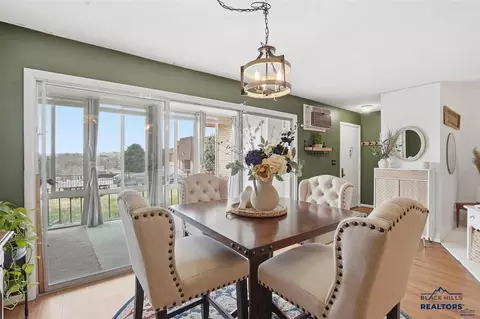
| Dining Room Size | 10x11 |
| Kitchen Size | 11x12 |
| Family Room Size | 27x32 |
| Exterior | |
| Type | Townhouse |
| ROOFING | Composition |
| Construction | Preowned/Resale |
| EXTERIOR CONSTRUCTION | Frame |
| NEW CONSTRUCTION | Not Applicable |
| Class | RESIDENTIAL |
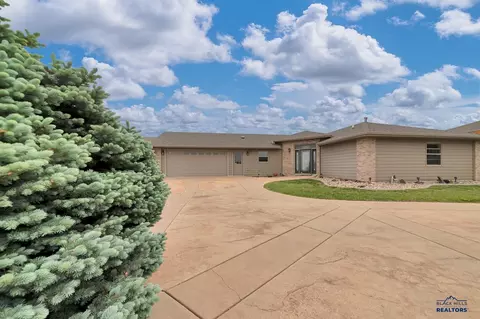
| GARAGE TYPE | Attached |
| Garage Capacity | Two Car |
| Garage Size | 24x24 |
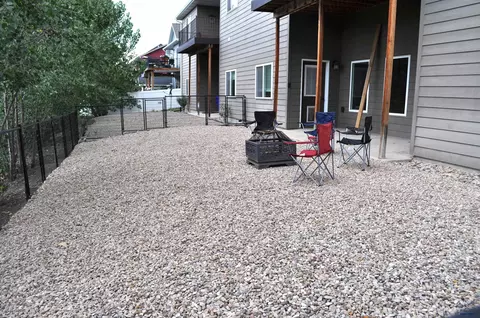
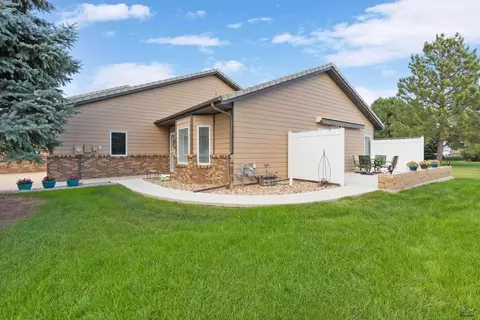
| Patio/Deck 1 | Deck |
| Patio/Deck 2 | PROVIDENCE |
| Amenities / Utilities | |
| # Fireplaces | One |
| FIREPLACE | Gas Log |
| ASSOCIATION AMENITIES | None |
| Location | |
| VIEW | Neighborhood |
| DRIVEWAY EXPOSURE | North |
| Subdivision | PARK HILL SUBD 2 |
| SCHOOL DISTRICT | Rapid City |

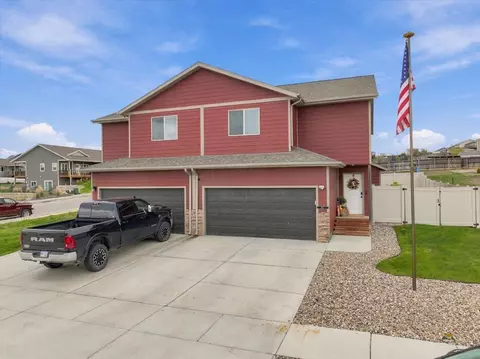
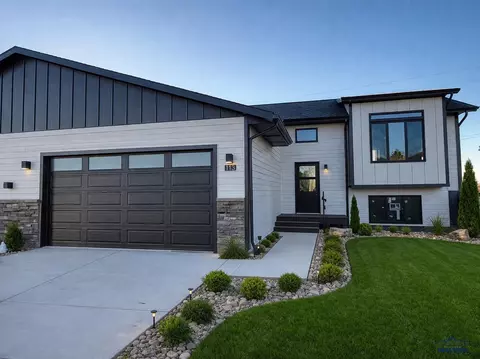
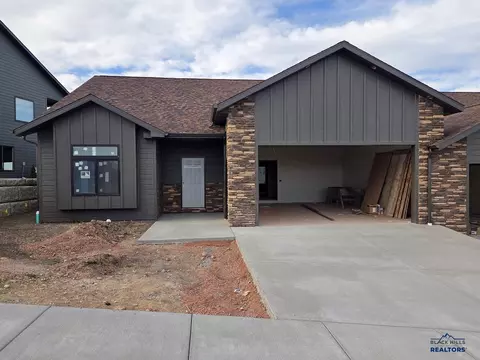


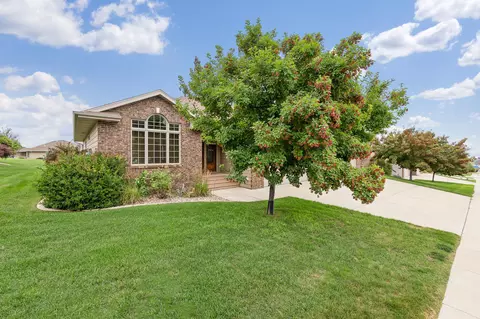


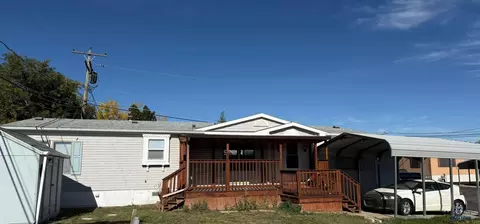
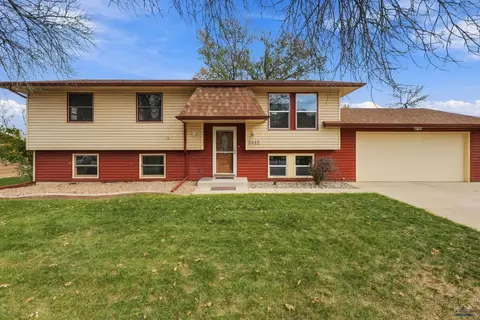
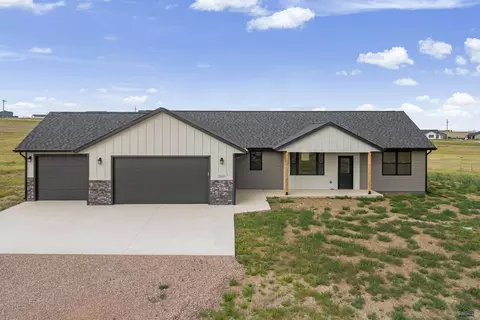
$325,000
$329,900
$407,450
$371,500
$4,000,000
$325,000
$269,900
$399,000
$365,000
$137,500
$454,900
$459,900
$199,900
$347,900
$399,900
$332,000
$599,900
$419,000
$399,000
$189,500