

- $385,000
- 2Bd
- 2Ba
- 2,116 Sq Ft

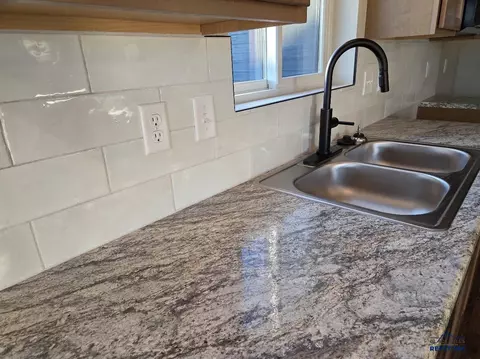
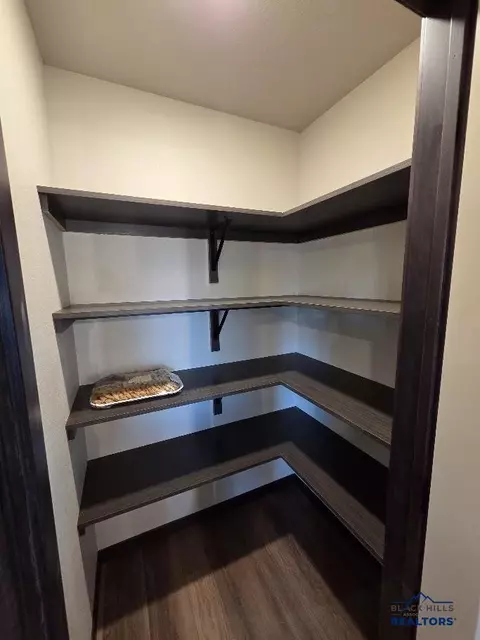
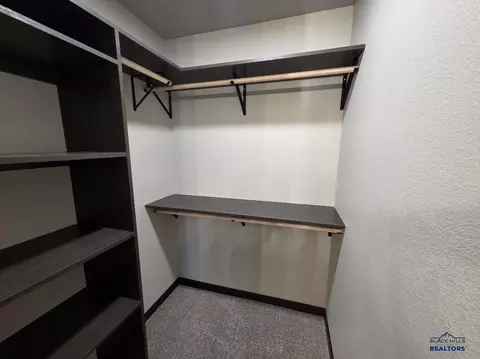
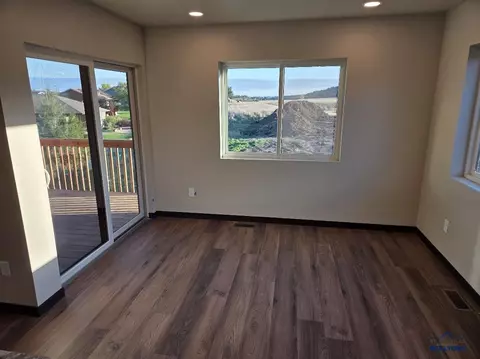
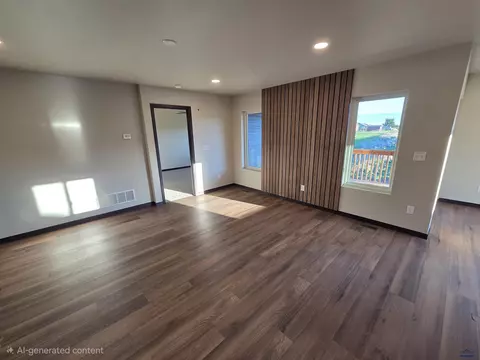
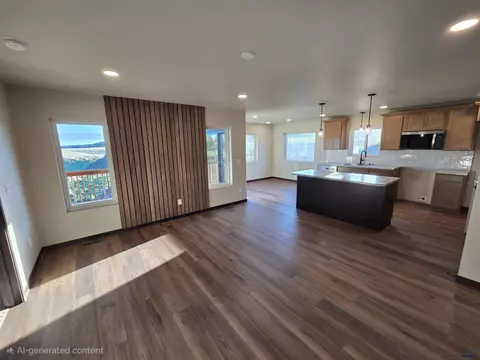
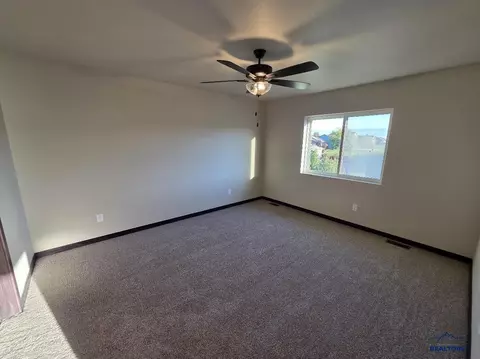
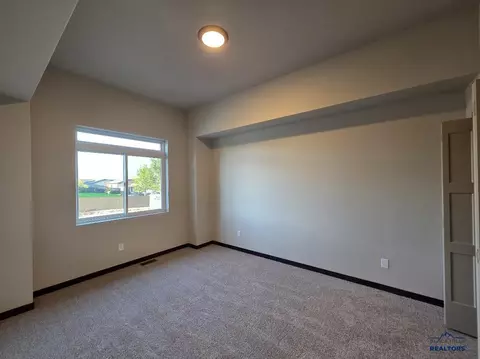
bed
bath
Sqft ($179/Sqft)
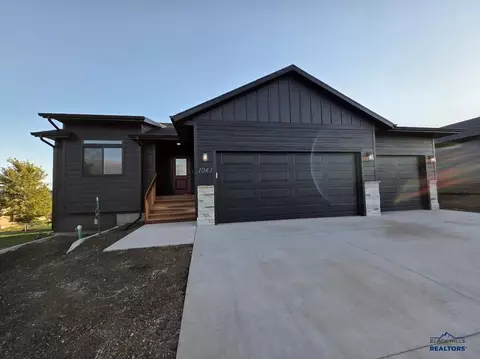
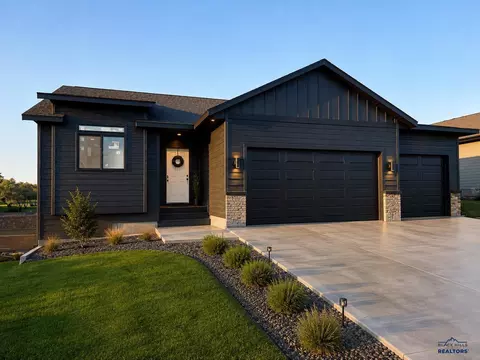
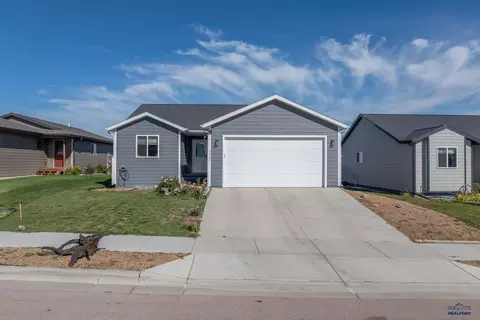
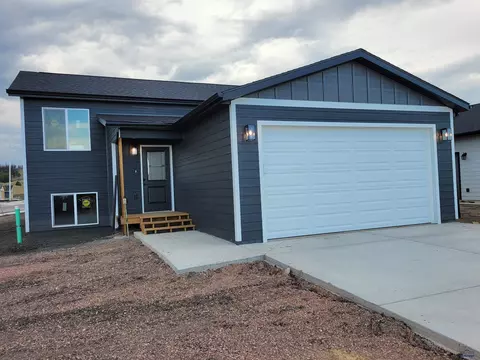
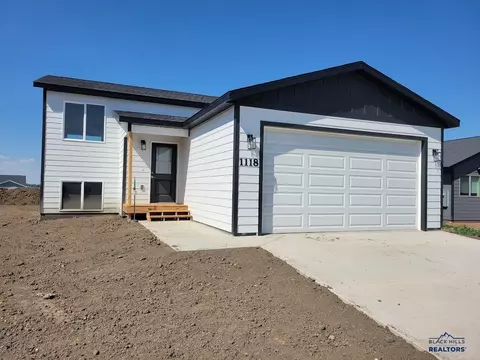
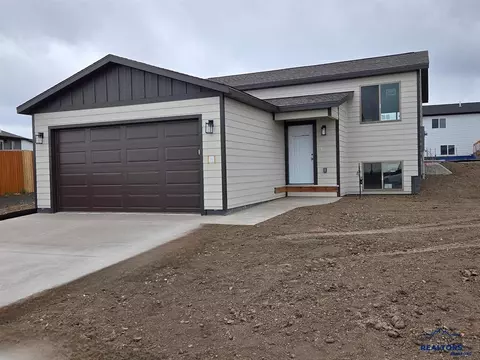
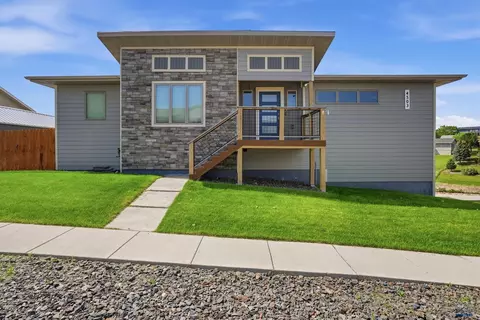
| Property type House | Neighborhood | Year built 2026 | HOA fee $0/month | Lot size 8,276 Sqft | Movoto estimate | Parking 3 garage spaces | Rental estimate |

| Overview | |
| Cooling/AC | Yes |
| Levels/Style | Ranch |
| Total Square Foot | 2514 |
| Finished SqFt Total | 1262 |
| SqFt Main Level | 1262 |
| Finished SqFt Main Level | 1262 |
| SqFt Lower Level | 1252 |
| Number of Acres | 0.19 |
| LOT TYPE | Flat |
| Acreage | Under 0.5 Acre |
| Taxes | TBD |
| Tax Year | 2026 |
| HOA FEE INCLUDES | None |
| Interior | |
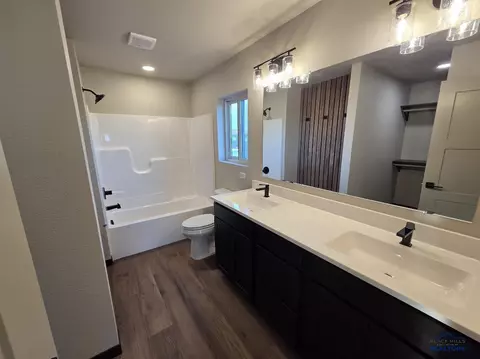
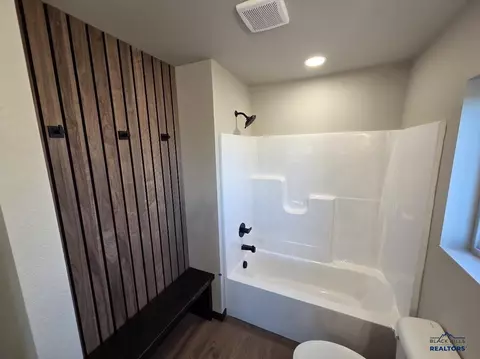
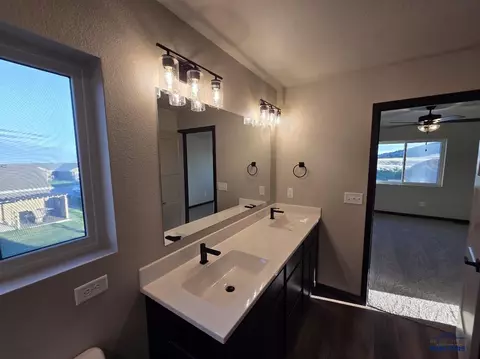
| Full & 3/4 Bath | Two |
| Half Bath | None |
| 2nd Bedroom Size | 14x11 |
| # Bedrooms | Two |
| Master Bedroom Level | M |
| 2nd Bedroom Level | M |
| Master Bedroom Size | 12x14 |
| DINING ROOM | Combination |
| Basement | Yes |
| Main Floor Laundry | Yes |
| Family Room Level | L |
| Living Room Level | M |
| Dining Room Level | M |
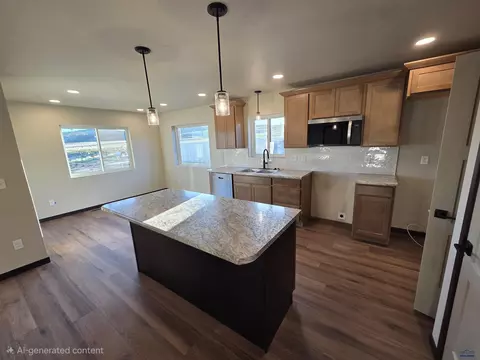
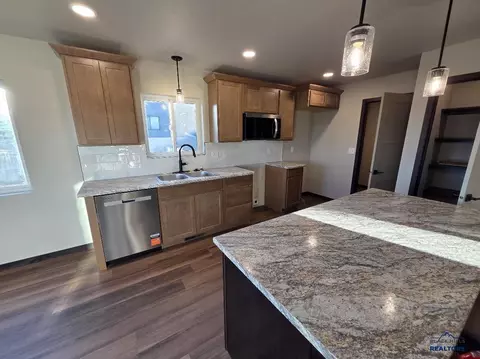
| Kitchen Level | M |
| Living Room Size | 18x13 |
| Dining Room Size | 10x12 |
| Kitchen Size | 12x12 |
| Exterior | |
| Type | Single Family |
| ROOFING | Composition |
| Construction | New Construction |
| EXTERIOR CONSTRUCTION | Other (See Remarks) |
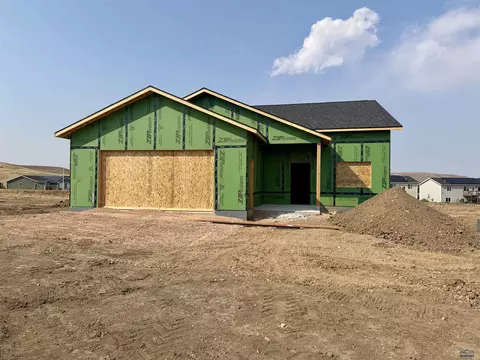
| NEW CONSTRUCTION | Under Construction |
| Class | RESIDENTIAL |
| Garage Capacity | Three Car |
| Garage Size | 34x22 |
| FENCES | None |
| Patio/Deck 1 | Deck |
| Amenities / Utilities | |
| # Fireplaces | None |
| FIREPLACE | None |
| ASSOCIATION AMENITIES | None |
| Location | |
| DRIVEWAY EXPOSURE | North |
| Subdivision | AUBURN HILLS |
| SCHOOL DISTRICT | Rapid City |




$325,000
$329,900
$407,450
$371,500
$4,000,000
$325,000
$269,900
$399,000
$365,000
$137,500
$454,900
$459,900
$199,900
$347,900
$399,900
$332,000
$599,900
$419,000
$399,000
$189,500