
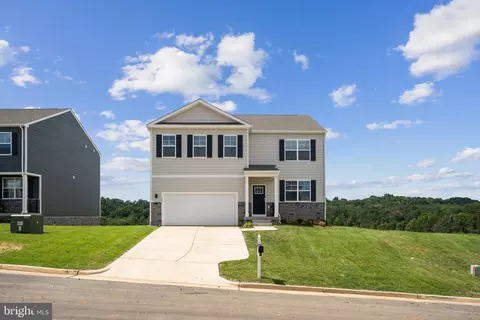
- $397,290
- 5Bd
- 3Ba
- 2,511 Sq Ft
SOLD

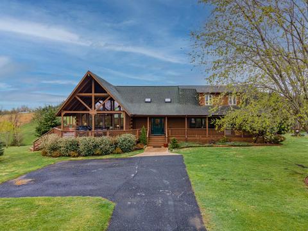
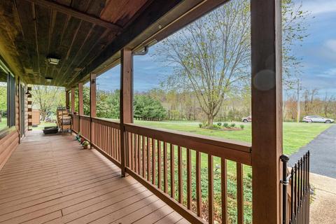
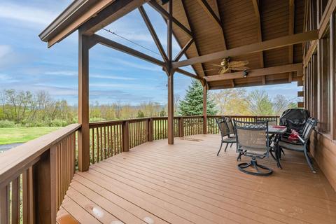
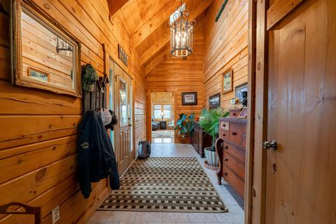
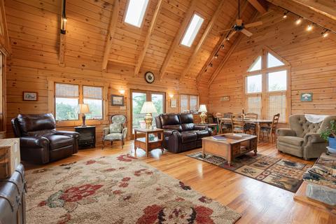
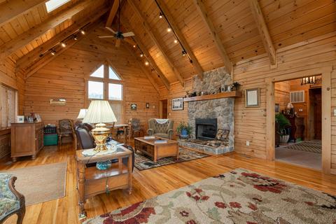
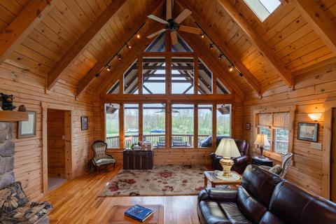
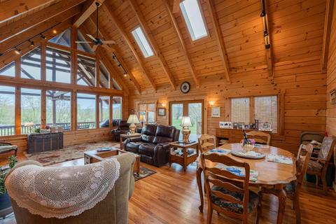
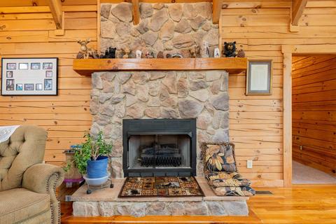
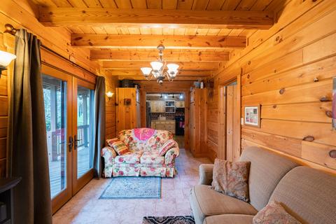
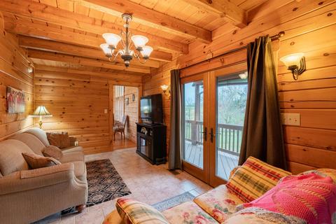
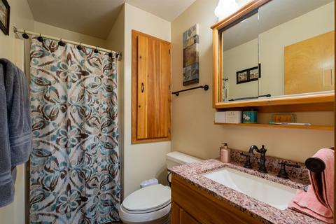
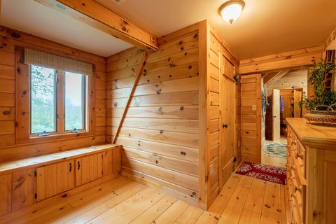
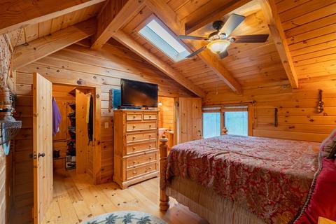
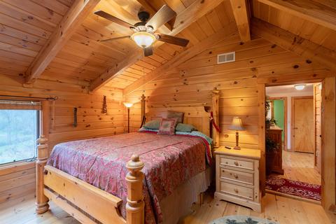
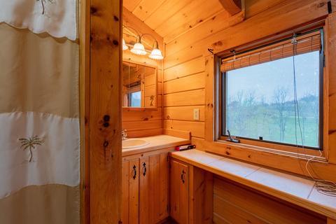
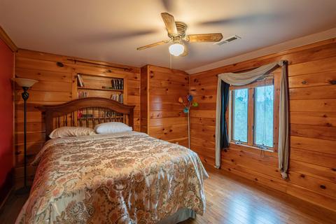
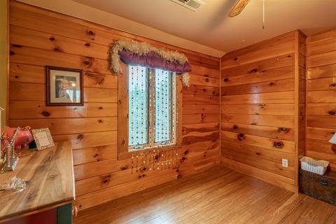
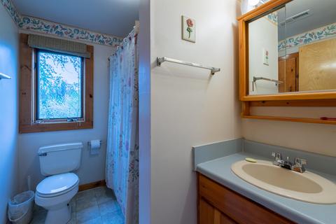
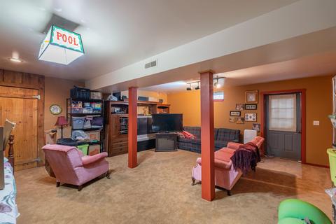
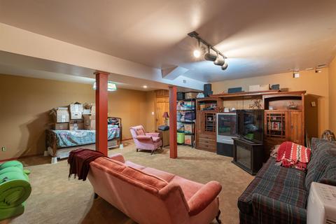
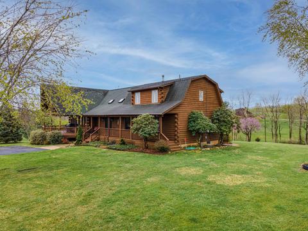
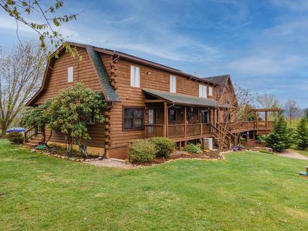
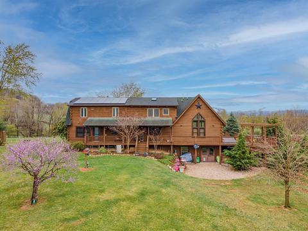
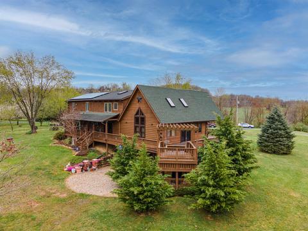
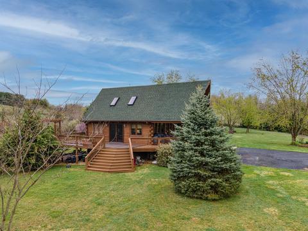
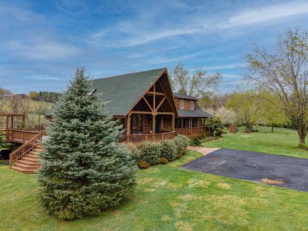
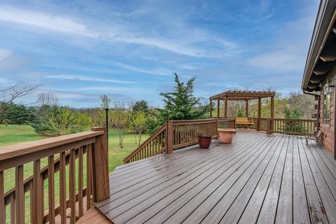
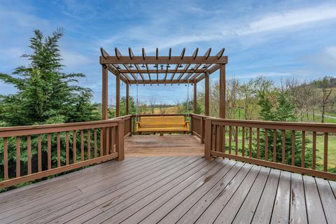
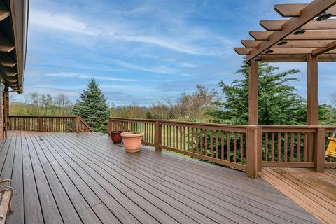
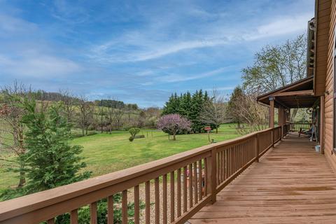
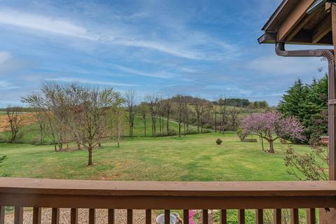
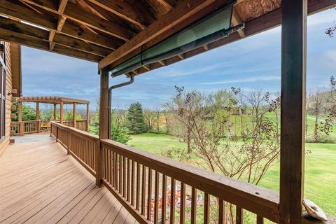
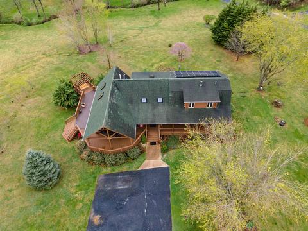
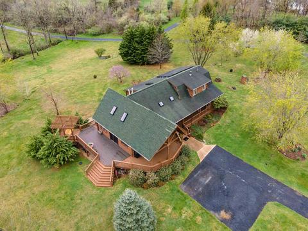
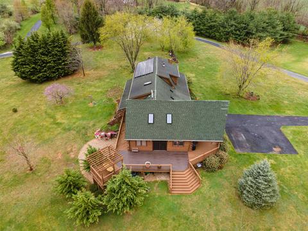
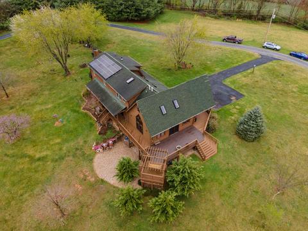
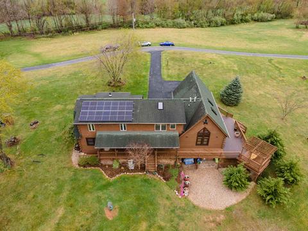
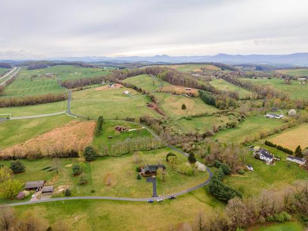
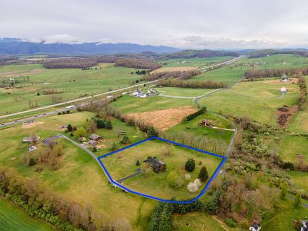
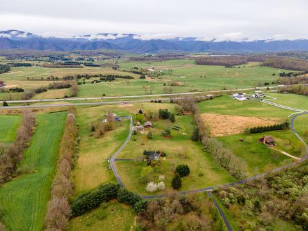
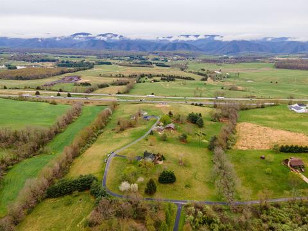
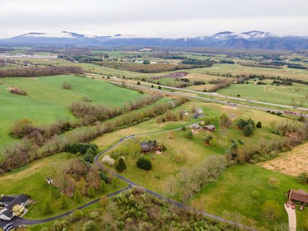
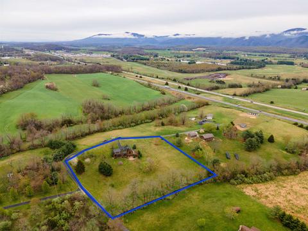
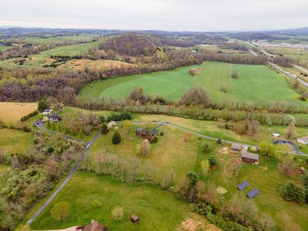
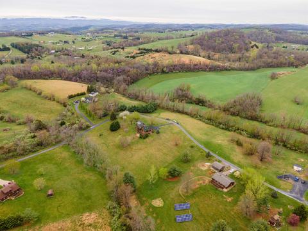
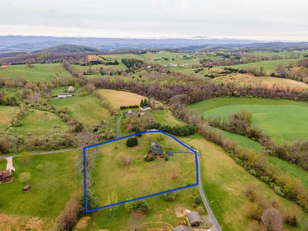
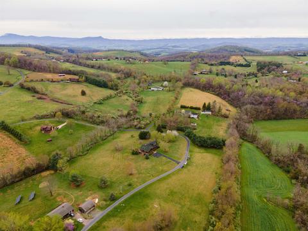
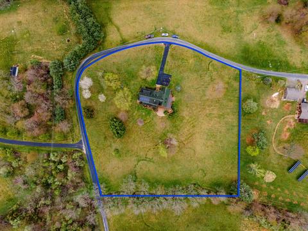
Last sold 06/17/2023 for $502K
bed
bath
Sqft ($223/Sqft)
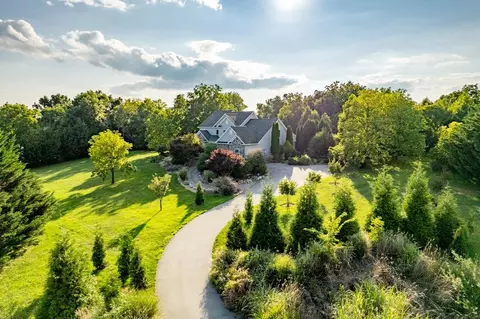
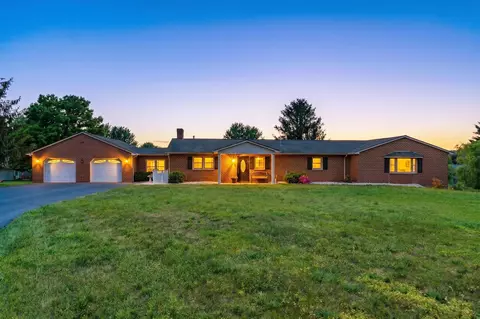
| Property type House | Neighborhood | Year built 2002 | HOA fee $33/month | Lot size 3.28 Acre | Movoto estimate |

| Overview | |
| Cooling/AC | Heat Pump |
| Heating | Heat Pump |
| MLS # | 641394 |
| SqFt (Finished) | 2253 |
| Type | RESIDENTIAL |
| SubType | Detached |
| SqFt (Unfinished) | 400 |
| Lot Size (Acres) | 3.28 |
| Property Tax | 2234.8 |
| Year Built | 2002 |
| Assoc/ Transfer Fee Units | $ |
| Foreclosure (Y/N) | No |
| Short Sale (Y/N) | No |
| HOA Fee | 400 |
| Assoc/ Transfer Fee | 400 |
| Lender-Owned (Y/N) | No |
| New Construction (Y/N) | No |
| HOA Freq | Annual |
| Interior | |
| # Total Bathrooms | 3 |
| # Full Bathrooms | 3 |
| Total # of Bedrooms | 4 |
| Add'l Room 12 | Master Bath |
| Add'l Room 11 | Full Bath |
| Add'l Room 13 | Family Room |
| Add'l Room 10 | Full Bath |
| Add'l Room 1 | Living Room |
| Basement | Yes, Heated, Inside Access, Outside Entrance, Partly Finished, Walk Out |
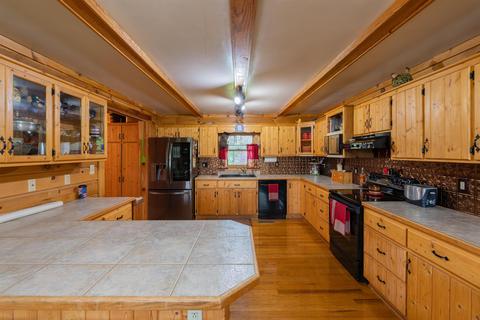
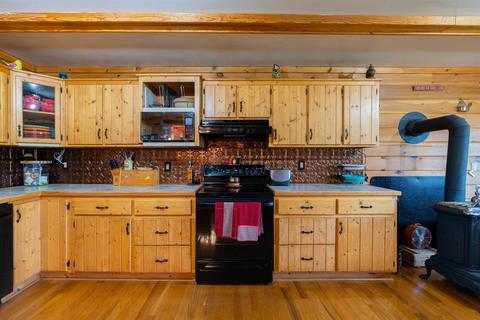
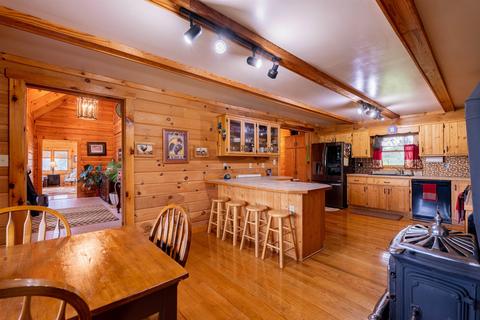
| Kitchen | Glass Front Cabinets, Wood Cabinets, Breakfast Bar, Dishwasher, Eat-in, Electric Cooktop, Electric Range, Microwave |
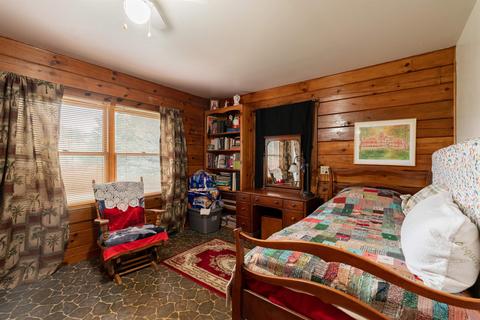
| Add'l Room 8 | Bedroom |
| Add'l Room 9 | Bedroom |
| Add'l Room 2 | Dining Room |
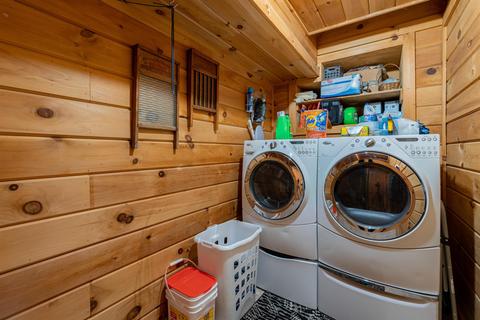
| Add'l Room 3 | Laundry |
| Add'l Room 6 | Bedroom |
| Add'l Room 5 | Kitchen |
| Add'l Room 4 | Foyer |
| Add'l Room 7 | Bedroom |
| Add'l Room Types | Bedroom, Dining Room, Family Room, Foyer, Full Bath, Kitchen, Laundry, Living Room |
| Laundry | Dryer, Dryer Hookup, Washer, Washer Hookup |
| Fireplace | Gas Logs, Wood Stove, Living Room |
| Level | 2 Story |
| Exterior | |
| Roof | Composition Shingle |
| Foundation | Concrete Block |
| Construction | On Site Built |
| Garage Desc | No |
| Lot Desc | Dead End, Garden Space, Horses |
| Window/ Ceiling | Vaulted/Cathedral Ceiling |
| Home Features | Skylights, Walk-in Closet |
| Flooring | Carpet, Ceramic Tile, Hardwood, Oak, Porcelain Tile |
| Amenities / Utilities | |
| Water | Individual Well |
| Sewer/ Septic | Installed Conventional |
| Green Features - Fireplace | EPA Certified Wood Stove |
| Green Features | Yes |
| Green Features - Other | Programmable Thermostat |
| Security Features | Smoke Detector(s) |
| HOA Amenities | None, Road Maint |
| APN | 39 26 15 |
| Location | |
| View | Mountain View |
| Body of Water | Stream / Creek |
| County | Rockbridge |
| Subdivision | EAST VIEW |
| Elementary School | Fairfield (Rockbridge) |
| High School | Rockbridge |
| Middle School | Maury River |
| Zoning | A Agricultural |
| Directions | I-81 S To Exit 205 Right On VA-606. After 200 Feet, Left Onto VA-917. Go 1.5 Miles. Left Onto State Rte 613 Go 1.5 Miles, Left On StateRte796 Go 0.3 Miles Then Left Onto Eastview Lane. Take Eastview Lane For 0.9 Miles To 470 Eastview Lane |
| Lot/ Land Details | |
| Land Desc | Garden Spot, Landscaped, Nearly Level |
MLS # 641394
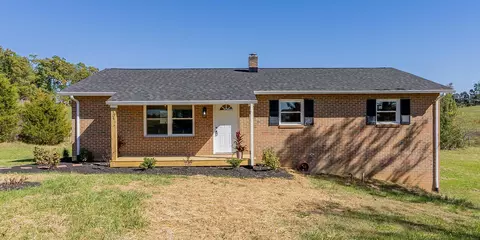
MLS # 640358
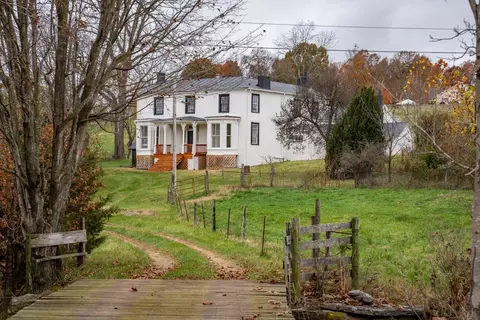
MLS # 632615| Est. value | Bed/bath | Sqft | mi | |
|---|---|---|---|---|
| 512 East View Ln, Raphine, VA 24472 | $397,000 | 2/1 | 1,312 | 0.07 |
| 435 East View Ln, Raphine, VA 24472 | $692,000 | 4/3 | 2,760 | 0.08 |
| 380 East View Ln, Raphine, VA 24472 | $306,000 | 1/2 | 1,352 | 0.09 |
| 525 East View Ln, Raphine, VA 24472 | $205,000 | 3/2 | 1,596 | 0.11 |
| 1304 Ridge Rd, Raphine, VA 24472 | $418,700 | 2/2 | 1,120 | 0.18 |
| 80 Goodview Dr, Raphine, VA 24472 | $590,400 | 3/2 | 2,350 | 0.21 |
| 332 East View Ln, Raphine, VA 24472 | $499,000 | 3/3 | 2,116 | 0.24 |
| 65 Goodview Dr, Raphine, VA 24472 | $561,100 | 3/2 | 2,160 | 0.25 |
Estimated values are based on public record data and automated valuation models. Values are not guaranteed and may not reflect current market conditions.

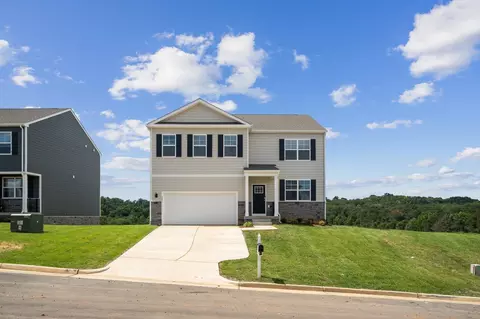



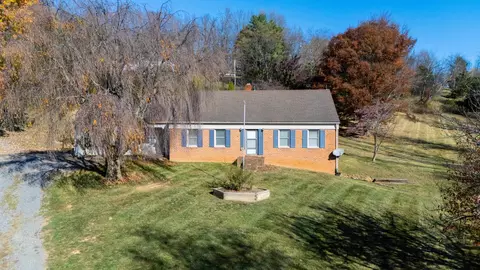
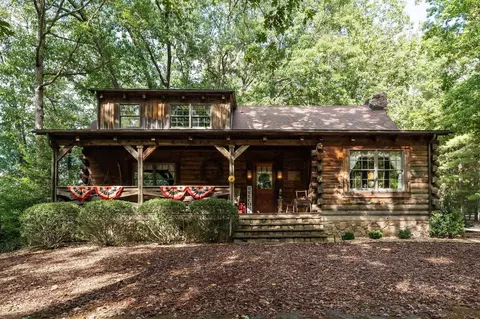
$344,325
$549,900
$314,900
$374,900
$767,500
$434,000
$240,000
$139,900
$343,593
$154,963
$329,900
$330,000
$425,000
$259,900
$355,000
$139,995
$589,890
$292,450
$446,950
$499,000
$669,364
$1,625,000
$299,900
$649,900
$339,900
$472,450
$461,000
$406,950
$420,000
$650,000