Movoto Real Estate
Sold on 09/20/2021

2055 Raphine Rd, Raphine, VA 24472

$374,000

Last sold 09/20/2021 for $276K

  • 4

    bed

  • 2.5

    bath

  • 2,696

    Sqft ($102/Sqft)

House not for sale

About 2055 Raphine Rd

Property type House
Year built 1964
HOA fee $0/month
Lot size 0.67 Acre
Movoto estimate
Property description
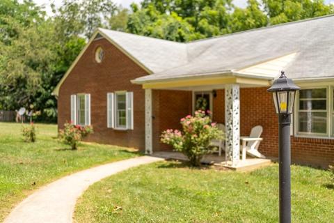
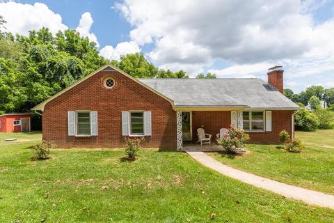
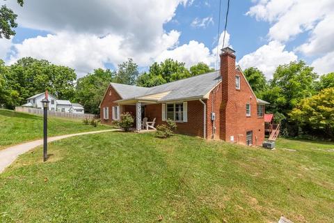
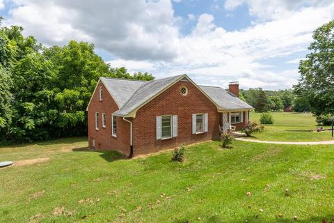
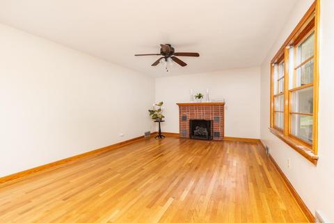
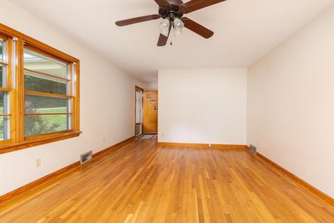
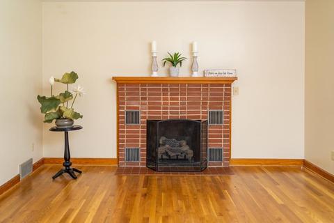
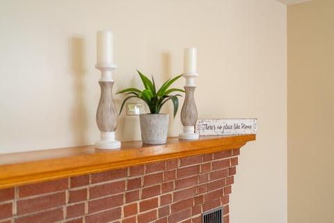
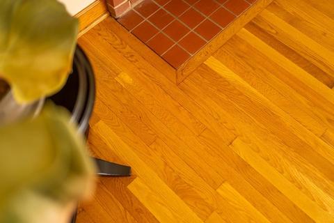
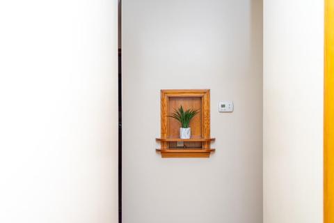
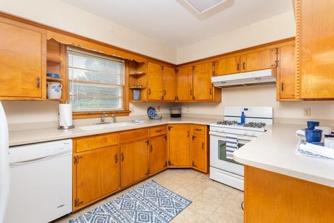
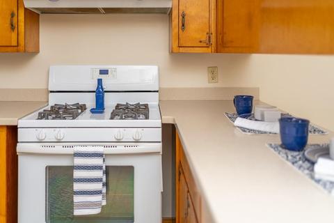
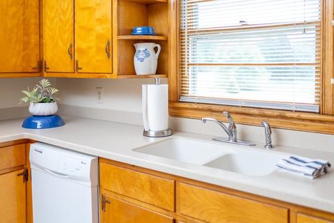
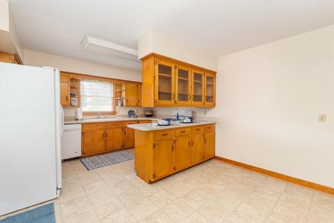
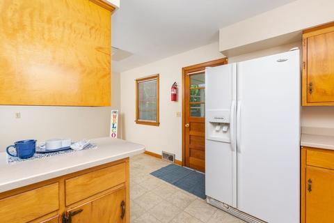
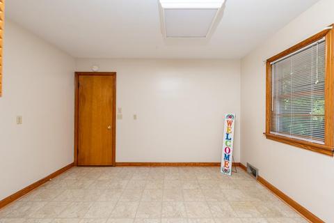
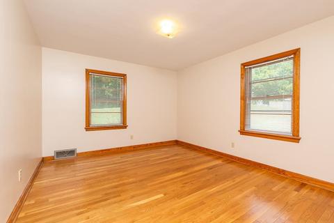
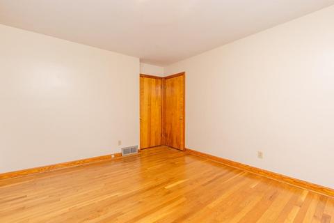
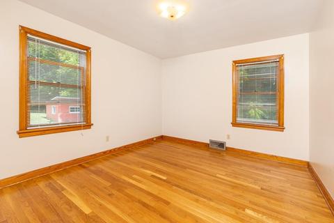
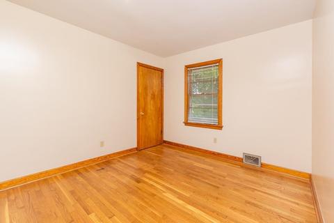
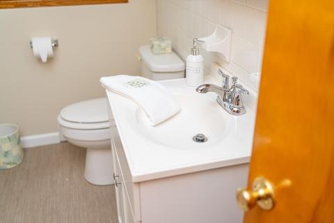
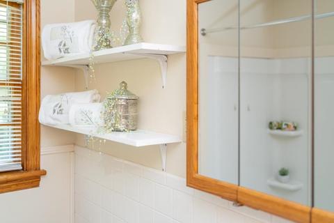
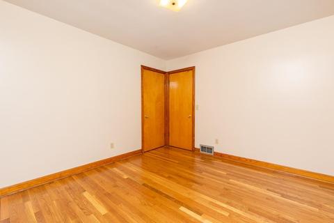
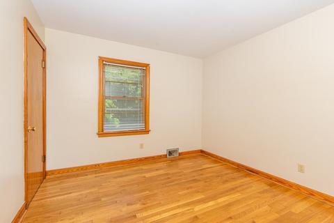
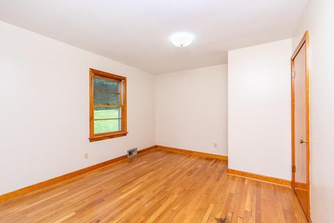
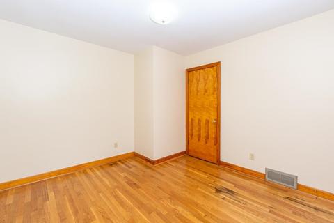
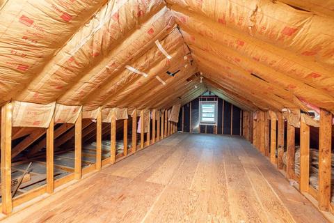
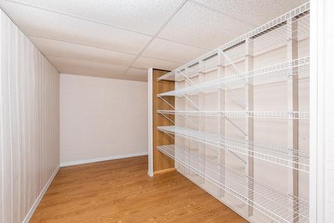
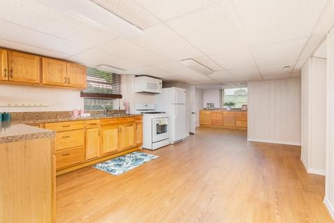
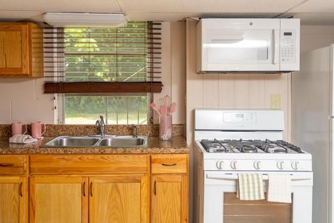
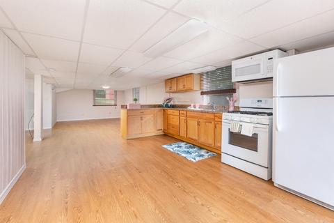
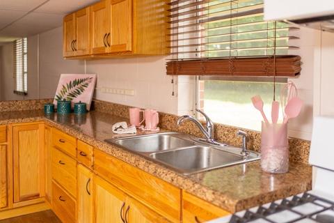
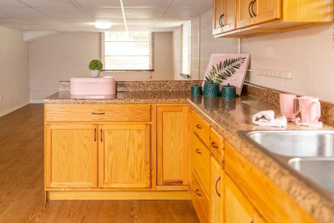
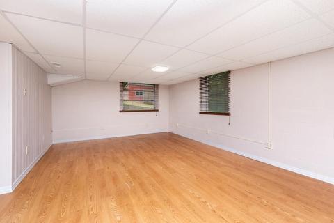
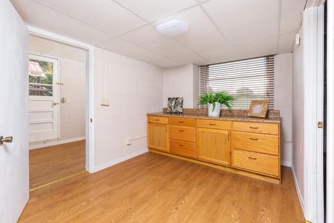
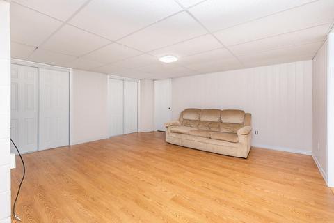
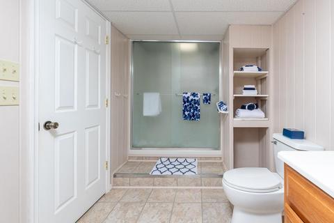
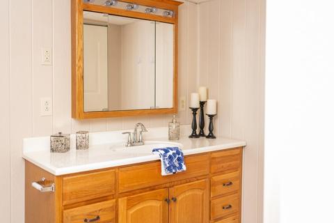
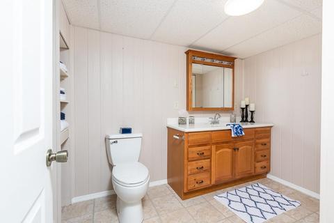
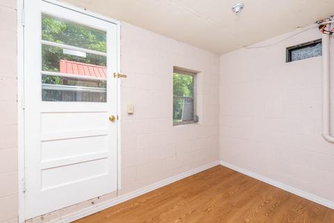
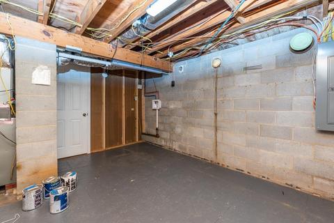
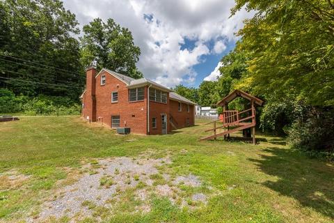
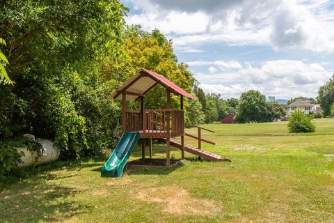
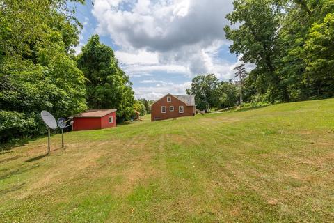
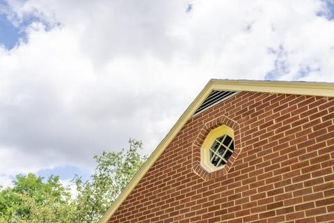
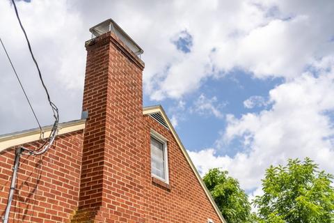
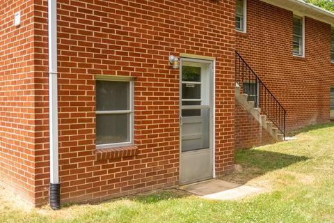
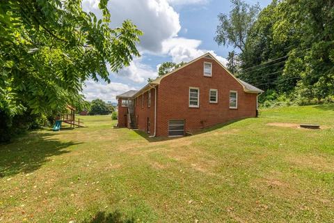
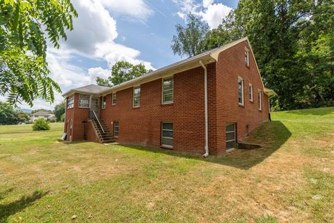
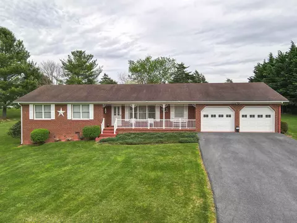
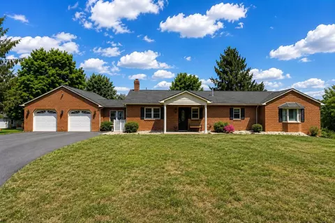
Don't miss this all-brick ranch located in the quaint community of Raphine in a beautiful country setting, with quick access to I-81 and Route 11! This lovely home boasts newly refinished hardwoods in all four bedrooms, living room and hallways! The entire main level has been repainted making this truly a move-in ready home. Enjoy the brick gas fireplace during the fall and winter. Within the last five years energy saving updates include newer wiring, propane furnace, central AC, and water heater. The 1188 sq ft of finished basement makes this property perfect for multi-generational families or a mother-in-law suite with a full kitchen. Three of the walls exist for the 12.75x19.7 bedroom. 18.00x11.75 has been allocated as the kitchen, remaining finished sq ft would be the living room. Current setup allows you to reconfigure all areas as outlined. Basement flooring is laminate.
Listed by
Listing Agent - THE A TEAM .
Listing Office - NEST REALTY SHENANDOAH VALLEY LLC
Source: CAAR MLS mls logo
MLS#620093 • last updated 4 years ago
Movoto checked CAAR MLS for data 11 minutes ago
Overview
Cooling/AC Central AC
Heating Central Heat, Forced Air, Propane
Levels/Style Ranch
MLS # 620093
SqFt (Finished) 2696
Type RESIDENTIAL
SubType Detached
SqFt (Unfinished) 320
# Baths: Below Grade 1
Lot Size (Acres) 0.67
Property Tax 1065.6
Year Built 1964
Foreclosure (Y/N) No
Short Sale (Y/N) No
Builder Name UNKNOWN
Lender-Owned (Y/N) No
New Construction (Y/N) No
Interior
# Total Bathrooms 2.5
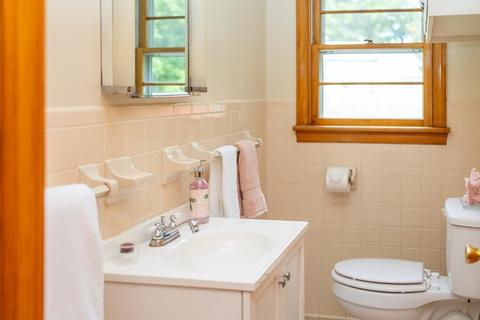
# Full Bathrooms 2
# Half Bathrooms 1
Total # of Bedrooms 4
Add'l Room 15 Laundry
Add'l Room 12 Bedroom
Add'l Room 11 Kitchen
Add'l Room 14 Laundry
Add'l Room 13 Full Bath
Add'l Room 10 Living Room
Add'l Room 1 Living Room
Basement Yes, Finished, Full, Heated, Outside Entrance, Walk Out
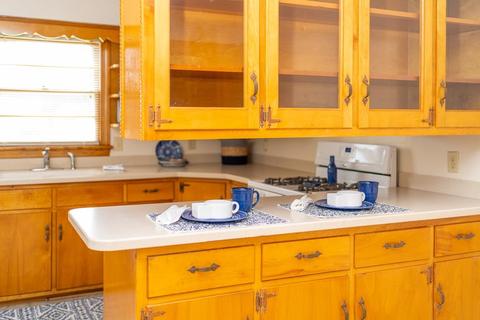
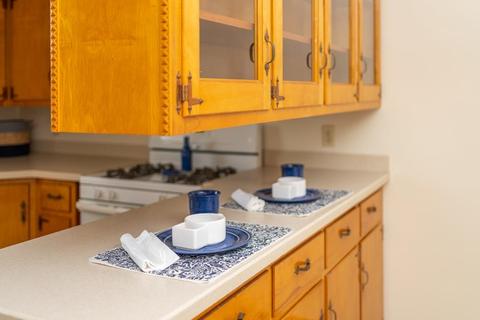
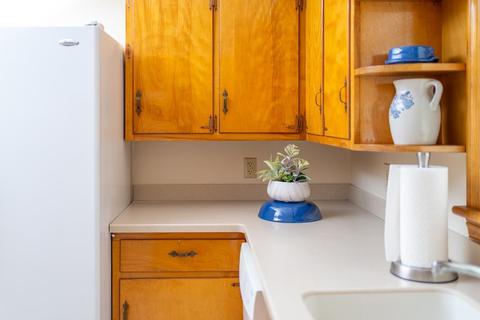
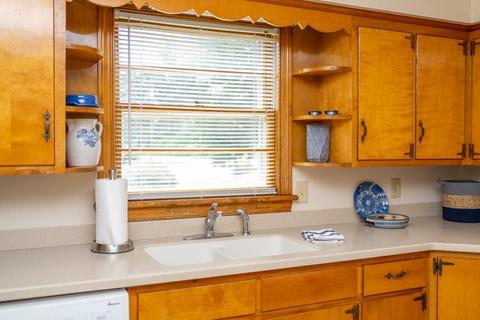
Kitchen Wood Cabinets, Dishwasher, Eat-in, Gas Range, Microwave, Refrigerator
Add'l Room 8 Half Bath
Add'l Room 9 Living Room
Add'l Room 2 Kitchen
Add'l Room 3 Bedroom
Add'l Room 6 Bedroom
Add'l Room 5 Bedroom
Add'l Room 4 Bedroom
Add'l Room 7 Full Bath
Add'l Room Types Bedroom, Full Bath, Half Bath, Kitchen, Laundry, Living Room
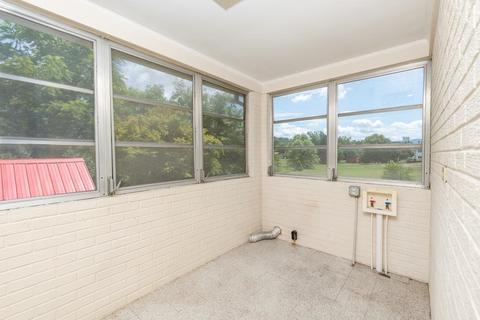
Laundry Dryer Hookup, Washer Hookup
Fireplace Gas Logs, One, Living Room
Level 1 Story
Exterior
Exterior Brick
Roof Composition Shingle
Foundation Concrete Block
Construction On Site Built
Garage Desc No
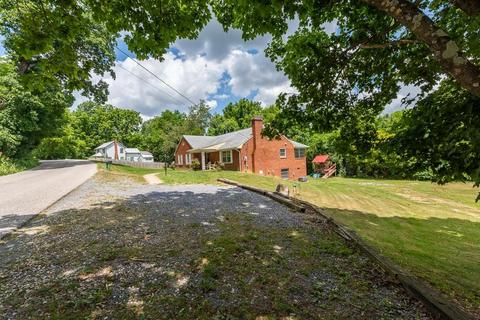
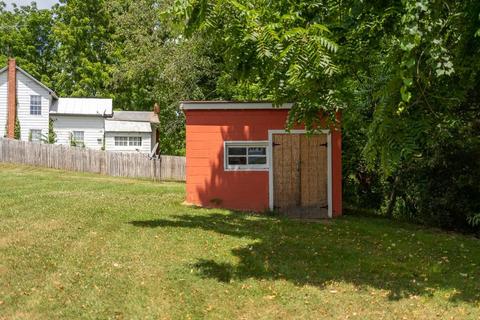
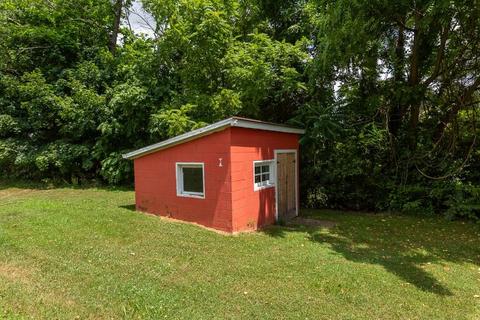
Lot Desc Public Road, Storage Shed
Window/ Ceiling Double-hung Windows, Storm Windows
Home Features Two Kitchens
Flooring Hardwood, Laminate, Vinyl
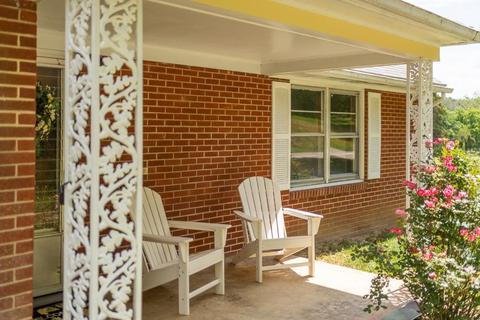
Deck/ Porch Porch - Front, Porch - Glassed, Porch - Rear
Yard/ Grounds Landscaped
Amenities / Utilities
Gas Liquid Propane
Water Individual Well
Sewer/ Septic Installed Conventional
Green Features No
Security Features None
APN 28B-A-4
Location
View Residential View
County Rockbridge
Subdivision NONE
Elementary School Fairfield (Rockbridge)
High School Rockbridge
Middle School Maury River
Zoning R-1 Residential General
Directions Home Is Located 1/2 Mile Into Town On The Right Just Past The Fire Station And Bank.
Lot/ Land Details
Land Desc Gently Rolling, Landscaped
Driveway Gravel
$374K
Range: $306K-$441K
Last 30 days 
  • Sep 2024
    mls logo MLS # 853660
  • Sep 21, 2024 Sold
    $216,000 (-21.7%)
  • Oct 30, 2018 Listed
    $219,000
  • Sep 2021
    mls logo MLS # 620093
  • Sep 20, 2021 Sold
    $276,001 (+2.4%)
  • Jul 27, 2021 Pending
  • Jul 16, 2021 Listed
    $269,500 (+24.8%)
  • Sep 2021
    Public Records
  • Sep 14, 2021 Sold
    $269,600
  • Jul 2019
    Public Records
  • Jul 3, 2019 Sold
    $216,000 (-1.4%)
  • Year Property taxes Tax assessment
  • 2022
    $1,066
    $144,000
  • 2021
    $1,066
    $144,000
  • 2020
    $1,066 -0.2%
    $144,000 -0.89%
  • 2016
    $1,068
    $145,300
  • 2055 Raphine Rd
    $276K
  • 24472
    $499K 0% y/y
  • Raphine
    $499K 0% y/y
No chart available
Statistics calculated by Movoto
Est. value Bed/bath Sqft mi
2045 Raphine Rd, Raphine, VA 24472 $244,000 3/1 1,332 0.03
73 Red Bird Ln, Raphine, VA 24472 $195,000 4/1 1,594 0.05
55 Red Bird Ln, Raphine, VA 24472 $199,000 3/2 1,352 0.06
65 Raphine Walnut Ln, Raphine, VA 24472 $453,000 4/4 2,730 0.06
2025 Raphine Rd, Raphine, VA 24472 $139,000 2/1 1,102 0.06
2090 Raphine Rd, Raphine, VA 24472 $233,000 2/1 1,462 0.07
58 Red Bird Ln, Raphine, VA 24472 $37,600 —/— 0.08
2016 Raphine Rd, Raphine, VA 24472 $432,000 3/2 1,652 0.08

Estimated values are based on public record data and automated valuation models. Values are not guaranteed and may not reflect current market conditions.

Thinking of selling? Get a Cash Offer.

  • A smooth, fast sale
  • Skip staging and repairs
  • No strings attached
5/10
Source: GreatSchools.org © 2026. All rights reserved.

Around the neighborhood

Explore everything this neighborhood has to offer.
By entering my info and clicking Ask a Question below, I am providing my e-signature and express written consent to receive marketing emails, calls, and texts (including via automatic telephone dialing systems, AI generative, artificial or pre-recorded voice technology) relating to my inquiry from Movoto (and parties calling/messaging on their behalf) even if my number appears on the company, state, or national Do Not Call Registry. You also agree to ourTerms and Conditions and Privacy Policy. Consent not required to receive services (call 1-844-420-1270 to be connected without providing consent).

Nearby recently sold homes in Raphine, VA

Nearby homes for sale in Raphine, VA

  • Real Estate
  • VA
  • Rockbridge County
  • Raphine
  • 24472
  • 2055 Raphine Rd
Meet with a real estate agent today (844) 430-0869
The multiple listing information is provided by Charlottesville Area Association of REALTORS®. IDX information is provided exclusively for consumers’ personal, non-commercial use and that it may not be used for any purpose other than to identify prospective properties consumers may be interested in purchasing. Information deemed reliable but not guaranteed to be accurate. Buyer to verify all information. The information provided is for consumers' personal, non-commercial use and may not be used for any purpose other than to identify prospective properties consumers may be interested in purchasing. Listing information updated every 15 minutes. Terms of use & Privacy Policy, California Privacy Info. Copyright © 2005 - 2026 Movoto, Inc. All rights reserved. Equal Housing Opportunity CalDRE CalDRE #01517281
Movoto Real Estate is committed to ensuring accessibility for individuals with disabilities. We are continuously working to improve the accessibility of our web experience for everyone. We welcome feedback and accommodation requests, please submit them here.
Charlottesville Area Association of REALTORS® system
Participants (and their affiliated licensees, if applicable) shall indicate on their Web sites that IDX information is provided exclusively for consumers' personal, non‐commercial use; that it may not be used for any purpose other than to identify prospective properties consumers may be interested in purchasing, and that data is deemed reliable but is not guaranteed accurate by the MLS. The MLS may, at its discretion, require use of other disclaimers as necessary to protect participants and/or the MLS from liability.
Requests for information regarding mortgage products will be directed to Movoto.com affiliate, Lower, LLC - a licensed Mortgage Lender (NMLS #1124061), or, based on your location, may be redirected to a participating mortgage marketing partner that may pay Lower, LLC for any consumer contact information provided through this site.