Movoto Real Estate
Sold on 10/17/2022

1755 Ridge Rd, Raphine, VA 24472

$670,800

Last sold 10/17/2022 for $505K

  • 4

    bed

  • 3

    bath

  • 2,738

    Sqft ($184/Sqft)

House not for sale

About 1755 Ridge Rd

Property type House
Neighborhood
Year built 2006
HOA fee $0/month
Lot size 3.77 Acre
Movoto estimate
Parking 2 garage spaces
Property description
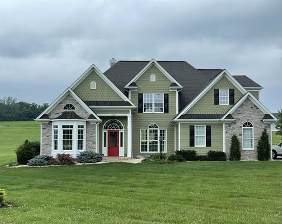
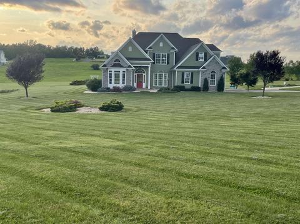
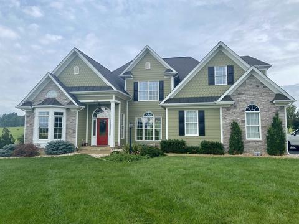
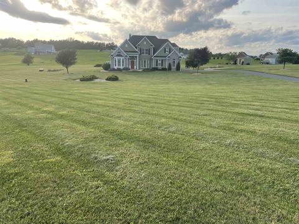
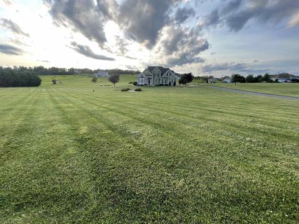
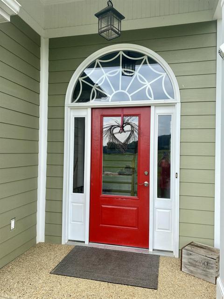
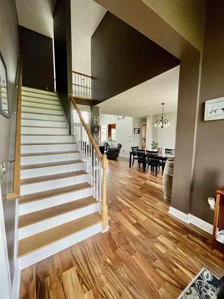
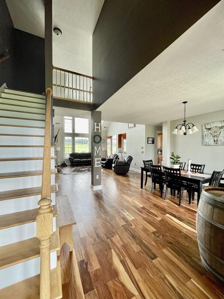
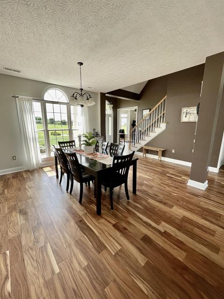
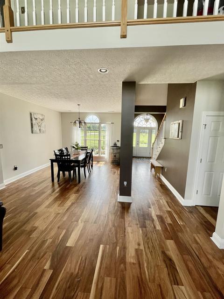
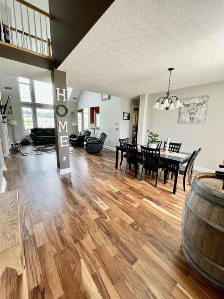
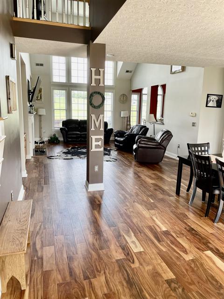
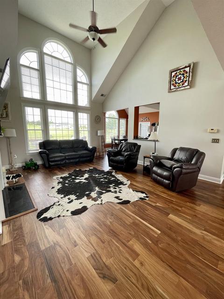
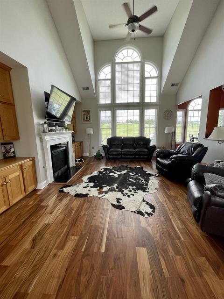
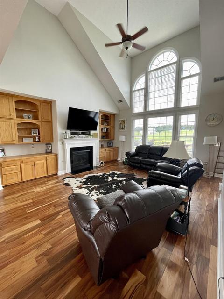
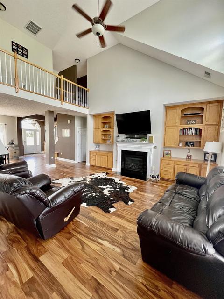
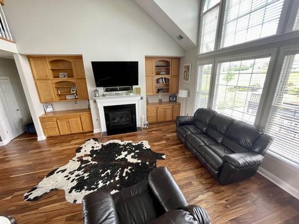
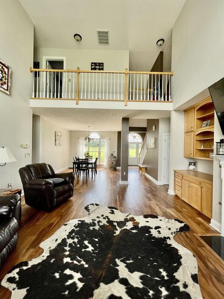
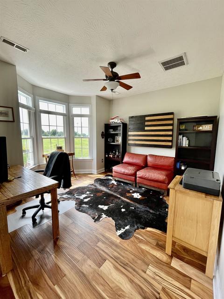
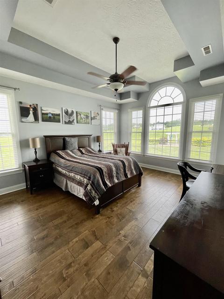
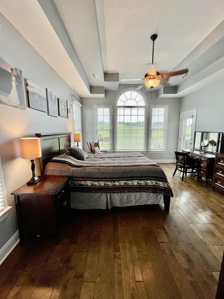
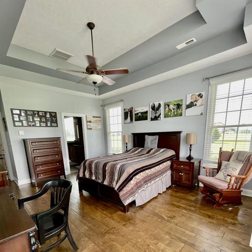
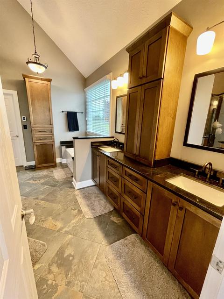
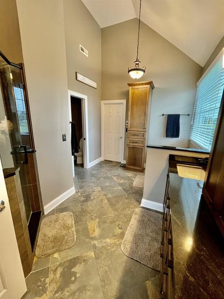
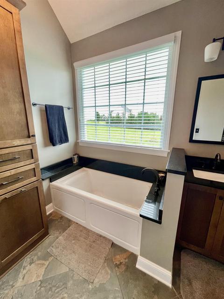
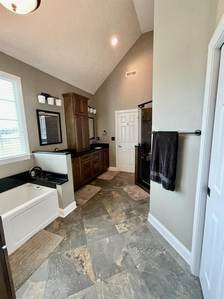
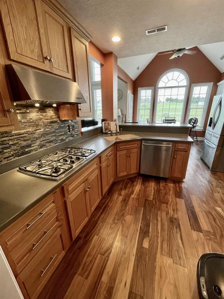
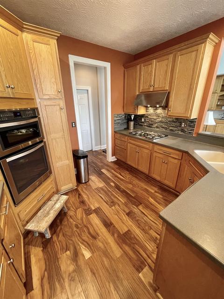
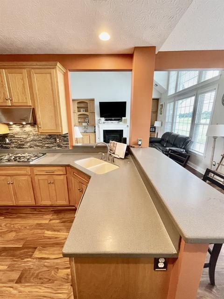
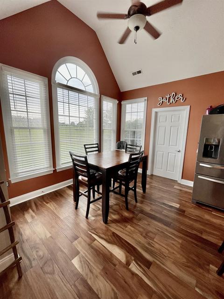
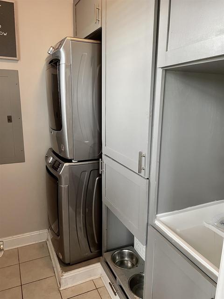
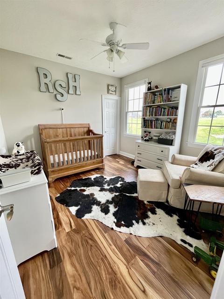
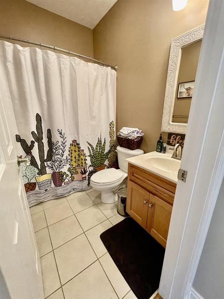
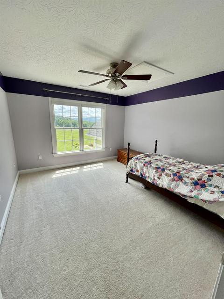
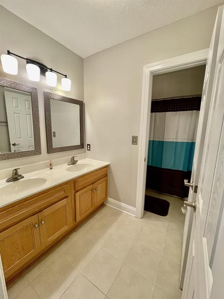
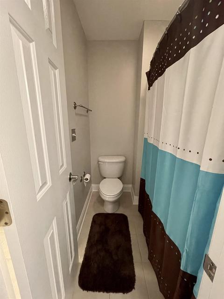
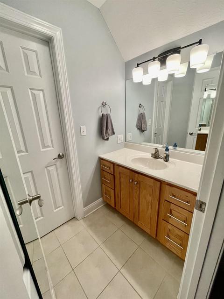
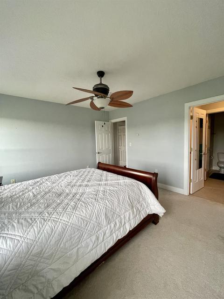
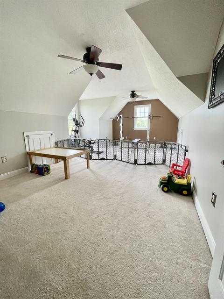
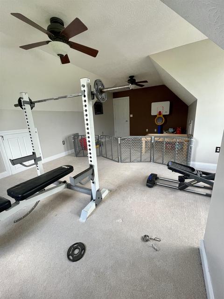
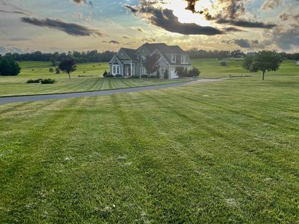
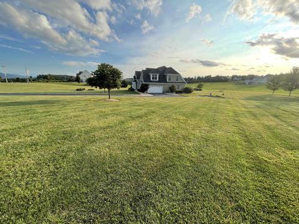
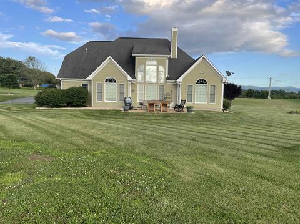
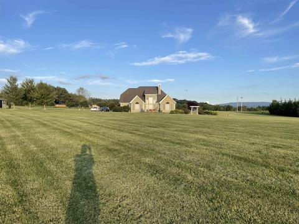
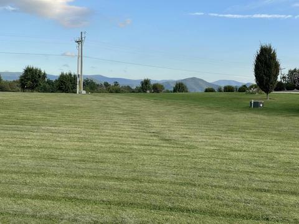
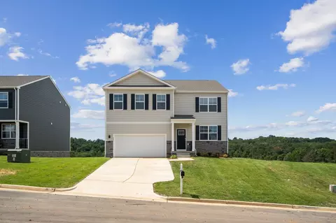
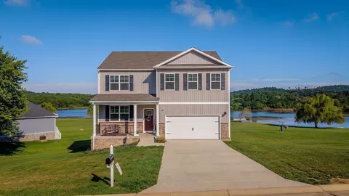
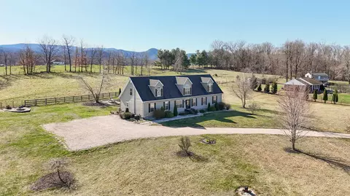
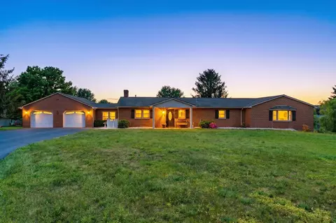
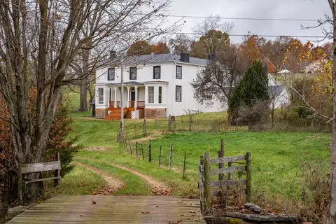
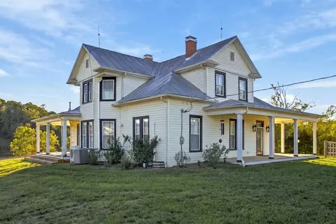
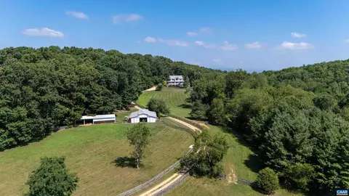
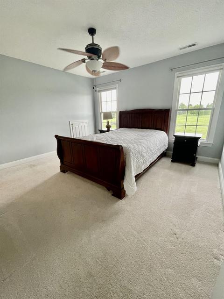
Welcome to your new dream home! Serene picturesque setting on 3.77 acres of nearly level plush lawn hosts an open floor plan home loaded with custom details. Generous master suite on the main level offers a spacious bathroom with mountain views, soaker tub, and heated tile flooring, as well as an ample walk-in closet. Additional full bathroom and bedroom on the main floor, perfect for guests or a nursery, as well as main floor laundry. Upstairs offers two additional bedrooms complete with a Jack and Jill bathroom as well as a bonus room and hidden storage. Cathedral ceilings offer exquisite lighting through oversized windows. Eat in gourmet kitchen offering space for everyone. Office space on the main level perfect for remote work. Paved driveway leads to a garage deep enough to fit a Suburban. High speed internet, quite setting, GORGEOUS mountain views, AND an easy commute to Staunton or Lexington via easy access to I-81. Moments away from attractions such as Rockbridge Vineyard, Wade’s Mill, and Season’s Yield Farm!
Listed by
Listing Agent - JENNIFER SHIELDS
Listing Office - AUGUSTA REALTY GROUP
Source: CAAR MLS mls logo
MLS#633301 • last updated 4 years ago
Movoto checked CAAR MLS for data 2 minutes ago
Overview
Cooling/AC Heat Pump
Heating Heat Pump
Levels/Style Traditional
MLS # 633301
SqFt (Finished) 2738
Type RESIDENTIAL
SubType Detached
SqFt (Unfinished) 400
Lot Size (Acres) 3.77
Property Tax 2736
Year Built 2006
Foreclosure (Y/N) No
Short Sale (Y/N) No
Lender-Owned (Y/N) No
New Construction (Y/N) No
HOA Freq None
Interior
# Total Bathrooms 3
# Full Bathrooms 3
Total # of Bedrooms 4
Add'l Room 12 Bonus Room
Add'l Room 11 Full Bath
Add'l Room 10 Bedroom
Add'l Room 1 Living Room
Basement No
Kitchen Oak Cabinets, Solid Surface Counter, Breakfast Bar, Breakfast Nook, Dishwasher, Disposal, Gas Range, Microwave, Pantry, Refrigerator, Wall Oven
Add'l Room 8 Full Bath
Add'l Room 9 Bedroom
Add'l Room 2 Dining Room
Add'l Room 3 Family Room
Add'l Room 6 Kitchen
Add'l Room 5 Master Bath
Add'l Room 4 Master Bedroom
Add'l Room 7 Bedroom
Add'l Room Types Bedroom, Bonus Room, Breakfast Room, Dining Room, Family Room, Full Bath, Kitchen, Laundry, Living Room, Master Bedroom, Master Bath
Laundry Dryer, Dryer Hookup, Stack Unit, Washer, Washer Hookup
Fireplace One, Family Room
Level 2 Story
Exterior
Exterior Stone, Hardie Plank
Roof Architectural Style, Composition Shingle
Foundation Concrete Slab
Construction On Site Built
Garage Desc Attached, Auto Door, Electricity, Faces Side, Windows, Yes
# Garage Spaces 2
Window/ Ceiling Tilt Sash Windows, Tray Ceiling, Vaulted/Cathedral Ceiling
Home Features Walk-in Closet, Water Softener, Whirlpool/Jetted Tub
Flooring Carpet, Ceramic Tile, Hardwood
Amenities / Utilities
Water Individual Well
Sewer/ Septic Installed Engineered
Green Features No
HOA Amenities None
APN 27-14-4
Location
County Rockbridge
Subdivision RIDGEMORE
Elementary School Fairfield (Rockbridge)
High School Rockbridge
Middle School Maury River
Zoning A-2 Agricultural General
Directions I-81 To Raphine Exit, Right On Rt. 606, Left On Ridge Road. Home On The Right.
Lot/ Land Details
Land Desc Landscaped, Nearly Level
$670K
Range: $623K-$717K
Last 30 days 
  • Oct 2022
    mls logo MLS # 633301
  • Oct 17, 2022 Sold
    $505,000
  • Sep 24, 2022 Pending
    —
  • Aug 2, 2022 Listed
    $549,900 (-8.2%)
  • Jul 31, 2022 Listed
    $599,000 (+76.2%)
  • Oct 2022
    Public Records
  • Oct 13, 2022 Sold
    $505,000 (-8.2%)
  • Oct 2018
    Public Records
  • Oct 1, 2018 Sold
    $340,000 (+11.5%)
  • Feb 2013
    Public Records
  • Feb 20, 2013 Sold
    $305,000 (-10.0%)
  • Nov 2011
    Public Records
  • Nov 22, 2011 Sold
    $339,000
  • Year Property taxes Tax assessment
  • 2022
    $2,736
    $369,700
  • 2021
    $2,736
    $369,700
  • 2020
    $2,736 +8.5%
    $369,700
  • 2016
    $2,522
    $369,700
  • 1755 Ridge Rd
    $505K
  • Ridgemore
    —
  • 24472
    $459K +15% y/y
  • Raphine
    $459K +2% y/y
No chart available
Statistics calculated by Movoto
Est. value Bed/bath Sqft mi
1733 Ridge Rd, Raphine, VA 24472 $670,500 4/3 3,088 0.06
35 Ridgemore Dr, Raphine, VA 24472 $594,300 3/2 3,071 0.08
25 Ridgemore Dr, Raphine, VA 24472 $531,900 4/2 2,453 0.09
1705 Ridge Rd, Raphine, VA 24472 $626,700 4/5 3,102 0.11
1740 Ridge Rd, Raphine, VA 24472 $485,000 2/3 2,525 0.11
85 Ridgemore Dr, Raphine, VA 24472 $630,900 3/2 2,963 0.11
115 Ridgemore Dr, Raphine, VA 24472 $413,900 3/2 2,030 0.12
1802 Ridge Rd, Raphine, VA 24472 $606,700 3/2 2,112 0.13

Estimated values are based on public record data and automated valuation models. Values are not guaranteed and may not reflect current market conditions.
Thinking of selling? Get a Cash Offer.

  • A smooth, fast sale
  • Skip staging and repairs
  • No strings attached
5/10
Source: GreatSchools.org © 2026. All rights reserved.

Around Ridgemore

Explore everything this neighborhood has to offer.
By entering my info and clicking Ask a Question, I am providing my e-signature and express written consent to receive marketing emails, calls, and texts (including via automatic telephone dialing systems, AI generative, artificial or pre-recorded voice technology) relating to my inquiry from Movoto (and parties calling/messaging on their behalf) even if my number appears on the company, state, or national Do Not Call Registry. You also agree to ourTerms and Conditions and Privacy Policy. Consent not required to receive services (call 1-844-420-1270 to be connected without providing consent).

Nearby recently sold homes in Raphine, VA

Nearby homes for sale in Raphine, VA

  • Real Estate
  • VA
  • Rockbridge County
  • Raphine
  • 24472
  • 1755 Ridge Rd
Meet with a real estate agent today (844) 430-0869
The multiple listing information is provided by Charlottesville Area Association of REALTORS®. IDX information is provided exclusively for consumers’ personal, non-commercial use and that it may not be used for any purpose other than to identify prospective properties consumers may be interested in purchasing. Information deemed reliable but not guaranteed to be accurate. Buyer to verify all information. The information provided is for consumers' personal, non-commercial use and may not be used for any purpose other than to identify prospective properties consumers may be interested in purchasing. Listing information updated every 15 minutes. Terms of use & Privacy Policy, California Privacy Info. Copyright © 2005 - 2026 Movoto, Inc. All rights reserved. Equal Housing Opportunity CalDRE CalDRE #01517281
Movoto Real Estate is committed to ensuring accessibility for individuals with disabilities. We are continuously working to improve the accessibility of our web experience for everyone. We welcome feedback and accommodation requests, please submit them here.
Charlottesville Area Association of REALTORS® system
Participants (and their affiliated licensees, if applicable) shall indicate on their Web sites that IDX information is provided exclusively for consumers' personal, non‐commercial use; that it may not be used for any purpose other than to identify prospective properties consumers may be interested in purchasing, and that data is deemed reliable but is not guaranteed accurate by the MLS. The MLS may, at its discretion, require use of other disclaimers as necessary to protect participants and/or the MLS from liability.
Requests for information regarding mortgage products will be directed to Movoto.com affiliate, Lower, LLC - a licensed Mortgage Lender (NMLS #1124061), or, based on your location, may be redirected to a participating mortgage marketing partner that may pay Lower, LLC for any consumer contact information provided through this site.