
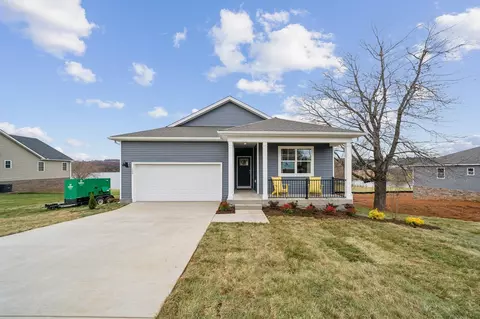
- $365,000
- 4Bd
- 2Ba
- 1,701 Sq Ft
SOLD

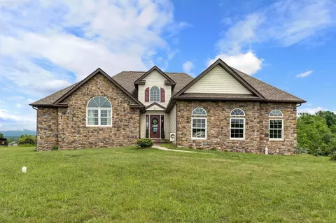
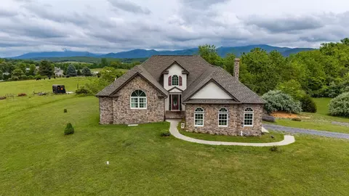
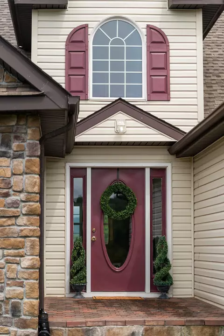
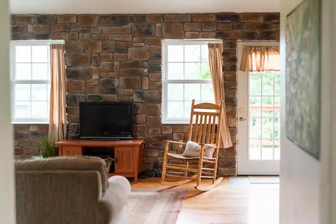
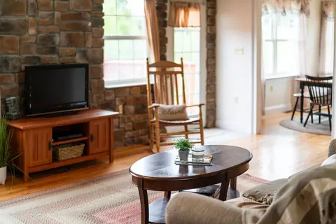
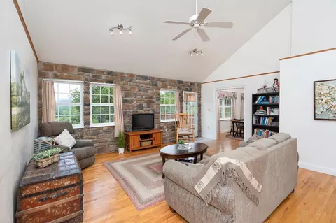
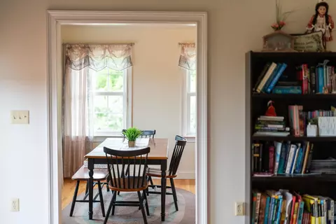
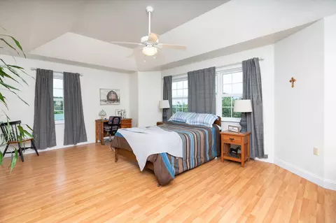
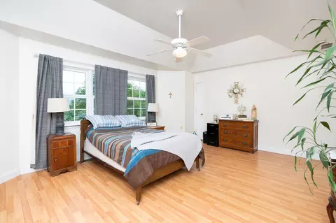
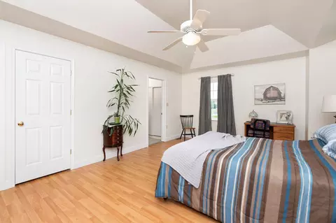
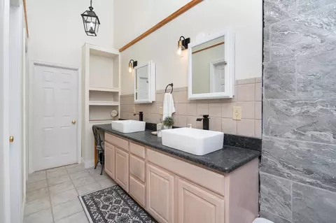
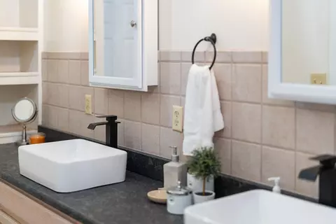
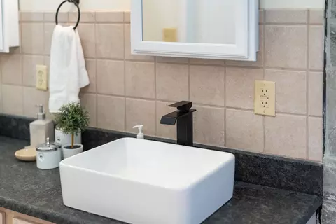
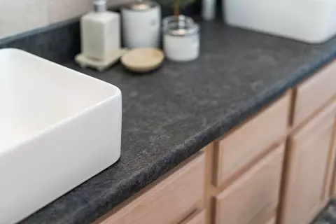
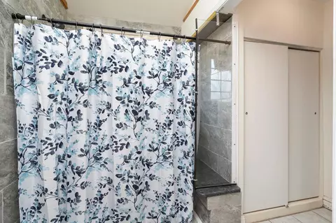
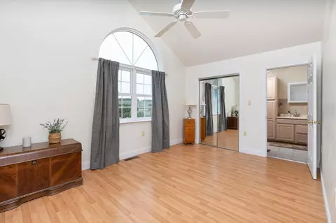
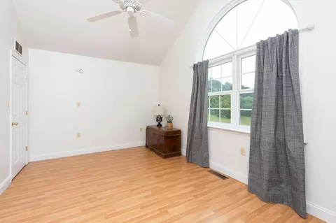
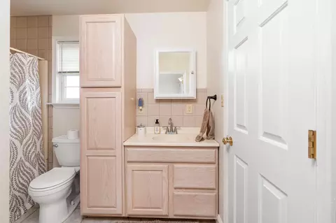
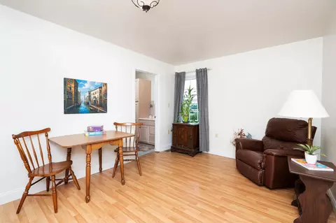
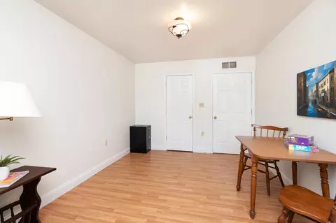
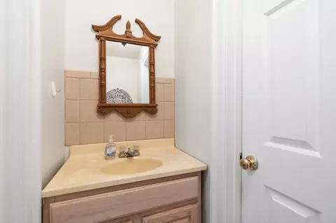
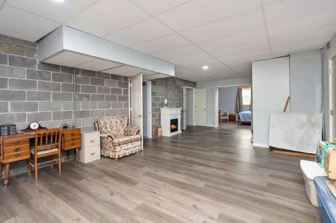
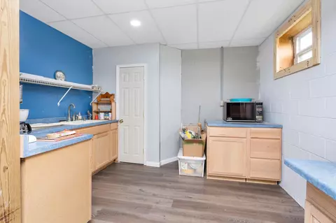
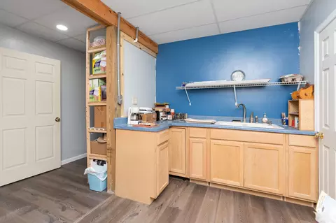
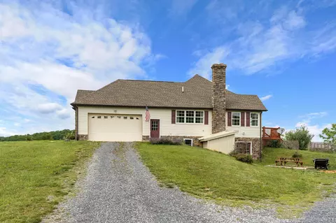
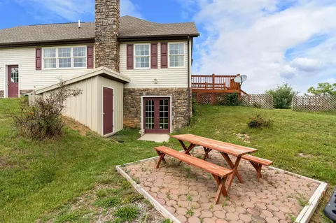
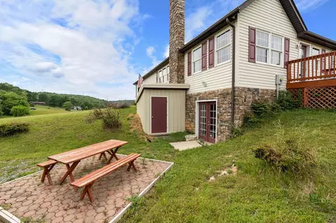
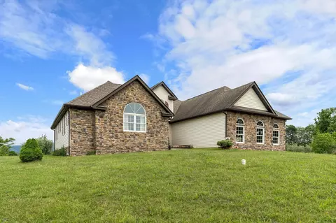
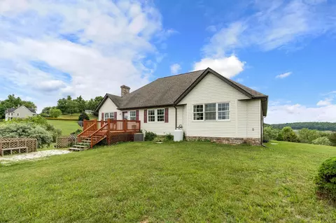
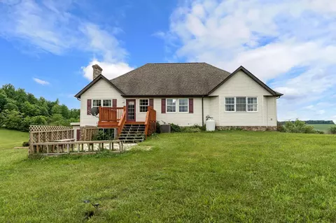
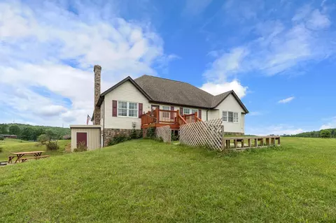
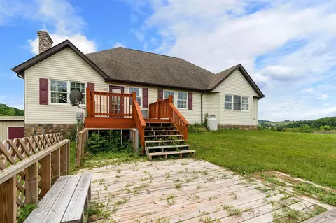
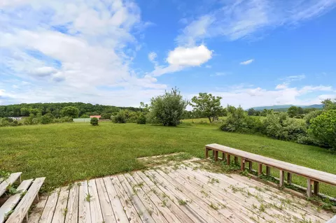
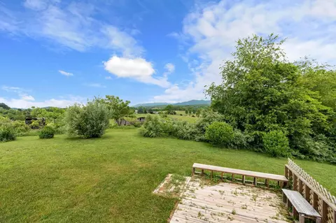
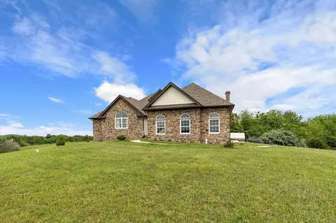
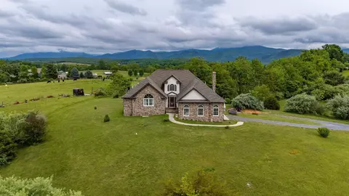
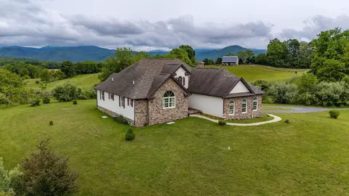
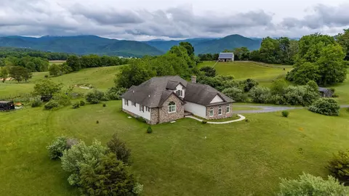
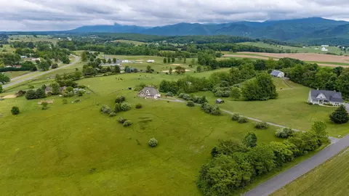
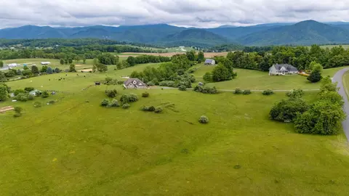
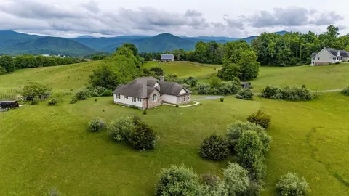
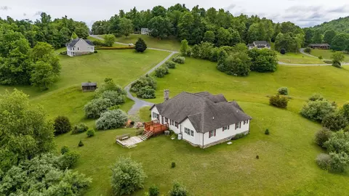
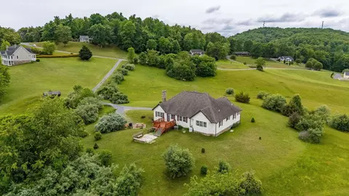
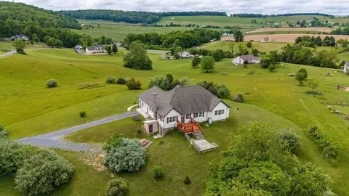
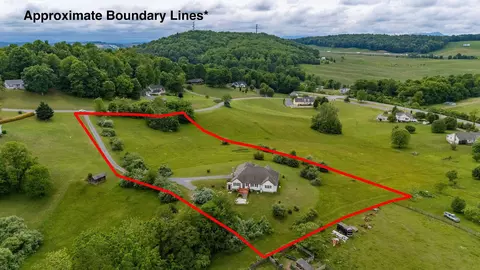
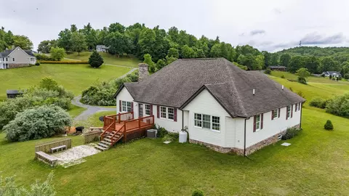
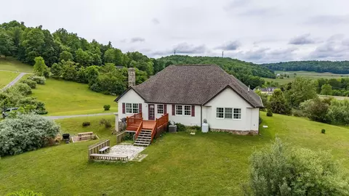
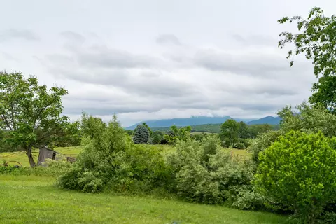
Last sold 10/11/2024 for $480K
bed
bath
Sqft ($212/Sqft)
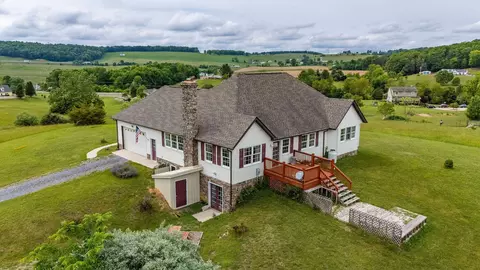
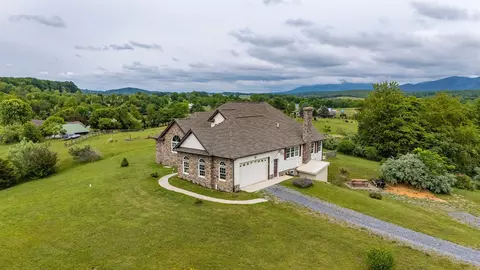
| Property type House | Neighborhood | Year built 2005 | HOA fee $0/month | Lot size 4.91 Acre | Movoto estimate | Parking 2 garage spaces |

| Overview | |
| Cooling/AC | Central AC |
| Heating | Forced Air, Oil |
| Levels/Style | Contemporary, Ranch |
| MLS # | 653076 |
| SqFt (Finished) | 2262 |
| Virtual Tour | N/A |
| Type | RESIDENTIAL |
| SubType | Detached |
| SqFt (Unfinished) | 2552 |
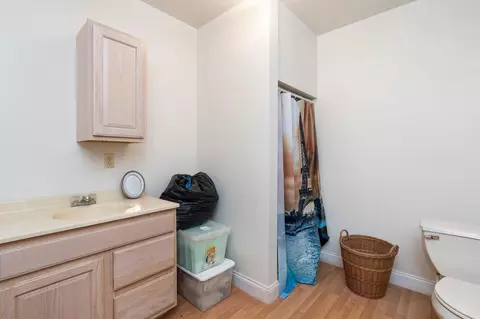
| # Baths: Below Grade | 0.5 |
| Lot Size (Acres) | 4.91 |
| Property Tax | 3433.19 |
| Year Built | 2005 |
| Foreclosure (Y/N) | No |
| Short Sale (Y/N) | No |
| Lender-Owned (Y/N) | No |
| New Construction (Y/N) | No |
| Interior | |
| # Total Bathrooms | 3.5 |
| Bath Desc | Attach Primary Bath |
| # Full Bathrooms | 3 |
| # Half Bathrooms | 1 |
| Total # of Bedrooms | 3 |
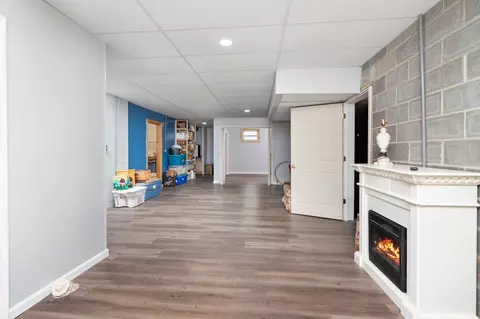
| Add'l Room 12 | Bonus Room |
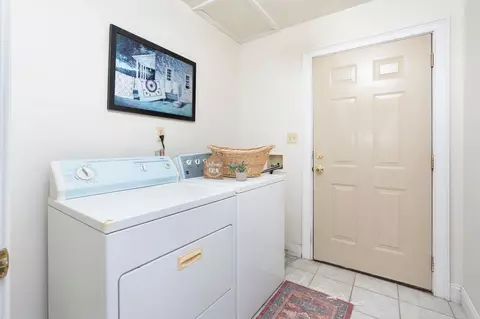
| Add'l Room 11 | Laundry |
| Add'l Room 13 | Half Bath |
| Add'l Room 10 | Full Bath |
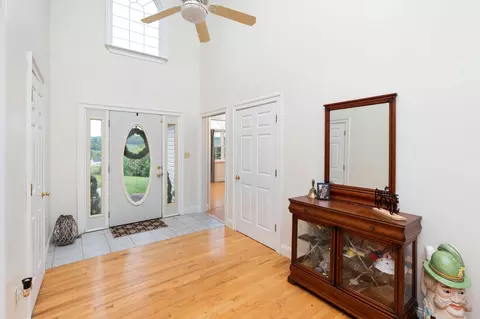
| Add'l Room 1 | Foyer |
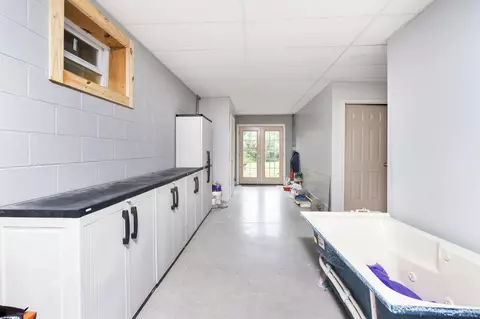
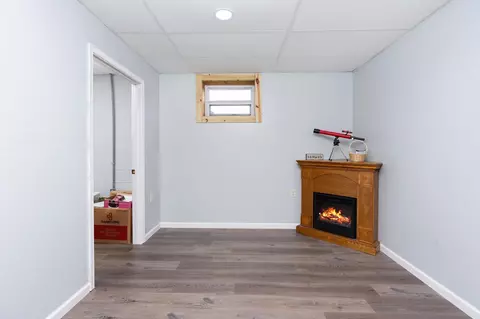
| Basement | Yes, Full, Heated, Inside Access, Outside Entrance, Partly Finished, Walk Out, Windows |
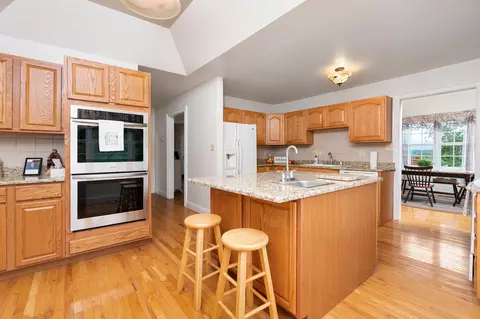
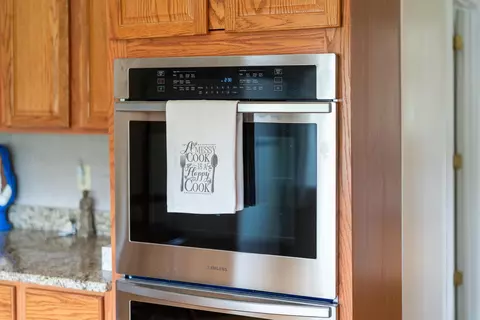
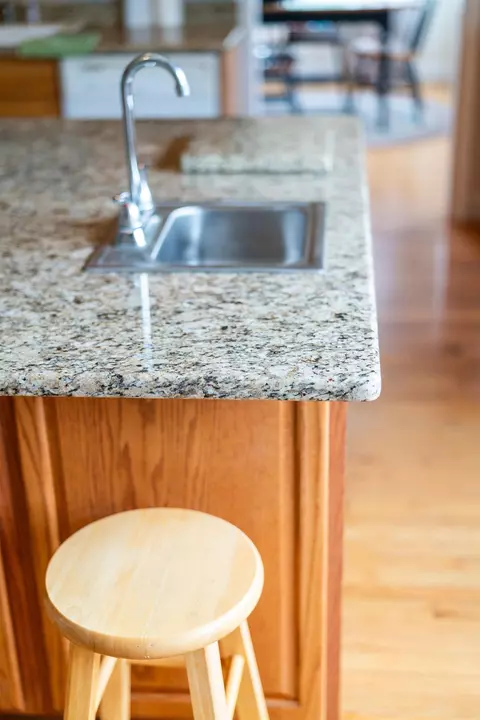
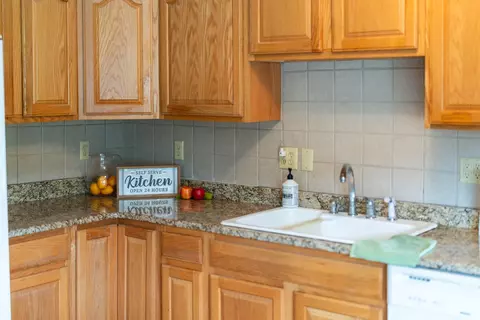
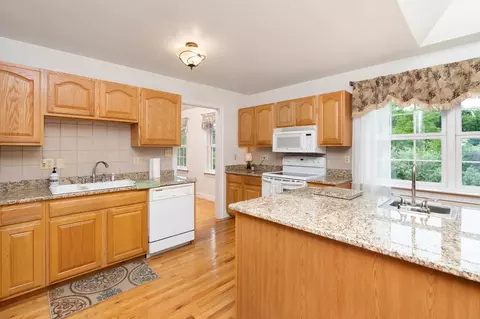
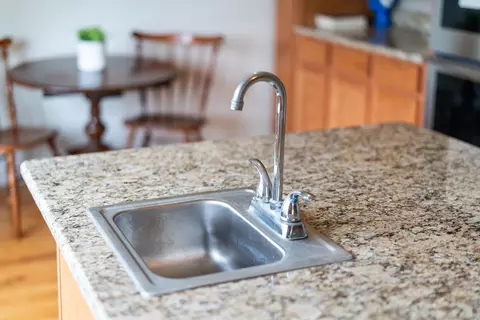
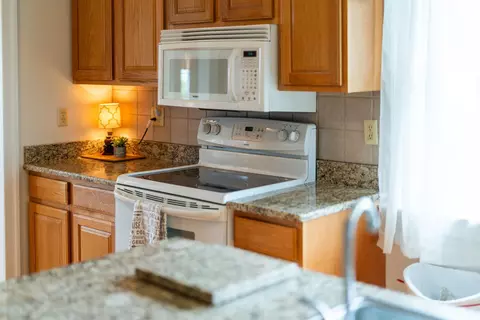
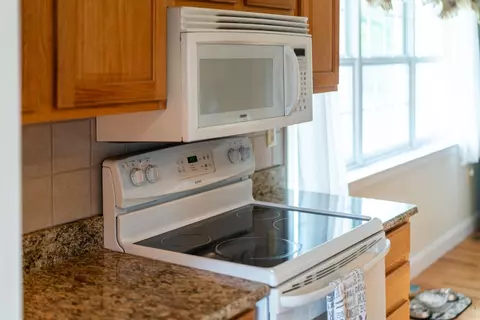
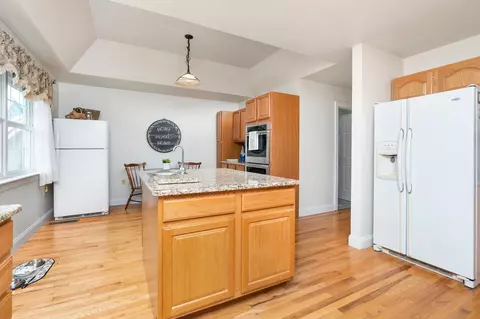
| Kitchen | Granite, Oak Cabinets, Wood Cabinets |
| Add'l Room 8 | Full Bath |
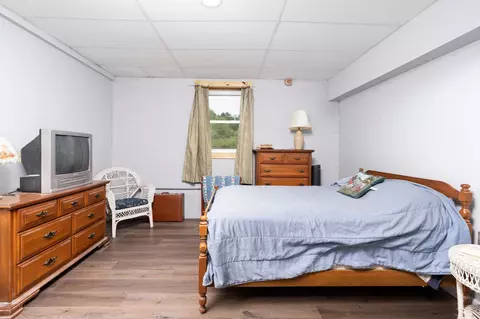
| Add'l Room 9 | Bedroom |
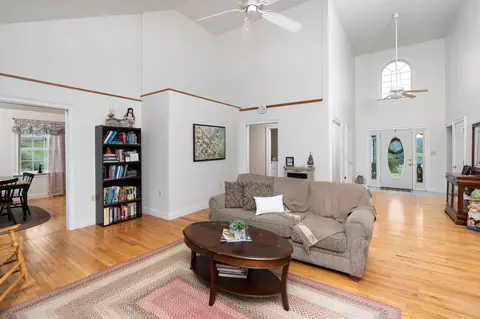
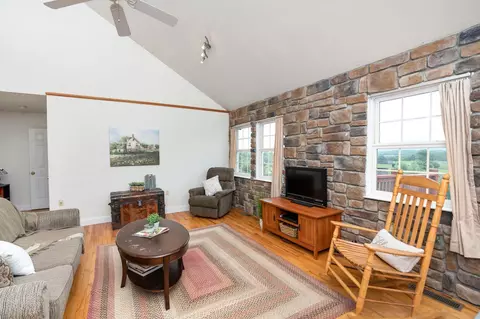
| Add'l Room 2 | Great Room |
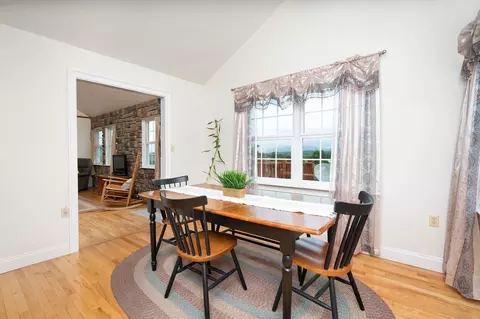
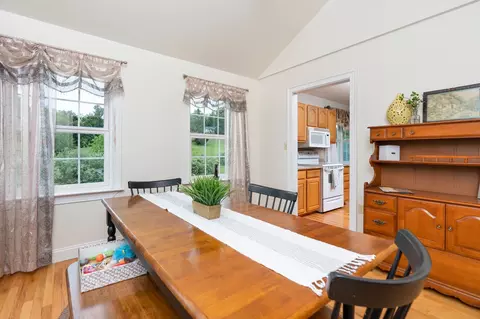
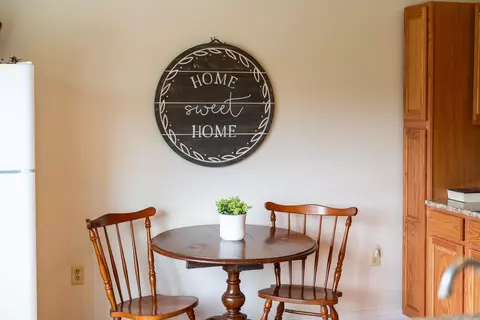
| Add'l Room 3 | Dining Room |
| Add'l Room 6 | Primary Bath |
| Add'l Room 5 | Primary Bedroom |
| Add'l Room 4 | Kitchen |
| Add'l Room 7 | Bedroom |
| Add'l Room Types | Bedroom, Bonus Room, Dining Room, Foyer, Full Bath, Great Room, Half Bath, Kitchen, Laundry |
| Laundry | Dryer Hookup, Washer Hookup |
| Level | 1 Story |
| Exterior | |
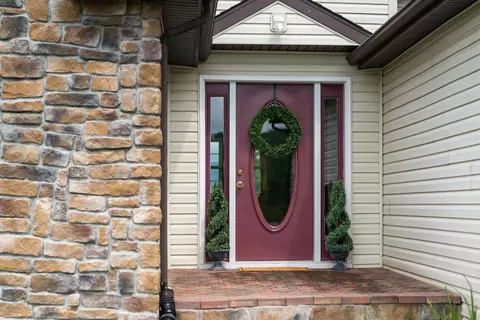
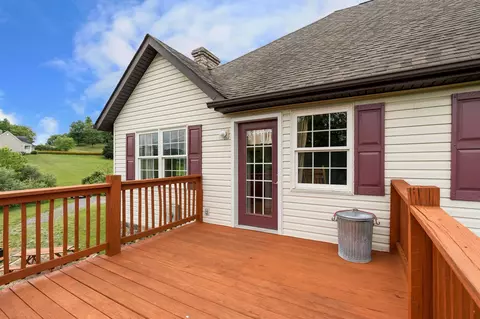
| Exterior | Stone, Vinyl |
| Roof | Architectural Style, Composition Shingle |
| Foundation | Concrete Block |
| Construction | On Site Built |
| Garage Desc | Yes |
| # Garage Spaces | 2 |
| Fence | Condition Good, Partially Fenced |
| Window/ Ceiling | Insulated Windows, PVC Windows, Screens, Tilt Sash Windows, Tray Ceiling, Vaulted/Cathedral Ceiling |
| Flooring | Ceramic Tile, Hardwood, Laminate |
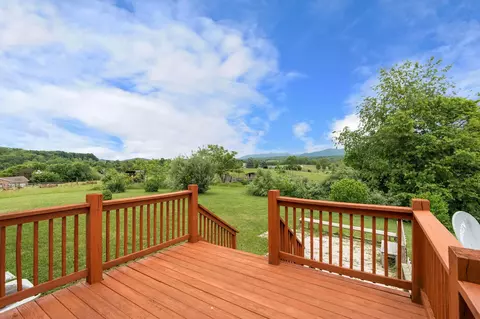
| Yard/ Grounds | Flood Lights, Landscaped, Mature, Nearly Level, Private, Sunny |
| Amenities / Utilities | |
| Water | Public Water |
| Sewer/ Septic | Installed Conventional |
| Electricity | Elec Underground |
| Green Features | No |
| Security Features | Smoke Detector(s), Deadbolts |
| APN | 39-32-5 |
| Location | |
| View | Mountain View, Panoramic View, Pastoral View |
| Body of Water | None |
| County | Rockbridge |
| Subdivision | FAIRFIELD ESTATES |
| Elementary School | Fairfield (Rockbridge) |
| High School | Rockbridge |
| Middle School | Maury River |
| Zoning | A-2 Agricultural General |
| Directions | Rt. 11 South, Left Into Fairfield Estates Home On The Left |
| Lot/ Land Details | |
| Land Desc | Elevated, Garden Spot, Gently Rolling, Landscaped, Nearly Level, Secluded Lot |
MLS # 653076| Est. value | Bed/bath | Sqft | mi | |
|---|---|---|---|---|
| 121 Fairfield Estates Dr, Raphine, VA 24472 | $784,700 | 3/4 | 2,346 | 0.08 |
| 6840 N Lee Hwy, Raphine, VA 24472 | $464,200 | 3/2 | 1,844 | 0.1 |
| 130 Fairfield Estates Dr, Raphine, VA 24472 | $377,400 | 3/2 | 1,652 | 0.1 |
| 20 Fairfield Hills Ln, Raphine, VA 24472 | $412,000 | 3/2 | 2,042 | 0.12 |
| 6838 N Lee Hwy, Raphine, VA 24472 | $494,300 | 3/3 | 1,816 | 0.12 |
| 60 Fairfield Meadow Ln, Raphine, VA 24472 | $459,400 | 3/3 | 2,108 | 0.13 |
| 150 Fairfield Estates Dr, Raphine, VA 24472 | $659,800 | 3/2 | 3,752 | 0.15 |
| 75 Calluna Ln, Raphine, VA 24472 | $477,600 | 3/2 | 2,139 | 0.16 |
Estimated values are based on public record data and automated valuation models. Values are not guaranteed and may not reflect current market conditions.
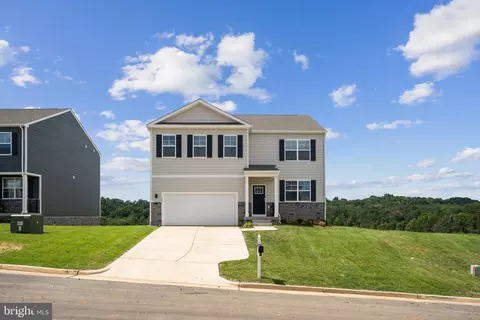
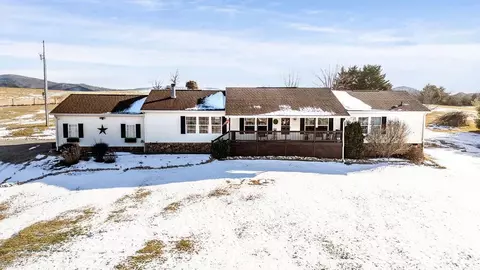
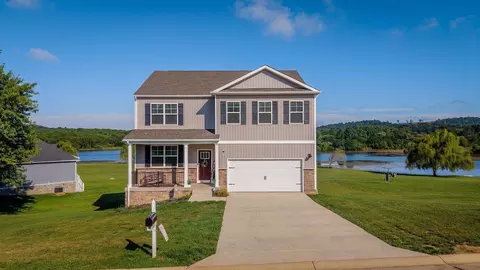


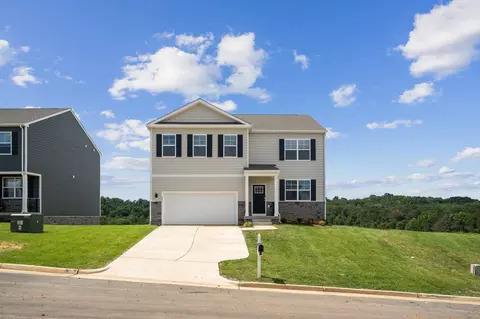
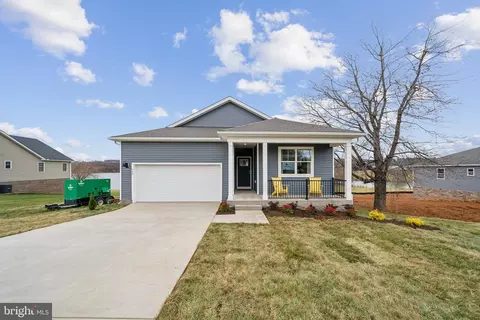

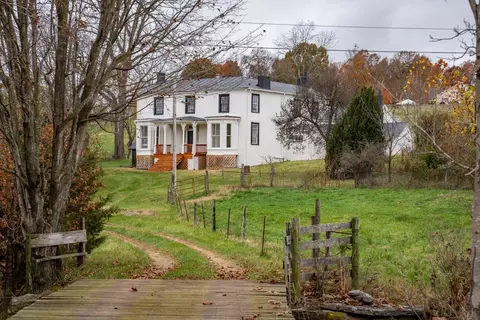
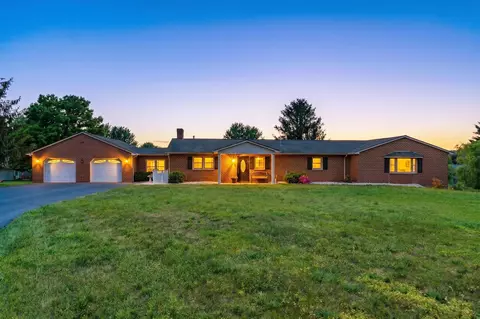
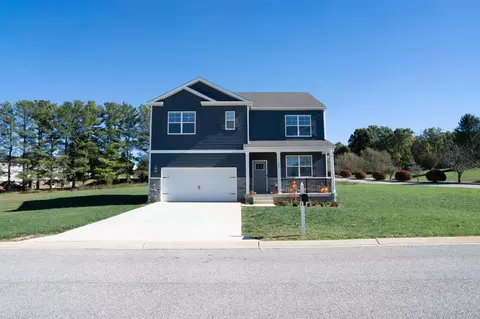
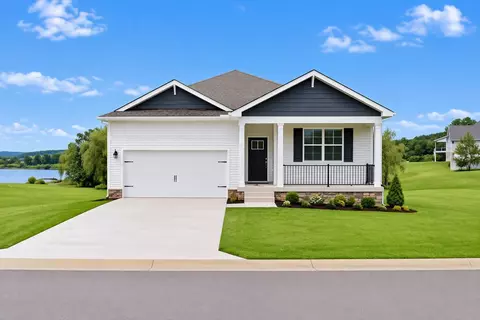
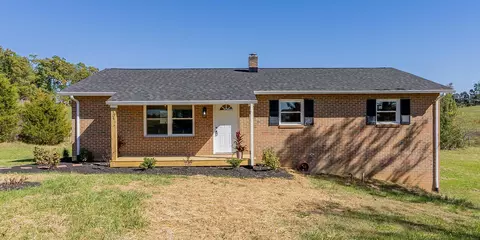
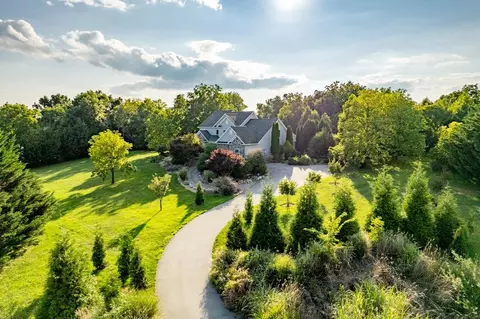
$344,325
$549,900
$314,900
$374,900
$767,500
$434,000
$240,000
$139,900
$343,593
$154,963
$329,900
$330,000
$425,000
$259,900
$355,000
$139,995
$589,890
$292,450
$446,950
$499,000
$669,364
$1,625,000
$299,900
$649,900
$339,900
$472,450
$461,000
$406,950
$420,000
$650,000