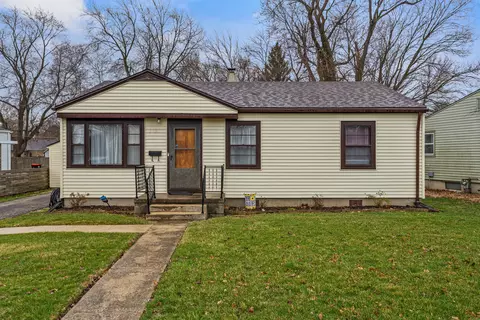

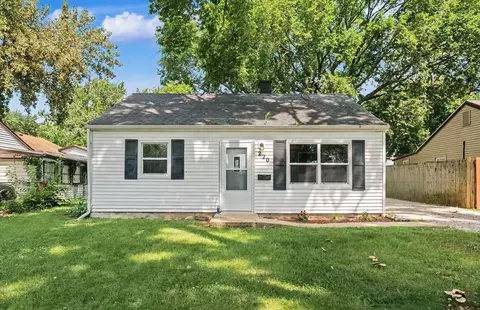
- $120,000
- 2Bd
- 1Ba
- 925 Sq Ft
SOLD


Last sold 03/08/2006 for $97K
bed
bath
Sqft ($64/Sqft)
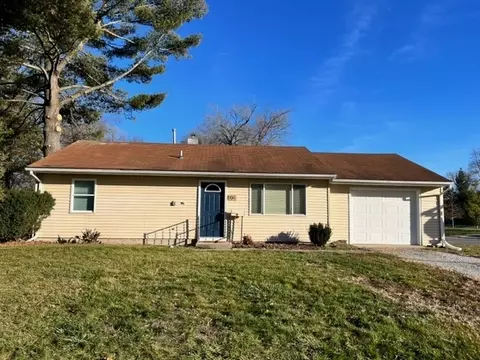
| Property type House | Neighborhood | Year built 1950 | HOA fee $0/month | Movoto estimate | Parking 1 garage spaces | Rental estimate |
| Overview | |
| Approx Year Built | 1950 |
| Property Type | Detached Single |
| New Construction | N |
| Lot Dimensions | 84.5X84.2X103.2X63.9 |
| Taxes | 1788 |
| Parcel Identification Number | 200335379012 |
| Tax Exemptions | Other |
| Tax Year | 2004 |
| Approximate SqFt | 1504 |
| Interior | |
| Total Full & 1/2 Bathrooms | 1 |
| # Full Bathrooms | 1 |
| 2nd Bedroom Size (ft) | 13.5x |
| 2nd Bedroom Level | Main Level |
| 3rd Bedroom Size (ft) | 12.2x |
| 3rd Bedroom Level | Main Level |
| 4th Bedroom Size (ft) | 11.3x |
| 4th Bedroom Level | Main Level |
| Bedrooms All Levels | 3 |
| Bedrooms Above Grade | 3 |
| Basement Description | Crawl |
| Kitchen Level | Main Level |
| Family Room Level | Main Level |
| Family Room Size (ft.) | 16.9x |
| Dining Room Size (ft.) | 10x9. |
| Dining Room Level | Main Level |
| Living Room Level | Main Level |
| Living Room Size (ft.) | 13.11 |
| 2nd Bedroom Flooring | Carpet |
| Living Room Flooring | Carpet |
| Kitchen Flooring | Vinyl |
| 3rd Bedroom Flooring | Carpet |
| Family Room Flooring | Carpet |
| 4th Bedroom Flooring | Carpet |
| Dining Room Flooring | Carpet |
| Kitchen Size (ft.) | 9.8x9 |
| Rooms Count | 7 |
| Kitchen Type | Pantry-Butler, Pantry-Closet, Pantry-Walk-in |
| Exterior | |
| Exterior Property Features | Patio |
| Type Detached | 1 Story |
| Exterior Building Type | Steel Siding |
| Zoning Type | SINGL |
| Car Spaces | 1 |
| Garage Type | Attached |
| Garage Spaces | 1 |
| Amenities / Utilities | |
| Heat/Fuel | Forced Air, Gas |
| Air Conditioning | Central Air |
| Sewer | Sewer-Public |
| Water | Public |
| Appliances | Refrigerator, Oven/Range, Washer, Dryer |
| Equipment | TV-Cable, Security System |
| Location | |
| Waterfront Y/N | No |
| High School District | Ranto |
| Elementary School District | Ranto |
| Middle School District | RANTO |
| Directions | Grove Street To Illinois Drive - Turn North - Sign In Yard. |
| Est. value | Bed/bath | Sqft | mi | |
|---|---|---|---|---|
| 325 Illinois Dr, Rantoul, IL 61866 | $146,000 | 4/1 | — | 0.01 |
| 233 Illinois Dr, Rantoul, IL 61866 | $141,000 | 3/2 | — | 0.02 |
| 208 Illinois Dr, Rantoul, IL 61866 | $116,000 | —/— | — | 0.03 |
| 212 Illinois Dr, Rantoul, IL 61866 | $120,000 | 2/1 | — | 0.03 |
| 321 Illinois Dr, Rantoul, IL 61866 | $75,000 | 3/1 | — | 0.03 |
| 237 Illinois Dr, Rantoul, IL 61866 | $96,000 | —/— | — | 0.03 |
| 216 Illinois Dr, Rantoul, IL 61866 | $119,000 | —/— | — | 0.03 |
| 360 Illinois Dr, Rantoul, IL 61866 | $123,000 | —/— | — | 0.03 |
Estimated values are based on public record data and automated valuation models. Values are not guaranteed and may not reflect current market conditions.

$102,900
$260,000
$224,400
$147,000
$419,450
$84,900
$257,450
$359,900
$180,000
$40,000
$399,900
$149,000
$232,400
$224,900
$180,000
$419,000
$84,900
$222,500
$40,000
$257,450
$284,900
$399,900
$184,900
$459,900
$154,950
$222,400
$174,945
$270,000
$290,000
$492,450