

- $289,000
- 3Bd
- 1Ba
- 1,036 Sq Ft
SOLD

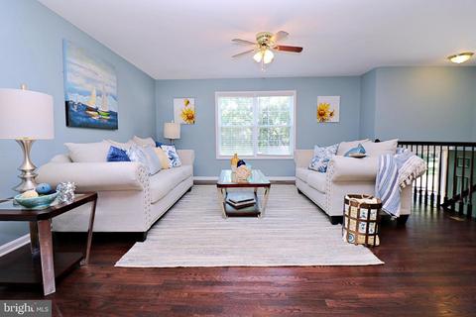
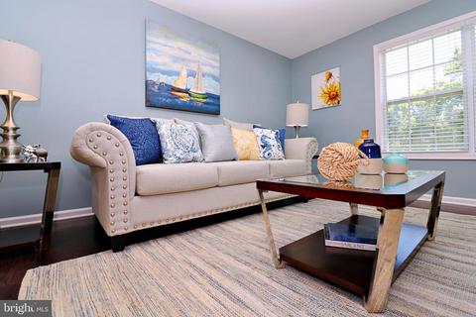
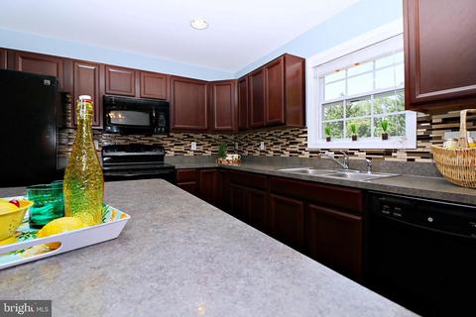
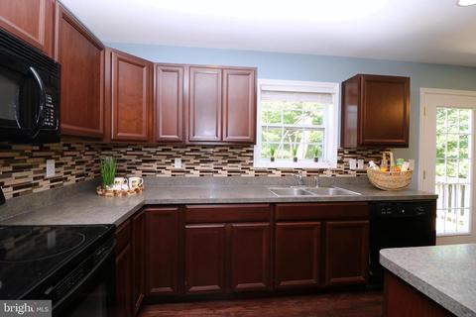
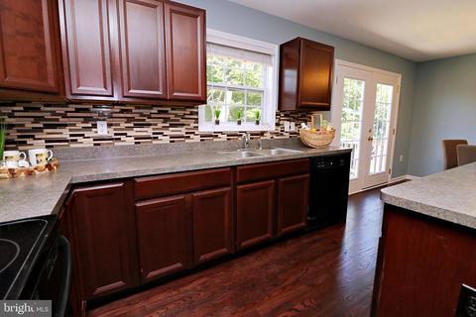
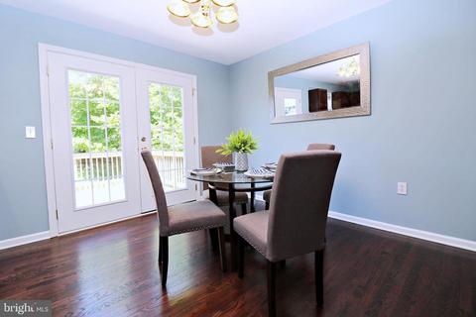
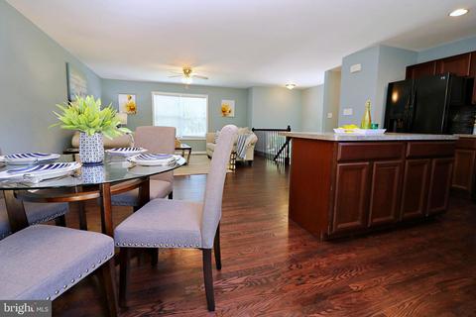
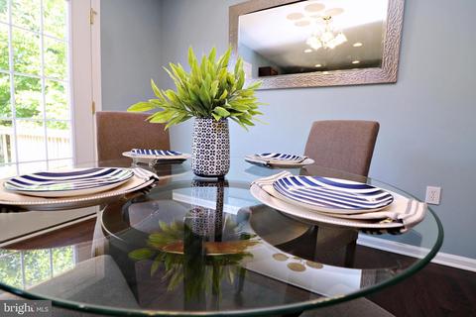
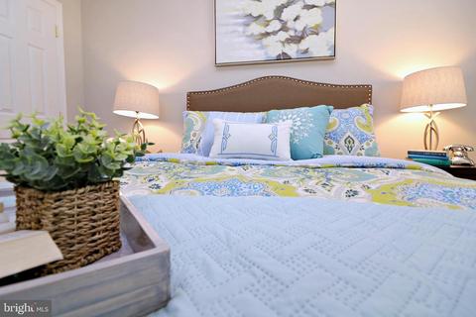
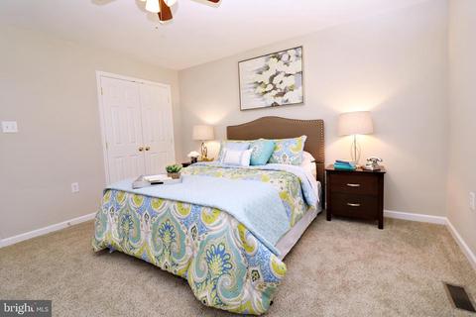
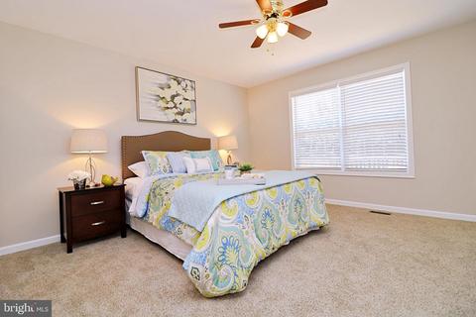
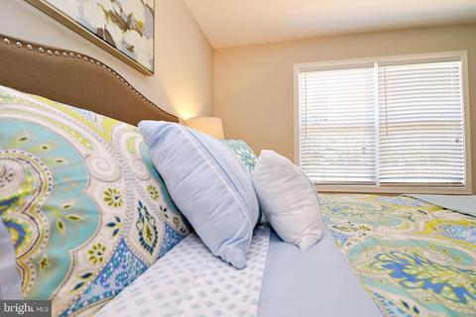
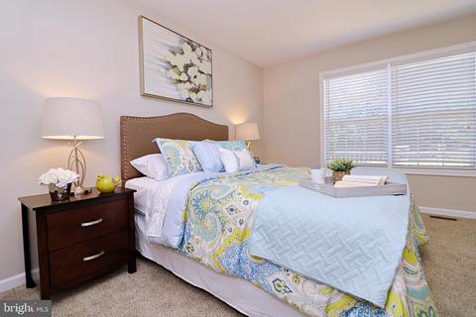
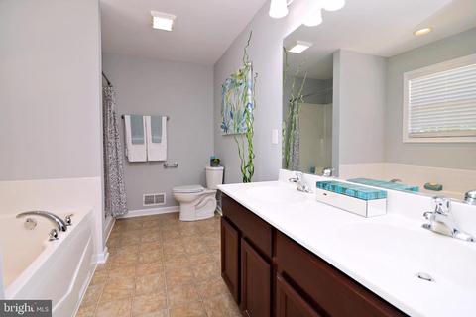
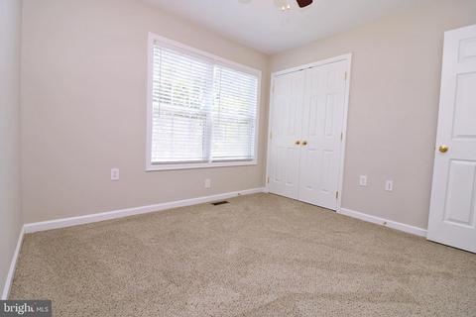
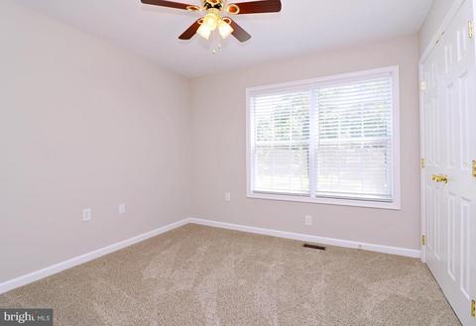
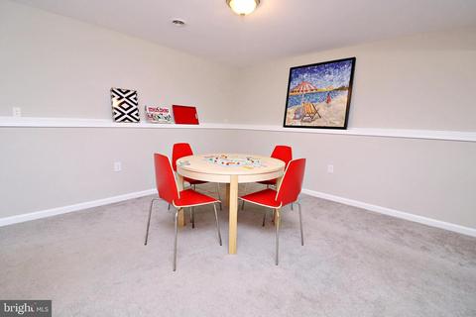
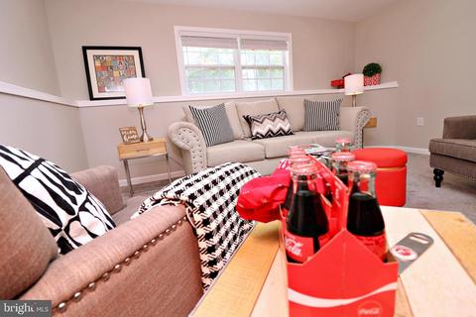
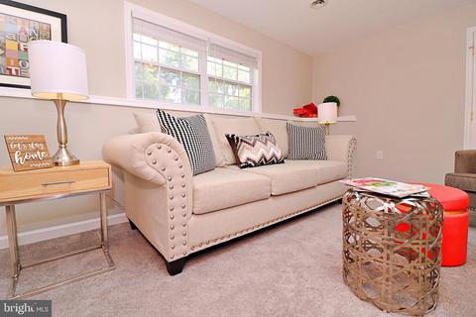
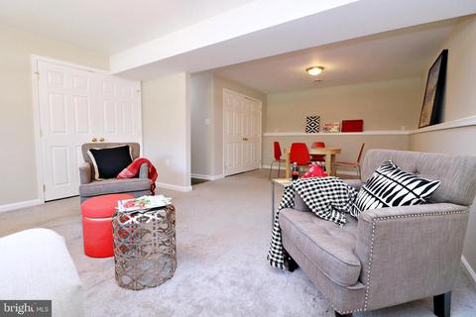
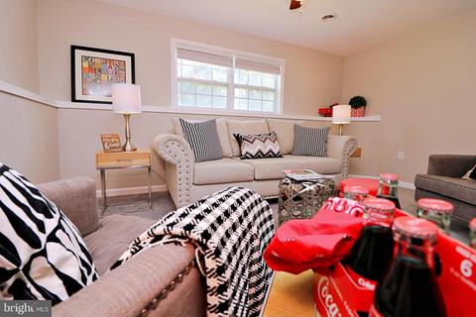
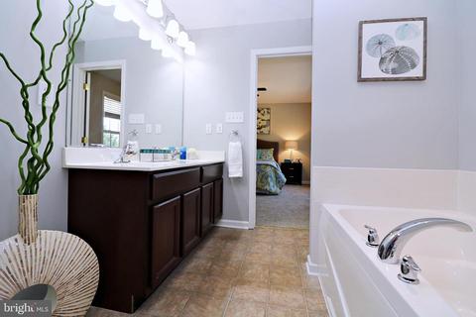
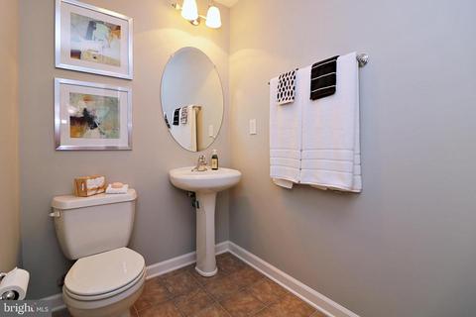
Last sold 10/10/2019 for $235K
bed
bath
Sqft ($136/Sqft)
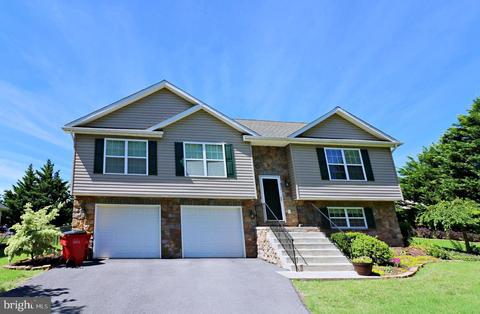
| Property type House | Neighborhood | Year built 2010 | HOA fee $0/month | Lot size 0.35 Acre | Movoto estimate | Parking 2 garage spaces |

| Overview | |
| Cooling/AC | Central A/C, Ceiling Fan(s), Electric |
| Heating | Electric |
| Levels/Style | Split Foyer |
| Type | Residential |
| Status | Closed |
| SqFt | 1732 |
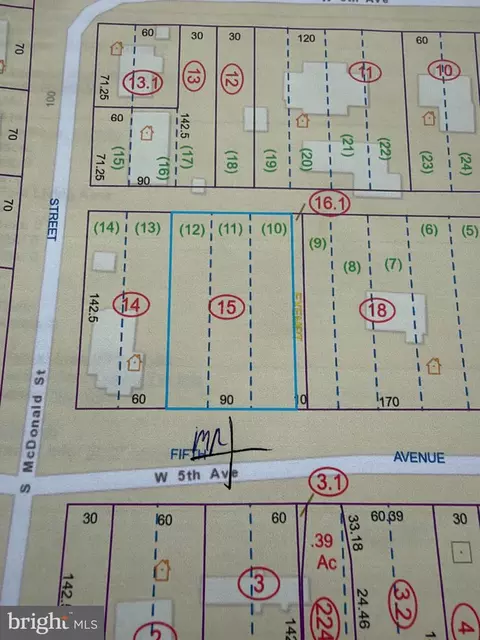
| Lot Size (SqFt) | 15116 |
| Lot Size (Acres) | 0.35 |
| County Tax | 1545, Annually |
| City/ Town Tax | 328 |
| Tax: Assessed Value | 133300 |
| Annual Property Tax | 1873 |
| Year Built | 2010 |
| Condition | Very Good |
| New Construction (Y/N) | N |
| Foreclosure (Y/N) | N |
| Interior | |
| Total # of Bathrooms | 3 |
| # Full Baths | 2 |
| # Half Baths | 1 |
| Total # of Bedrooms | 3 |
| Basement | Connecting Stairway, Fully Finished, Garage Access, Interior Access, Walkout Level, Windows |
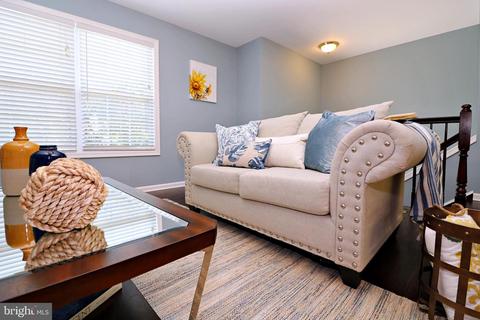
| Other Room(s) | Living Room, Master Bedroom, Bedroom 2, Bedroom 3, Kitchen, Family Room |
| Appliances | Built-In Microwave, Dishwasher, Exhaust Fan, Icemaker, Refrigerator, Stove, Water Heater |
| Walls/ Ceilings | Dry Wall |
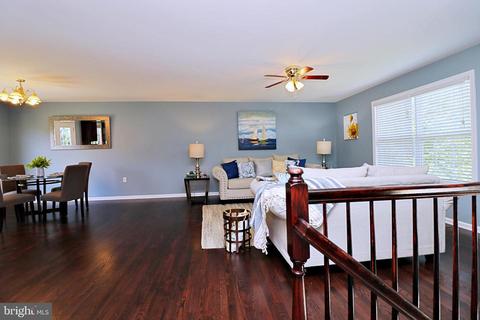
| Interior Features | Carpet, Ceiling Fan(s), Combination Dining/Living, Combination Kitchen/Dining, Combination Kitchen/Living, Dining Area, Floor Plan - Open, Kitchen - Eat-In, Kitchen - Island, Kitchen - Table Space, Master Bath(s), Recessed Lighting, Window Treatments, Wood Floors |
| Accessibility Features | None |
| Exterior | |
| Roof | Architectural Shingle, Asphalt |
| Garage Desc | Basement Garage, Garage - Front Entry, Garage Door Opener, Inside Access |
| Parking Desc | Paved Driveway, Attached Garage, Driveway, Off Street |
| # Garage Spaces | 2 |
| # Parking Spaces | 2 |
| # Attached Garage Spaces | 2 |
| Exterior Features | Sidewalks, Street Lights |
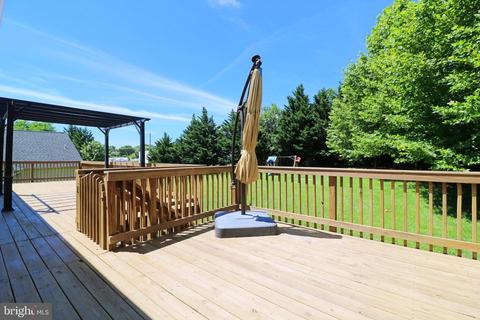
| Existing Structures | Above Grade, Below Grade, Deck(s) |
| Amenities / Utilities | |
| Sewer/ Septic | Public Sewer |
| Electricity | 120/240V |
| Pool | No Pool |
| Security Features | Smoke Detector |
| Location | |
| Subdivision | ASHLEY BRIN |
| Water Source | Public |
| Senior Community (Y/N) | N |
| School District | JEFFERSON COUNTY SCHOOLS |
| Directions | From Downtown Charles Town, Take N George St To Right Onto S Fairfax Blvd, Follow Straight To N Fairfax Blvd, Right Onto E Beltline Ave, #451 On Left |
| Zoning | 101 |
MLS # WVJF135548| Est. value | Bed/bath | Sqft | mi | |
|---|---|---|---|---|
| 439 E Beltline Ave, Ranson, WV 25438 | $323,200 | 3/3 | 2,048 | 0.01 |
| 431 E Beltline Ave, Ranson, WV 25438 | $376,800 | 3/2 | 2,262 | 0.02 |
| 109 Brin Dr, Ranson, WV 25438 | $362,000 | 4/3 | 2,130 | 0.03 |
| 111 Brin Dr, Ranson, WV 25438 | $341,800 | 3/3 | 1,820 | 0.03 |
| 419 E Beltline Ave, Ranson, WV 25438 | $349,000 | 3/2 | 1,770 | 0.04 |
| 107 Brin Dr, Ranson, WV 25438 | $357,500 | 3/3 | 2,220 | 0.04 |
| 405 E Beltline Ave, Ranson, WV 25438 | $357,800 | 3/3 | 2,356 | 0.05 |
| 115 Cooke St, Ranson, WV 25438 | $294,600 | 4/2 | 1,895 | 0.05 |
Estimated values are based on public record data and automated valuation models. Values are not guaranteed and may not reflect current market conditions.


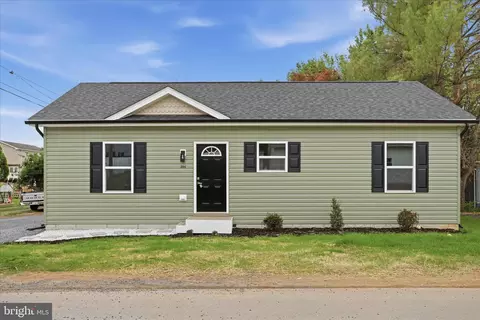


$259,950
$426,990
$369,995
$500,290
$407,495
$295,000
$634,450
$405,000
$695,930
$342,500
$299,995
$839,900
$375,000
$550,000
$419,900
$334,575
$639,754
$512,585
$425,000
$632,450
$625,000
$619,950
$625,000
$299,900
$600,000
$725,000
$1,319,950
$615,000
$570,999
$1,275,000