

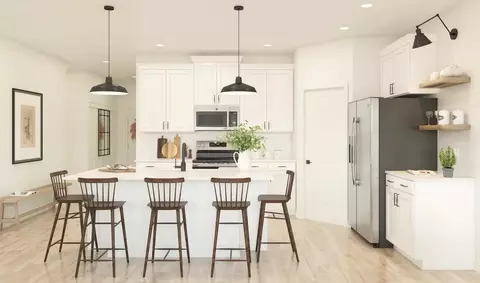
- $459,638
- 4Bd
- 3Ba
- 2,203 Sq Ft
$40K

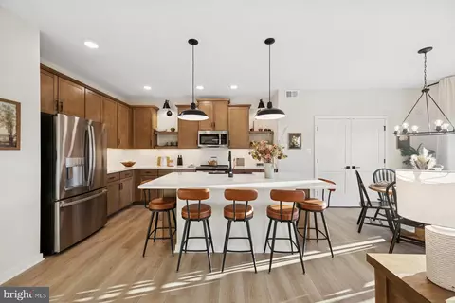
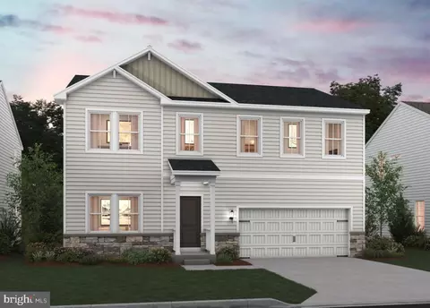
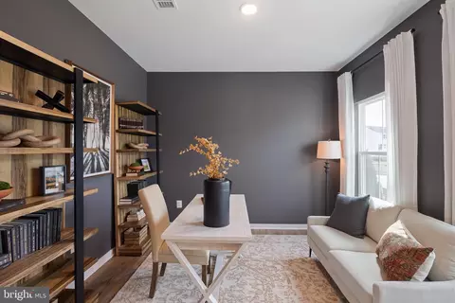
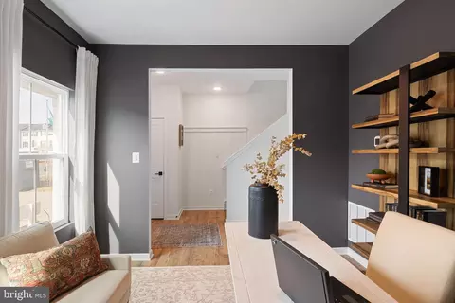
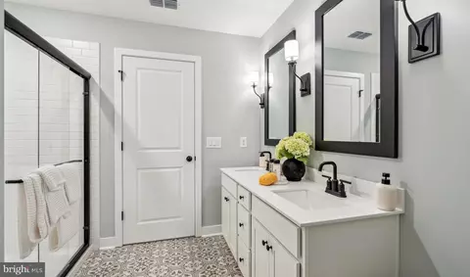
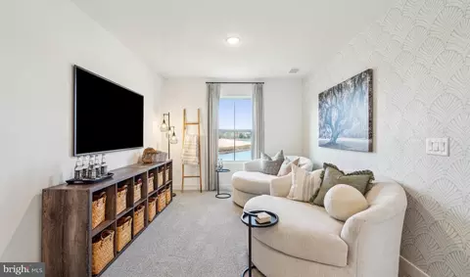
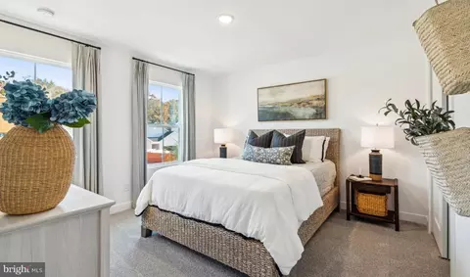
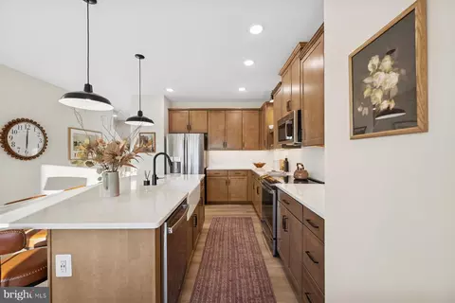
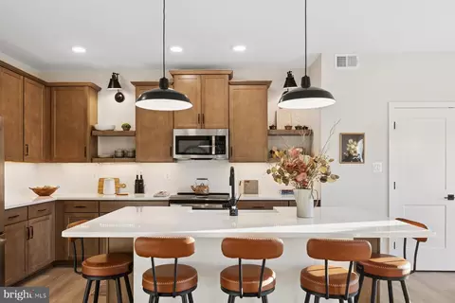
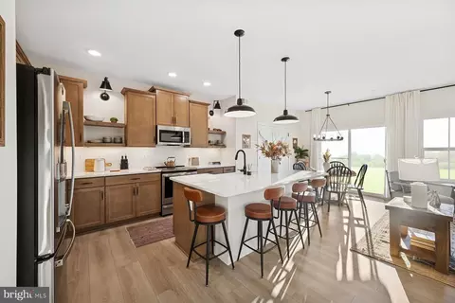
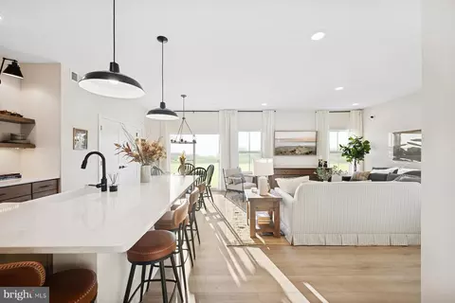
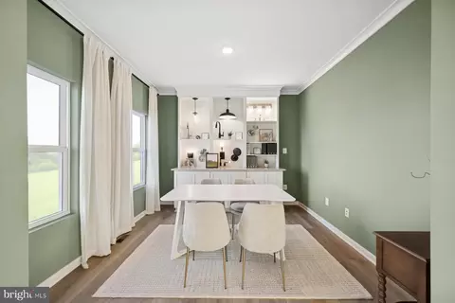
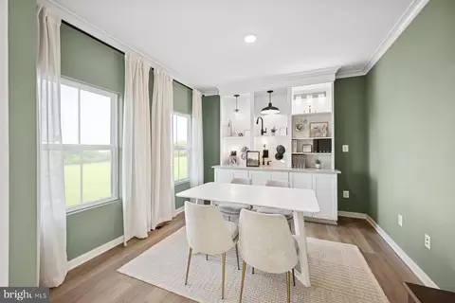
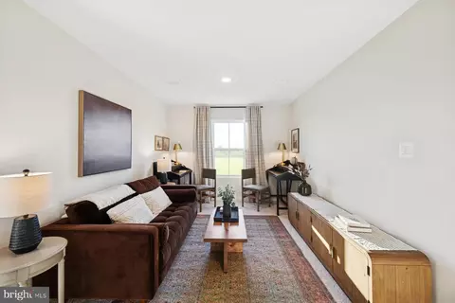
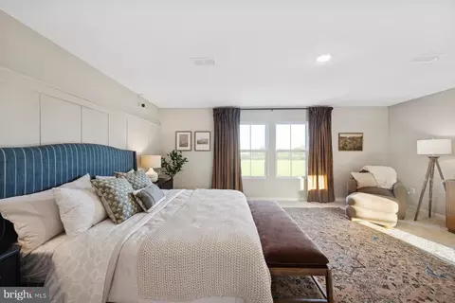
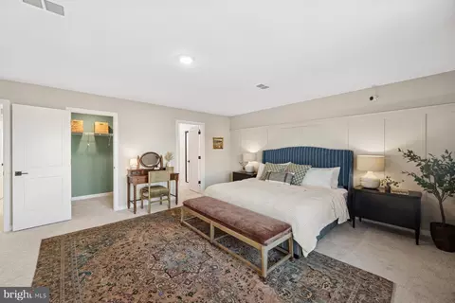
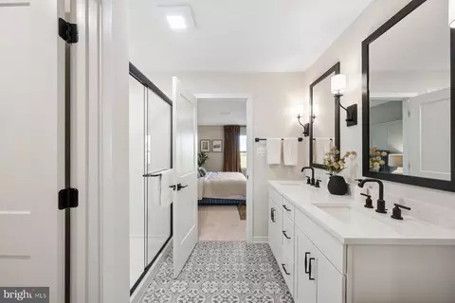
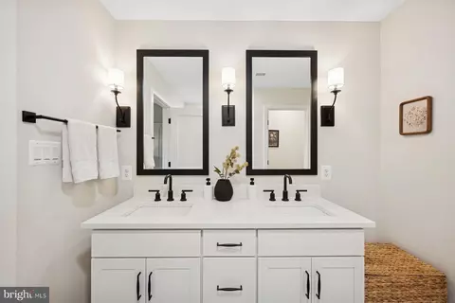
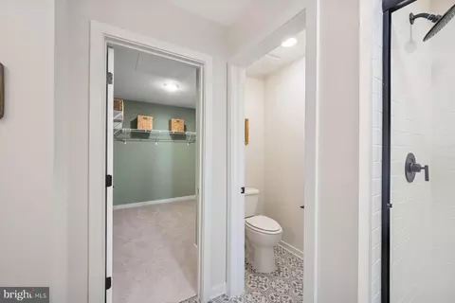
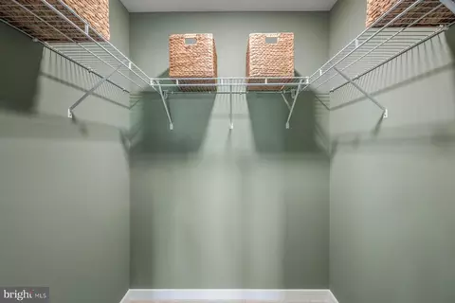
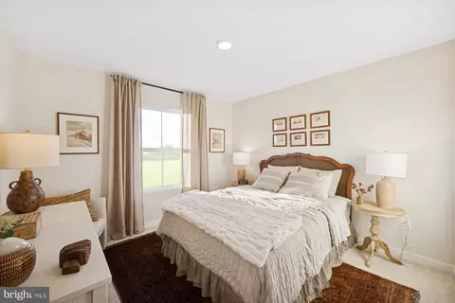
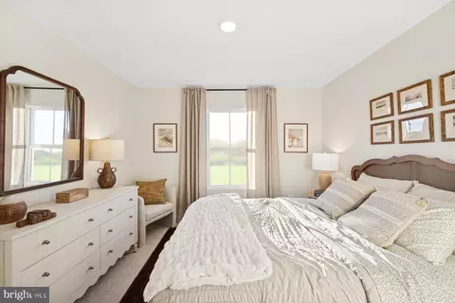
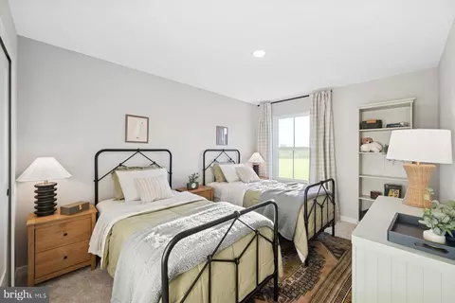
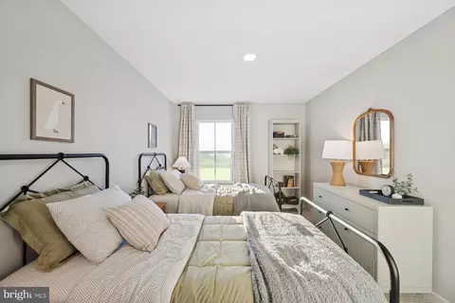
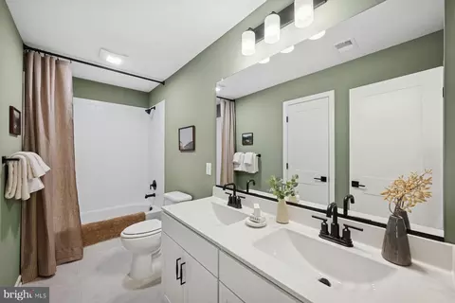
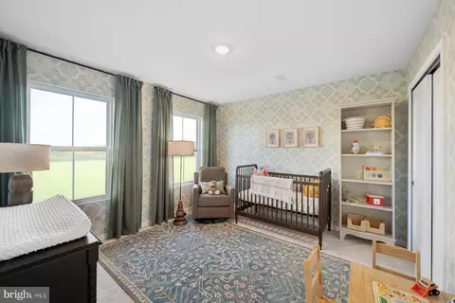
bed
bath
Sqft ($195/Sqft)
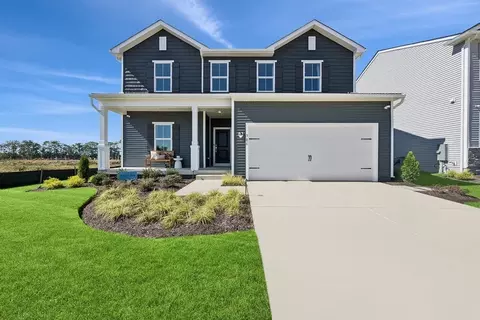
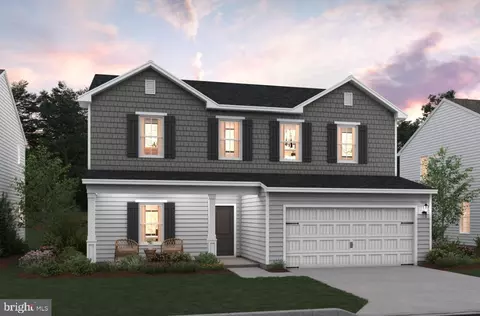
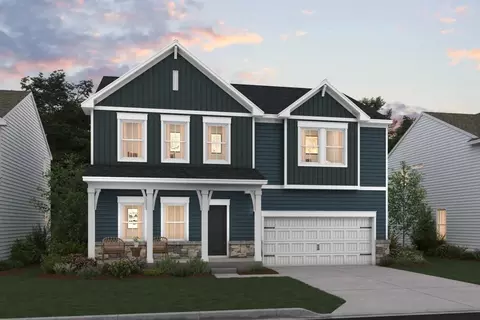
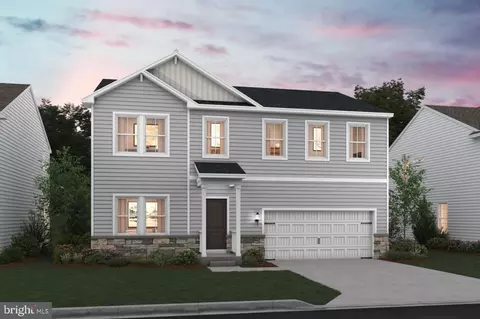
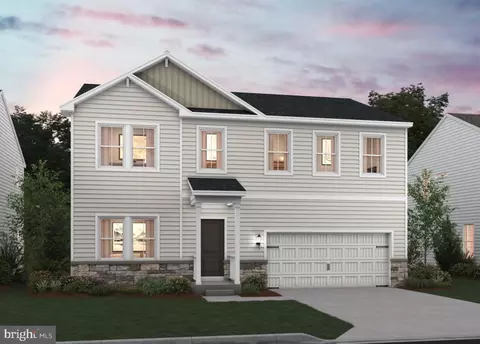
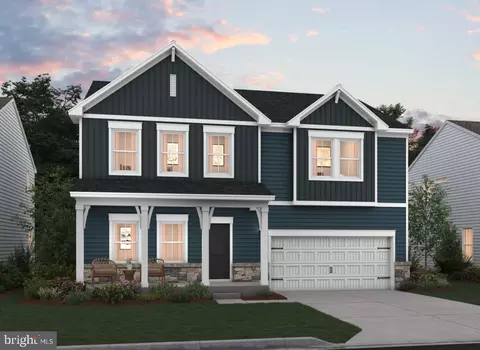
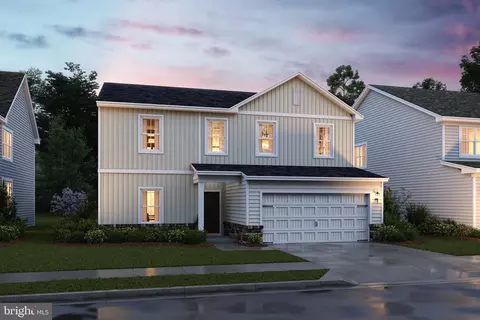
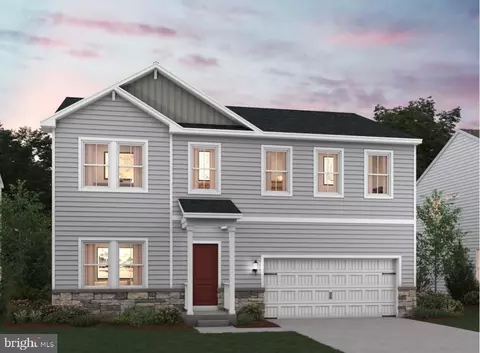
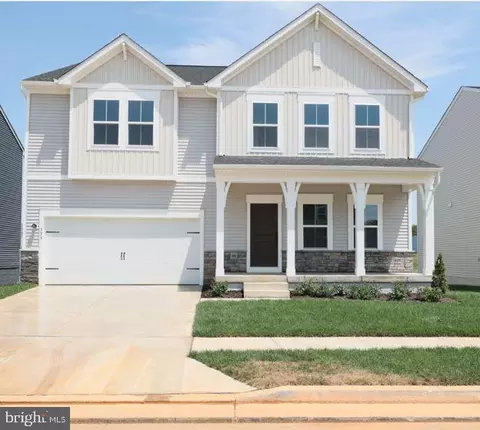
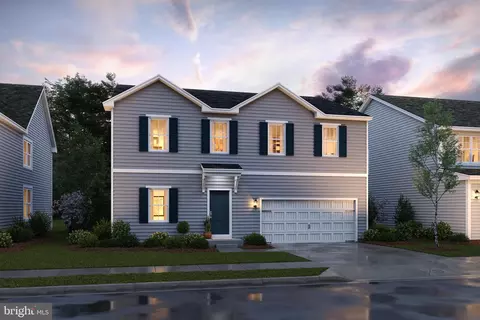
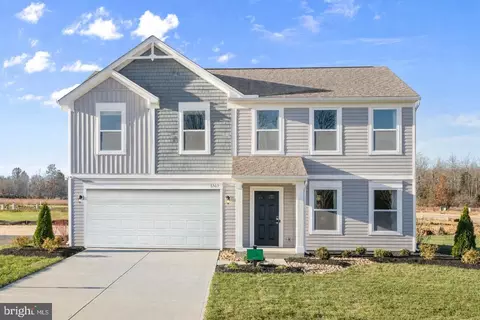
| Property type House | Neighborhood | Year built 2026 | HOA fee $62/month | Lot size 5,769 Sqft | Movoto estimate | Parking 2 garage spaces |

| Overview | |
| Cooling/AC | Energy Star Cooling System, Programmable Thermostat, Electric |
| Heating | Electric |
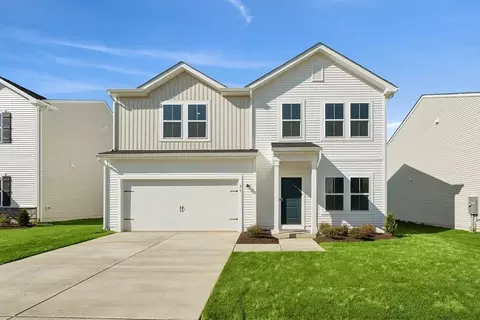
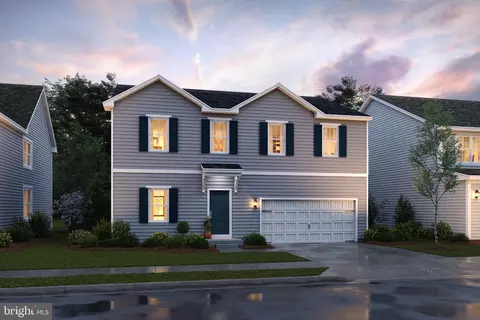
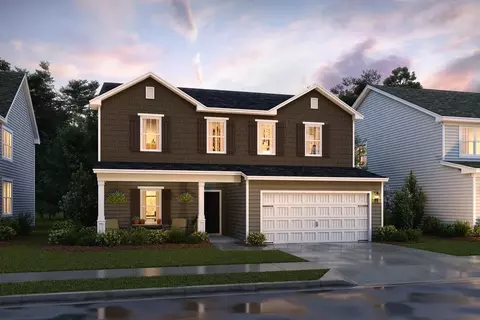
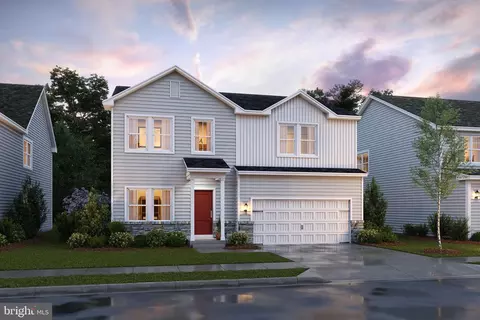
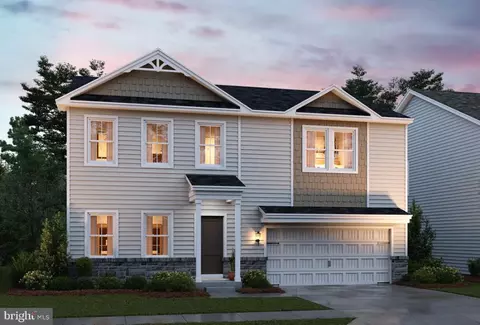
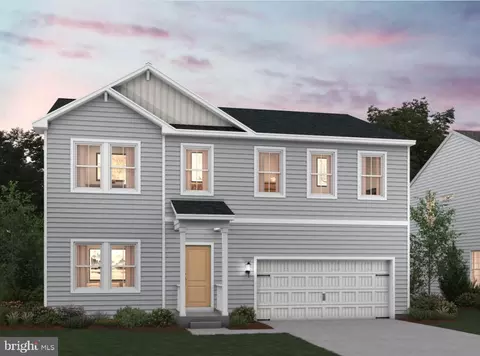
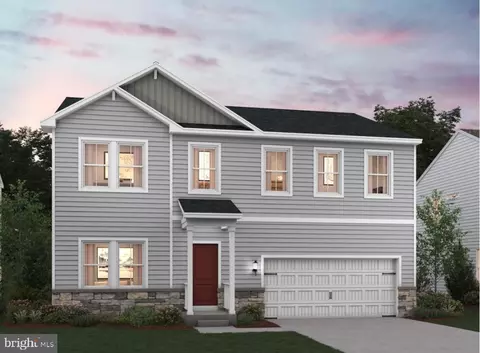
| Levels/Style | Colonial |
| Type | Residential |
| Virtual Tour | External Link |
| Status | Pending |
| SqFt | 3545 |
| Lot Size (SqFt) | 5769 |
| Lot Size (Acres) | 0.13 |
| Year Built | 2026 |
| Condition | Excellent |
| HOA Fee | 62, Monthly |
| New Construction (Y/N) | Y |
| Foreclosure (Y/N) | N |
| Interior | |
| Total # of Bathrooms | 3 |
| # Full Baths | 3 |
| Total # of Bedrooms | 5 |
| Basement | Unfinished, Walkout Stairs |
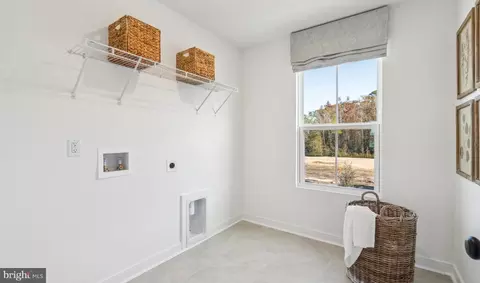
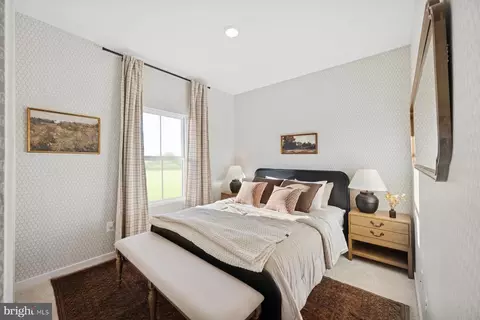
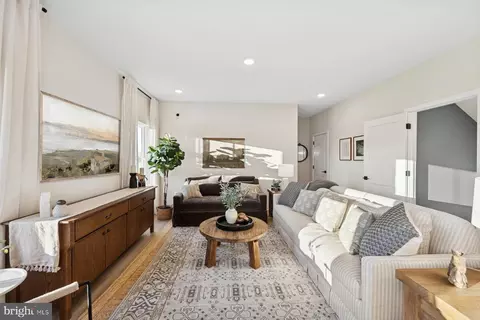
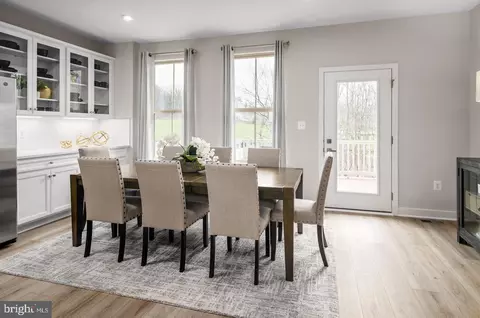
| Other Room(s) | Dining Room, Primary Bedroom, Bedroom 2, Bedroom 3, Bedroom 4, Bedroom 5, Kitchen, Great Room, Laundry, Loft, Office, Full Bath |
| Laundry | Upper Floor |
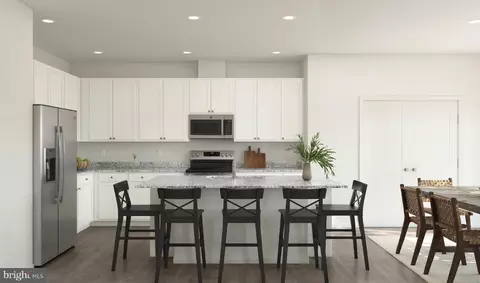
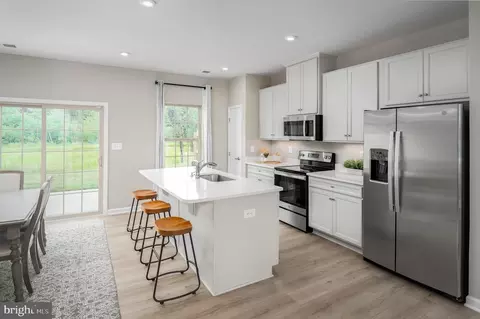
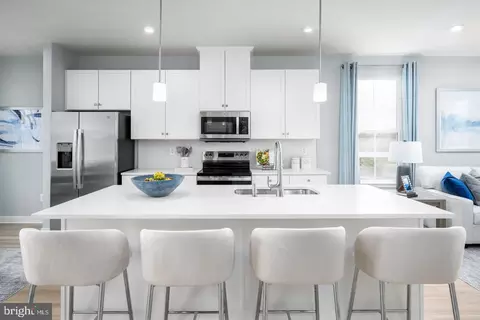
| Appliances | Built-In Microwave, Dishwasher, Disposal, Energy Efficient Appliances, Oven/Range - Electric, Refrigerator |
| Walls/ Ceilings | 9'+ Ceilings, Dry Wall |
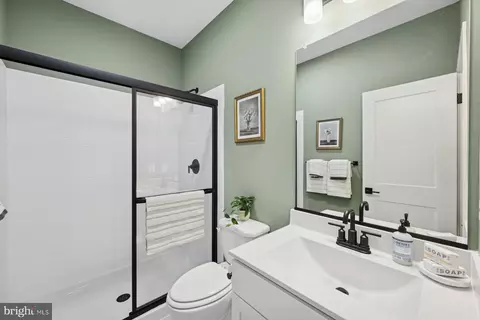
| Interior Features | Attic, Bathroom - Stall Shower, Bathroom - Tub Shower, Bathroom - Walk-In Shower, Carpet, Combination Dining/Living, Combination Kitchen/Dining, Combination Kitchen/Living, Dining Area, Entry Level Bedroom, Family Room Off Kitchen, Floor Plan - Open, Formal/Separate Dining Room, Kitchen - Gourmet, Kitchen - Island, Pantry, Primary Bath(s), Upgraded Countertops, Kitchen - Efficiency, Walk-in Closet(s) |
| Accessibility Features | None |
| Exterior | |
| Roof | Architectural Shingle |
| Garage Desc | Garage - Front Entry, Garage Door Opener, Inside Access |
| # Garage Spaces | 2 |
| # Parking Spaces | 4 |
| # Attached Garage Spaces | 2 |
| Parking Desc | Attached Garage, Driveway |
| # Driveway Spaces | 2 |
| Exterior Features | Exterior Lighting, Sidewalks |
| Existing Structures | Above Grade |
| Amenities / Utilities | |
| Sewer/ Septic | Public Sewer |
| Pool | No Pool |
| HOA Amenities | Tot Lots/Playground |
| Location | |
| Subdivision | HUNTWELL WEST |
| Water Source | Public |
| Senior Community (Y/N) | N |
| High School | JEFFERSON |
| Elementary School | RANSON |
| School District | JEFFERSON COUNTY SCHOOLS |
| Middle School | WILDWOOD |
| Directions | From Virginia- Route 9 Toward Charles Town, Right On WV 9 W/ 340 N [Harpers Ferry/ Martinsburg], Continue On WV 9W 3.7 Miles, Take Ramp Toward Ranson/ WV 115, Turn Left At End Of Ramp [Currie Road] And Go 0.3 Mile To Left On N. Mildred Street. Huntwell West Community Entrance Is 1.7 Miles On The Right. From Maryland- Route 340 Through Harpers Ferry To Charles Town, Right On WV 9W, 3.7 Miles, Take Ramp Toward Ranson/ WV 115, Turn Left At End Of Ramp And Go 0.3 Miles To Left On N. Mildred Street Huntwell West Community Entrance. Continue Along Huntwell West Ave To Rear Of Community. Left At Gerry St. Model Homes Are Ahead On The Right. Water Lily Model Home Address 294 Gerry St Ranson, WV 25438 |
| Zoning | R6 |
| Lot/ Land Details | |
| Road Surface Type | Paved |


$259,950
$426,990
$369,995
$500,290
$407,495
$295,000
$634,450
$405,000
$695,930
$342,500
$299,995
$839,900
$375,000
$550,000
$419,900
$334,575
$639,754
$512,585
$425,000
$632,450
$625,000
$619,950
$625,000
$299,900
$600,000
$725,000
$1,319,950
$615,000
$570,999
$1,275,000