

- $220,000
- 5Bd
- 2Ba
- 3,014 Sq Ft
SOLD 08/20/26

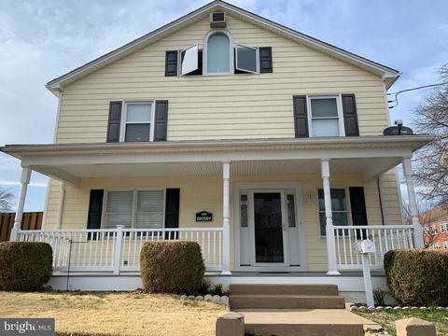
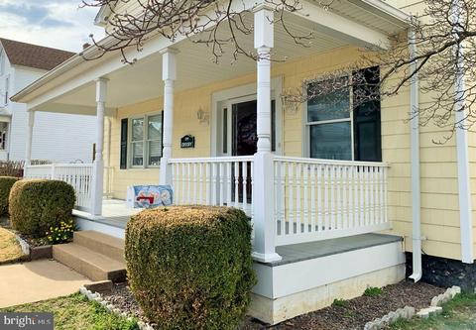
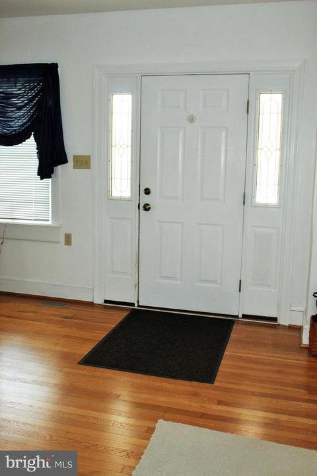
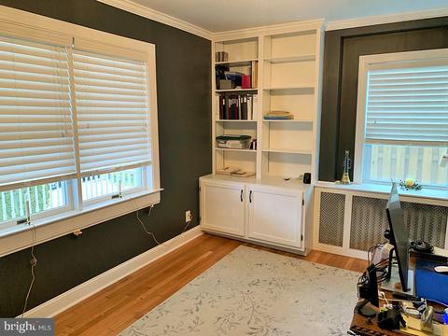
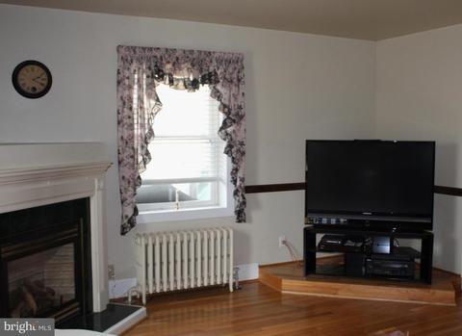
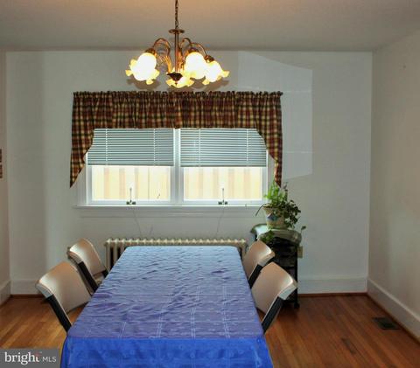
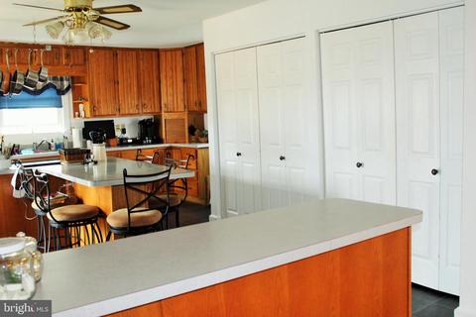
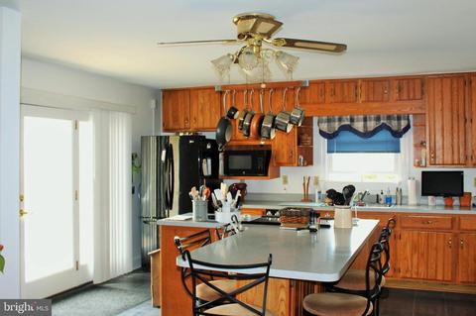
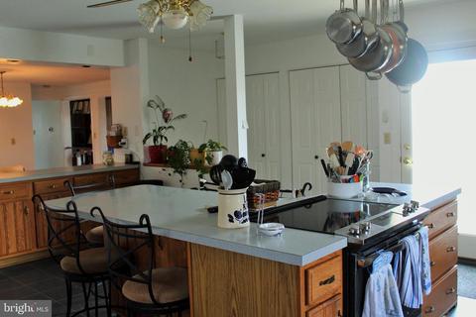
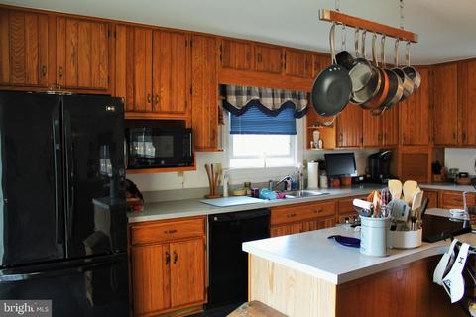
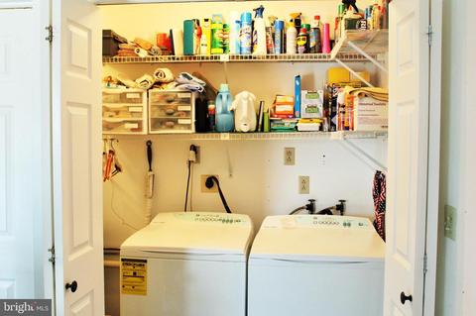
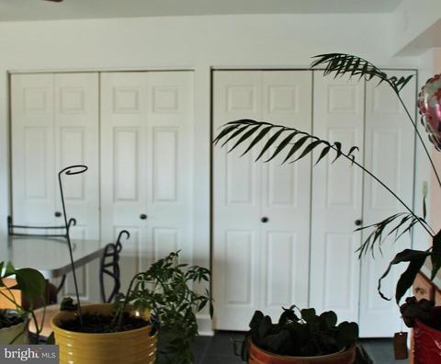
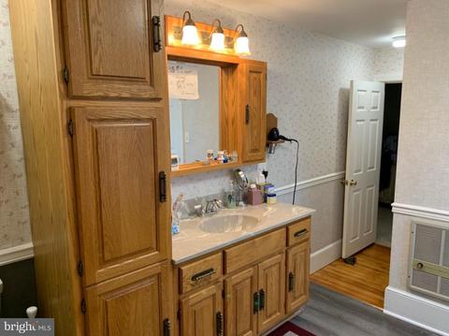
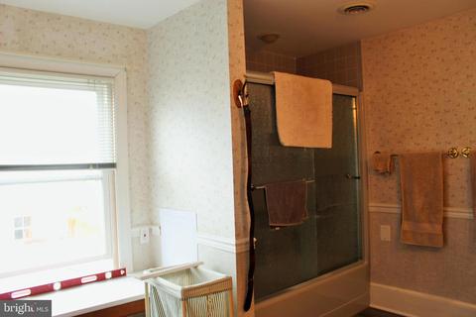
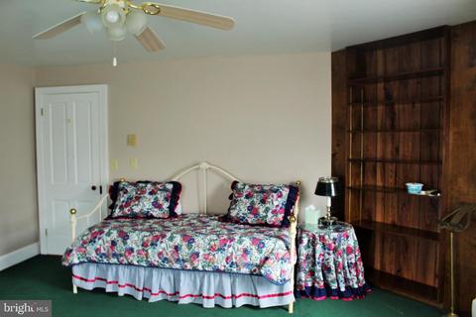
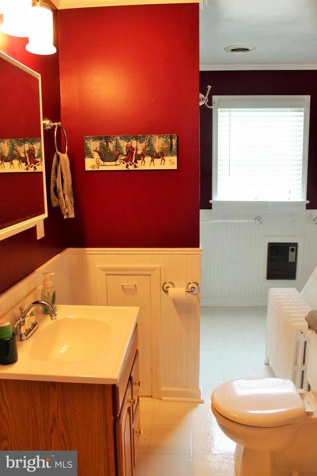
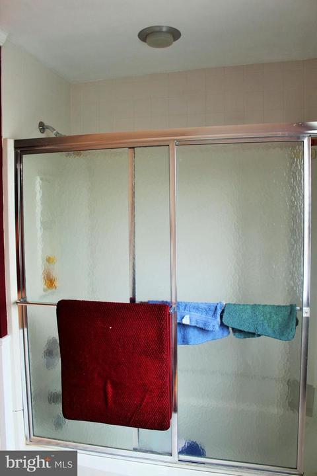
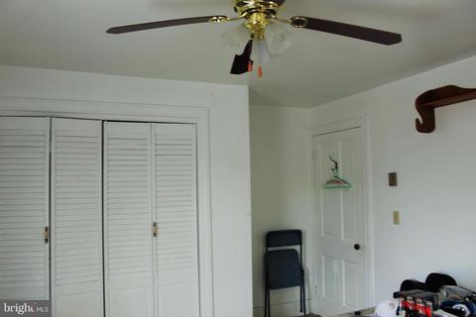
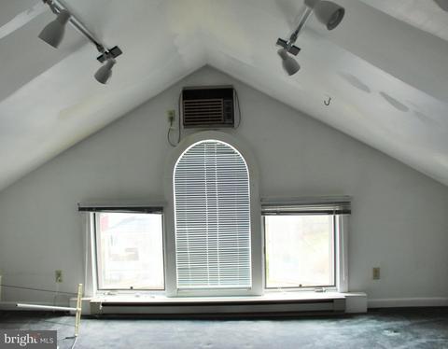
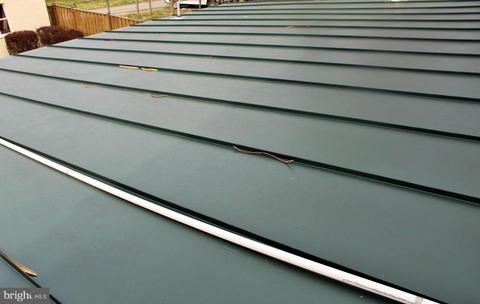
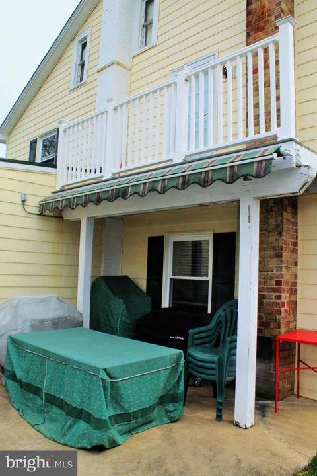
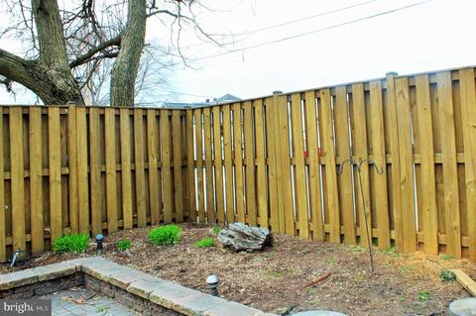
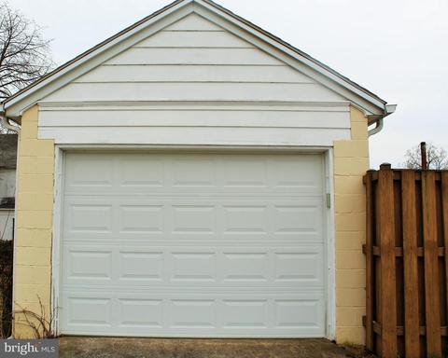
Last sold 05/23/2019 for $210K
bed
bath
Sqft ($61/Sqft)
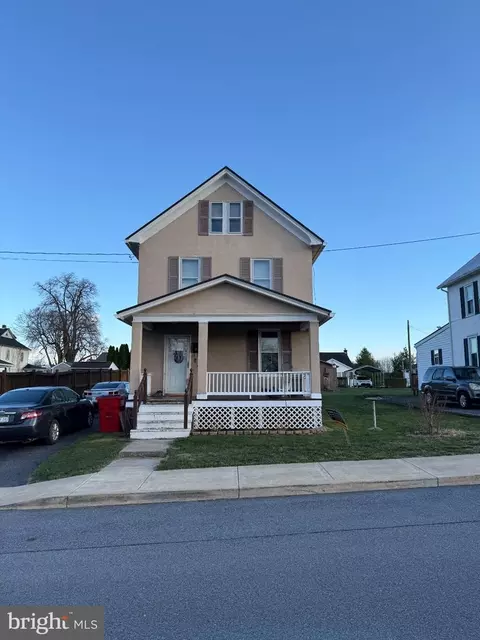
| Property type House | Year built 1935 | HOA fee $0/month | Lot size 6,098 Sqft | Movoto estimate | Parking 1 garage spaces |

| Overview | |
| Cooling/AC | Ceiling Fan(s), Central A/C, Window Unit(s), Electric |
| Heating | Electric, Oil |
| Levels/Style | Colonial |
| Type | Residential |
| Status | Closed |
| SqFt | 3460 |
| Lot Size (SqFt) | 6250 |
| Lot Size (Acres) | 0.14 |
| City/ Town Tax | 260 |
| Tax: Assessed Value | 202100 |
| Annual Property Tax | 1483 |
| Year Built | 1935 |
| Condition | Very Good |
| New Construction (Y/N) | N |
| Foreclosure (Y/N) | N |
| Interior | |
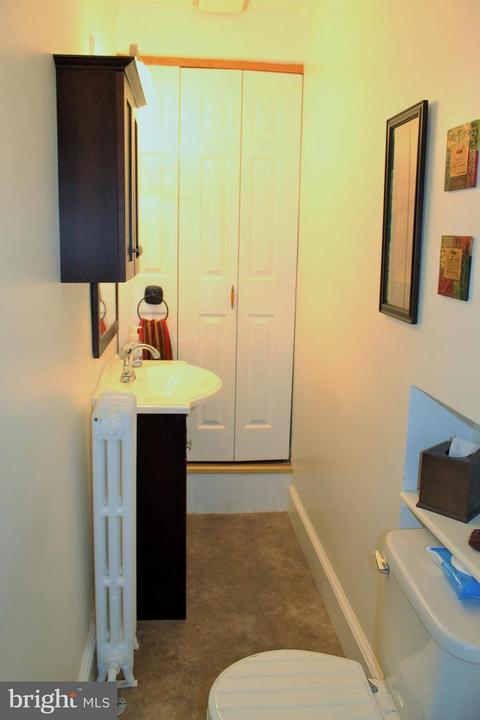
| Total # of Bathrooms | 3 |
| # Full Baths | 2 |
| # Half Baths | 1 |
| Total # of Bedrooms | 3 |
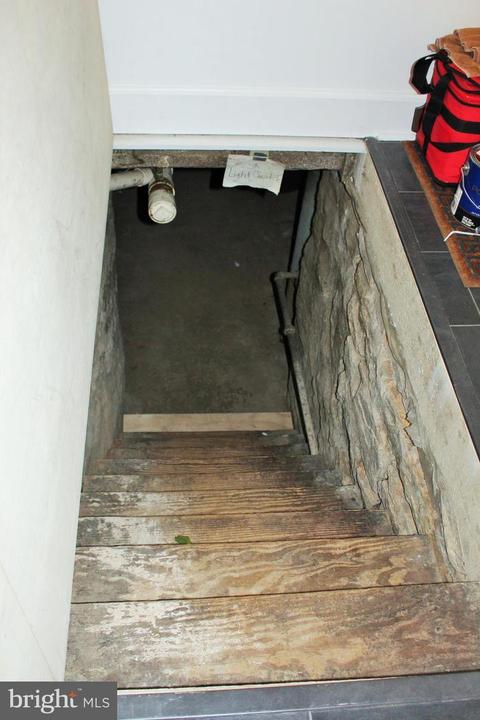
| Basement | Poured Concrete, Unfinished |
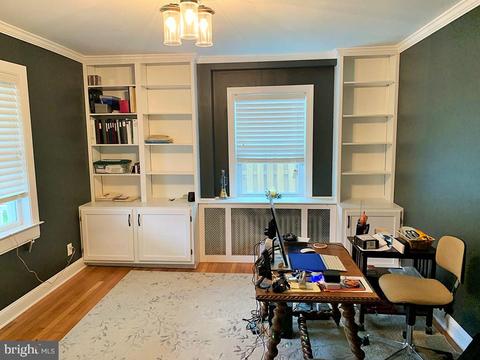
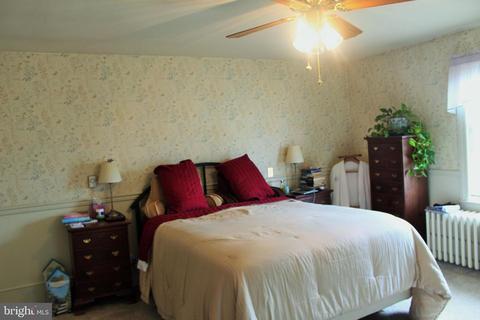
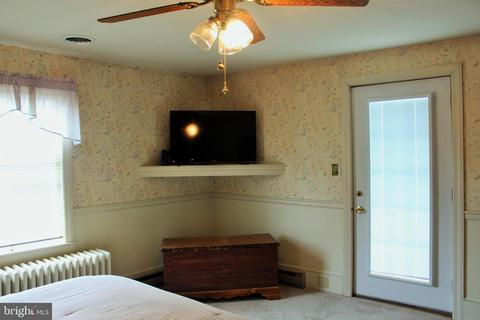
| Other Room(s) | Living Room, Dining Room, Primary Bedroom, Bedroom 2, Bedroom 3, Kitchen, Foyer, Office, Attic |
| Laundry | Main Floor |
| Appliances | Built-In Microwave, Dishwasher, Disposal, Exhaust Fan, Refrigerator, Stove, Washer, Water Dispenser, Water Heater |
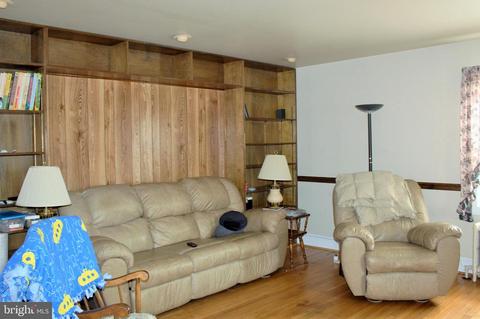
| Walls/ Ceilings | Dry Wall, Paneled Walls |
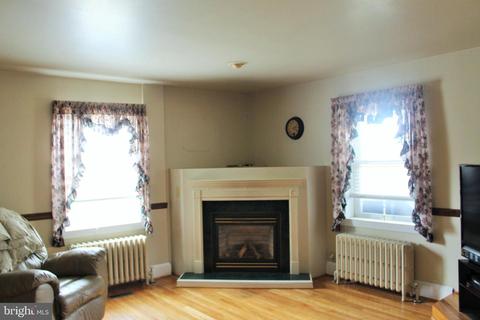
| Interior Features | Attic, Built-Ins, Carpet, Ceiling Fan(s), Dining Area, Family Room Off Kitchen, Floor Plan - Open, Formal/Separate Dining Room, Kitchen - Island, Kitchen - Table Space, Primary Bath(s), Recessed Lighting, Pantry, Walk-in Closet(s), Wood Floors |
| Accessibility Features | None |
| Exterior | |
| Roof | Asphalt, Metal |
| Construction | Vinyl Siding |
| Foundation | Stone |
| Garage Desc | Garage - Rear Entry, Garage Door Opener |
| # Garage Spaces | 1 |
| # Parking Spaces | 1 |
| # Detached Garage Spaces | 1 |
| Parking Desc | Detached Garage, On Street |
| Exterior Features | Exterior Lighting, Satellite Dish, Street Lights, Sidewalks |
| Existing Structures | Above Grade, Garage(s) |
| Amenities / Utilities | |
| Sewer/ Septic | Public Sewer |
| Electricity | 220 Volts |
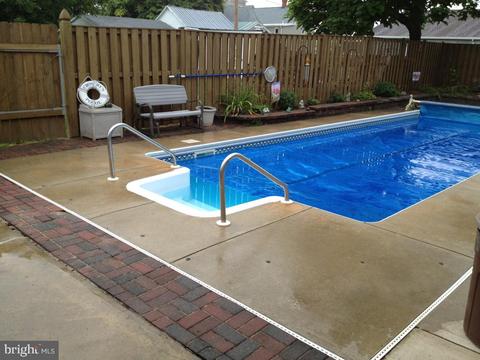
| Pool | Yes - Personal |
| Security Features | Smoke Detector |
| Location | |
| View | Street |
| Subdivision | NONE AVAILABLE |
| Water Source | Public |
| Senior Community (Y/N) | N |
| School District | JEFFERSON COUNTY SCHOOLS |
| Location | Other |
| Directions | Mildred Street North, Right On East 2nd Avenue, Property On The Left - See Sign |
| Zoning | R, Residential |
| Lot/ Land Details | |
| Road Responsibility | City/County |
MLS # WVJF134404| Est. value | Bed/bath | Sqft | mi | |
|---|---|---|---|---|
| 113 E 2nd Ave, Ranson, WV 25438 | $332,800 | 5/2 | 2,972 | 0.01 |
| 107 E 2nd Ave, Ranson, WV 25438 | $208,300 | 2/1 | 1,360 | 0.02 |
| 115 E 2nd Ave, Ranson, WV 25438 | $250,800 | 3/2 | 1,494 | 0.02 |
| 110 E 2nd Ave, Ranson, WV 25438 | $349,300 | 3/2 | 2,051 | 0.02 |
| 114 E 2nd Ave, Ranson, WV 25438 | $365,100 | 3/2 | 1,974 | 0.02 |
| 117 E 2nd Ave, Ranson, WV 25438 | $293,700 | 3/2 | 1,540 | 0.03 |
| 108 E 2nd Ave, Ranson, WV 25438 | $276,200 | 3/2 | 1,980 | 0.03 |
| 103 E 2nd Ave, Ranson, WV 25438 | $425,300 | 4/3 | 2,687 | 0.03 |
Estimated values are based on public record data and automated valuation models. Values are not guaranteed and may not reflect current market conditions.


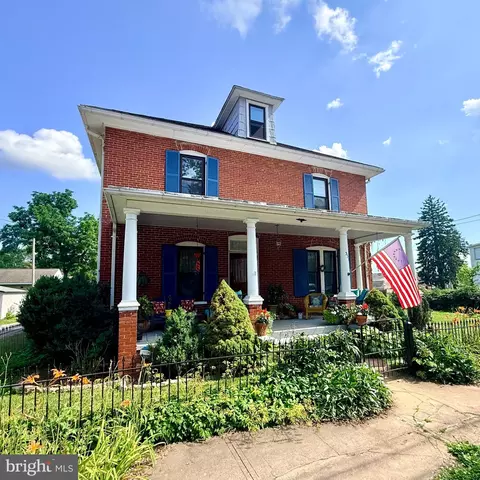
$259,950
$426,990
$369,995
$500,290
$407,495
$295,000
$634,450
$405,000
$695,930
$342,500
$299,995
$839,900
$375,000
$550,000
$419,900
$334,575
$639,754
$512,585
$425,000
$632,450
$625,000
$619,950
$625,000
$299,900
$600,000
$725,000
$1,319,950
$615,000
$570,999
$1,275,000