Movoto Real Estate
Nathan Wright of Century 21 The One
  • Exterior
  • Living
  • Kitchen
  • Bath
  • Bedroom
  • Other
  • Entry Way
  • View/Area
  • Animated home icon 3D tour

6 Crescent St, Randolph, VT 05060

$639,995
•
  • 6

    bed

  • 3

    bath

  • 3,160

    Sqft ($203/Sqft)

House for sale 82 days
$10K price drop

About 6 Crescent St

Property type House
Year built 1988
HOA fee $0/month
Lot size 1.96 Acre
Movoto estimate
Property description
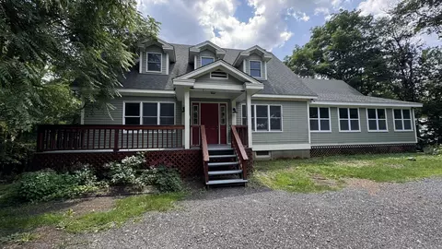
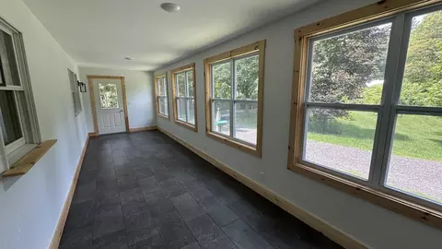
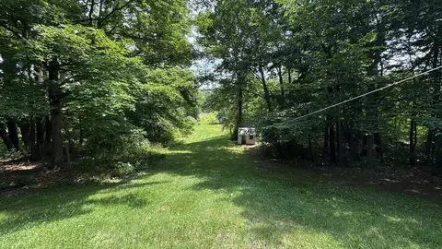
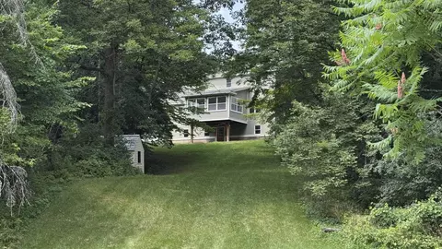
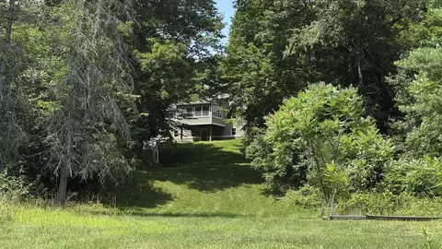
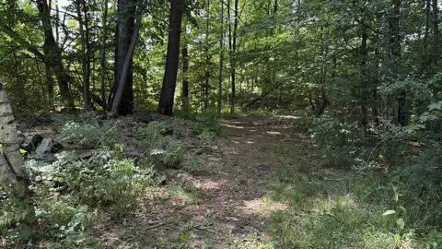
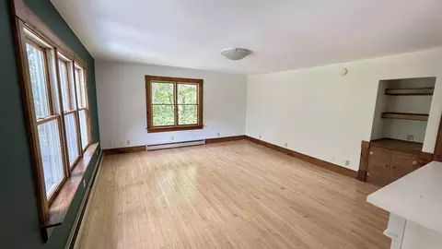
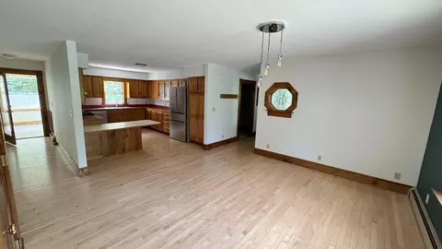
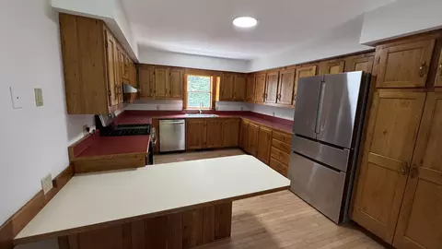
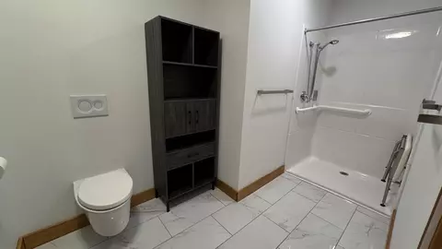
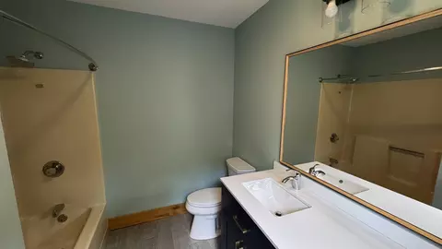
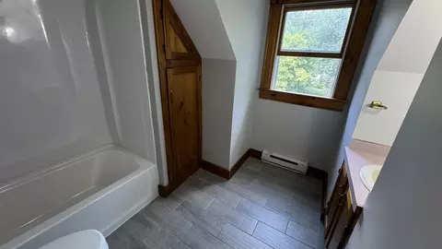
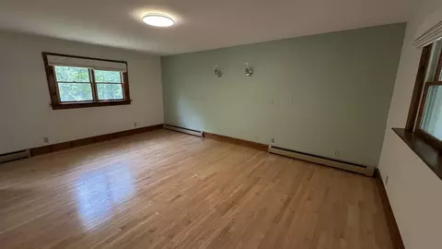
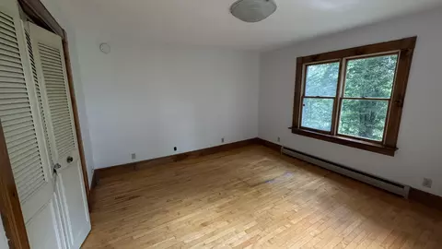
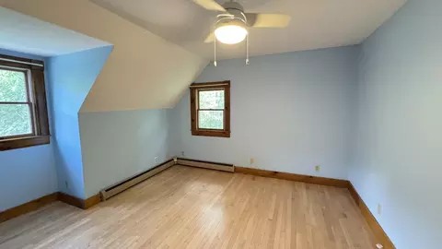
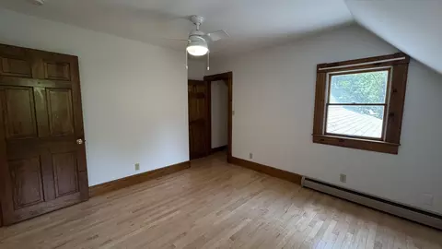
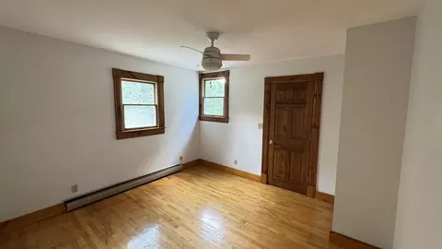
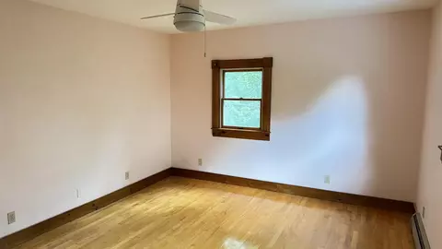
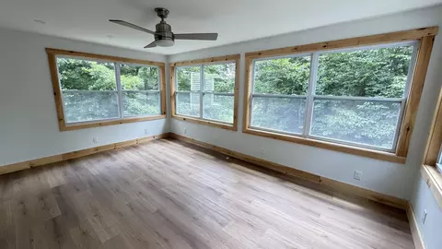
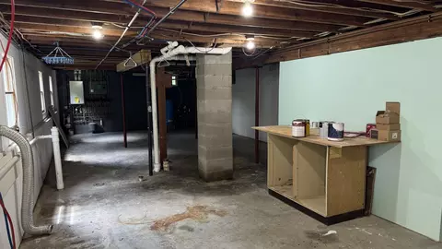
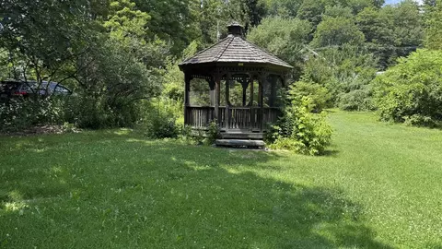
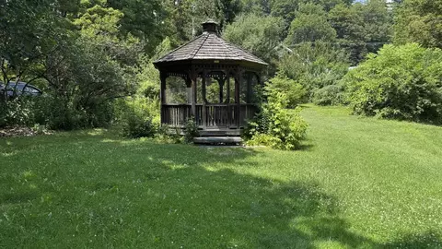
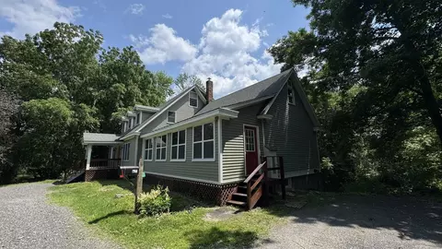
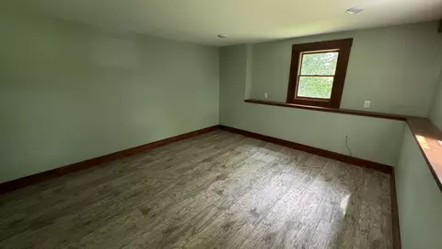
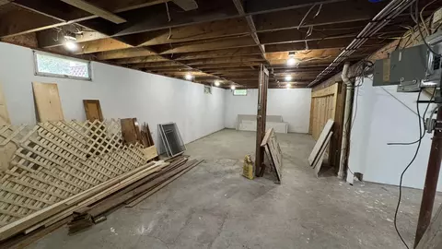
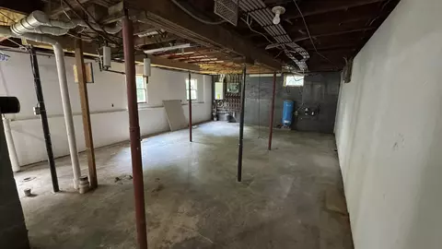
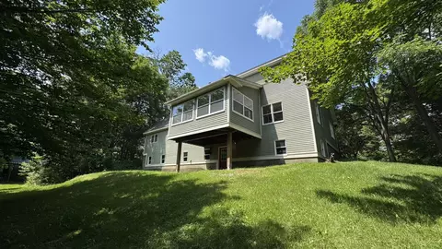
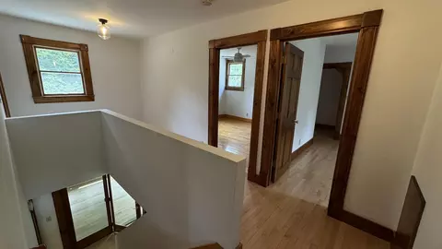
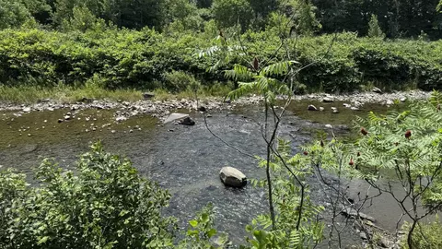
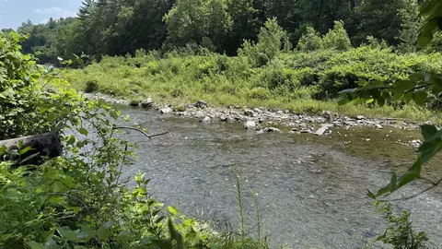
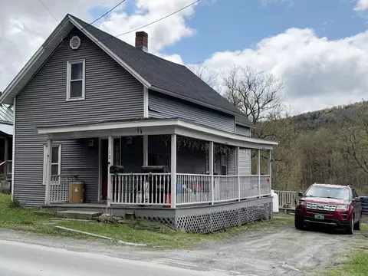
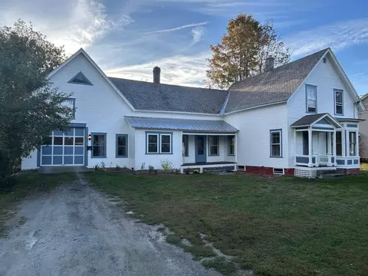
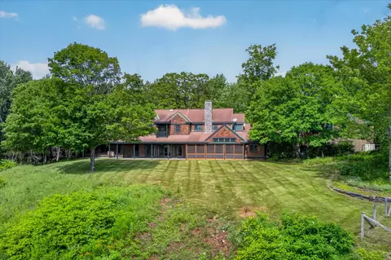
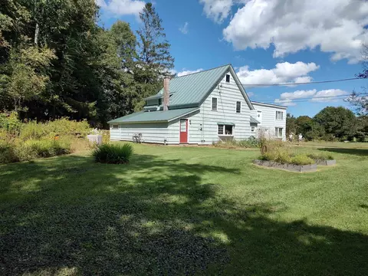
With more than 3,100 square feet of finished living space, six bedrooms, and three full bathrooms, 6 Crescent Street offers the flexibility to create a home that works for the way you live. Two bedrooms and a full bath are located on the main level, providing options for guests, a home office, multigenerational living, or creative space. The main living areas offer plenty of room to gather, while the enclosed sunroom provides another comfortable place to enjoy the property throughout the seasons. Upstairs, four additional bedrooms give everyone room to spread out. The walkout lower level adds even more finished space for recreation, hobbies, exercise, or everyday living. Outside, nearly two acres provide room to enjoy the Vermont seasons with mature landscaping, a screened gazebo, and direct access to the river. Public sewer and a drilled well add practical convenience, while the location keeps Randolph village amenities within easy reach. Whether you need bedrooms, office space, guest rooms, or simply room to grow, 6 Crescent Street gives you the space to decide what home looks like for you.
Listed by
Listing Agent - Nathan Wright
Listing Office - Century 21 The One
Source: PrimeMLS mls logo
MLS#5100515 • last updated 1 month ago
Movoto checked PrimeMLS for data 4 minutes ago
Request a virtual or in-person tour
Overview
Cooling/AC Whole House Fan
Levels/Style 2
Status Active
MLS # 5100515
Virtual Tour External Link
Type Residential, Single Family
Lot Size (SqFt) 85378
Lot Size (Acres) 1.96
Year Built 1988
Construction Status Existing
Interior
# Full Bath 3
Total # of Bathrooms 3
# Bedrooms 6
Basement Yes, Interior
Total # of Rooms 9
Exterior
Roof Shingle
Driveway Gravel
Amenities / Utilities
Electricity 200+ Amp Service
Utilities Cable Available
Location
Body of Water River, White River
Water Access Yes
County VT-Orange
Zoning R1
Multifamily Details
Units Per Building 1
Tour this home
When would you like to see 6 Crescent St?
question
Have a question about this property? Call us at (844) 430-0869
6/10
5/10
Source: GreatSchools.org © 2026. All rights reserved.

Around the neighborhood

Explore everything this neighborhood has to offer.
57/100
Walk
64/100
Family
9/100
Dining
61/100
Pet
  • Real Estate
  • VT
  • Orange County
  • Randolph
  • 05060
  • 6 Crescent St

My commute

Enter a destination to see travel time and distance.
By entering my info and clicking Ask a Question below, I am providing my e-signature and express written consent to receive marketing emails, calls, and texts (including via automatic telephone dialing systems, AI generative, artificial or pre-recorded voice technology) relating to my inquiry from Movoto (and parties calling/messaging on their behalf) even if my number appears on the company, state, or national Do Not Call Registry. You also agree to ourTerms and Conditions and Privacy Policy. Consent not required to receive services (call 1-844-420-1270 to be connected without providing consent).

Nearby homes for sale in Randolph, VT

Nearby recently sold homes in Randolph, VT

Newest listings in 05060

Meet with a real estate agent today (844) 430-0869
The multiple listing information is provided by PrimeMLS, Inc. IDX information is provided exclusively for consumers’ personal, non-commercial use and that it may not be used for any purpose other than to identify prospective properties consumers may be interested in purchasing. Information deemed reliable but not guaranteed to be accurate. Buyer to verify all information. The information provided is for consumers' personal, non-commercial use and may not be used for any purpose other than to identify prospective properties consumers may be interested in purchasing. Listing information updated every 15 minutes. Terms of use & Privacy Policy, California Privacy Info. Copyright © 2005 - 2026 Movoto, Inc. All rights reserved. Equal Housing Opportunity CalDRE CalDRE #01517281
Movoto Real Estate is committed to ensuring accessibility for individuals with disabilities. We are continuously working to improve the accessibility of our web experience for everyone. We welcome feedback and accommodation requests, please submit them here.
The multiple listing information is provided by PrimeMLS, Inc. Copyright © 2026 PrimeMLS, Inc. All rights reserved. This information is deemed reliable, but not guaranteed. The data relating to real estate displayed on this site comes in part from the IDX Program of PrimeMLS. The information being provided is for consumers’ personal, non-commercial use and may not be used for any purpose other than to identify prospective properties consumers may be interested in purchasing. Data last updated 10/6/2026.
Requests for information regarding mortgage products will be directed to Movoto.com affiliate, Lower, LLC - a licensed Mortgage Lender (NMLS #1124061), or, based on your location, may be redirected to a participating mortgage marketing partner that may pay Lower, LLC for any consumer contact information provided through this site.