

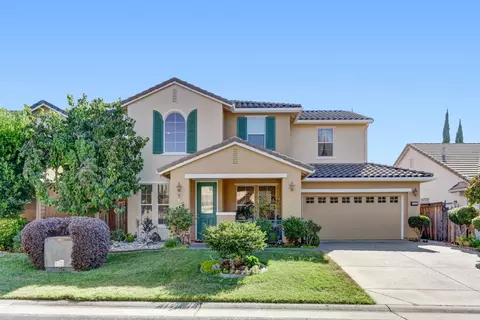
- $610,000
- 2Bd
- 2Ba
- 2,400 Sq Ft
SOLD

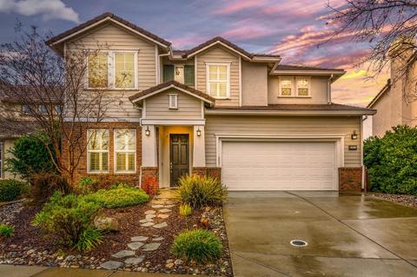
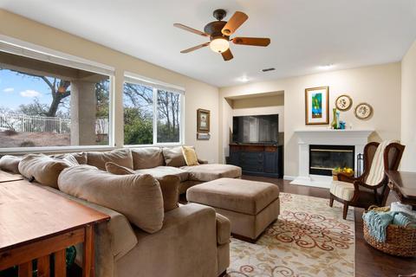
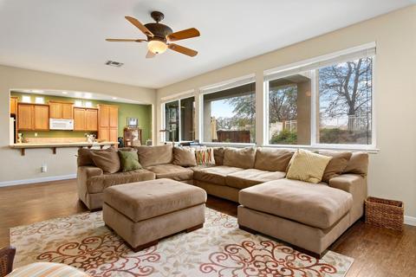
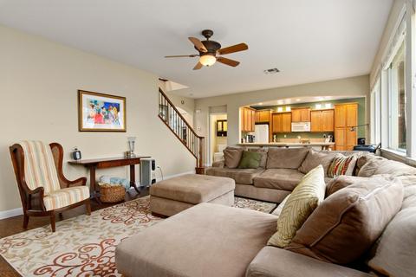
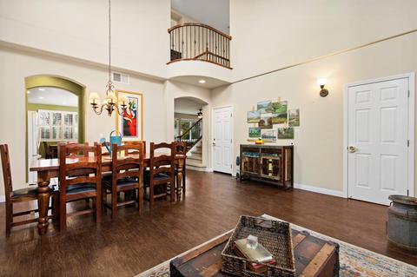
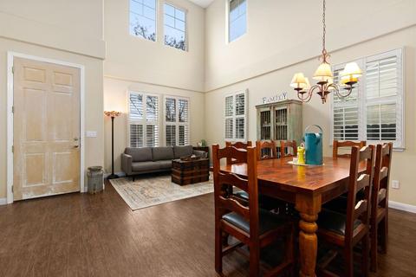
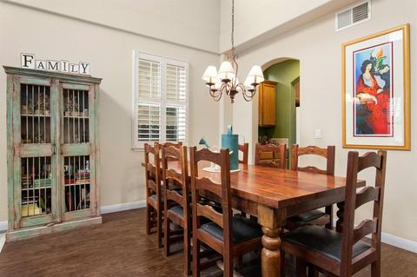
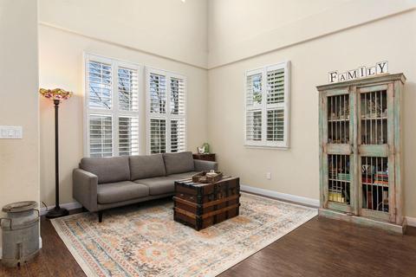
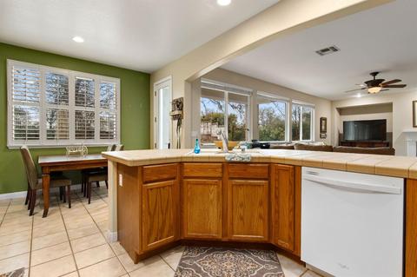
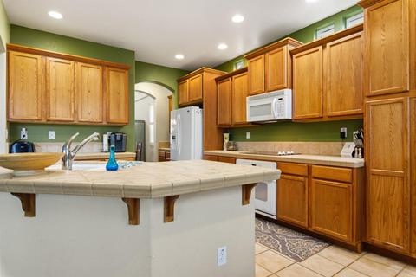
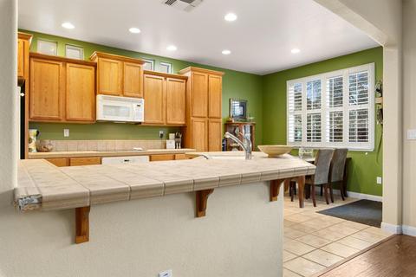
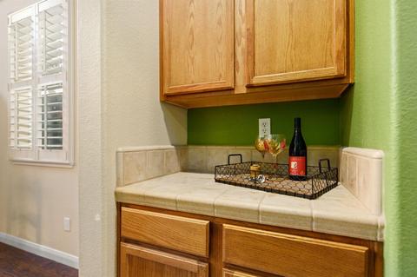
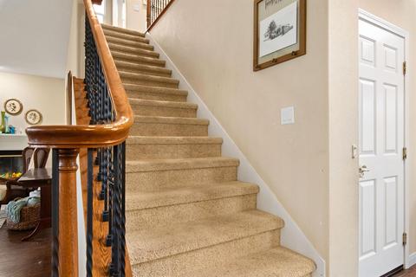
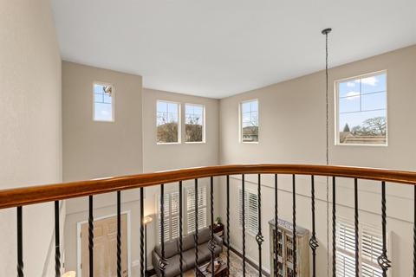
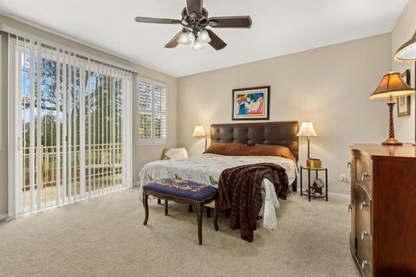
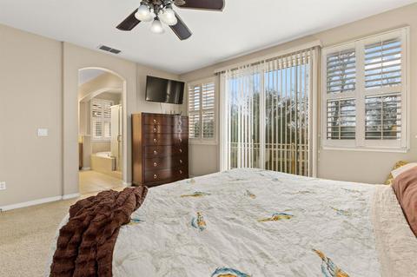
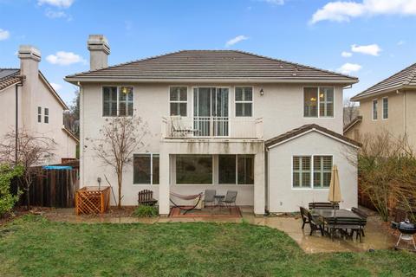
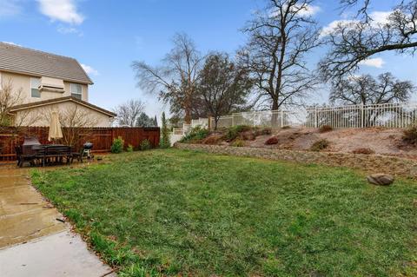
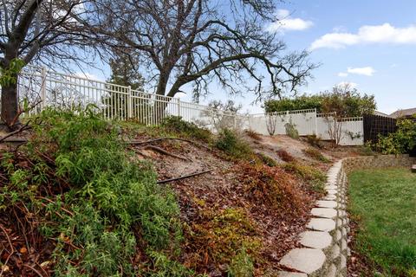
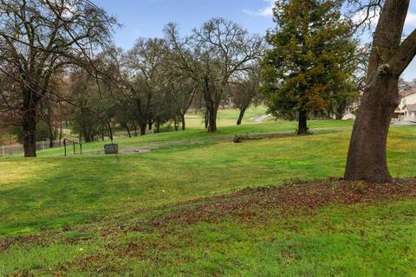

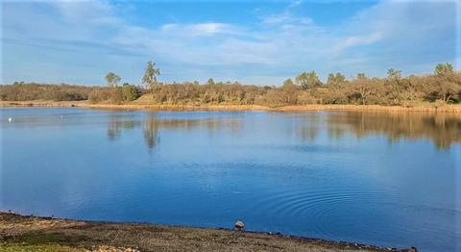
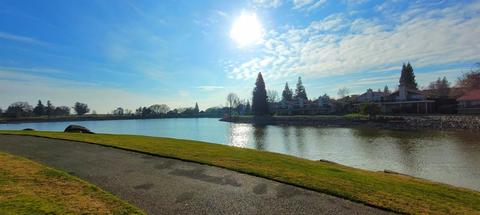
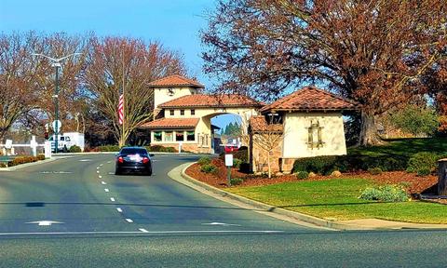
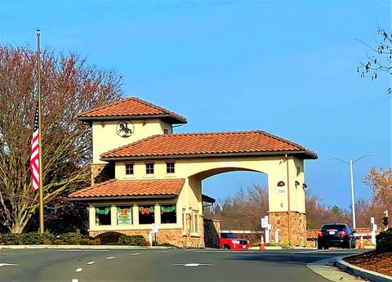
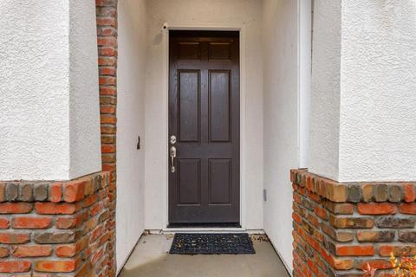
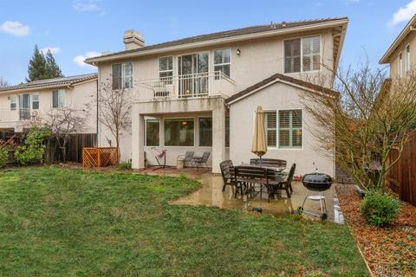
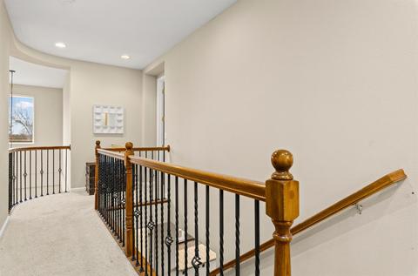
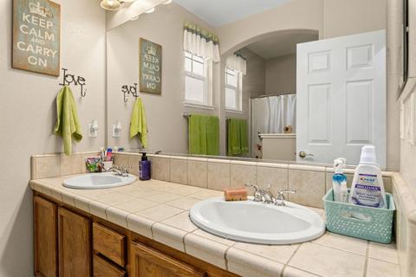
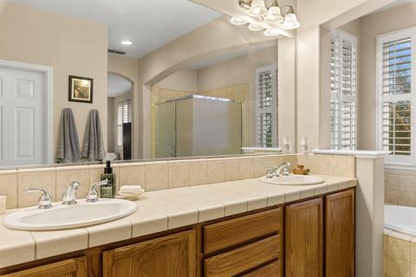
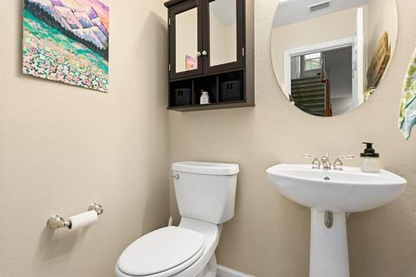
Last sold 01/31/2021 for $515K
bed
bath
Sqft ($235/Sqft)
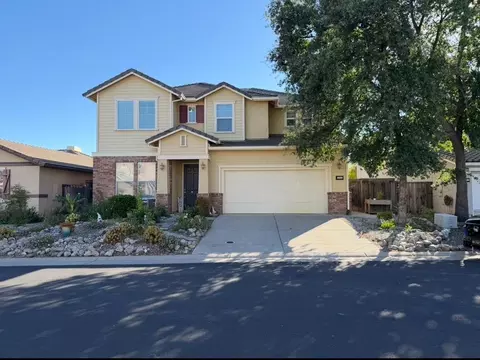
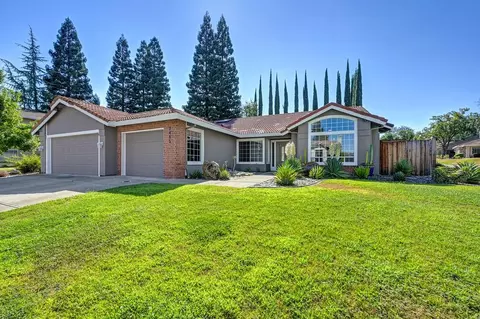
| Property type House | Neighborhood | Year built 2005 | HOA fee $149/month | Lot size 6,656 Sqft | Movoto estimate | Parking 2 garage spaces |

| Overview | |
| Cooling/AC | Central, Ceiling Fan(s) |
| Heating | Fireplace(s), Electric, Central |
| Levels/Style | 2, Two, Contemporary |
| SqFt | 2194 |
| SubType | Detached, Single Family Residence |
| Type | Residential |
| Year Built | 2005 |
| MLS # | 20080334 |
| Status | Closed |
| On Market Date | 2021-01-29 |
| Lot Size (Acres) | 0.1528 |
| Lot Size (SqFt) | 6656 |
| HOA Name | Rancho Murieta Association |
| HOA Fee | Monthly, 149 |
| Interior | |
| # Half Baths | 1 |
| # Full Baths | 2 |
| Total # of Bathrooms | 3 |
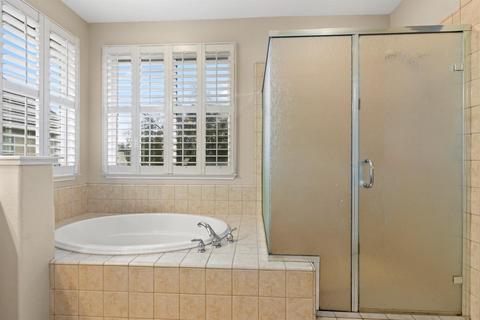
| Primary Bathroom | Window, Walk-In Closet, Tub, Tile, Sunken Tub, Soaking Tub, Shower Stall(s), Closet |
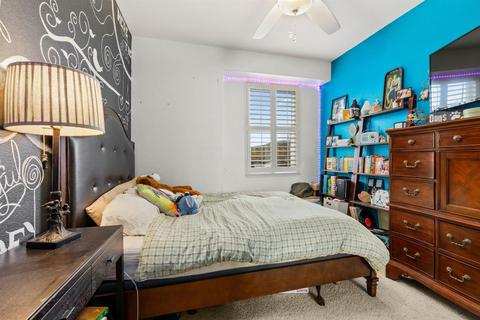
| Primary Bedroom | Sitting Area, Outside Access, Walk-In Closet, Closet, Balcony |
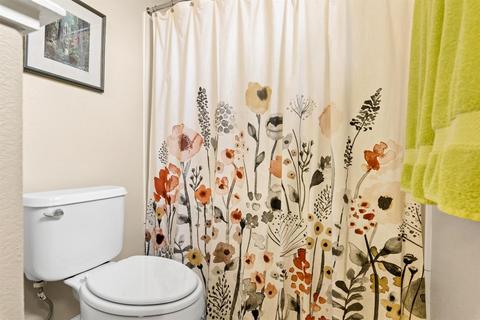
| Bathrooms | Window, Tub W/Shower Over, Tile, Split Bath, Double Sinks, Shower Stall(s) |
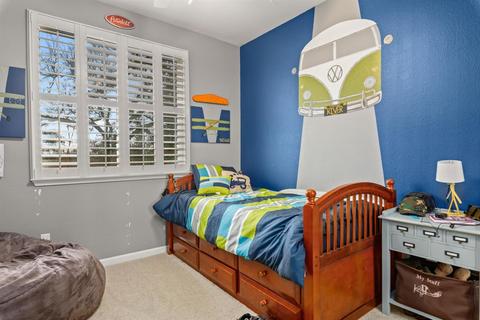
| Total # of Bedrooms | 3 |
| Family Room | View, Great Room, Cathedral/Vaulted |
| Living Room | Open Beam Ceiling, View, Great Room, Cathedral/Vaulted |
| Kitchen | Tile Counter, Kitchen/Family Combo, Breakfast Room, Breakfast Area |
| Dining Room | Formal Area, Dining/Living Combo, Dining/Family Combo, Formal Room |
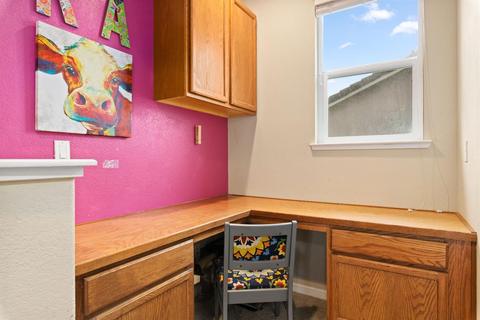
| Other Rooms | Living Room, Kitchen, Wine Cellar, Studio, Family Room, Possible Guest, Dining Room, Office, Bonus Room, Primary Bathroom |
| Total # of Rooms | 10 |
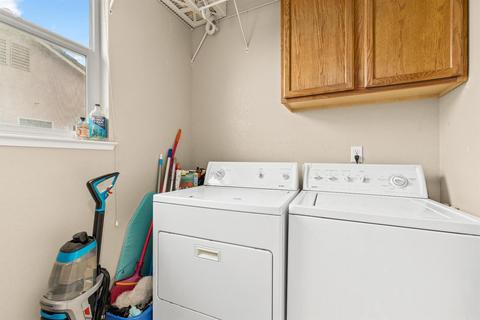
| Laundry | Inside Room, Upper Floor, Electric, Cabinets |
| Flooring | Wood, Tile, Carpet |
| Appliances | Solar Water Heater, Electric Cook Top, Microwave, Disposal, Dishwasher, Ice Maker, Free Standing Refrigerator |
| Interior Features | Open Beam Ceiling, Storage Area(s), Formal Entry, Cathedral Ceiling |
| Exterior | |
| Roof | Shake |
| Foundation | Concrete |
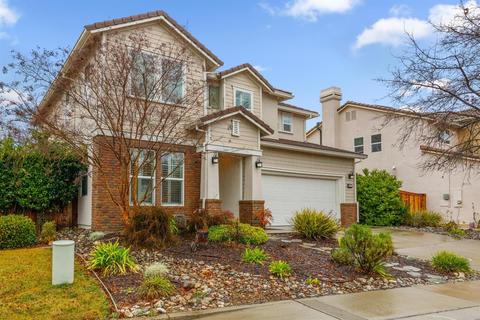
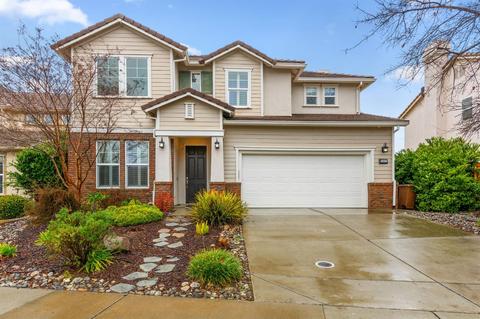
| Construction | Wood Siding |
| # Off-Street Spaces | 2 |
| # Garage Spaces | 2 |
| Parking | Interior Access, Workshop In Garage, Golf Cart, Garage Door Opener, Attached, 24'+ Deep Garage |
| Other Structures | Kennel/Dog Run, Storage |
| Drive/ Sidewalk | Paved Driveway, Paved Sidewalk |
| Fencing | Full, Front Yard, Fenced, Metal, Back Yard |
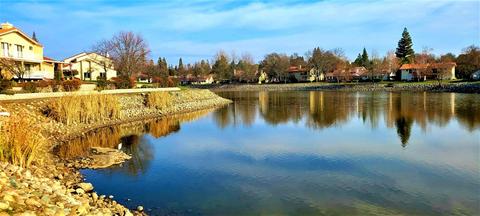
| Lot Desc | Low Maintenance, Landscape Front, Landscape Back, Street Lights, Lake Access, Greenbelt, Gated Community, Garden, Secluded, River Access, Curb(s)/Gutter(s), Private, Close To Clubhouse, Auto Sprinkler F&R, Adjacent To Golf Course |
| Patio/ Porch | Covered Patio, Back Porch, Front Porch, Awning |
| Amenities / Utilities | |
| Utilities | Internet Available, Underground Utilities, DSL Available, Cable Available, Public |
| Electricity | 220 Volts In Laundry |
| Sewer/ Septic | Private Sewer |
| Green Features: Energy Efficient | Water Heater |
| Water Source | Public, Water District |
| Pool | No |
| Miscellaneous | Entry Gate, Dog Run, Covered Courtyard, Balcony |
| Security Features | Security Patrol, Security Gate, Smoke Detector, Fire Alarm, Double Strapped Water Heater, Carbon Mon Detector |
| HOA Fee Includes | Management, Maintenance Grounds, Security, Road, Recreation Facility, Common Areas, Organized Activities |
| HOA Amenities | Park, Trails, Greenbelt, Tennis Courts, Golf Course, Game Court Exterior, Exercise Course, Putting Green(s), Clubhouse, Playground |
| Spa | No |
| Location | |
| View(s) | Mountains, Hills, Golf Course, Panoramic |
| Area | 10683 |
| County | Sacramento |
| Elementary School District | Elk Grove Unified |
| Middle School District | Elk Grove Unified |
| APN | 073-0880-023-0000 |
| Zoning | Residential |
| Multifamily Details |
| Est. value | Bed/bath | Sqft | mi | |
|---|---|---|---|---|
| 15516 Topspin Way, Rancho Murieta, CA 95683 | $603,000 | 3/2 | 2,194 | 0.04 |
| 7637 Colbert Dr, Rancho Murieta, CA 95683 | $705,000 | 4/— | 2,500 | 0.07 |
| 15536 Topspin Way, Rancho Murieta, CA 95683 | $532,000 | 3/2 | 1,360 | 0.07 |
| 15552 Topspin Way, Rancho Murieta, CA 95683 | $544,000 | 3/2 | 1,587 | 0.09 |
| 15556 Topspin Way, Rancho Murieta, CA 95683 | $753,000 | 3/3 | 3,065 | 0.11 |
| 7519 Callaway Dr, Rancho Murieta, CA 95683 | $874,000 | 3/2 | 2,602 | 0.13 |
| 7661 Colbert Dr, Rancho Murieta, CA 95683 | $600,000 | 2/2 | 1,609 | 0.14 |
| 7467 Mashie Ct, Rancho Murieta, CA 95683 | $828,000 | 4/3 | 2,734 | 0.14 |
Estimated values are based on public record data and automated valuation models. Values are not guaranteed and may not reflect current market conditions.
$769,990
$529,975
$695,000
$499,000
$759,995
$641,454
$623,635
$568,945
$443,950
$979,750
$417,000
$510,985
$622,896
$804,450
$460,000
$546,495
$379,500
$499,000
$687,191
$739,950
$587,000
$641,950
$667,245
$785,000
$439,500
$839,000
$1,900,000
$849,450
$379,000
