

- $565,000
- 4Bd
- 3Ba
- 2,860 Sq Ft
SOLD

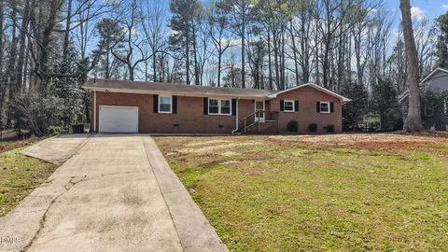
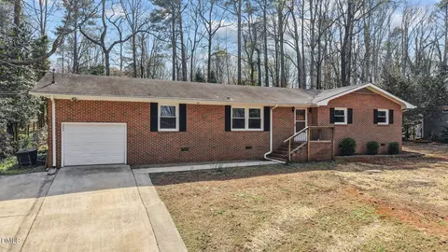
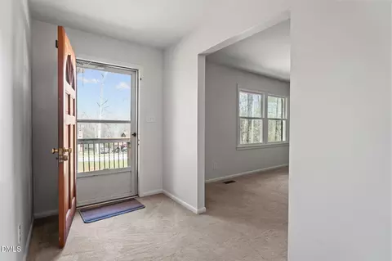
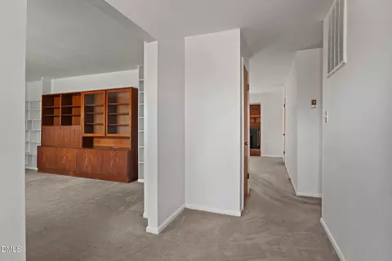
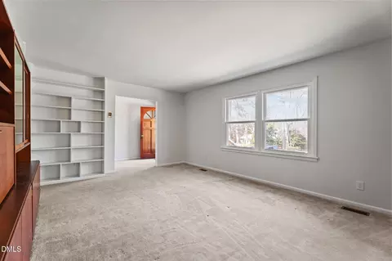
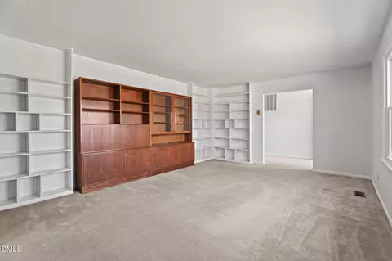
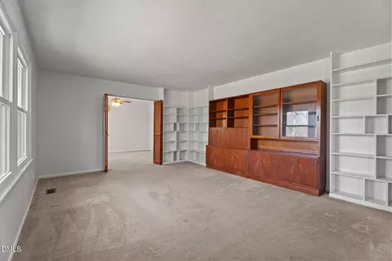
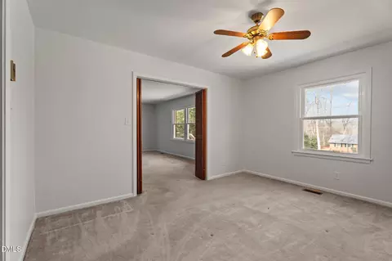
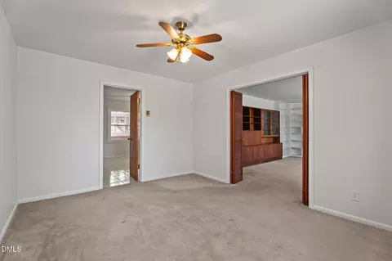
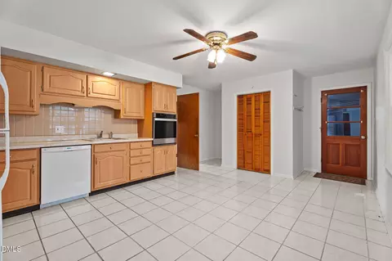
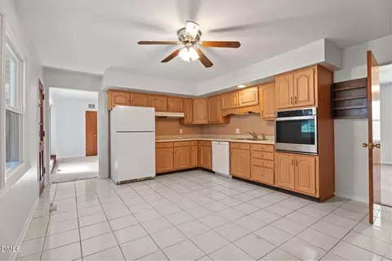
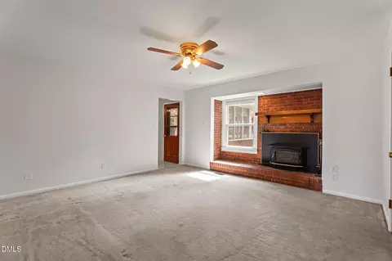
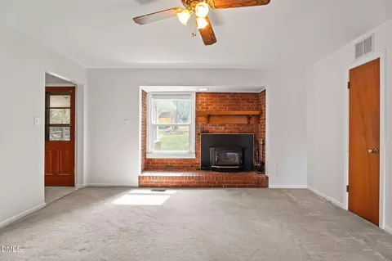
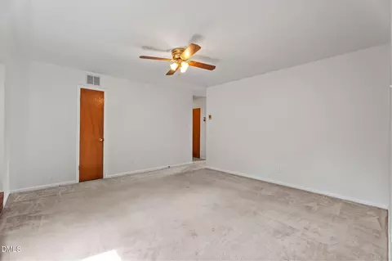
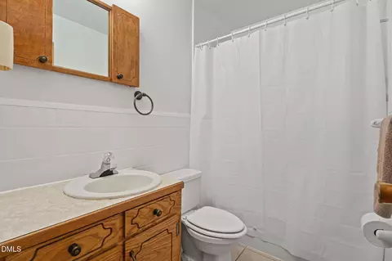
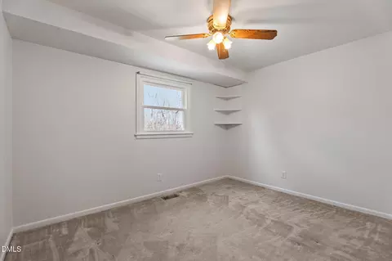
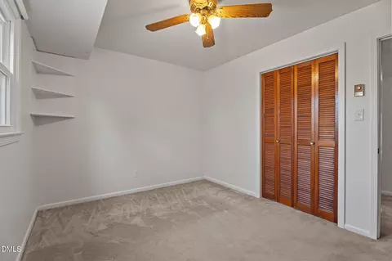
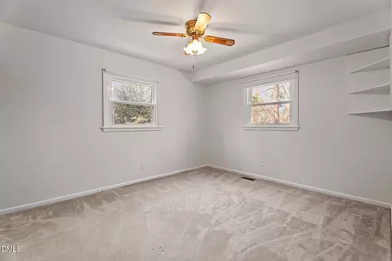
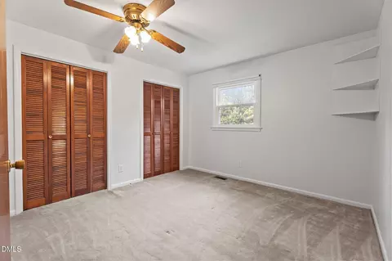
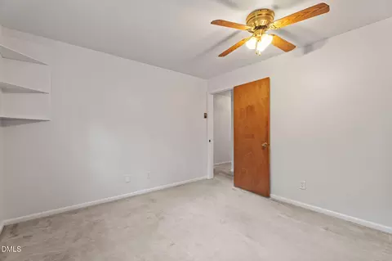
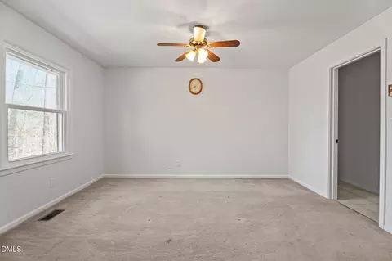
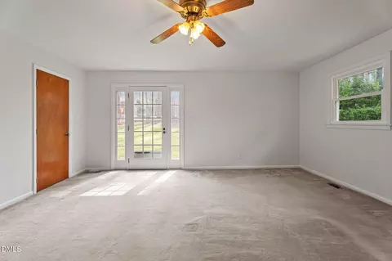
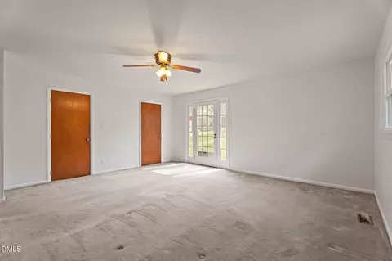
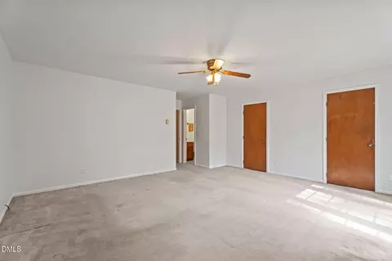
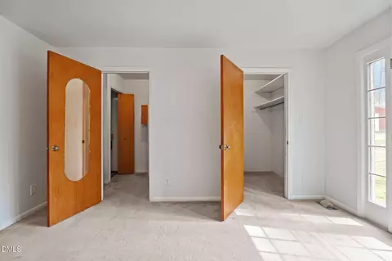
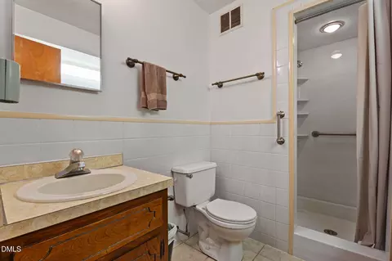
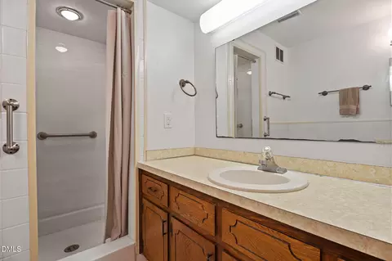
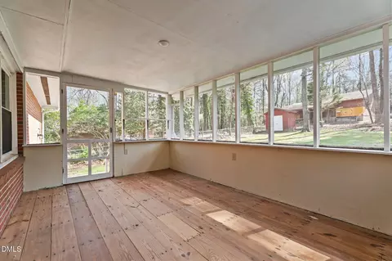
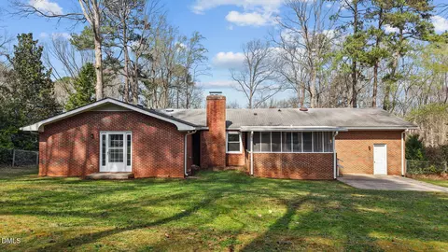
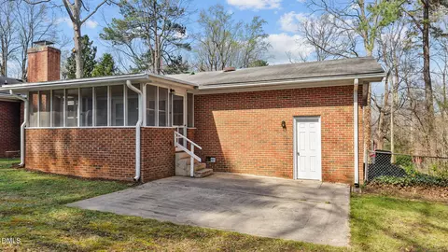
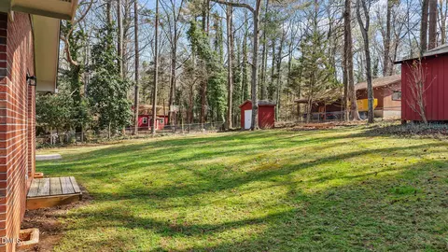
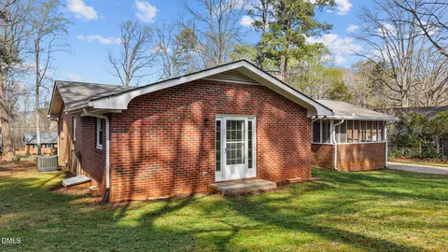
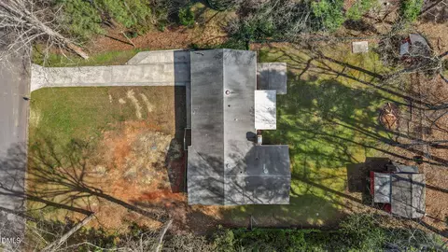
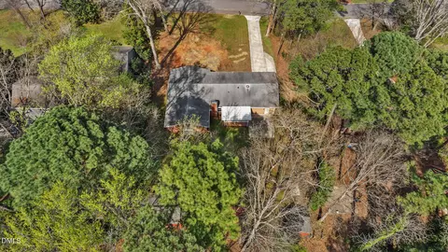
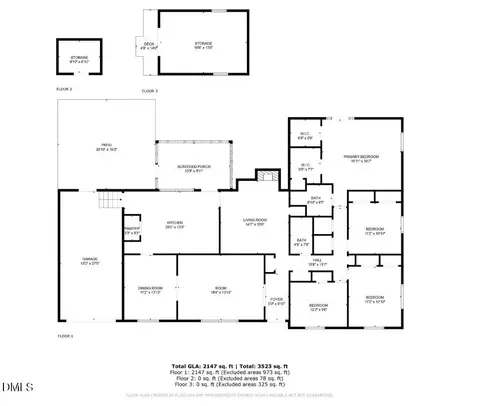
Last sold 05/06/2026 after 48 Days
bed
bath
Sqft ($214/Sqft)
| Property type House | Neighborhood | Year built 1966 | HOA fee $0/month | Lot size 0.44 Acre | Movoto estimate | Parking 1 garage spaces | Rental estimate |

| Overview | |
| Cooling/AC | Central Air |
| Heating | Heat Pump |
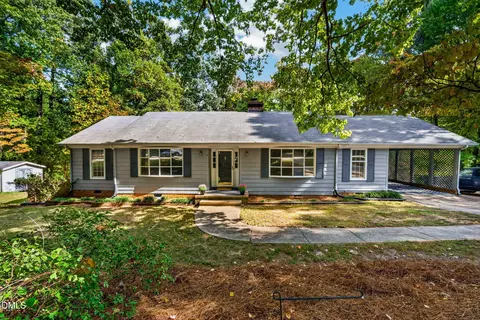
| Levels/Style | One, House, Ranch, 1 |
| MLS # | 10153891 |
| Type | Residential |
| Status | Closed |
| SubType | Single Family Residence |
| Living Area | 2219 |
| Lot Size (SqFt) | 19166.4 |
| Lot Size (Acres) | 0.44 |
| Property Tax | 3280.33 |
| Year Built | 1966 |
| Interior | |
| Total # of Bathrooms | 2 |
| # of Full Baths | 2 |
| Total # of Bedrooms | 3 |
| Basement | Crawl Space, Sump Pump |
| Total # of Rooms | 8 |
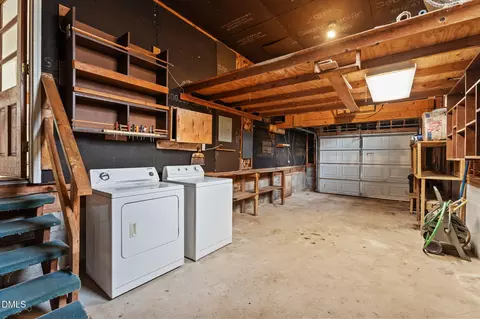
| Laundry | Electric Dryer Hookup, In Garage, Washer Hookup |
| Flooring | Carpet, Hardwood, Linoleum |
| Appliances | Built-In Electric Oven, Dishwasher, Dryer, Electric Cooktop, Electric Water Heater, Exhaust Fan, Oven, Vented Exhaust Fan, Water Heater |
| Interior Features | Bookcases, Built-in Features, Ceiling Fan(s), Double Vanity, Dual Closets, Eat-in Kitchen, Laminate Counters, Pantry, Master Downstairs, Walk-In Closet(s), Walk-In Shower |
| Fireplace | Living Room, Wood Burning Stove |
| Common Walls | No Common Walls |
| Exterior | |
| Roof | Asphalt, Shingle |
| Construction | Block, Blown-In Insulation, Brick, Brick Veneer |
| Parking | Concrete, Driveway, Garage, Garage Faces Front |
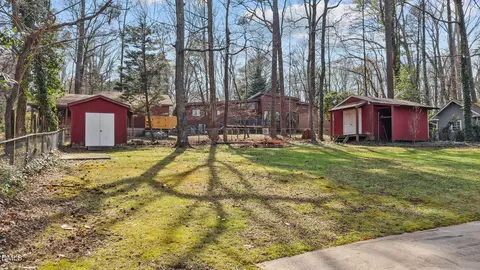
| Exterior Features | Fenced Yard, Fire Pit, Private Yard, Rain Gutters, Storage |
| Patio/Porch | Patio, Screened |
| Lot Features | Few Trees, Gentle Sloping, Landscaped, Open Lot, Private |
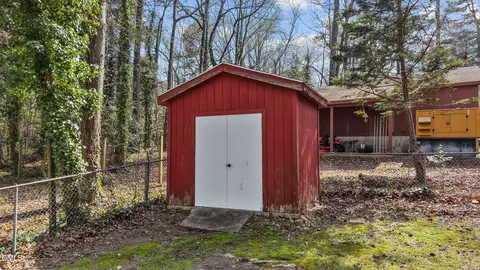
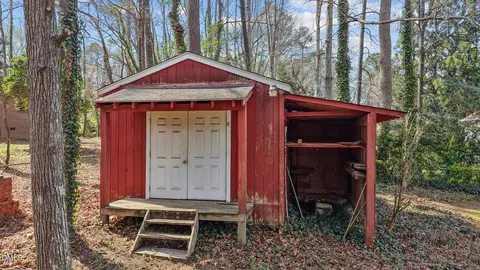
| Other Structures | Shed(s), Storage |
| Fencing | Chain Link |
| Amenities / Utilities | |
| Sewer/Septic | Septic Tank |
| Water Source | Public |
| HOA Amenities | None |
| Location | |
| County | Wake |
| Community Features | None |
| Subdivision | Medfield Estates |
| Elementary School | Wake - Reedy Creek |
| Middle School | Wake - Reedy Creek |
| High School | Wake - Athens Dr |
| Zoning | R20 |
| APN | 77406389505000 70668 |
| Directions | Heading West On Chapel Hill Road, Take A Right On Trinity Road. 1.6 Miles Take Left On Arrington Road. Home Will Be On Your Left. |
| Lot/ Land Details | |
| Road Frontage | State Road |
| Road Surface | Asphalt |
MLS # 10153891
MLS # 10122440| Est. value | Bed/bath | Sqft | mi | |
|---|---|---|---|---|
| 6405 Arrington Rd, Raleigh, NC 27607 | $550,200 | 4/3 | 2,418 | 0.02 |
| 6413 Arrington Rd, Raleigh, NC 27607 | $642,800 | —/— | 2,567 | 0.02 |
| 1810 Chevelle St, Raleigh, NC 27607 | $585,100 | —/— | 2,462 | 0.03 |
| 6401 Arrington Rd, Raleigh, NC 27607 | $520,400 | —/2 | 2,162 | 0.04 |
| 6417 Arrington Rd, Raleigh, NC 27607 | $821,500 | 4/3 | 3,188 | 0.04 |
| 6408 Arrington Rd, Raleigh, NC 27607 | $545,600 | —/2 | 2,323 | 0.04 |
| 6410 Arrington Rd, Raleigh, NC 27607 | $525,700 | —/2 | 1,998 | 0.05 |
| 1806 Chevelle St, Raleigh, NC 27607 | $570,300 | 4/3 | 2,836 | 0.06 |
Estimated values are based on public record data and automated valuation models. Values are not guaranteed and may not reflect current market conditions.

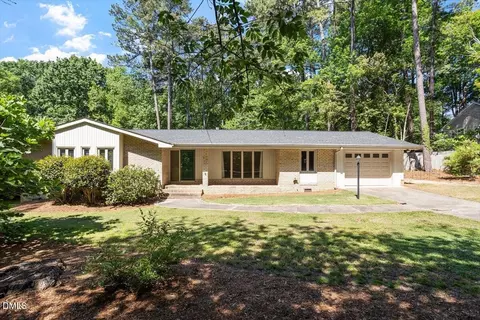
$489,900
$652,450
$460,000
$389,900
$570,218
$350,000
$585,000
$422,500
$455,000
$525,000
$694,000
$587,390
$587,500
$689,000
$397,000
$389,995
$389,990
$450,000
$569,000
$743,750
$1,288,888
$450,000
$695,000
$325,000
$999,000
$523,900
$775,000
$749,900
$645,000