

- $820,000
- 5Bd
- 5Ba
- 1,637 Sq Ft
SOLD 07/01/26


Last sold 09/15/2023 for $950K
bed
bath
Sqft ($369/Sqft)
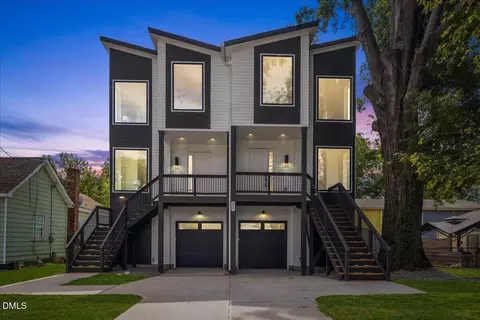
| Property type House | Neighborhood | Year built 2022 | HOA fee $0/month | Lot size 4,356 Sqft | Movoto estimate | Rental estimate |

| Overview | |
| Cooling/AC | Central Air, Zoned |
| Heating | Forced Air, Natural Gas |
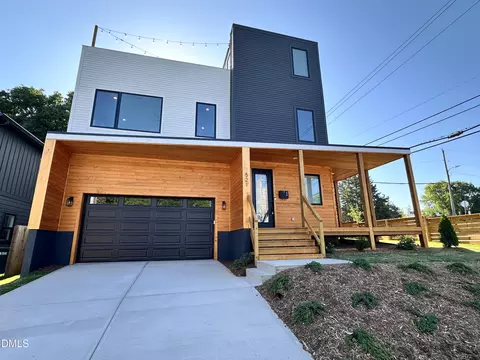
| Levels/Style | Two, Site Built, Craftsman, Transitional |
| MLS # | 2485258 |
| Type | Residential |
| Status | Closed |
| SubType | Single Family Residence |
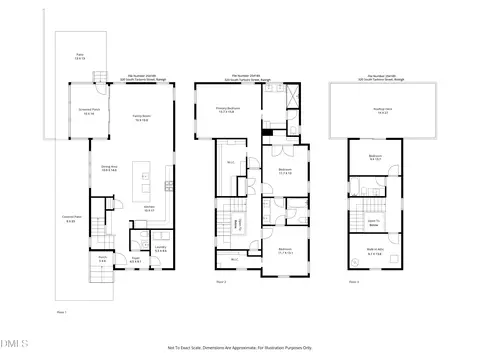
| Living Area | 2577 |
| Lot Size (SqFt) | 4356 |
| Lot Size (Acres) | 0.1 |
| Builder Name | Prewitt Custom Homes |
| Year Built | 2022 |
| Interior | |
| Total # of Bathrooms | 3 |
| # of Full Baths | 3 |
| Total # of Bedrooms | 4 |
| Basement | Crawl Space |
| Total # of Rooms | 7 |
| Laundry | Electric Dryer Hookup, Upper Level |
| Flooring | Carpet, Ceramic Tile, Hardwood |
| Appliances | Dishwasher, Microwave, Plumbed For Ice Maker, Self Cleaning Oven, Tankless Water Heater |
| Interior Features | Entrance Foyer, High Ceilings, High Speed Internet, Kitchen/Dining Room Combination, Pantry, Quartz Counters, Separate Shower, Shower Only, Smooth Ceilings, Tile Counters, Walk-In Closet(s) |
| Fireplace | Living Room |
| Window Features | Insulated Windows |
| Exterior | |
| Construction | Fiber Cement |
| Parking | On Street |
| Exterior Features | Rain Gutters |
| Patio/Porch | Patio, Porch |
| Lot Features | Landscaped |
| Amenities / Utilities | |
| Utilities | Cable Available |
| Sewer/Septic | Public Sewer |
| Water Source | Public |
| HOA Fee Includes | Unknown |
| Location | |
| County | Wake |
| Subdivision | Not In A Subdivision |
| Elementary School | Wake County Schools |
| Middle School | Wake County Schools |
| High School | Wake County Schools |
| Directions | Blount Street From North. Left On E Cabarrus. Cross Over Swain. Home Will Be On The Right Hand Side. |
| Lot/ Land Details | |
| Road Frontage | Other |
MLS # 10130526
MLS # 2485258
MLS # 2385838| Est. value | Bed/bath | Sqft | mi | |
|---|---|---|---|---|
| 618 E Cabarrus St, Raleigh, NC 27601 | $1,206,000 | 4/4 | 3,454 | 0.01 |
| 612 E Cabarrus St, Raleigh, NC 27601 | $674,000 | —/— | 1,456 | 0.01 |
| 508 Alston St, Raleigh, NC 27601 | $335,000 | 2/1 | 715 | 0.01 |
| 610 E Cabarrus St, Raleigh, NC 27601 | $609,000 | 3/2 | 1,209 | 0.02 |
| 615 E Cabarrus St, Raleigh, NC 27601 | $301,000 | —/1 | 608 | 0.02 |
| 510 Alston St, Raleigh, NC 27601 | $797,000 | 3/2 | 2,122 | 0.02 |
| 501 Alston St, Raleigh, NC 27601 | $329,000 | —/1 | 644 | 0.02 |
| 617 E Cabarrus St, Raleigh, NC 27601 | $348,000 | 3/2 | 753 | 0.02 |
Estimated values are based on public record data and automated valuation models. Values are not guaranteed and may not reflect current market conditions.

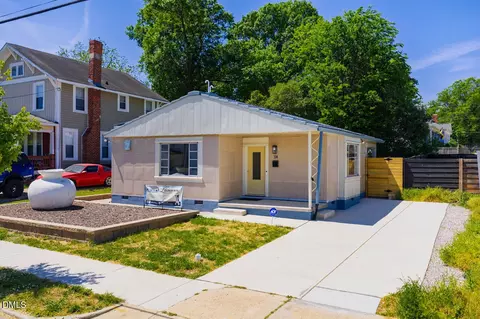
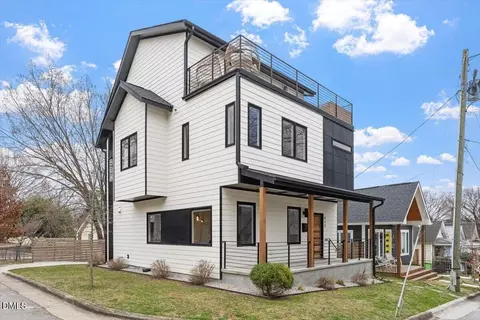
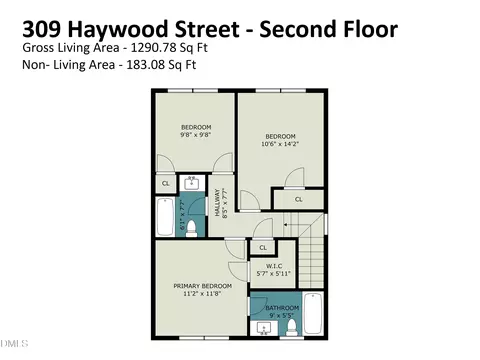
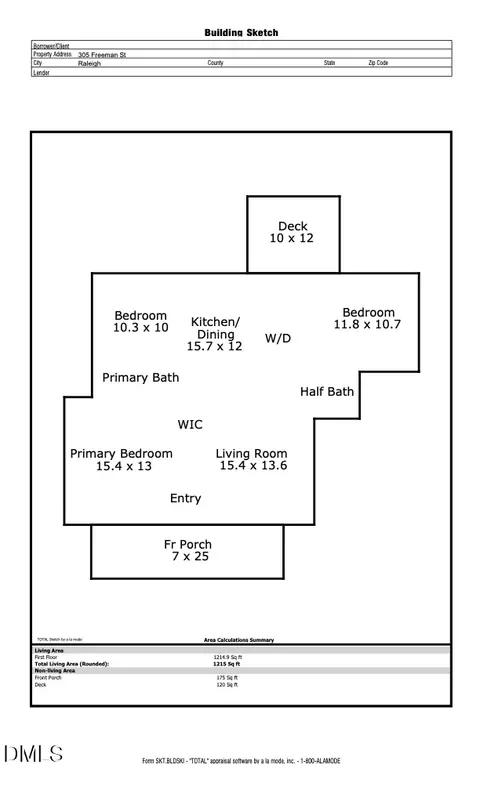
$489,900
$652,450
$389,900
$460,000
$350,000
$570,218
$422,500
$585,000
$455,000
$427,400
$389,995
$389,990
$694,000
$587,390
$397,000
$689,000
$450,000
$587,500
$743,750
$445,000
$645,000
$1,288,888
$325,000
$775,000
$695,000
$523,900
$999,000
$450,000
$1,060,000