


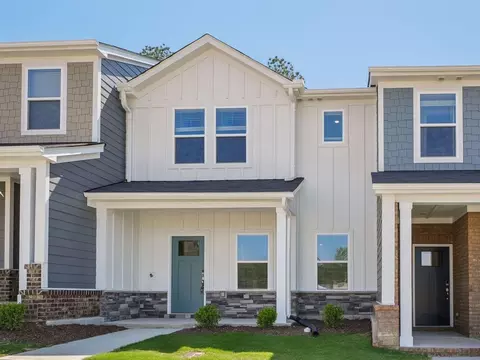
- $351,360
- 3Bd
- 3Ba
- 1,697 Sq Ft
$2.74K

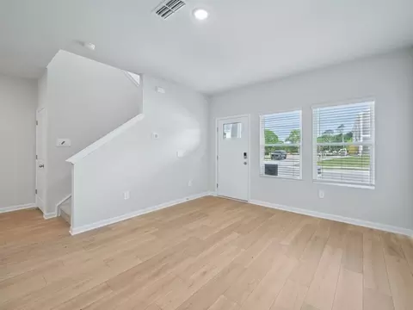
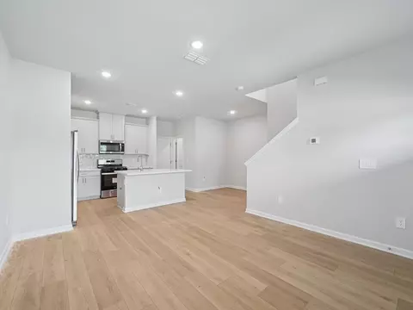
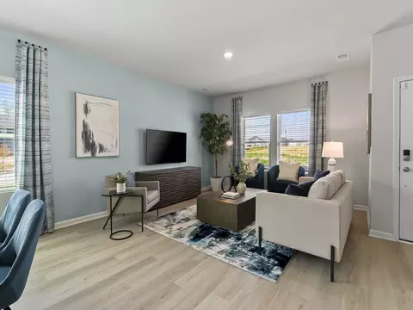
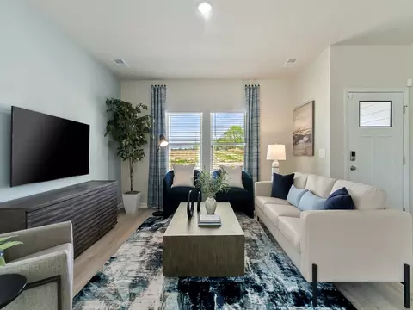
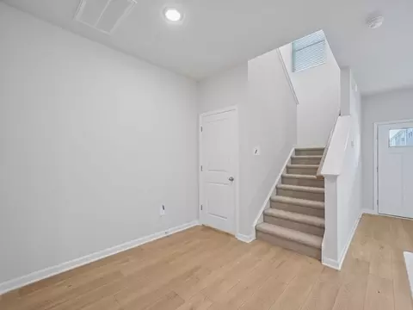
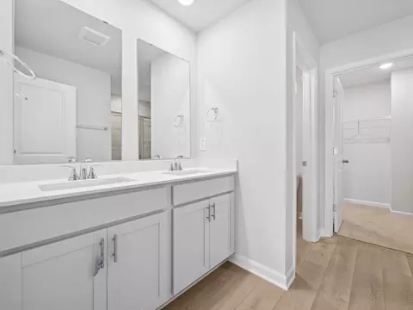
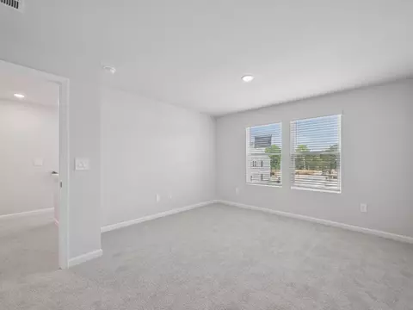
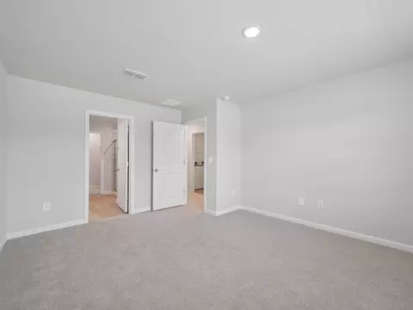
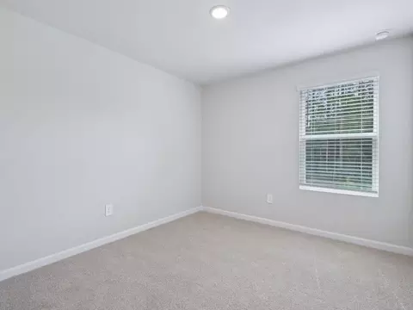
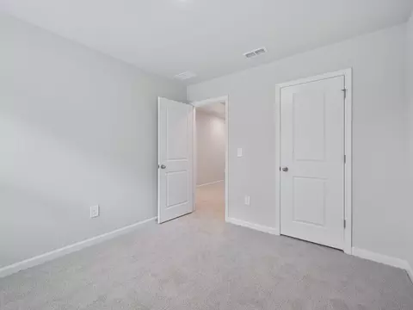
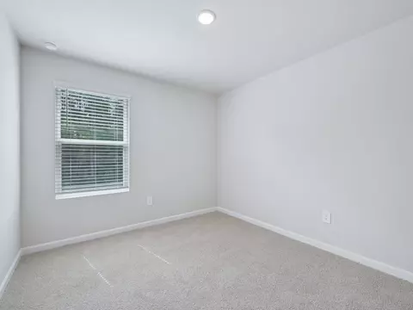
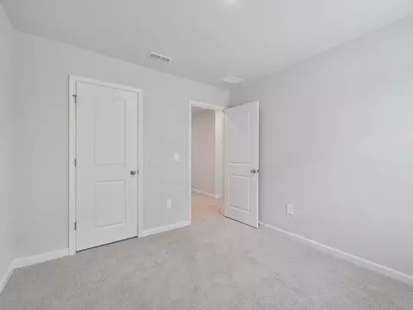
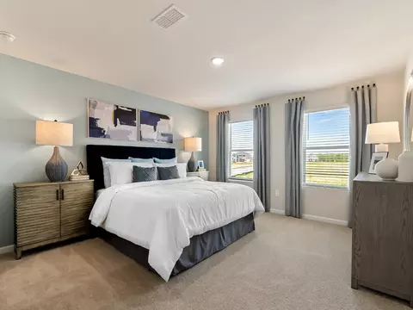
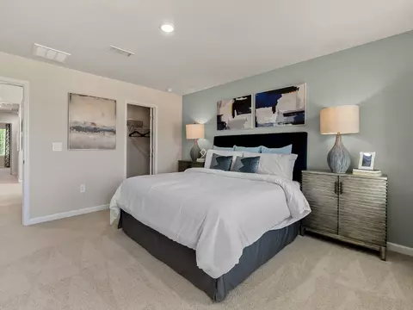
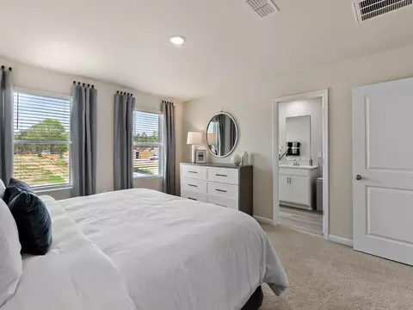
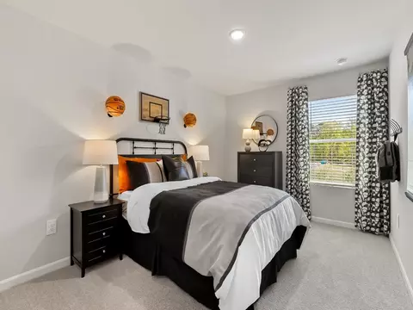
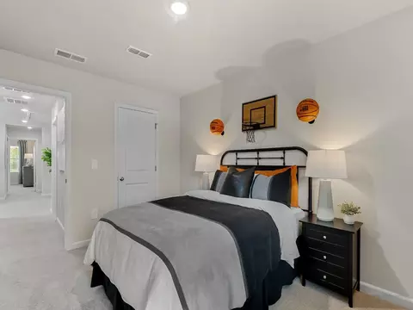
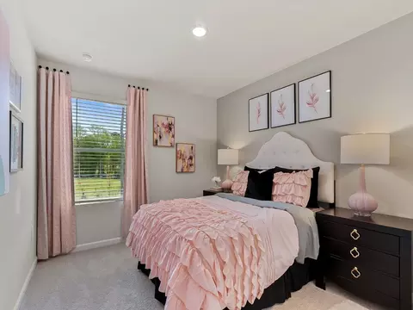
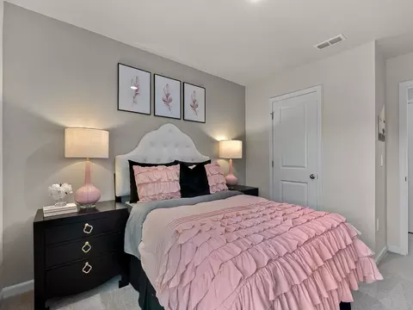
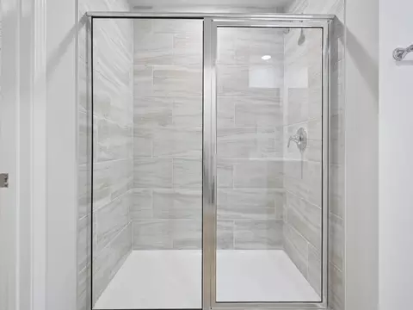
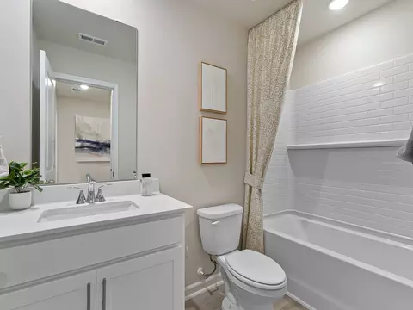
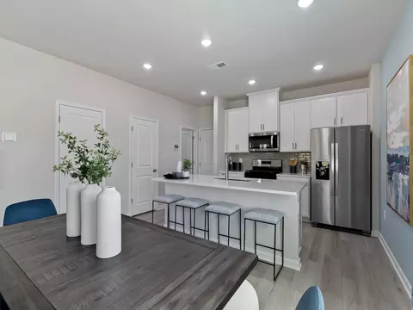
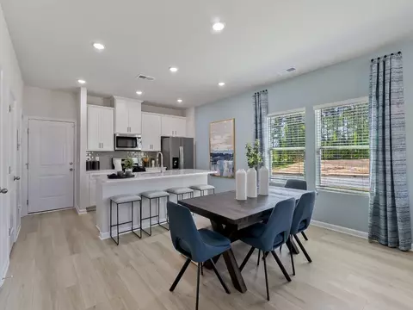
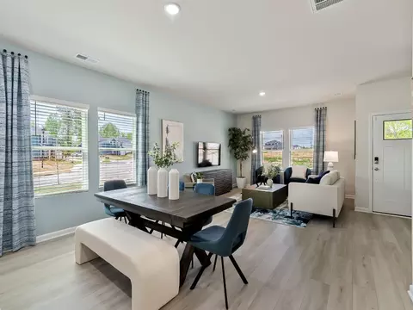
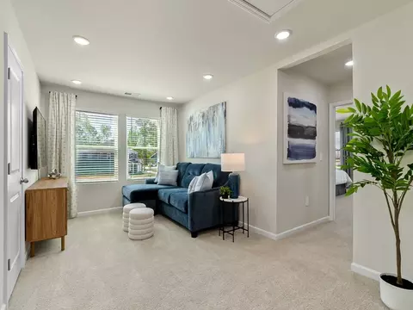
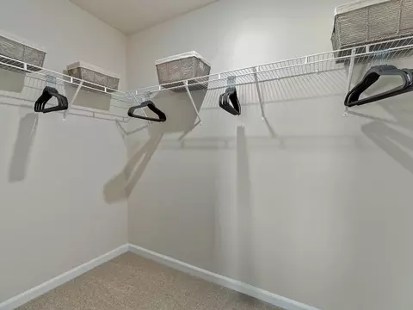
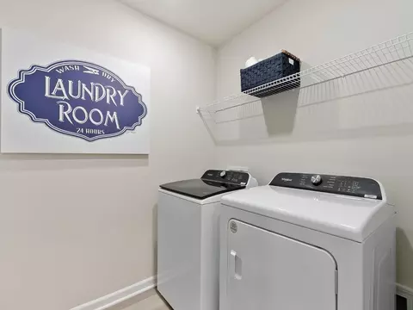
bed
bath
Sqft ($239/Sqft)
| Property type House | Neighborhood | Move-in ready? Yes | HOA fee $0/month | Movoto estimate | Parking 2 garage spaces | Rental estimate |

| Overview | |
| Levels/Style | 2 |
| Virtual Tour | External Link |
| Interior | |
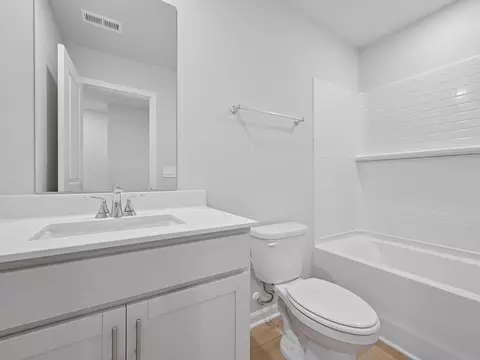
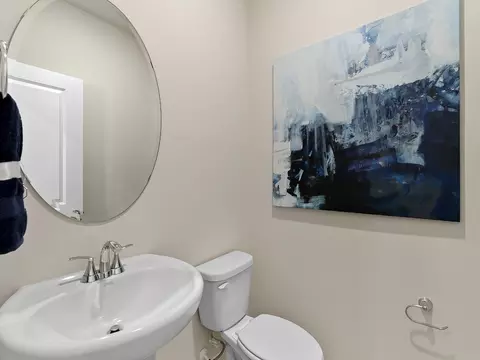
| # Half Bathrooms | 1 |
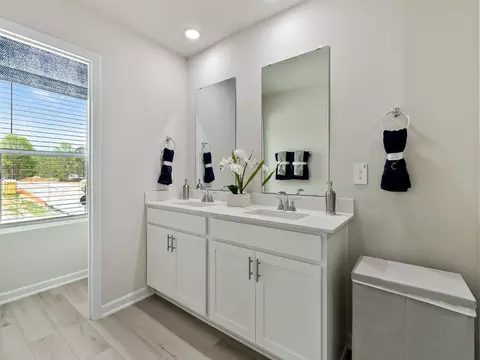
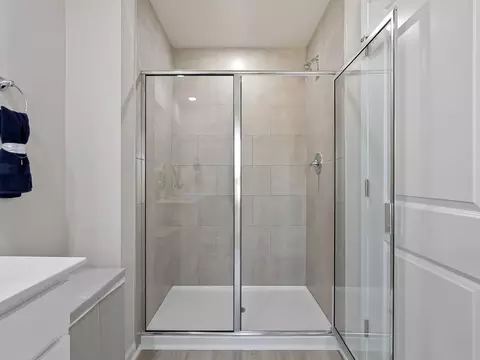
| # Total Bathrooms | 3 |
| # Full Bathrooms | 2 |
| # Total Bedrooms | 3 |
| Plan Information | |
| Subdivision Website | External Link |
| SalesOffice Hours | Mon-Tue 10AM 6PM;Wed 1PM 6PM;Thu-Sat 10AM 6PM;Sun 12PM 6PM; |
| SalesOffice Agent Phone | (984) 338-5385 |
| Status | Active |
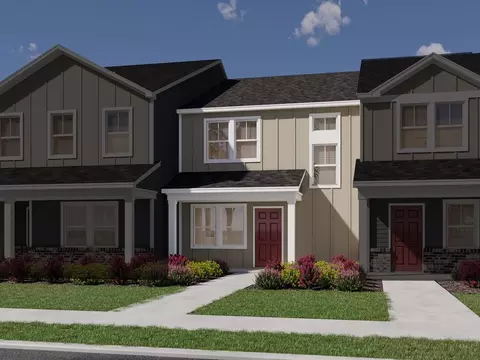
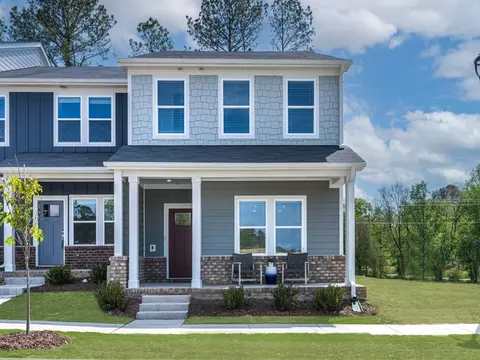
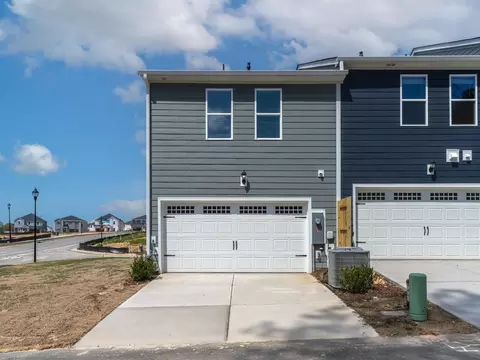
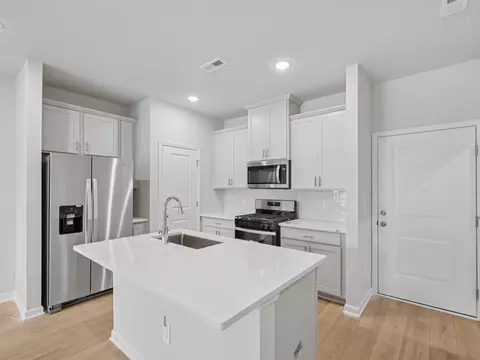
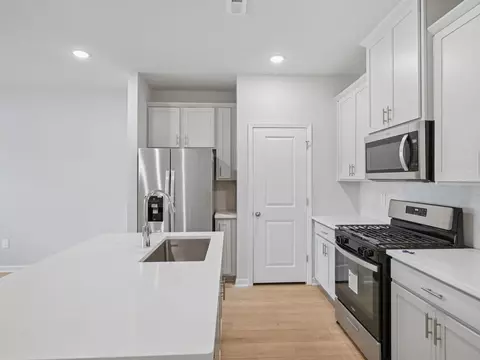
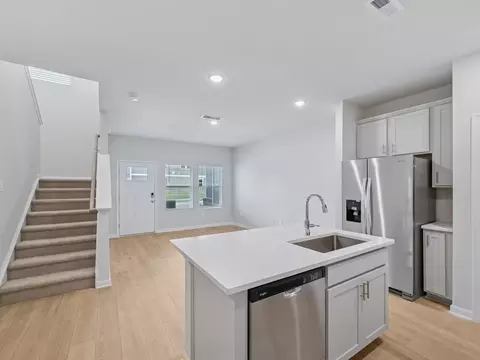
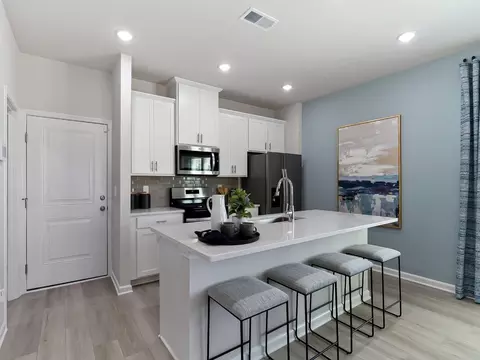
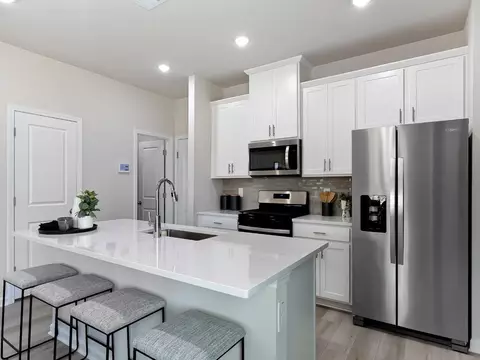
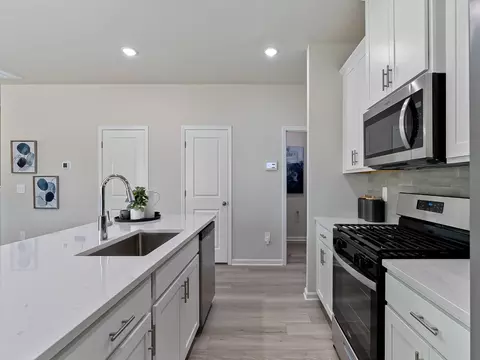
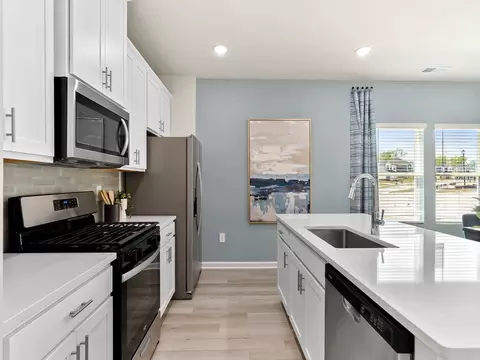
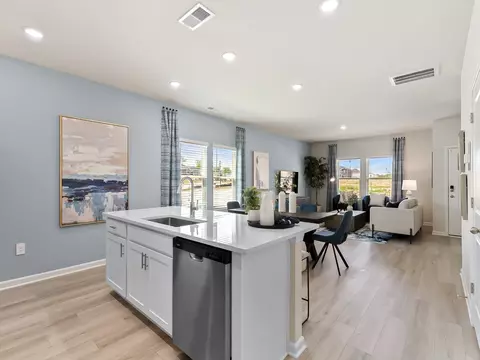
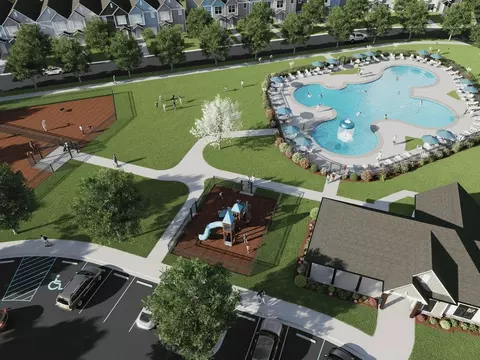
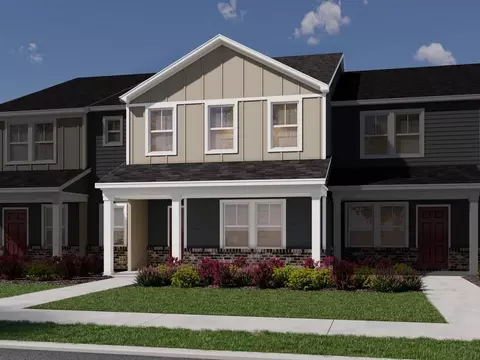
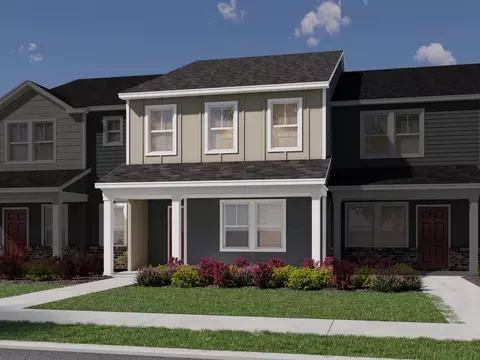
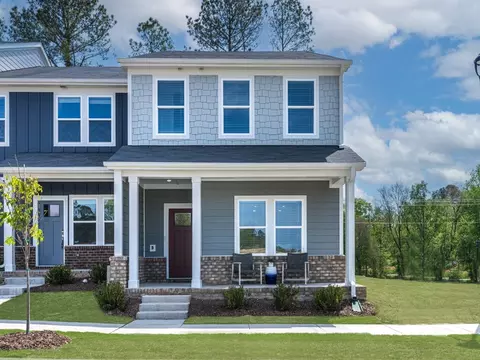
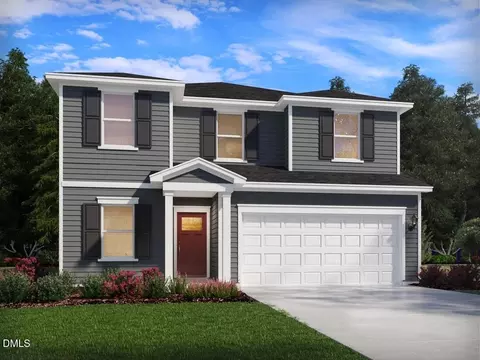
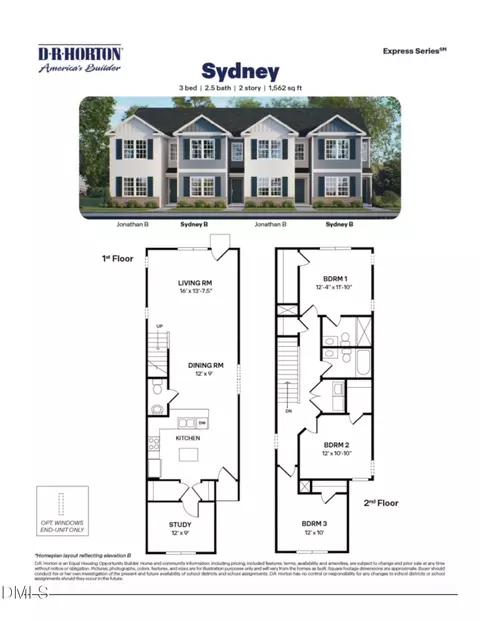
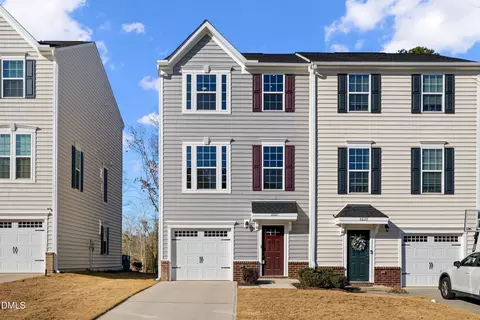
| Home Details | Minutes From Major Shopping And Steps From The Neuse River Trail, Buffaloe Reserve Blends Treelined Tranquility With Modern Convenience Just Inside I540. This Community Offers A Collection Of Stylishly Designed 2-car Garage, Rear-load Townhomes. Energyefficient Construction Delivers Quieter Living, Lower Utility Costs, And Fewer Allergens. Planned Amenities Include A Resortstyle Pool, Cabana, Dog Parks, Walking Trails And More. |
| Plan Name | Baxter |
| BasePrice | 350000 |
| Living Area | 1466 |
| # Garage Spaces | 2 |
| BaseSqft | 1466 |
| Primary Bedroom Location | Down |
| Price | 350000 |
| Community Information | |
| Price Range (Low) | 350000 |
| Price Range (High) | 373440 |
| Subdivision Amenities | Playground, Trails |
| Community Details | Green |
| Has Garage(Y/N) | Yes |
| Has Pond(Y/N) | No |
| Has Basement(Y/N) | No |
| Has Pool(Y/N) | No |
| Has View(Y/N) | No |
| Subdivision | The Rows At Buffaloe Reserve |

$489,900
$460,000
$652,450
$455,000
$350,000
$422,500
$389,900
$366,527
$570,218
$427,400
$587,390
$389,990
$479,000
$689,000
$694,000
$389,995
$750,000
$743,750
$587,500
$350,000
$1,288,888
$523,900
$429,500
$2,000,000
$490,000
$490,000
$567,500
$695,000
$330,000
