
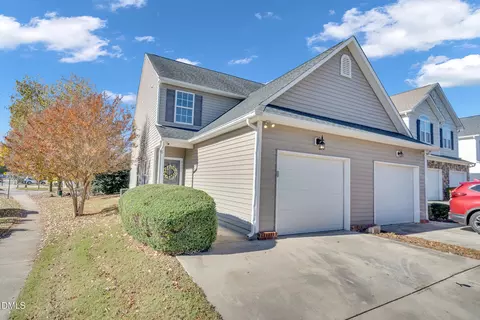
- $240,000
- 2Bd
- 3Ba
- 1,228 Sq Ft
SOLD

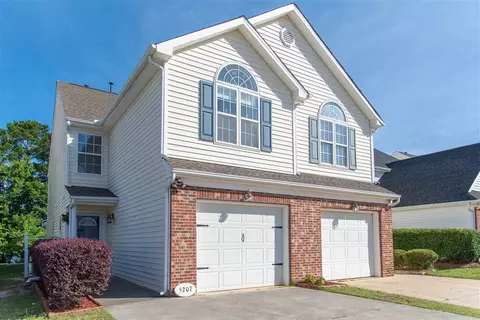
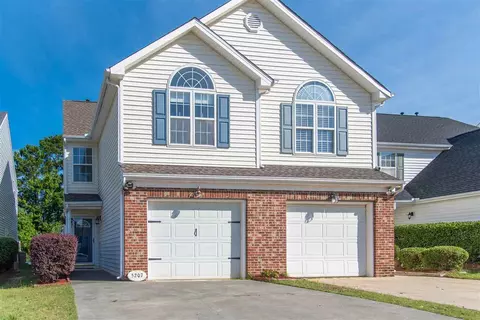
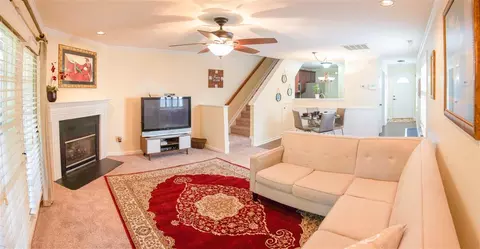
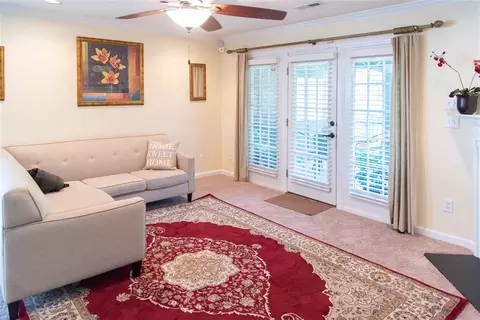
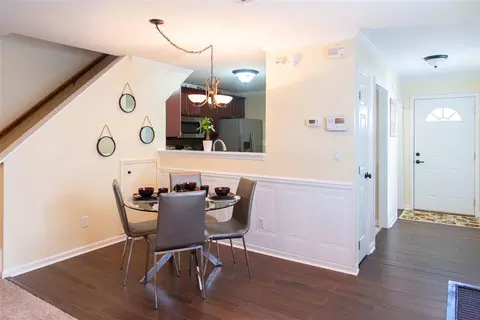
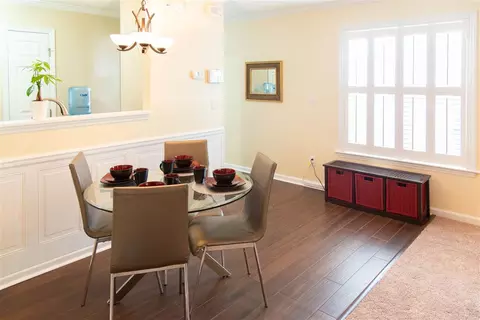
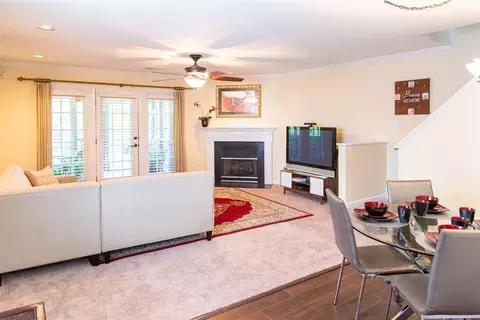
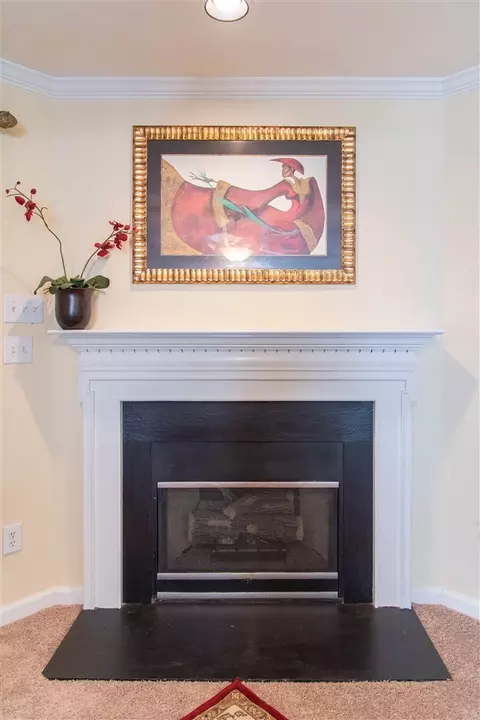
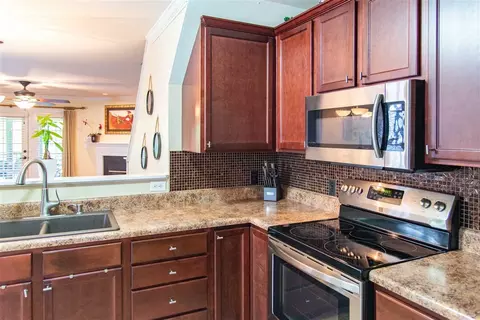
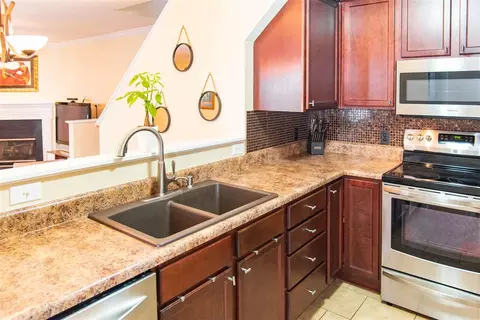
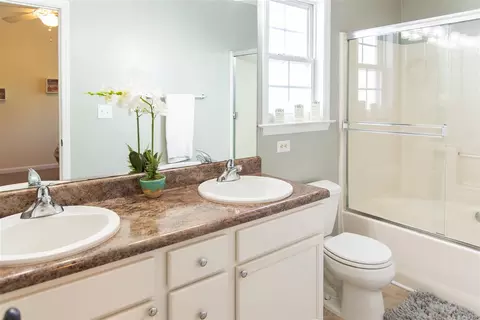
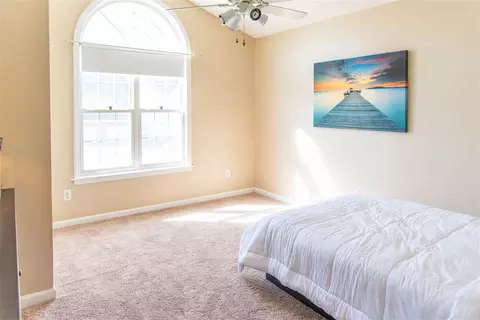
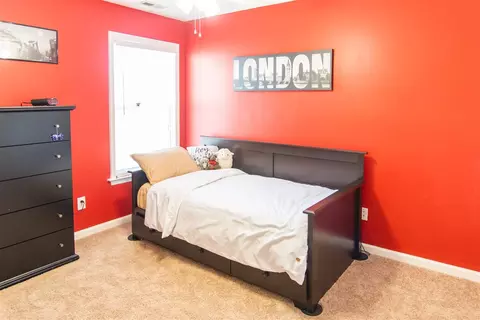
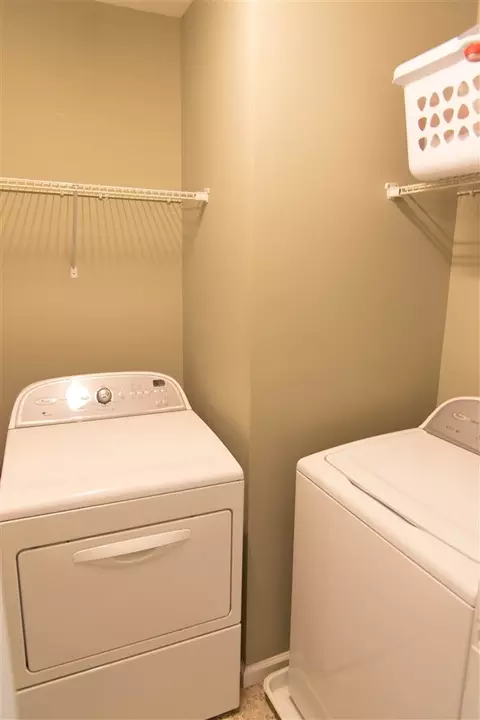
Last sold 08/16/2019 after 62 Days
bed
bath
Sqft ($142/Sqft)
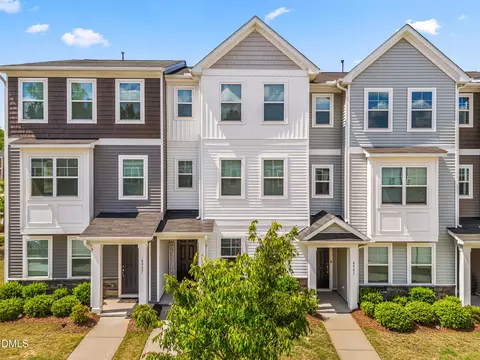
| Property type Townhouse | Neighborhood | Year built 1998 | HOA fee $120/month | Lot size 4,356 Sqft | Parking 1 garage spaces | Rental estimate |

| Overview | |
| Cooling/AC | Central Air, Zoned |
| Heating | Forced Air, Natural Gas |
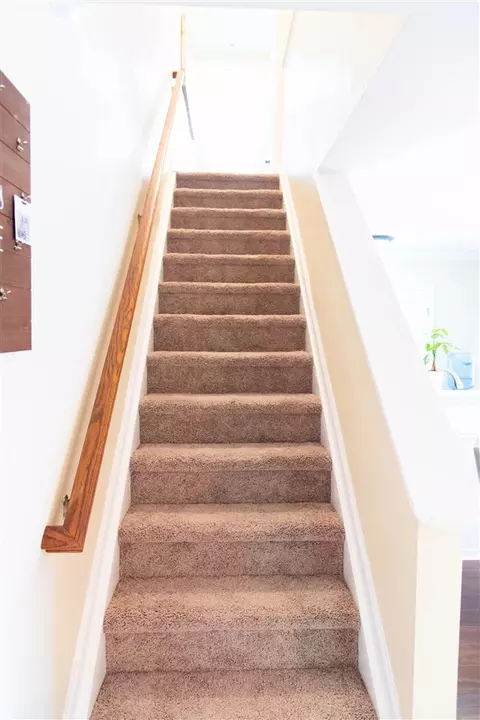
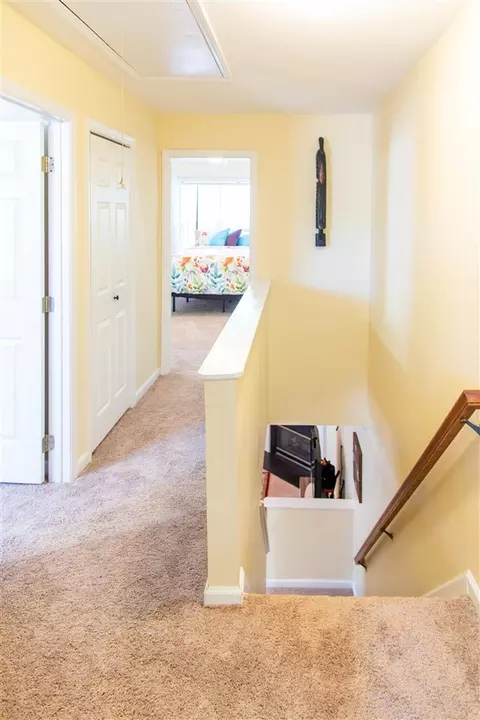
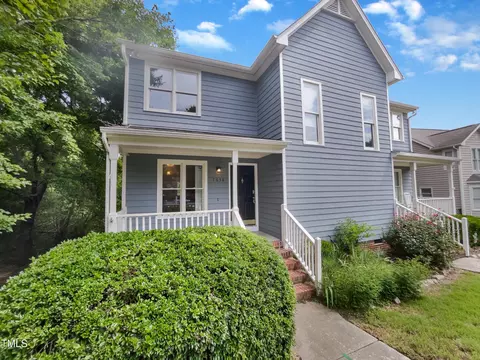
| Levels/Style | Two, Site Built, Traditional |
| MLS # | 2261722 |
| Type | Residential |
| Status | Closed |
| SubType | Townhouse |
| Living Area | 1441, Square Feet |
| Lot Size (SqFt) | 4356 |
| Lot Size (Acres) | 0.1 |
| Property Tax | 1428 |
| Year Built | 1998 |
| HOA Fee | Monthly, 120 |
| Interior | |
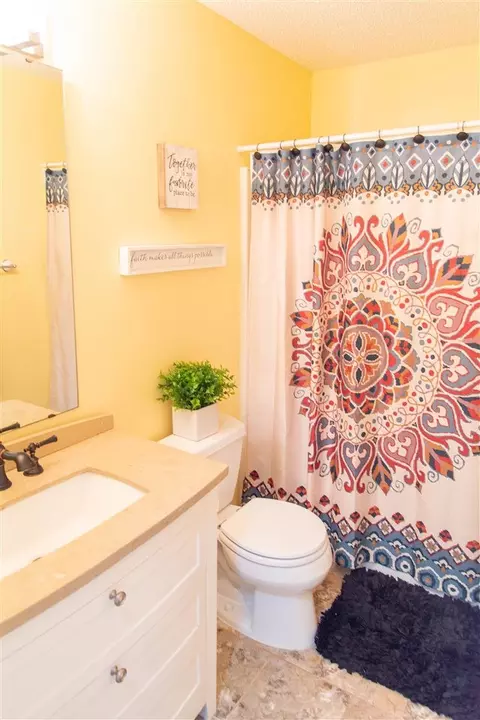
| # Half Baths | 1 |
| Total # of Bathrooms | 3 |
| # Full Baths | 2 |
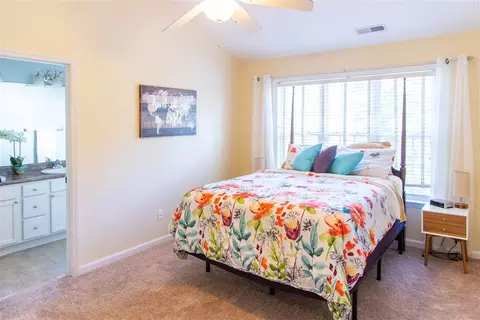
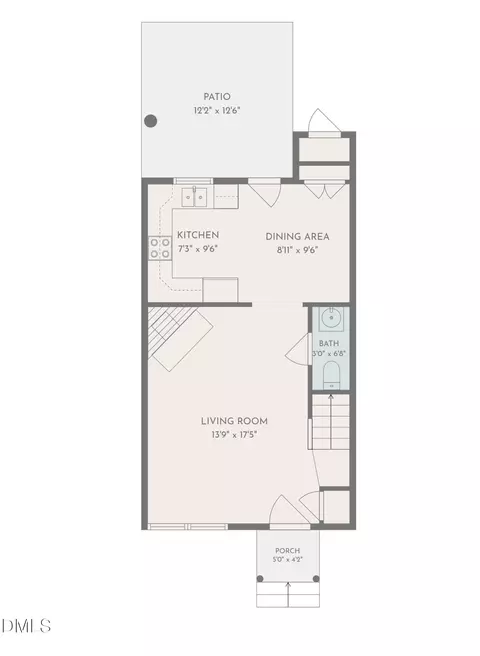
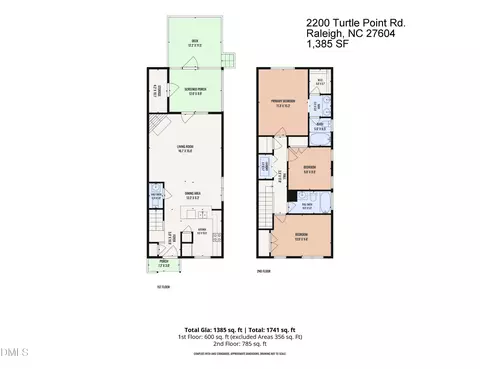
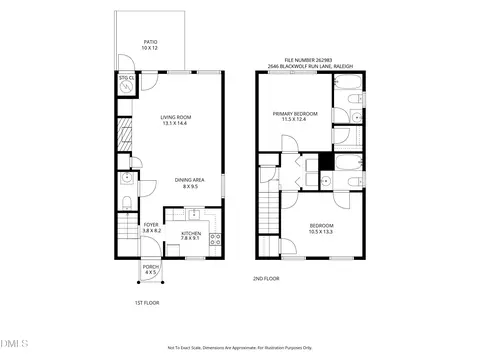
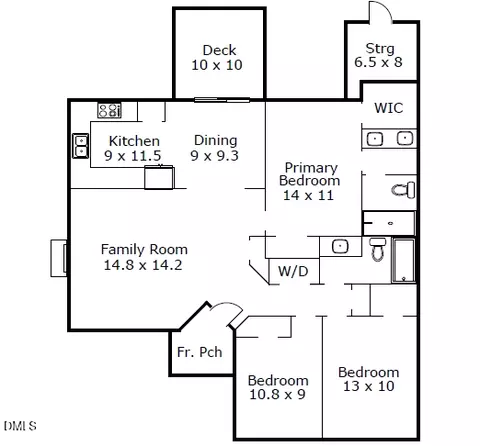
| # Bedrooms | 3 |
| Total # of Rooms | 6 |
| Laundry | Upper Level |
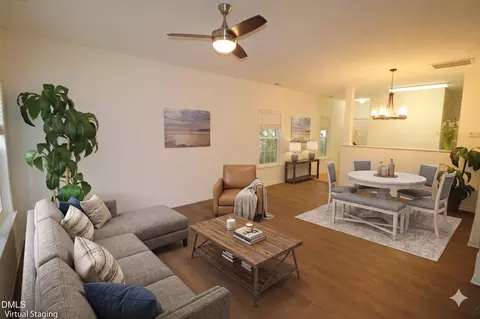
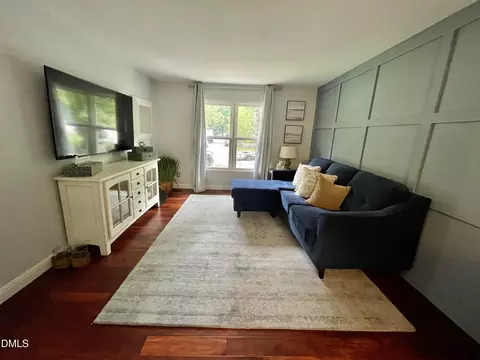
| Flooring | Carpet, Tile, Vinyl |
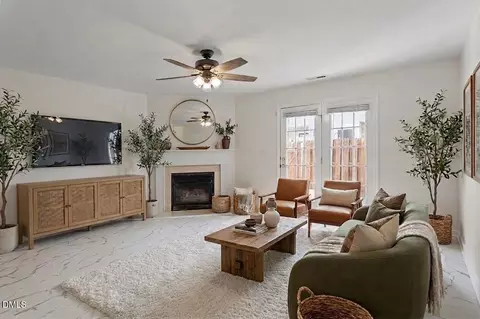
| # Fireplaces | 1 |
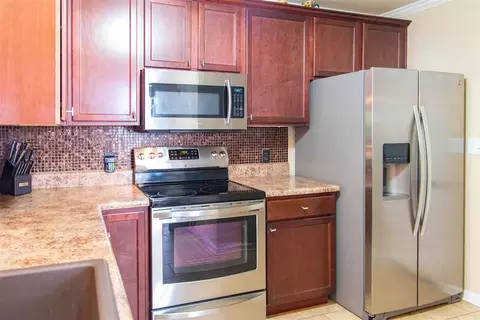
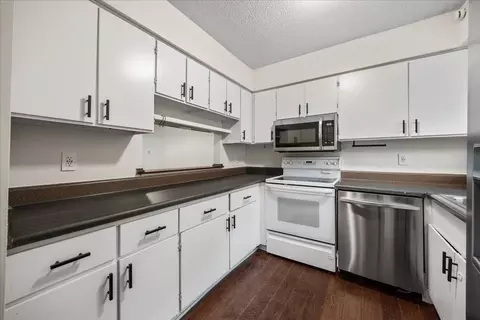
| Appliances | Dishwasher, Electric Cooktop, Gas Water Heater, Microwave, Range Hood, Refrigerator |
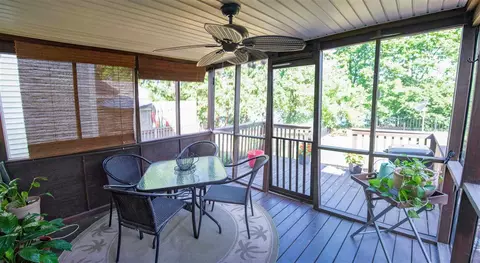
| Interior Features | Bathtub Only, Bathtub/Shower Combination, Ceiling Fan(s), Entrance Foyer, High Ceilings, Shower Only, Tile Counters |
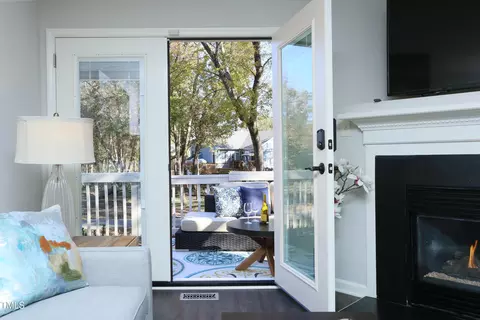
| Fireplace | Family Room, Gas, Gas Log |
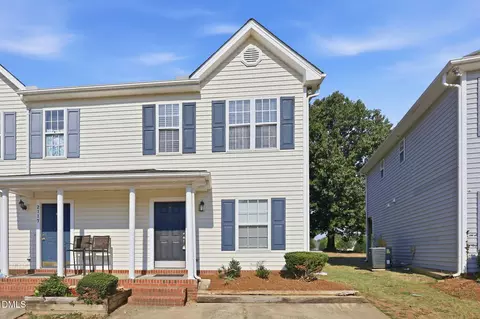
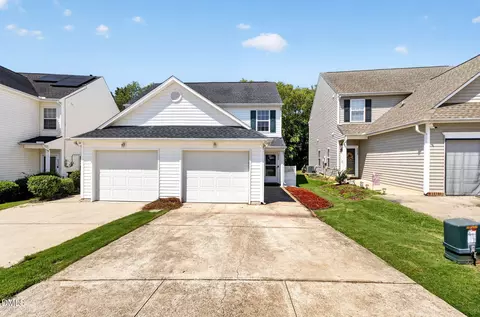
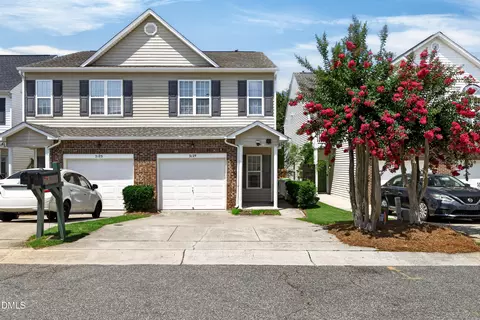
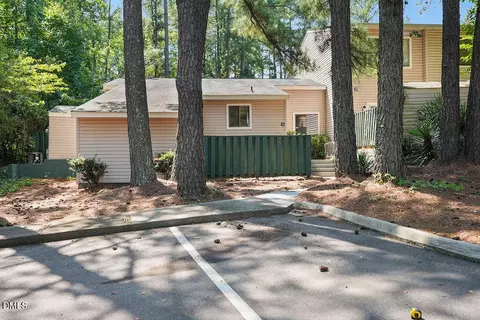
| Common Walls | End Unit |
| Exterior | |
| Foundation | Slab |
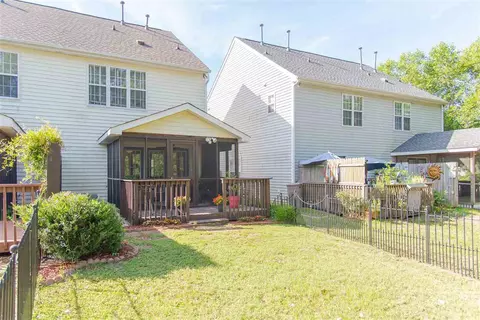
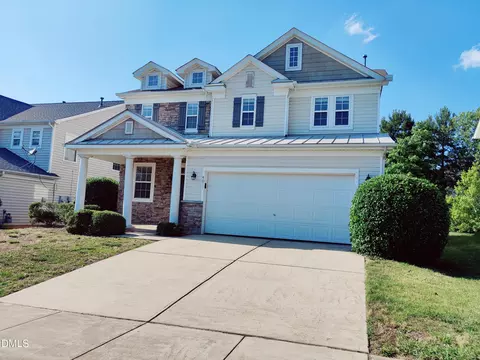
| Construction | Brick, Vinyl Siding |
| Parking Desc | Garage, Garage Door Opener |
| # Garage Spaces | 1 |
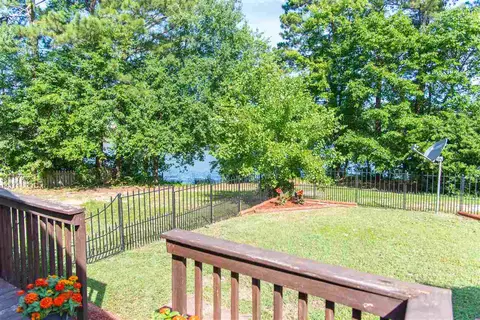
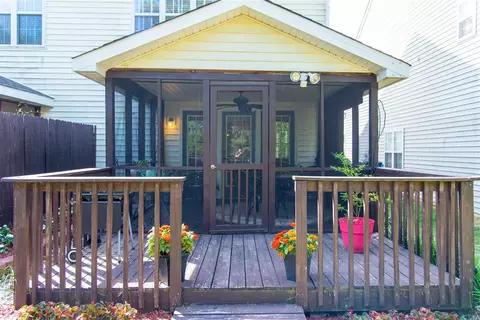
| Exterior Features | Fenced Yard, Rain Gutters |
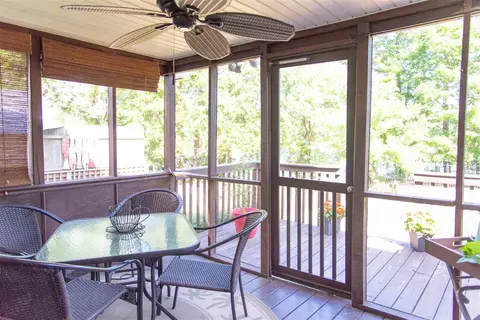
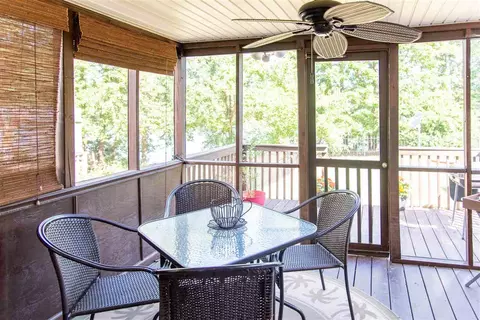
| Patio/ Porch | Deck, Patio, Porch, Screened |
| Fencing | Privacy |
| Amenities / Utilities | |
| Utilities | Cable Available |
| Sewer/ Septic | Public Sewer |
| Water Source | Public |
| HOA Fee Includes | Maintenance Grounds, Maintenance Structure |
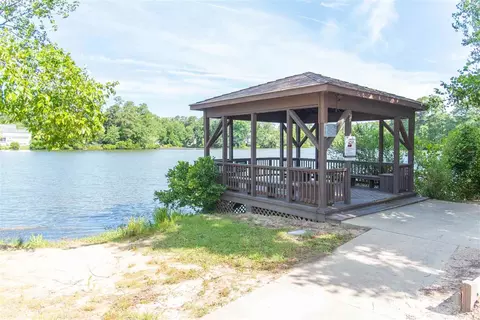
| HOA Amenities | Clubhouse, Pool, Tennis Court(s), Trail(s) |
| Location | |
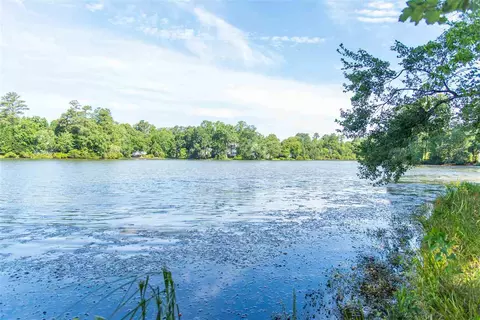
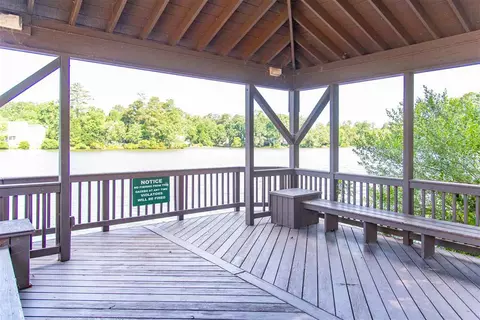
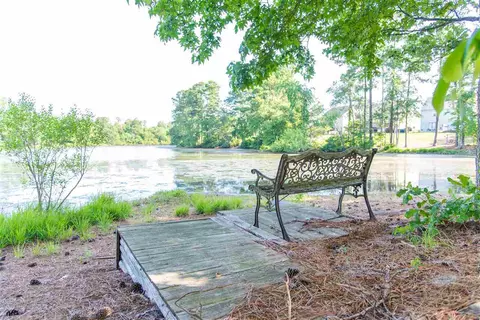
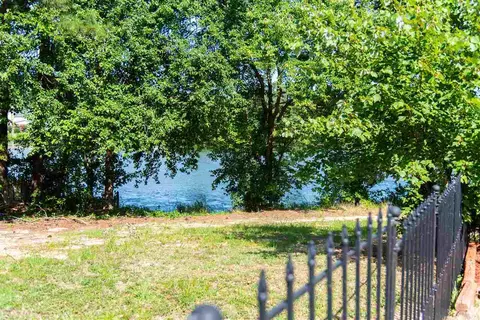
| Body of Water | Foxcroft Lake |
| Waterfront | Lake |
| County | Wake |
| Community Features | Playground, Pool |
| Subdivision | Hedingham |
| Elementary School | Wake - Beaverdam |
| Middle School | Wake - River Bend |
| High School | Wake - Knightdale |
| Directions | Hwy 64 East. Left On Hedingham Blvd. Left On Southall. Right On Eagle Trace. Home On The Left. |
MLS # 2261722
MLS # 2039456 MLS # 699874
| Est. value | Bed/bath | Sqft | mi | |
|---|---|---|---|---|
| 5209 Eagle Trace Dr, Raleigh, NC 27604 | $294,000 | 3/2 | 1,377 | 0 |
| 5203 Eagle Trace Dr, Raleigh, NC 27604 | $261,000 | 2/2 | 1,156 | 0.01 |
| 5215 Eagle Trace Dr, Raleigh, NC 27604 | $263,000 | 2/2 | 1,156 | 0.01 |
| 5201 Eagle Trace Dr, Raleigh, NC 27604 | $261,000 | 2/2 | 1,156 | 0.01 |
| 5217 Eagle Trace Dr, Raleigh, NC 27604 | $262,000 | 2/2 | 1,156 | 0.01 |
| 5221 Eagle Trace Dr, Raleigh, NC 27604 | $293,000 | —/— | 1,390 | 0.02 |
| 5223 Eagle Trace Dr, Raleigh, NC 27604 | $295,000 | 3/2 | 1,377 | 0.02 |
| 5227 Eagle Trace Dr, Raleigh, NC 27604 | $295,000 | 3/2 | 1,445 | 0.03 |
Estimated values are based on public record data and automated valuation models. Values are not guaranteed and may not reflect current market conditions.

$489,900
$652,450
$460,000
$389,900
$350,000
$422,500
$455,000
$570,218
$427,400
$366,527
$397,000
$389,995
$587,390
$694,000
$743,750
$689,000
$479,000
$587,500
$450,000
$750,000
$1,288,888
$523,900
$330,000
$355,000
$347,500
$695,000
$325,000
$564,500
$2,000,000