
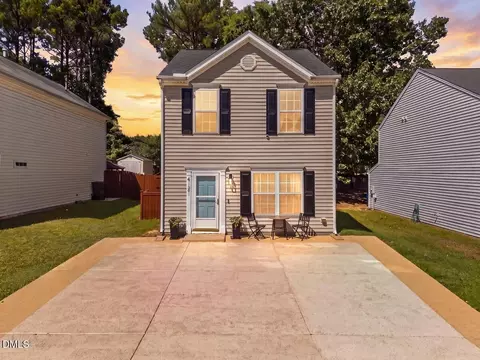
- $615,000
- 3Bd
- 2Ba
- 1,400 Sq Ft
SOLD

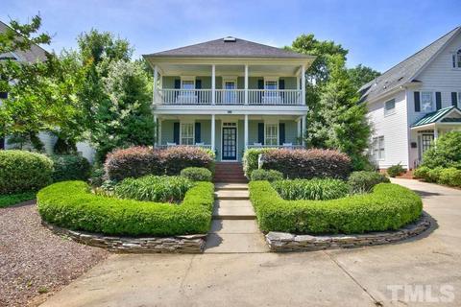
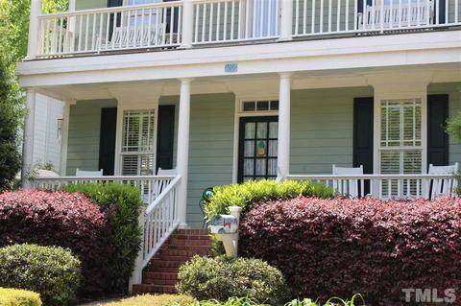
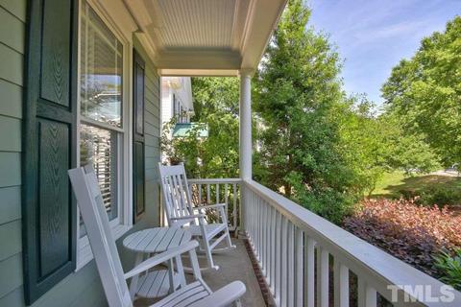
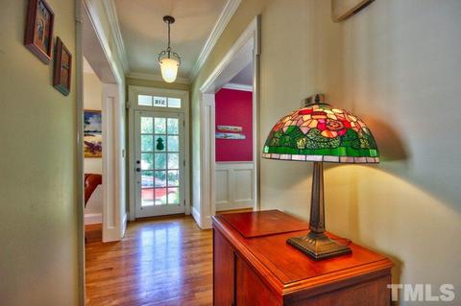
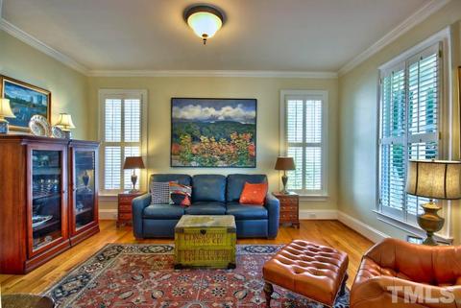
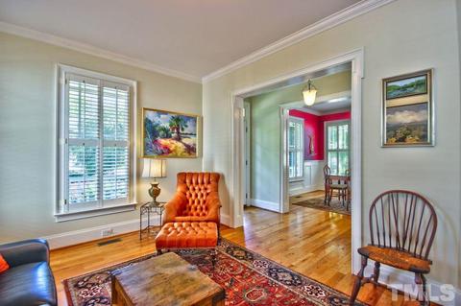
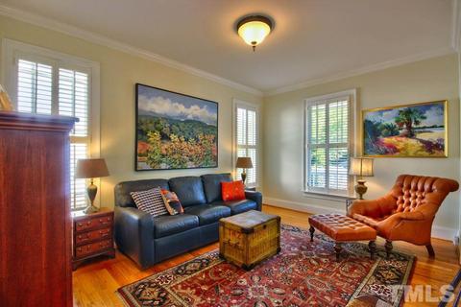
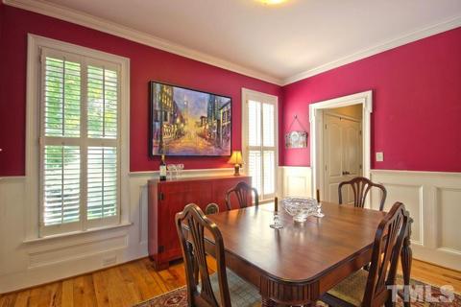
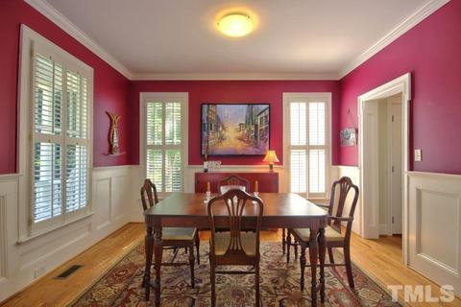
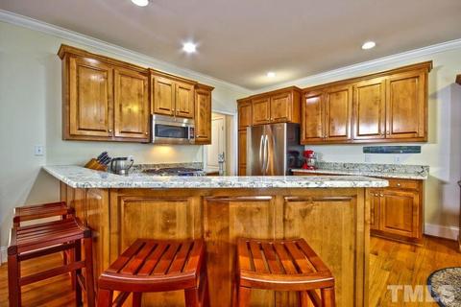
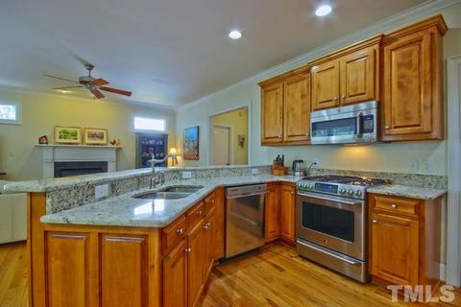
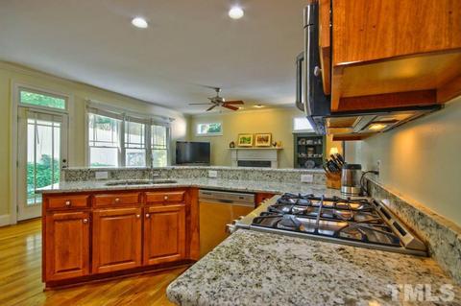
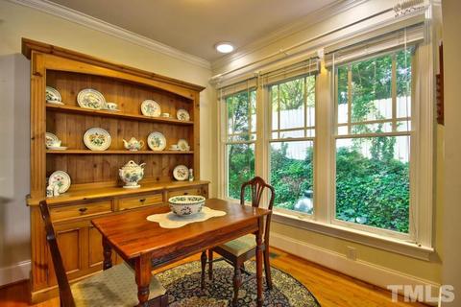
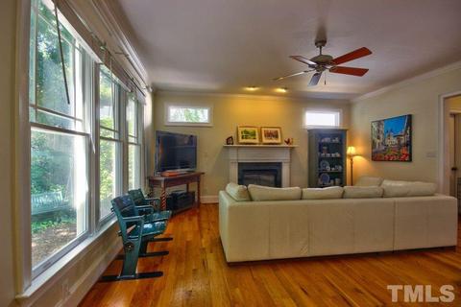
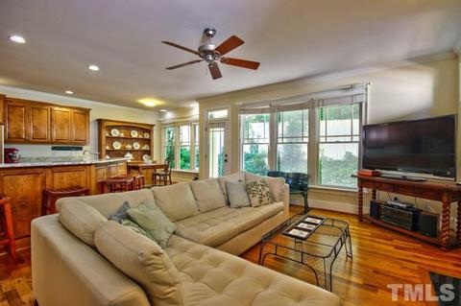
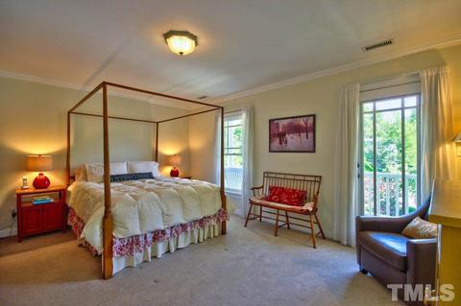
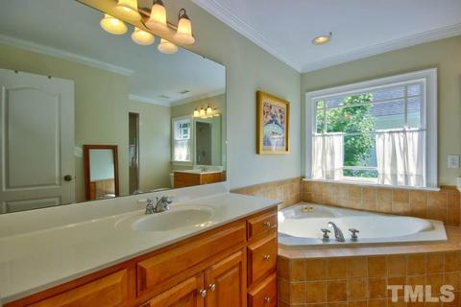
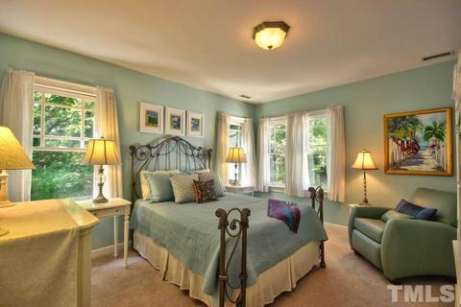
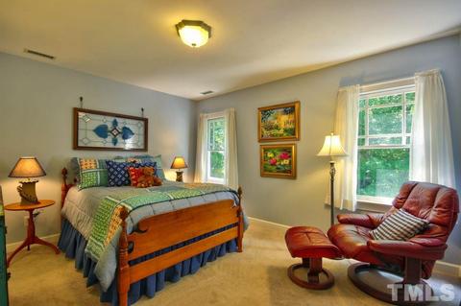
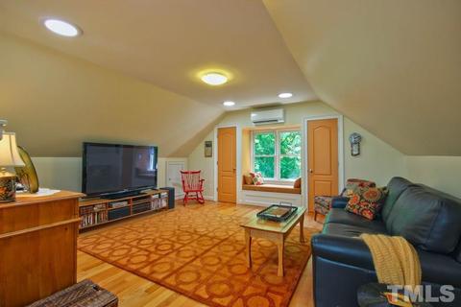
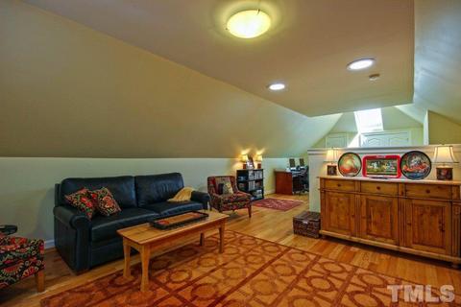
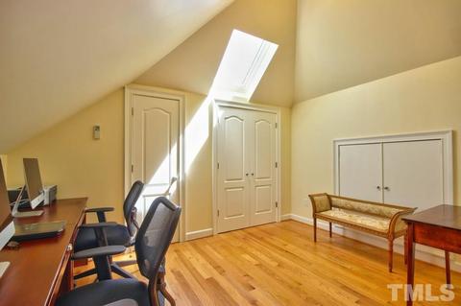
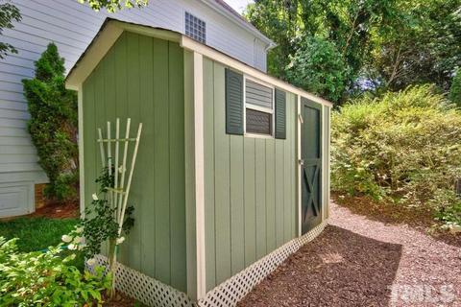
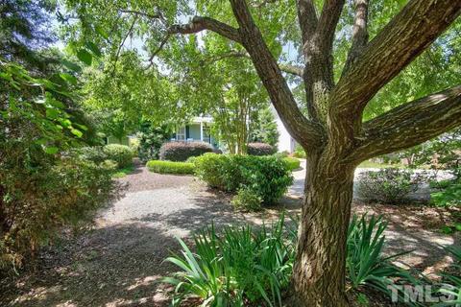
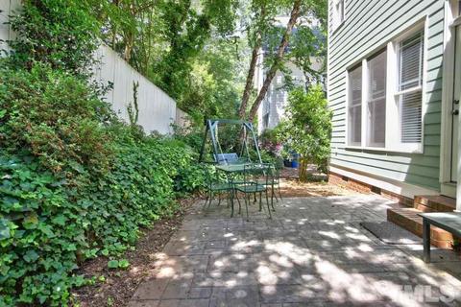
Last sold 08/24/2015 after 114 Days
bed
bath
Sqft ($193/Sqft)
| Property type House | Neighborhood | Year built 2000 | HOA fee $0/month | Lot size 8,712 Sqft | Rental estimate |

| Overview | |
| Cooling/AC | 3 Zone, Central Air, A/C Age 3-6 Years, A/C Age 6+ Years |
| Heating | Forced Air, Heat Age 6+ Yrs, Electric, Gas LP |
| Levels/Style | Three Or More, 3, House, Site Built, Charleston, Traditional, Transitional |
| Virtual Tour | N/A |
| MLS # | 2005303 |
| Type | Residential |
| Status | CLOSED |
| SubType | Detached |
| Living Area | 2762, Square Feet |
| Lot Size (SqFt) | 8712 |
| Lot Size (Acres) | 0.2 |
| Year Built | 2000 |
| Interior | |
| # Half Baths | 1 |
| Total # of Bathrooms | 3 |
| # Full Baths | 2 |
| Bathrooms | Bath/Shower, Tub/ Sep Shower |
| # Bedrooms | 4 |
| Basement | Crawl Space |
| Total # of Rooms | 9 |
| Laundry | Electric Dryer Hookup, 2nd Floor, Laundry Room |
| Dining Room | Breakfast Room, Separate Dining Room |
| Flooring | Carpet, Hardwood, Tile |
| # Fireplaces | 1 |
| Appliances | Gas Water Heater, Tankless Water Heater, Water Htr Age 3-6 Yrs, Dishwasher, Disposal, Gas Range, Ice Maker Connection, Microwave, Self Cleaning Oven, Warming Oven |
| Interior Features | Bonus Room/Finish, Entrance Foyer, Family Room, Walk In Pantry, Separate Living Room, Utility Room, 10Ft+ Ceiling, 9 Ft Ceiling, Cathedral Ceiling(s), Ceiling Fan(s), Granite Counters, Pantry, Walk-In Closet(s) |
| Fireplace | Gas Log, Family Room |
| Window Features | Skylight(s) |
| Exterior | |
| Roof | Shingle |
| Construction | Fiber Cement |
| Parking Desc | DW/Asphalt |
| Exterior Features | Rain Gutters |
| Patio/ Porch | Covered Porch, Porch |
| Lot Desc | Garden, Hardwood Trees, Landscaped |
| Other Structures | Shed(s) |
| Amenities / Utilities | |
| Green Features: Energy Efficiency | Appliances |
| Utilities | Cable Available |
| Sewer/ Septic | City Sewer |
| Gas | Gas LP |
| Water Source | City Water |
| HOA Fee Includes | None Known |
| Location | |
| County | Wake |
| Subdivision | Oakwood |
| Middle School | Wake - Oberlin |
| High School | Wake - Broughton |
| Zoning | R-10 |
| Directions | Go East On Peace, Turn Left On N Person, Right On N Boundary, Left On N East St, Right On Pace, Home Will Be Down The Street On Right, Park On Street Or In Parking Pad In Front Of Home. Do Not Block Driveway, Thank You |
MLS # 2005303 MLS # 975289
MLS # 567120
MLS # 975289
MLS # 567120| Est. value | Bed/bath | Sqft | mi | |
|---|---|---|---|---|
| 520 Pace St, Raleigh, NC 27604 | $1,212,000 | 4/3 | 2,703 | 0.01 |
| 514 Pace St, Raleigh, NC 27604 | $953,000 | 3/2 | 2,127 | 0.01 |
| 512 Pace St, Raleigh, NC 27604 | $1,033,000 | 3/2 | 2,156 | 0.02 |
| 615 Elm St, Raleigh, NC 27604 | $746,000 | 3/2 | 1,563 | 0.03 |
| 523 Pace St, Raleigh, NC 27604 | $923,000 | —/2 | 2,087 | 0.03 |
| 617 Elm St, Raleigh, NC 27604 | $844,000 | 2/2 | 2,003 | 0.03 |
| 529 Pace St, Raleigh, NC 27604 | $1,162,000 | 4/3 | 2,533 | 0.03 |
| 531 Pace St, Raleigh, NC 27604 | $989,000 | —/— | 2,191 | 0.03 |
Estimated values are based on public record data and automated valuation models. Values are not guaranteed and may not reflect current market conditions.

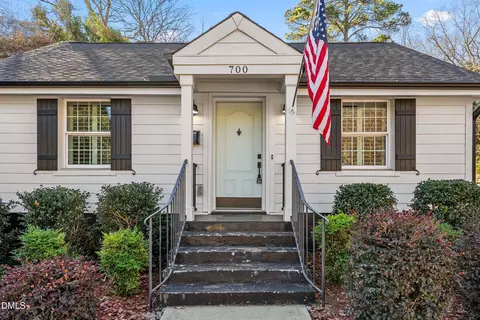
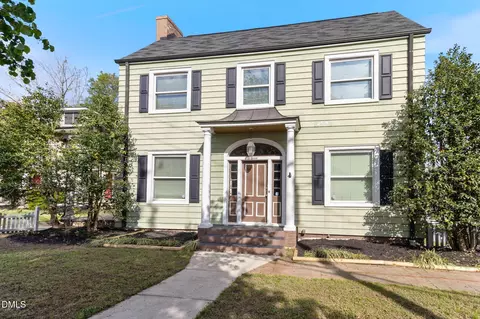
$489,900
$652,450
$460,000
$389,900
$350,000
$422,500
$455,000
$570,218
$427,400
$366,527
$397,000
$389,995
$587,390
$694,000
$743,750
$689,000
$479,000
$587,500
$450,000
$750,000
$1,288,888
$523,900
$330,000
$355,000
$347,500
$695,000
$325,000
$564,500
$2,000,000