
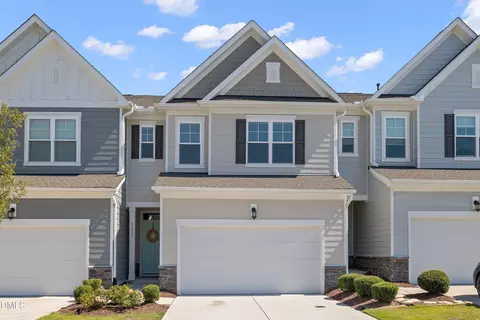
- $385,000
- 3Bd
- 3Ba
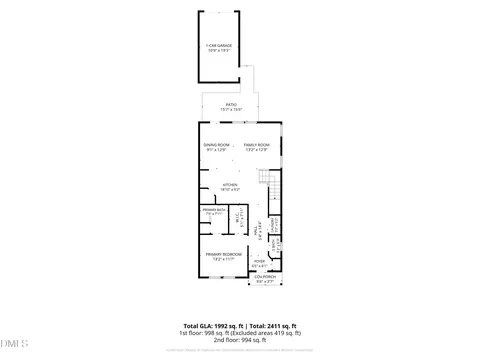
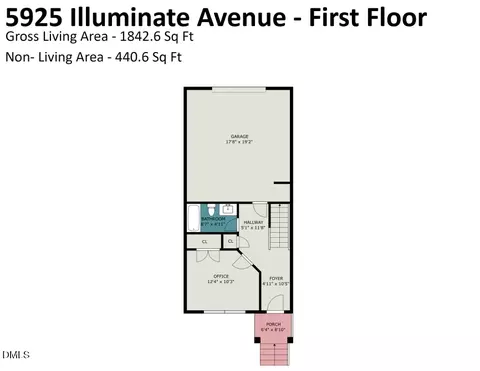
- 2,024 Sq Ft

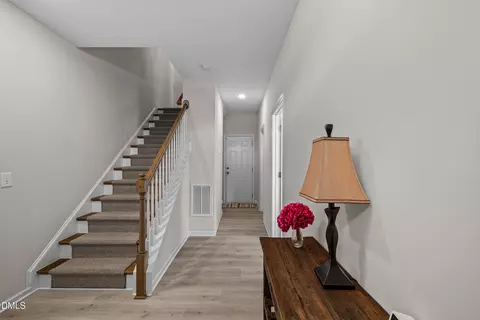
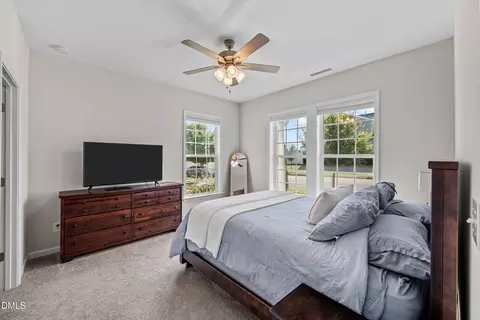
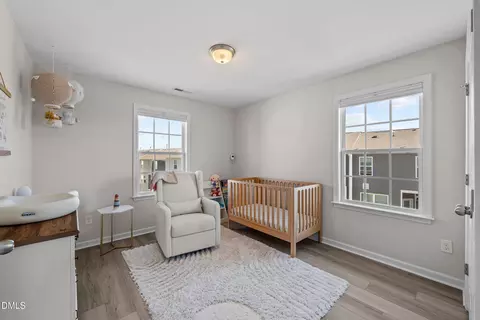
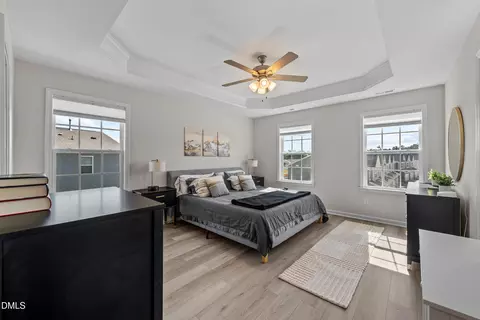
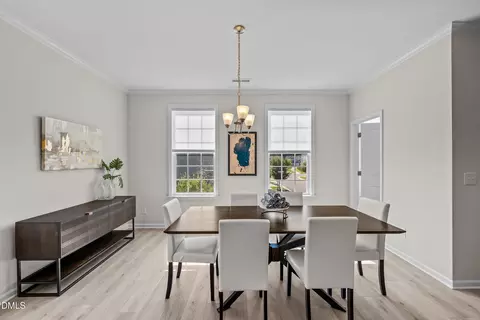
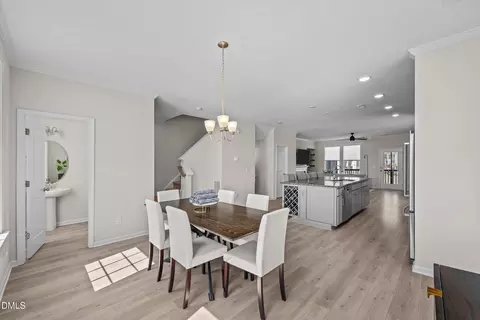
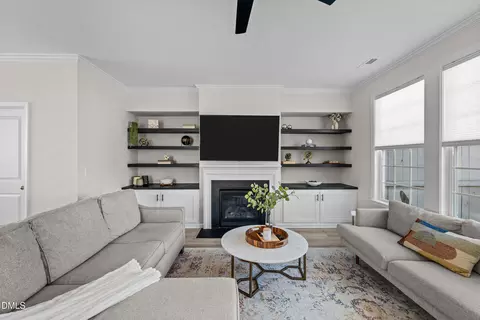
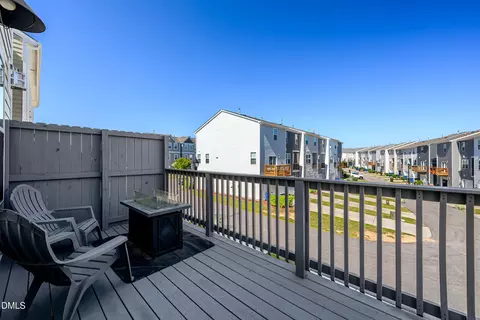
bed
bath
Sqft ($168/Sqft)
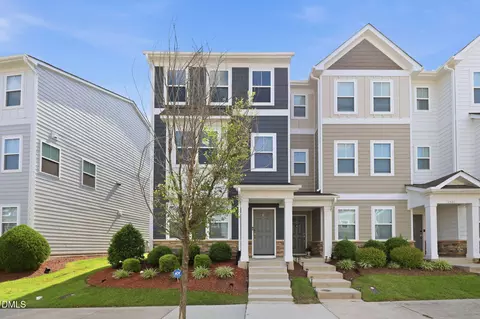
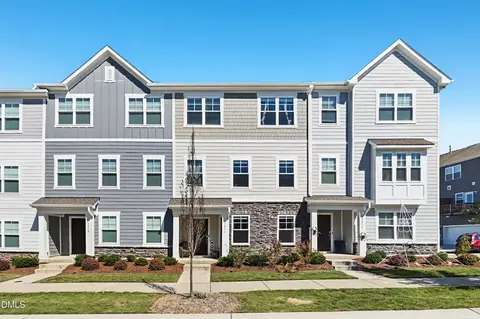
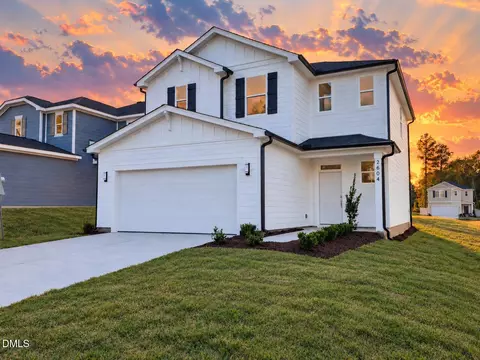
| Property type Townhouse | Neighborhood | Year built 2021 | HOA fee $230/month | Lot size 2,614 Sqft | Parking 2 garage spaces | Rental estimate |

| Overview | |
| Cooling/AC | Central Air, Ceiling Fan(s), Electric |
| Heating | Fireplace(s), Forced Air, Natural Gas |
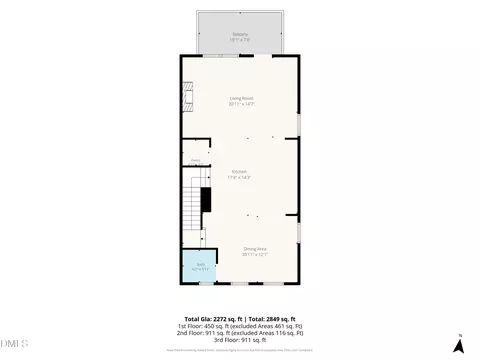
| Levels/Style | Three Or More, Two, Townhouse, Colonial, Transitional |
| MLS # | 10198588 |
| Type | Residential |
| Status | Active |
| SubType | Townhouse |
| Living Area | 2272 |
| Lot Size (SqFt) | 2614 |
| Lot Size (Acres) | 0.06 |
| Property Tax | 3502.95 |
| Year Built | 2021 |
| HOA | Elite Management Professionals |
| HOA Fee | Monthly, 230 |
| Interior | |
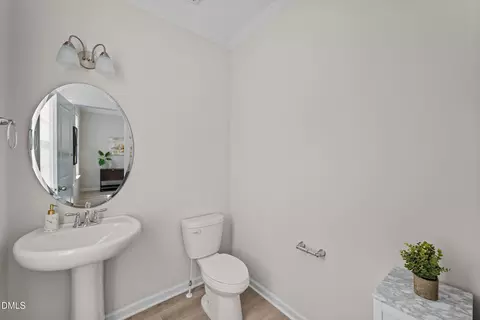
| # of Half Baths | 1 |
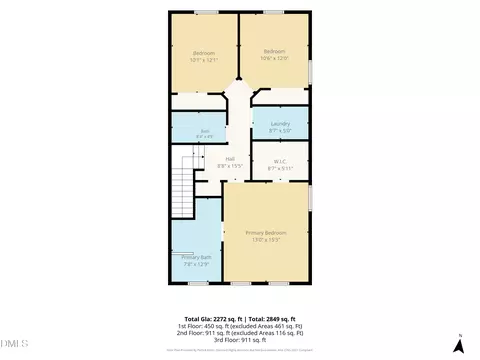
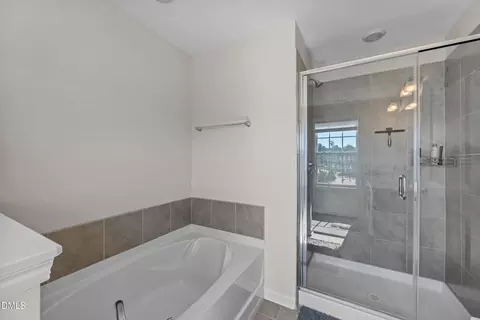
| Total # of Bathrooms | 4 |
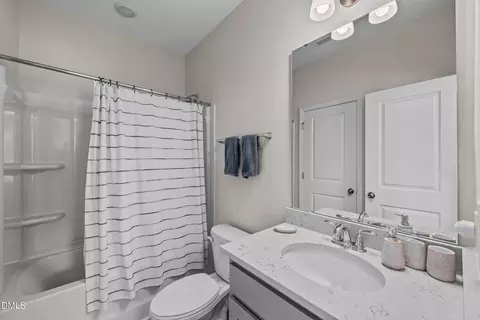
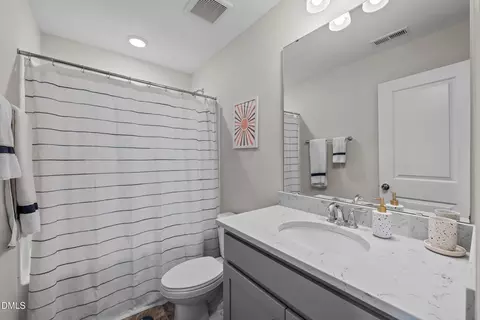
| # of Full Baths | 3 |
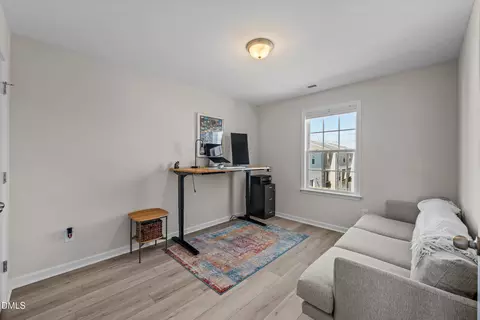
| Total # of Bedrooms | 4 |
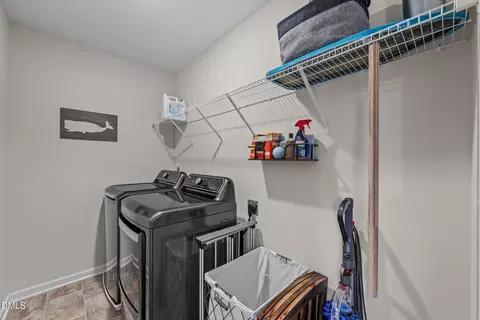
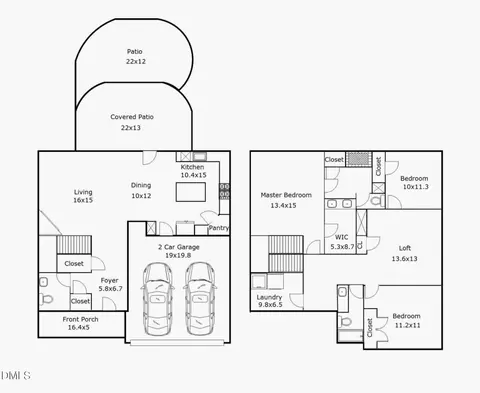
| Laundry | Electric Dryer Hookup, Inside, Laundry Room |
| Flooring | Carpet, Luxury Vinyl, Vinyl |
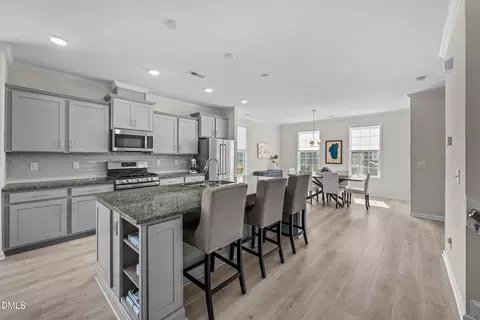
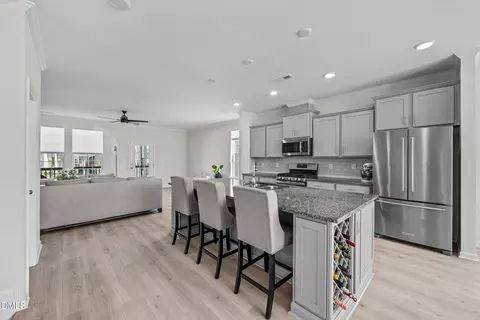
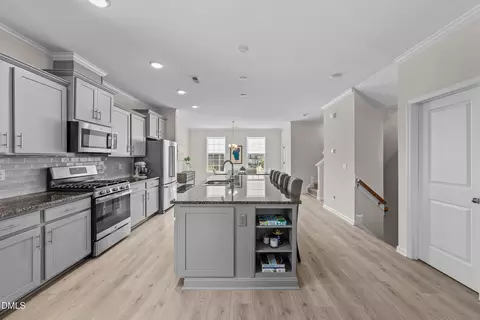
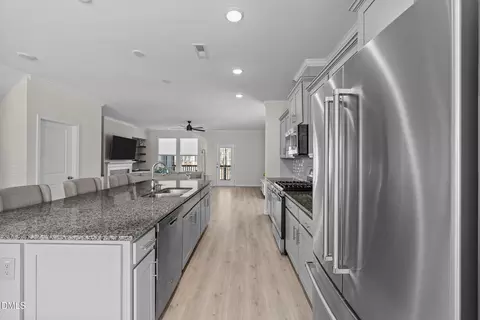
| Appliances | Dryer, Dishwasher, Free-Standing Refrigerator, Gas Range, Microwave, Range, Refrigerator, Stainless Steel Appliance(s), Washer, Washer/Dryer |
| Accessibility Features | No |
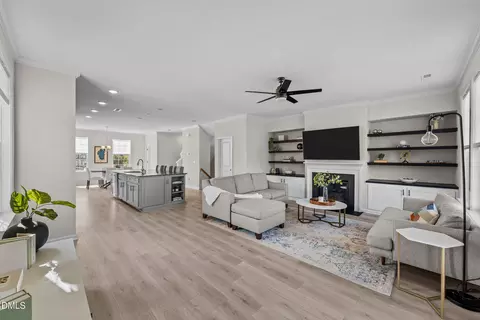
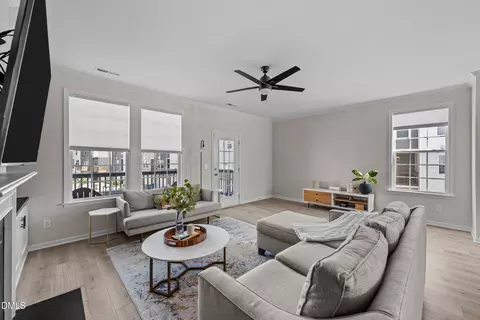
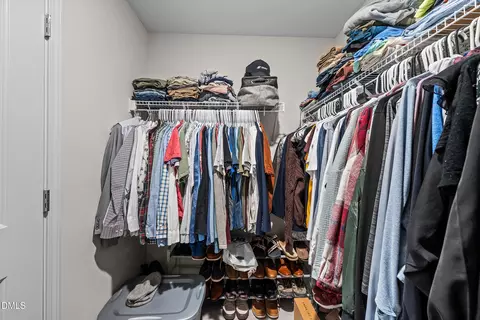
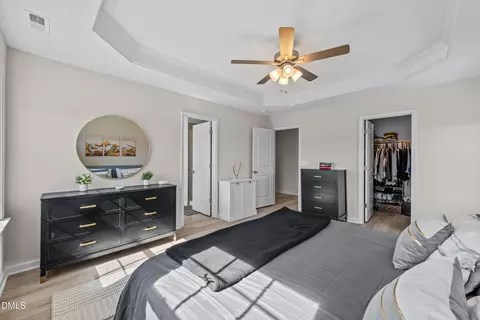
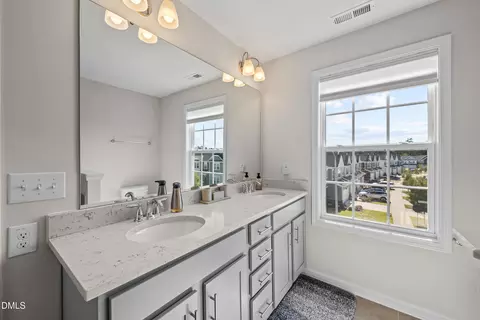
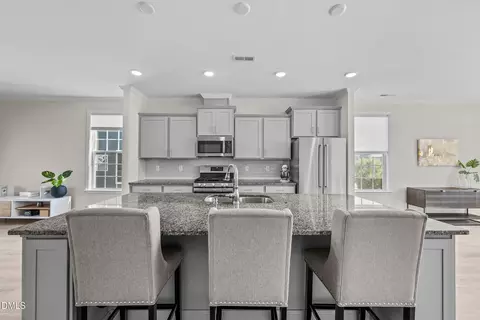
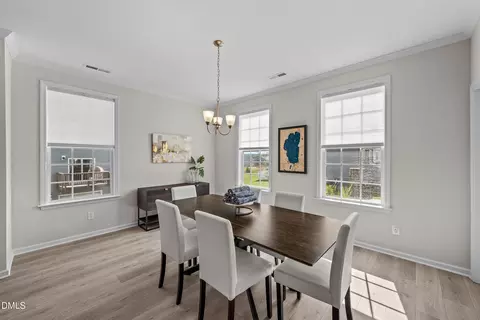
| Interior Features | Breakfast Bar, Built-in Features, Ceiling Fan(s), Chandelier, Crown Molding, Double Vanity, Kitchen Island, Open Floorplan, Recessed Lighting, Stone Counters, Tray Ceiling(s), Walk-in Closet(s) |
| Fireplace | Glass Doors, Living Room |
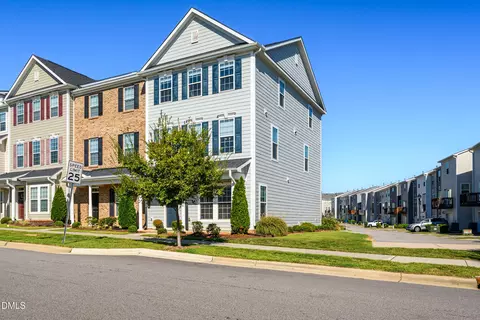
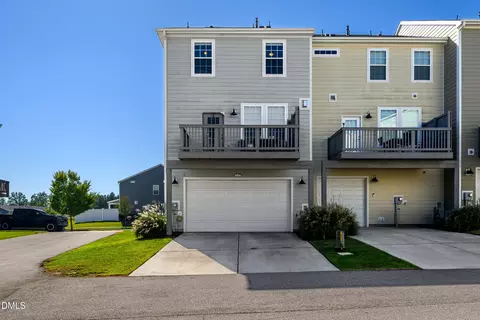
| Common Walls | 1 Common Wall, End Unit, No One Above, No One Below |
| Exterior | |
| Foundation | Slab |
| Roof | Shingle |
| Construction | Blown-In Insulation, Fiber Cement |
| # of Open Parking Spaces | 1 |
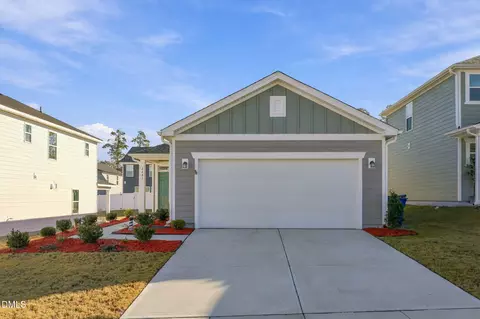
| Parking | Attached, Driveway, Garage Faces Rear, Garage, Garage Door Opener |
| # of Parking Spaces | 2 |
| Exterior Features | Balcony, Rain Gutters |
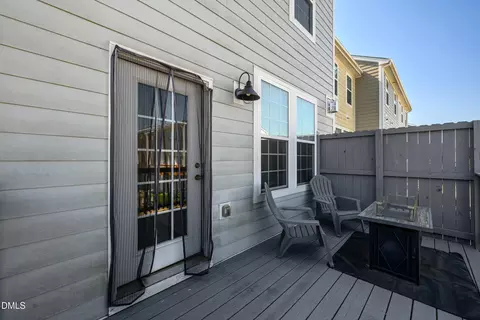
| Patio/Porch | Covered, Deck, Front Porch, Porch |
| Amenities / Utilities | |
| Sewer/Septic | Public Sewer |
| Water Source | Public |
| HOA Fee Includes | Maintenance Grounds, Maintenance Structure, Pest Control |
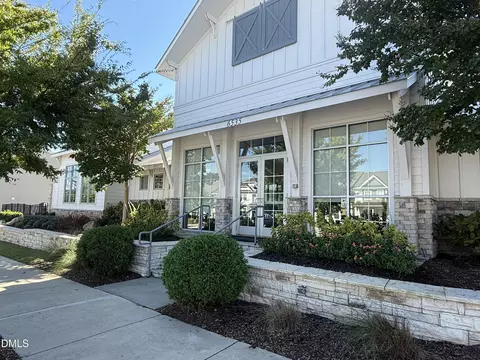
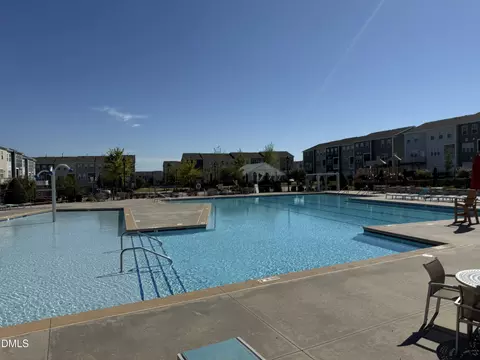
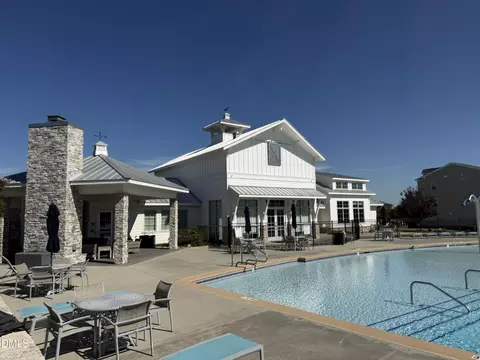
| HOA Amenities | Dog Park, Fitness Center, Maintenance Grounds, Management, Maintenance Structure, Pool, Recreation Facilities |
| Location | |
| County | Wake |
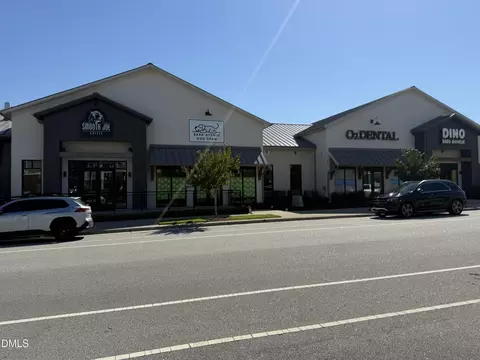
| Community Features | Curbs, Suburban |
| Subdivision | 5401 North |
| Elementary School | Wake - River Bend Elementary |
| Middle School | Wake - River Bend Middle School |
| High School | Wake - Rolesville High School |
| Zoning | PD |
| APN | 173602872276000 470456 |
| Directions | Gps Friendly :) |
| Lot/ Land Details | |
| Road Responsibility | Public Maintained Road |

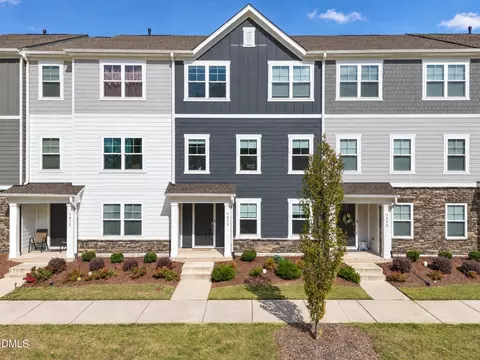
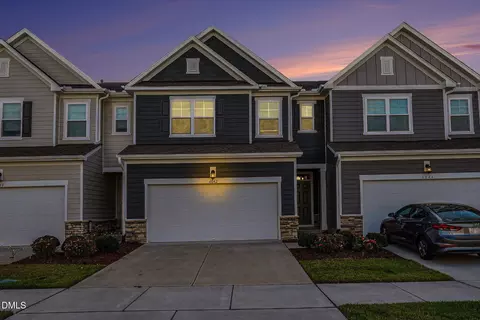
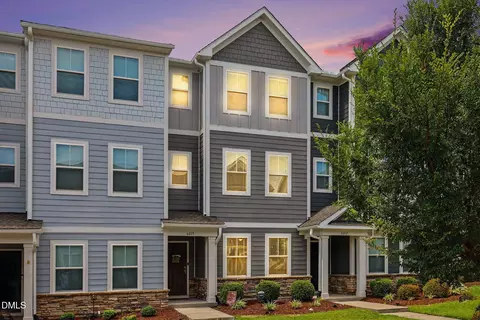
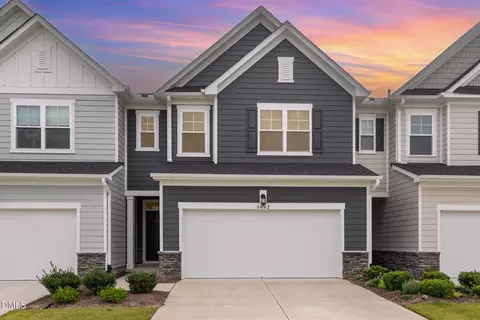




$489,900
$460,000
$652,450
$455,000
$350,000
$422,500
$389,900
$366,527
$570,218
$427,400
$587,390
$389,990
$479,000
$689,000
$694,000
$389,995
$750,000
$743,750
$587,500
$350,000
$1,288,888
$523,900
$429,500
$2,000,000
$490,000
$490,000
$567,500
$695,000
$330,000